
Spicer Real Estate
  • Share
$785,000
Active Active
VA,Alexandria

Location 5420 CHIEFTAIN CIRCLE, Alexandria, VA 22312

  • Sqft 1,880 Sqft SQFT
  • Bed 3
  • Bath 3
Basic Details Basic Details
Description

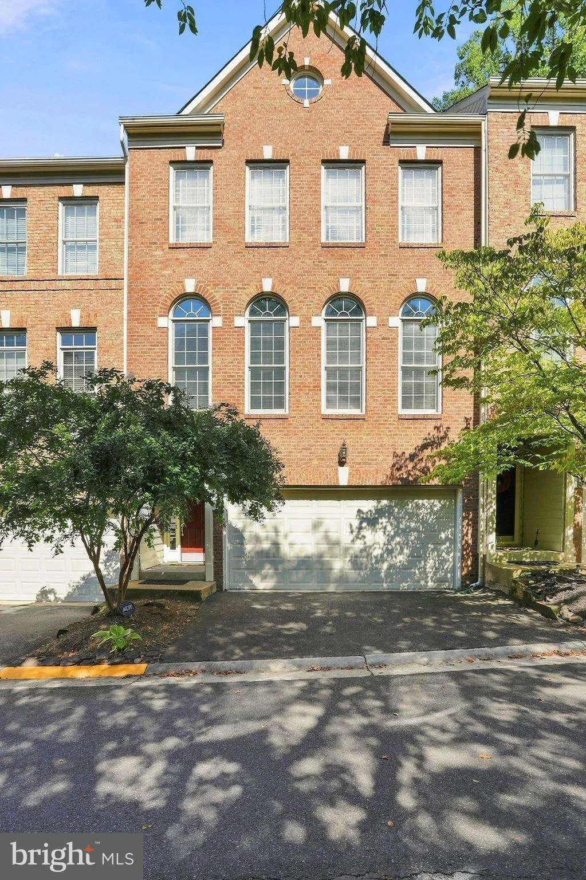
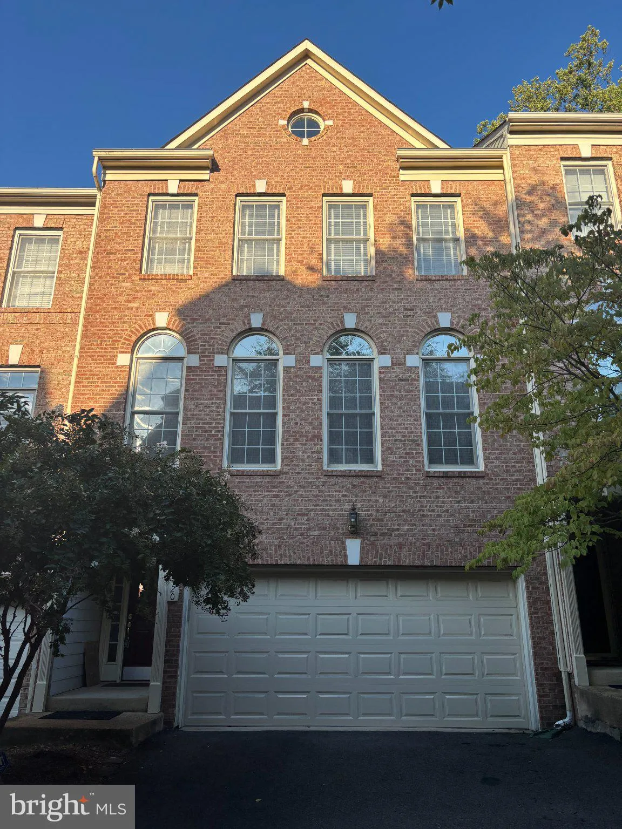
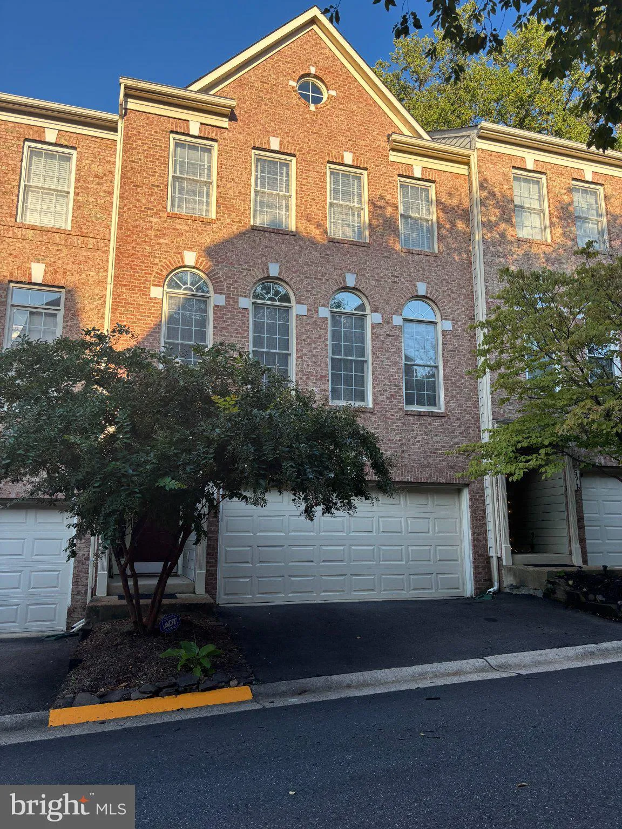
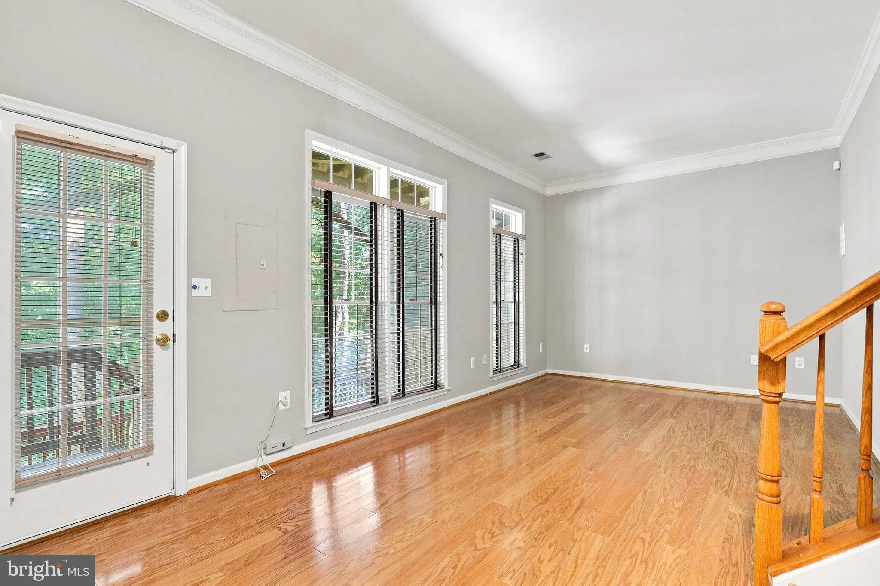
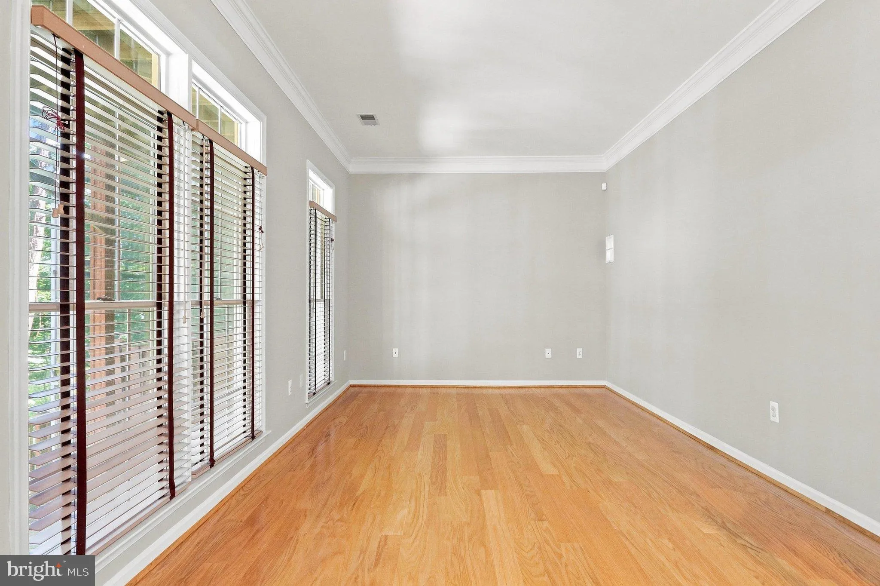
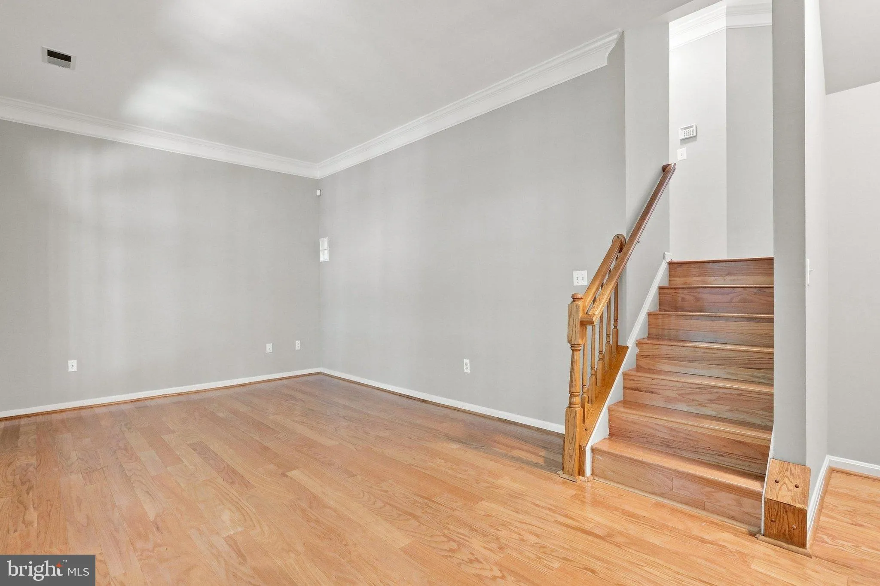
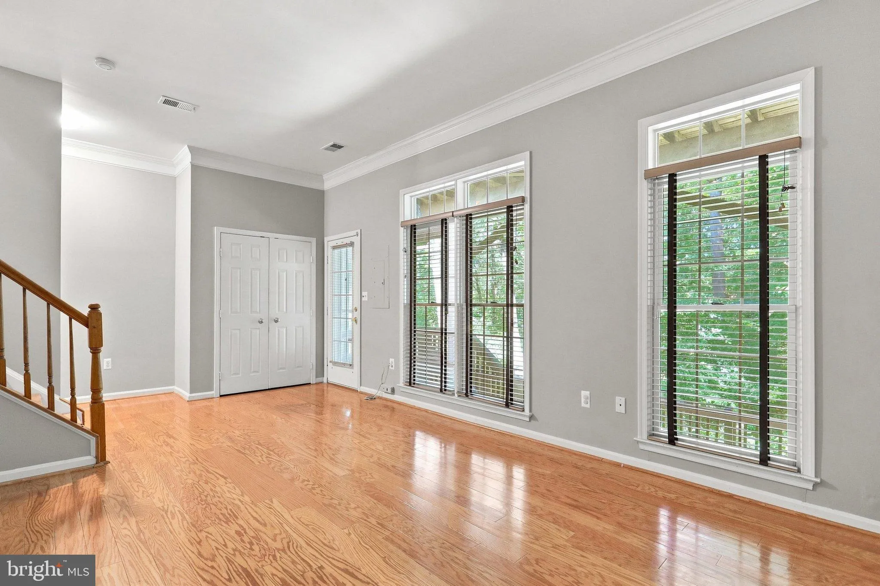
Must see stunning brick front townhome in Alexandria! Great multi-level floor plan. Living room boasts wall to wall arched windows w/ 15ft ceilings, built-in shelving and a gas fireplace. Walk out to private deck off the living room as home backs to woods. Entire interior has been freshly painted and new wider plank...

Must see stunning brick front townhome in Alexandria! Great multi-level floor plan. Living room boasts wall to wall arched windows w/ 15ft ceilings, built-in shelving and a gas fireplace. Walk out to private deck off the living room as home backs to woods. Entire interior has been freshly painted and new wider plank hardwood installed on the main and upper levels. Kitchen has been fully updated with all new beautiful stainless appliances, granite counters and brushed nickel hardware / fixtures. Master bedroom has vaulted ceilings, a built in closet system and lux master bath. Additional bedrooms each have ceiling fans and also built in closet systems. Den in the lower level walks out to a stone patio. Brand new roof replaced in 2019.HVAC replaced in 2026. Just minutes off I-395, the Mark Center, and buses.

Read More
Basic Details
  • Property Type: Residential
  • Listing Type: Active
  • Listing ID: VAFX2339448
  • Price: $785,000
  • Bedrooms: 3
  • Bathrooms: 3
  • Half Bathrooms: 1
  • Sqft: 1,880 Sqft
  • Year Built: 1999
  • Lot Area: 0.04 Acre
  • Location: US, VA, FAIRFAX-VA, Alexandria, WINDY HILL AT LINCOLNIA, 22312
  • Structure Type: Interior Row/Townhouse
  • Heating System: Forced Air
  • Cooling System: Ceiling Fan(s), Central A/C
  • Basement: Fully Finished, Outside Entrance
  • Fireplace: Fireplace - Glass Doors, Gas/Propane
  • Patio: Deck, Patio
  • Full Bathrooms: 2
  • Listing Status: Active
  • Roof: Asphalt
Features & Appliances
Features
  • Window Features: Low-E, Palladian
  • Architectural Style: Colonial
  • Exterior Features: Exterior Lighting, Sidewalks
  • Fireplaces Total: 1
  • Flooring: Hardwood
  • Interior Features: Attic, Bathroom - Soaking Tub, Ceiling Fan(s), Combination Kitchen/Living, Dining Area, Family Room Off Kitchen, Kitchen - Island, Pantry, Primary Bath(s), Upgraded Countertops, Walk-in Closet(s), Window Treatments, Wood Floors
  • Sewer: Public Sewer

Appliances
  • Appliances: Built-In Microwave, Cooktop, Dishwasher, Disposal, Dryer, Exhaust Fan, Oven - Double, Oven - Wall, Oven/Range - Gas, Refrigerator, Stainless Steel Appliances, Washer, WaterHeater
Ask Agent A Question Ask Agent A Question

Address Map Address Map
Neighborhood Neighborhood
  • Elementary School: BREN MAR PARK
  • High School: EDISON
  • Middle School: HOLMES
MLS Addon MLS Addon
  • Office Name: Samson Properties
  • Agent Name: Almaz Gebrehiwot
Additional Information Additional Information
  • Water Source: Public
  • Accessibility Features: >84" Garage Door, Doors - Lever Handle(s)
  • Association Amenities: Club House, Common Grounds
  • Construction Materials: Brick Front, Combination
  • Foundation Details: Concrete Perimeter
  • Garage: 2.0
  • Levels: 3
  • On Market Date: 2026-09-12
Financial Financial
  • Tax Annual Amount: 6528.0
  • Association Fee: 161.82
  • Association Fee Frequency: Monthly
  • Association Yn: 1
Listing Information Listing Information
  • Originating System Name: Bright
  • List Agent Mls Id: 146761
  • List Office Mls Id: SAMP1
  • MLS Status: ACTIVE-BRIGHT
  • Modification Timestamp: 2026-09-12T04:07:04Z
  • Status Change Timestamp: 2026-09-12T04:05:12Z
Rob Spicer Broker, GRI Rob Spicer Broker, GRI Spicer Real Estate

7201 Wisconsin Avenue

Mortgage Calculator
$
$ %
Years
%
$ %Per Year
$ % Per Year

$
