
 Share
Share
 15343 LINVILLE CREEK DRIVE, Haymarket, VA 20169
 2,133 Sqft SQFT
 4
4
 4
4
 Basic Details
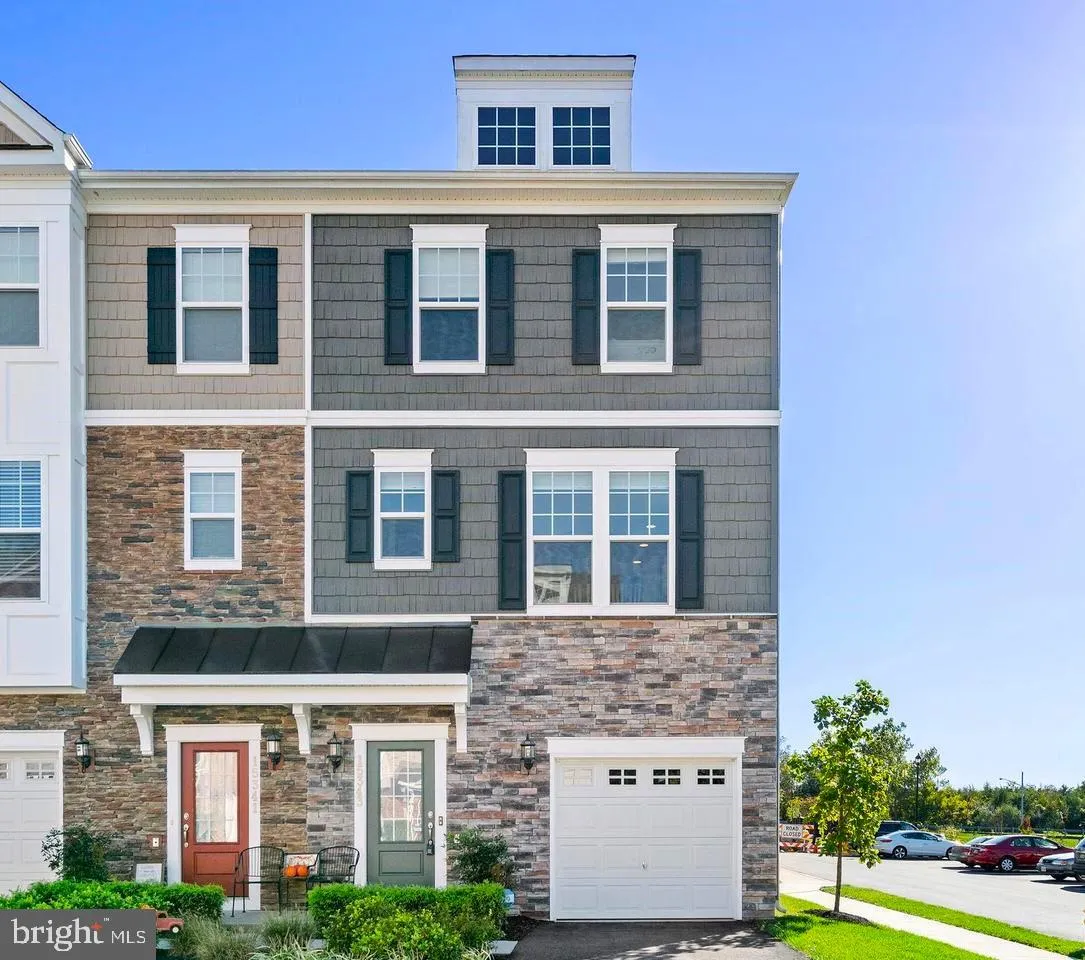
Move right into this stunning end-unit townhome that outshines new construction – meticulously maintained and completely turnkey. A rare find with a one-car garage and a flexible entry-level bedroom/den with full bath, perfect for guests, a home office, or workout space. Sliding doors lead to a custom patio, i...
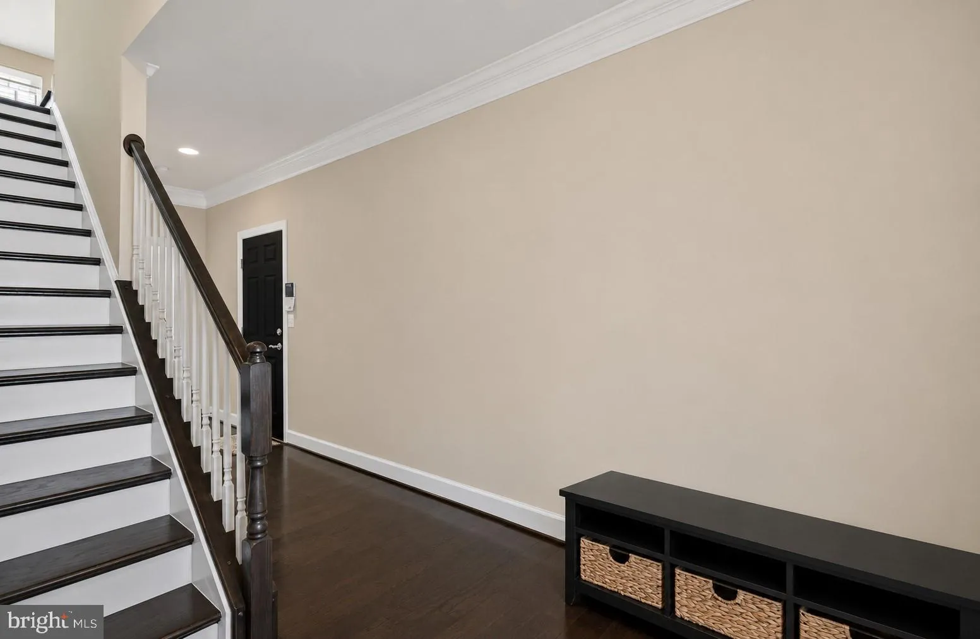
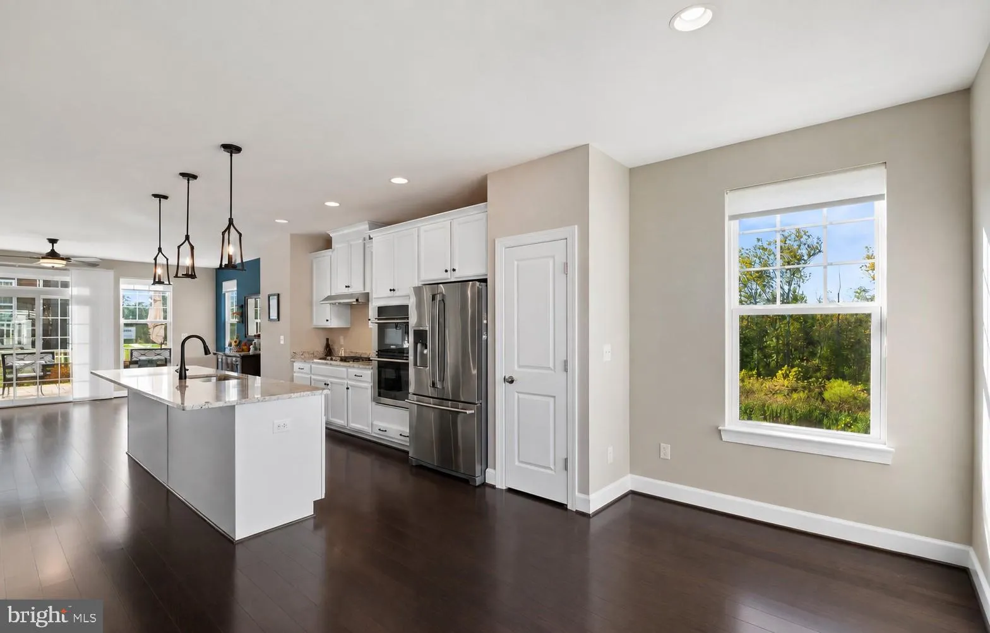
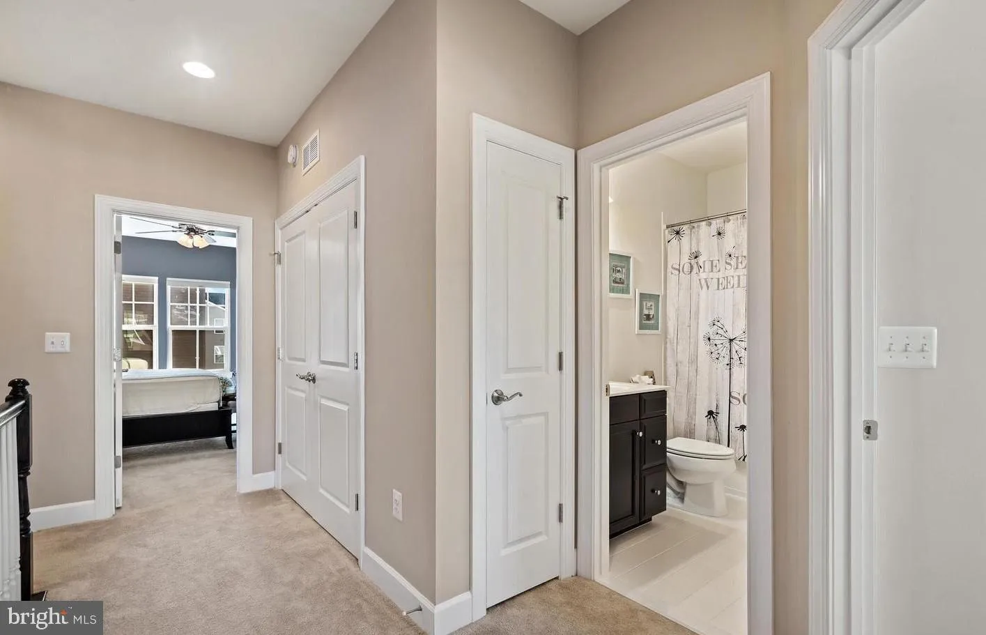
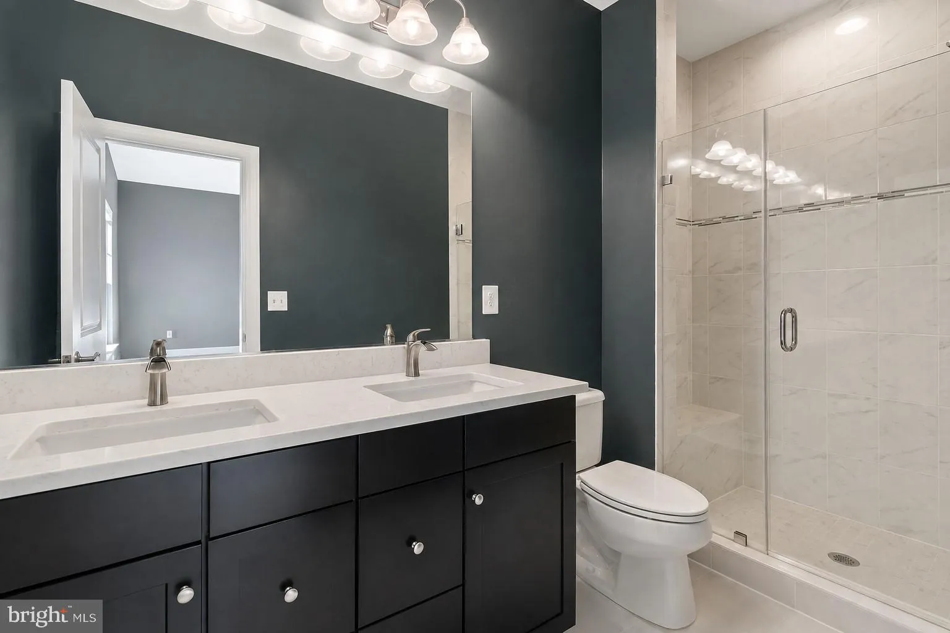
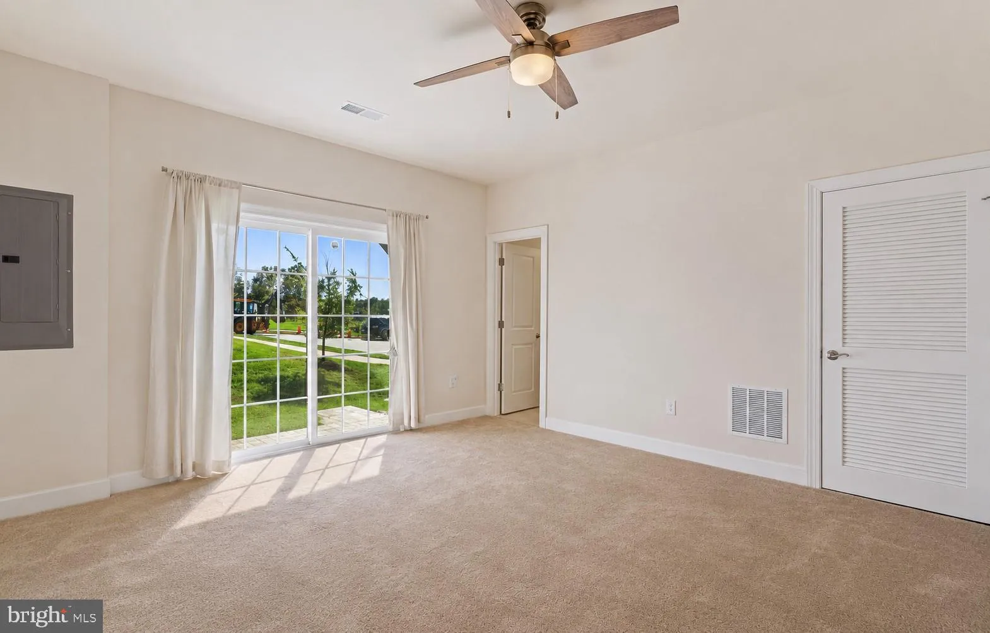
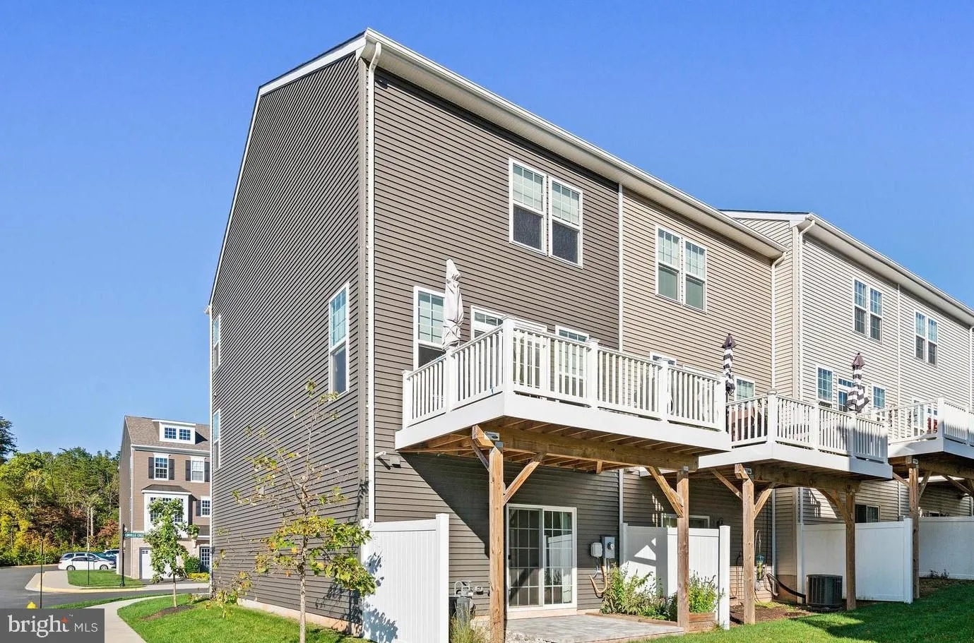
Move right into this stunning end-unit townhome that outshines new construction – meticulously maintained and completely turnkey. A rare find with a one-car garage and a flexible entry-level bedroom/den with full bath, perfect for guests, a home office, or workout space. Sliding doors lead to a custom patio, ideal for morning coffee or evening entertaining. Upstairs, wide-plank hardwood floors flow through an open-concept main level where the gourmet kitchen commands attention: cooktop, double wall ovens, a sprawling island, and breathtaking counters and cabinetry. The bright living room opens to a rear deck – seamless indoor-outdoor living. The upper level features a spacious master suite with a walk-in closet and luxury bath, plus two additional bedrooms sharing a full hall bath. Custom paint, designer light fixtures, and elegant window treatments elevate every corner. Haymarket Crossing boasts tots lots, a gazebo, walking paths, and visitor parking, and is well known for its attractive surroundings, community feel, and prime location close to shopping, dining, parks, and minutes from major commuter routes.
 Features & Appliances
 Ask Agent A Question
 Address Map
 Neighborhood
 MLS Addon
 Additional Information
 Financial
Listing Information
Financial
Listing Information
 Rob Spicer Broker, GRI
Spicer Real Estate
Rob Spicer Broker, GRI
Spicer Real Estate
7201 Wisconsin Avenue
 RobSpicer@SpicerRealEstate.com
 2403881030
 2403881030
 7201 Wisconsin Avenue


