
 Share
Share
 10107 OAKTON TERRACE ROAD, Oakton, VA 22124
 1,242 Sqft SQFT
 2
2
 1
1
 Basic Details
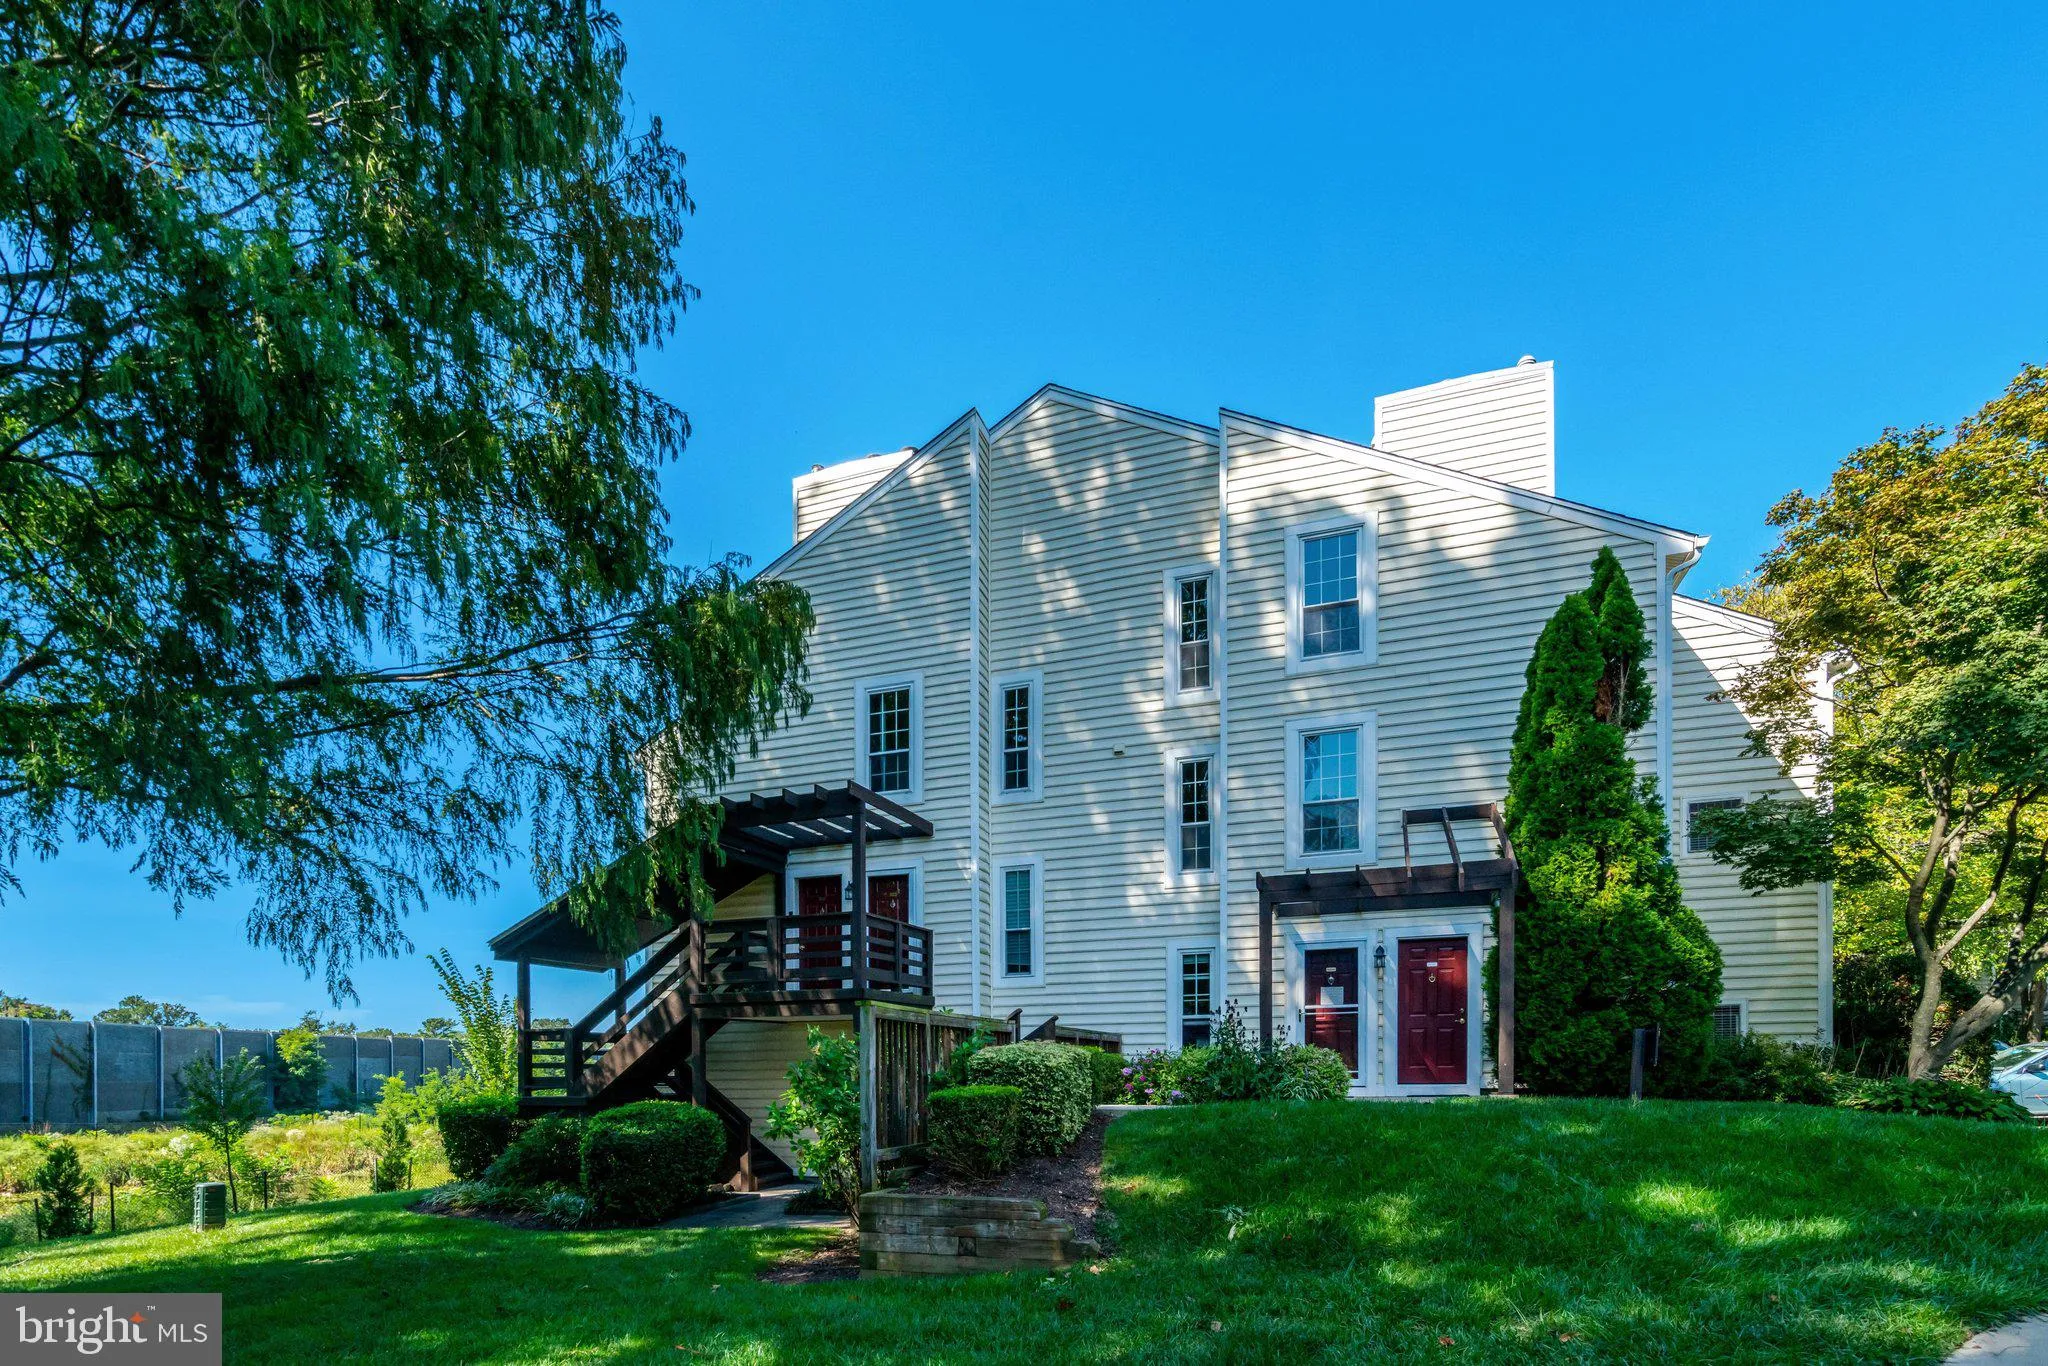
Welcome to this beautifully appointed residence, where natural light, effortless comfort, and an inviting sense of home come together in one of Oakton’s most convenient settings. Tucked within a lush, established community, this spacious two-bedroom condominium offers 1, 242 square feet of thoughtfully designed li...
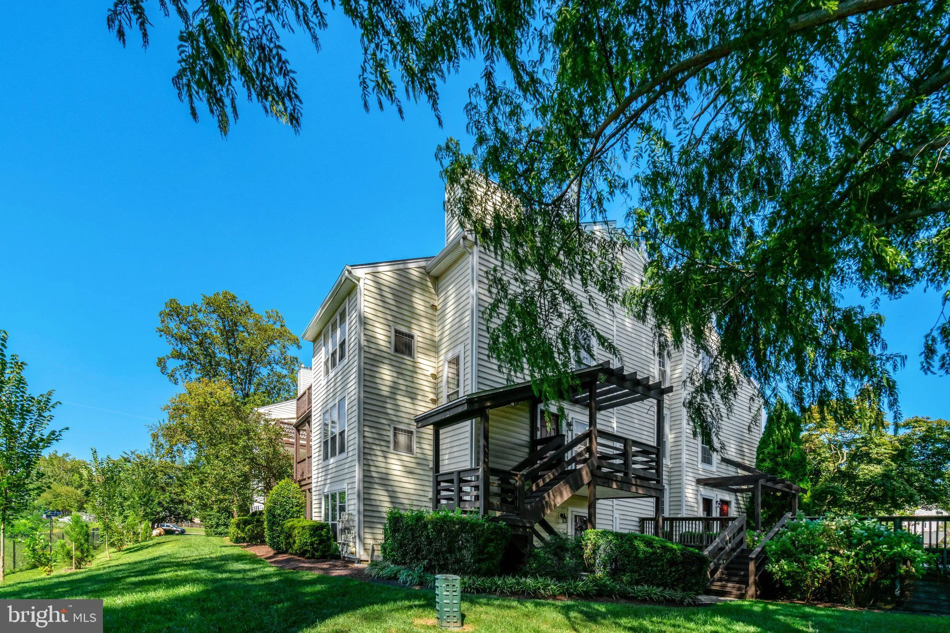
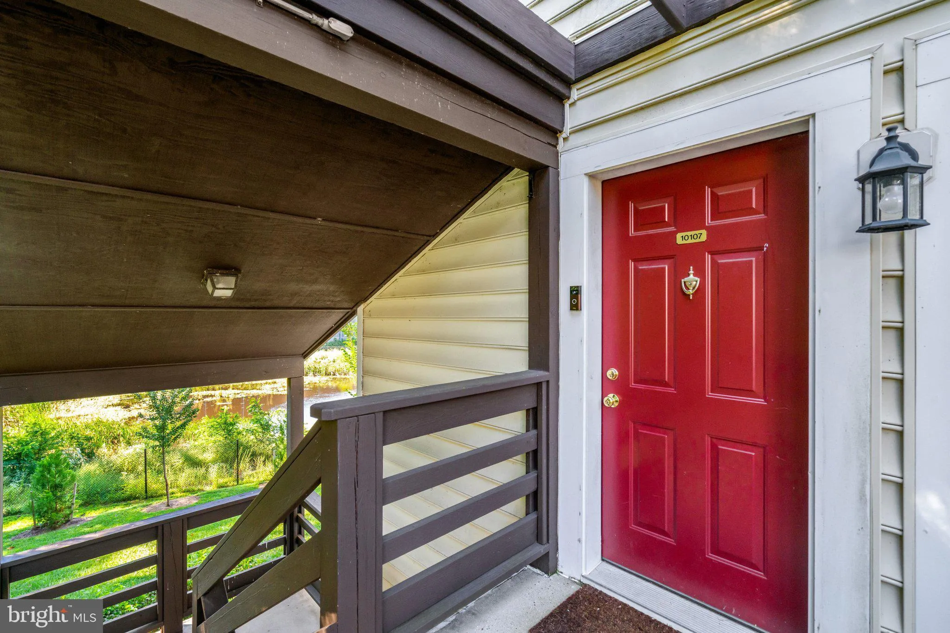
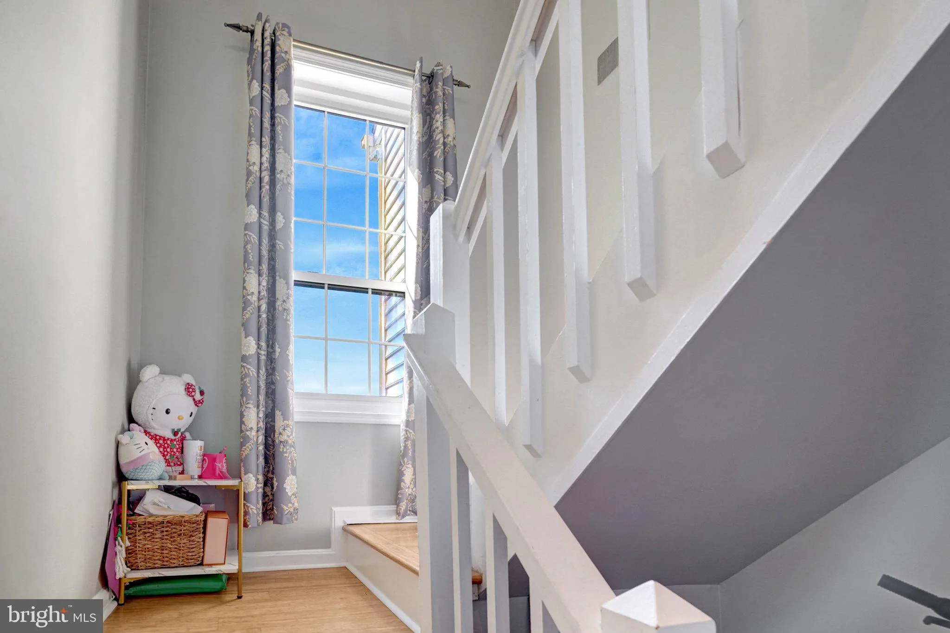
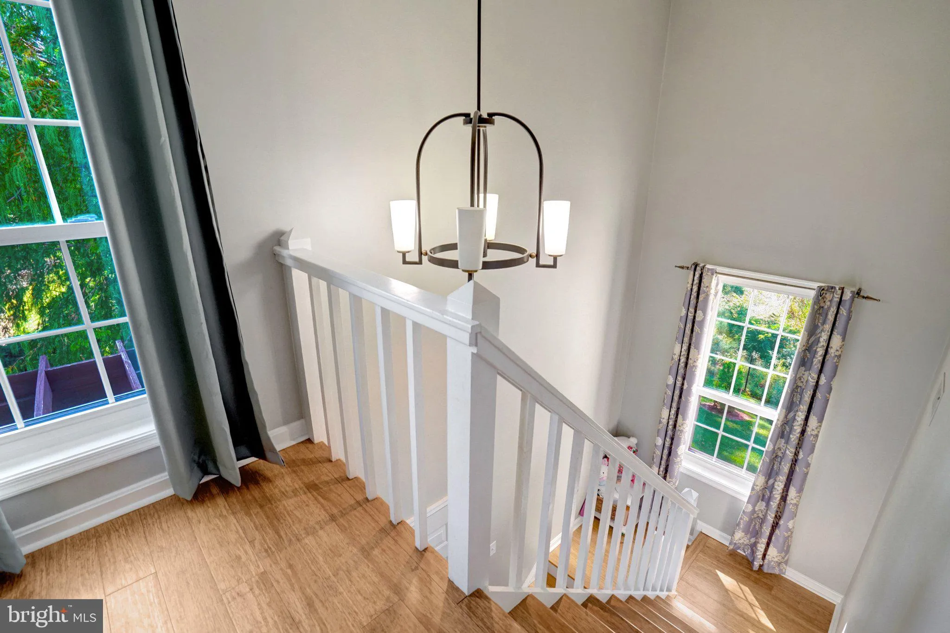
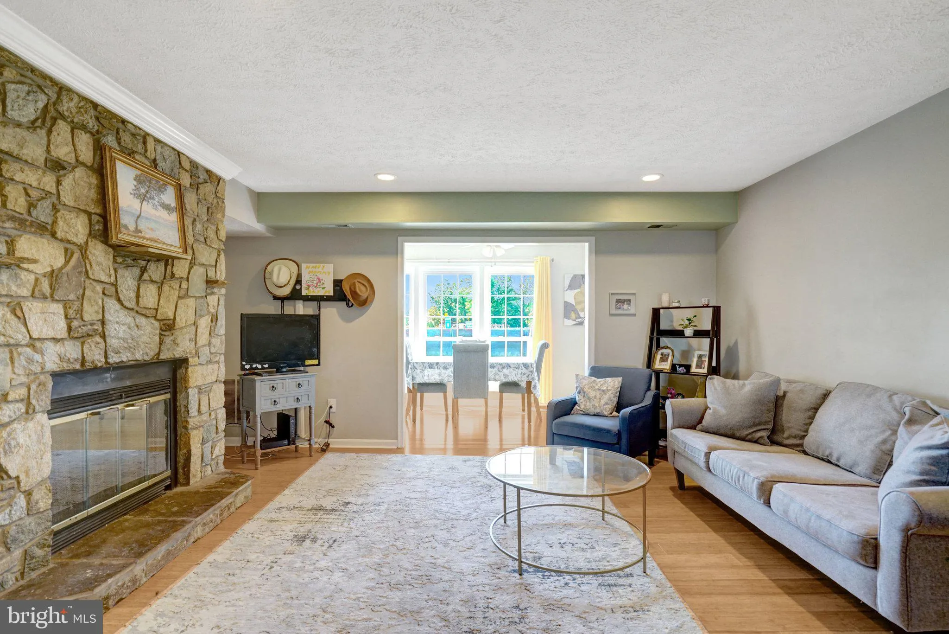
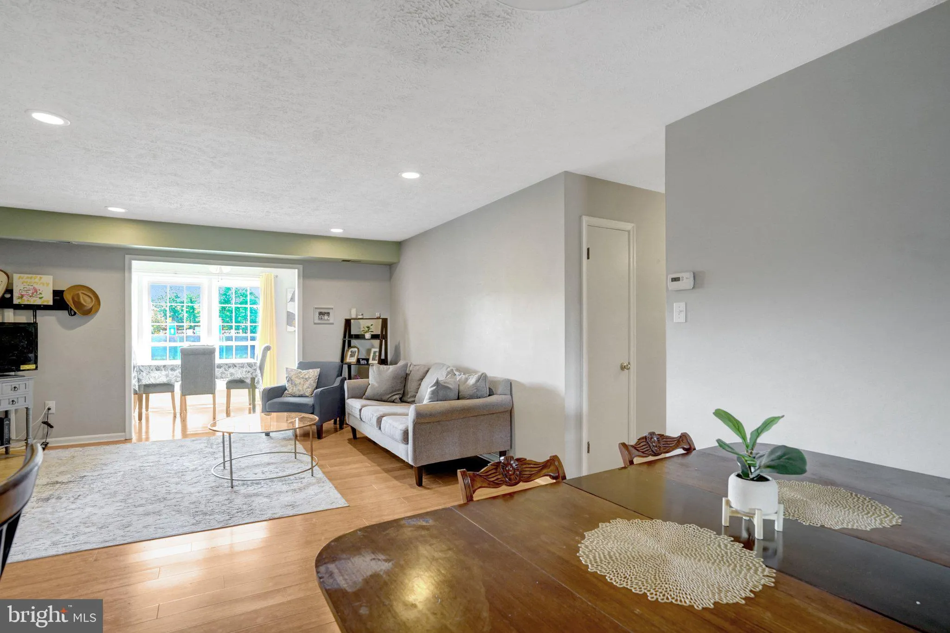
Welcome to this beautifully appointed residence, where natural light, effortless comfort, and an inviting sense of home come together in one of Oakton’s most convenient settings. Tucked within a lush, established community, this spacious two-bedroom condominium offers 1, 242 square feet of thoughtfully designed living space. A welcoming foyer opens to light-filled interiors, where warm hardwood floors and an open living and dining area create an effortless flow for both everyday living and entertaining. At the heart of the home, a handsome stone fireplace anchors the living room with warmth and character, while the adjoining sunroom provides a serene retreat filled with natural light. Step outside to your private deck—an inviting extension of the living space, perfect for morning coffee, al fresco dining, or unwinding at the end of the day. The well-appointed kitchen features a convenient breakfast bar and an easy connection to the main living spaces. Two generously sized bedrooms and an updated full bath provide comfort and flexibility, while a spacious laundry room with abundant storage adds an exceptional layer of everyday functionality. Large windows throughout the home invite natural light into nearly every room, creating an atmosphere that feels bright, calm, and effortlessly welcoming. Beyond the residence, enjoy the ease of Oakton living with community amenities including a swimming pool, picnic areas, playground, and beautifully maintained grounds. Ideally located near major commuter routes, shopping, dining, parks, and the many amenities of Oakton, this home offers a rare balance of tranquility and accessibility. HVAC 2020, Hot water heater 2018, vinyl windows in 2015, and hardwoods in 2015.
 Features & Appliances
 Ask Agent A Question
 Address Map
 Neighborhood
 MLS Addon
 Additional Information
 Financial
Listing Information
Financial
Listing Information
 Rob Spicer Broker, GRI
Spicer Real Estate
Rob Spicer Broker, GRI
Spicer Real Estate
7201 Wisconsin Avenue
 RobSpicer@SpicerRealEstate.com
 2403881030
 2403881030
 7201 Wisconsin Avenue


