
 Share
Share
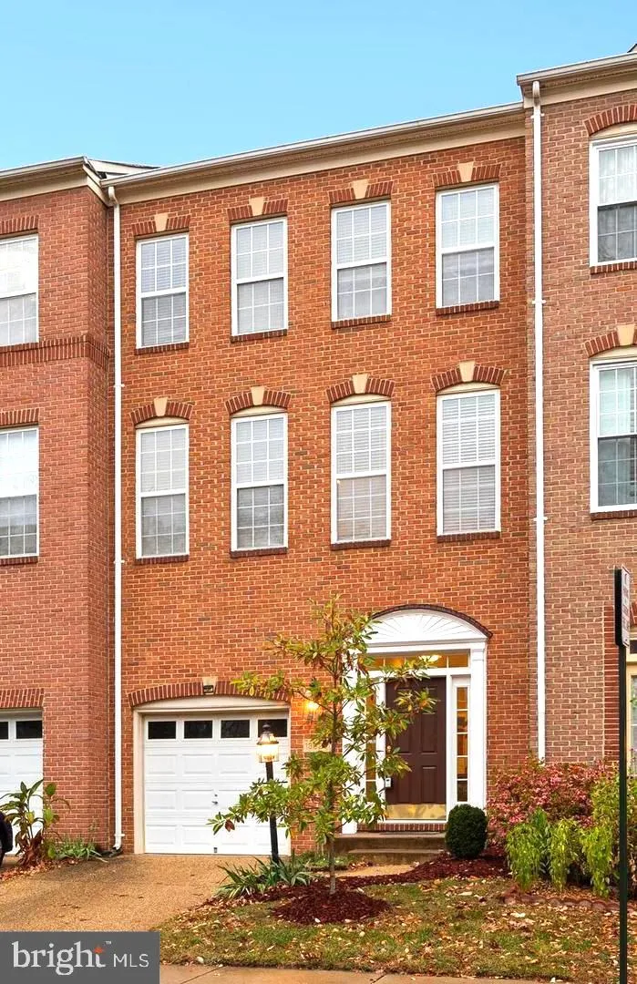
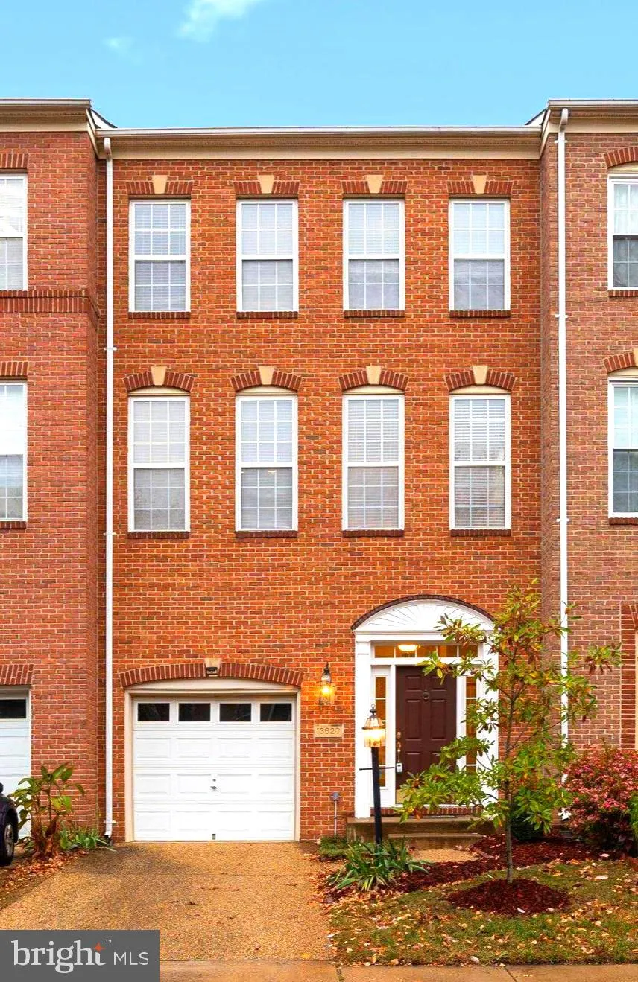
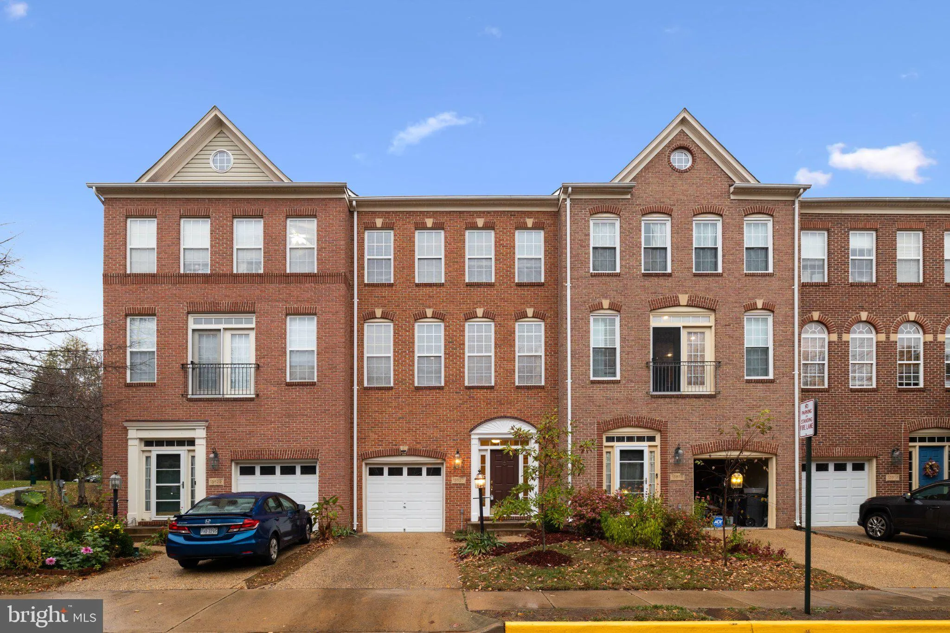
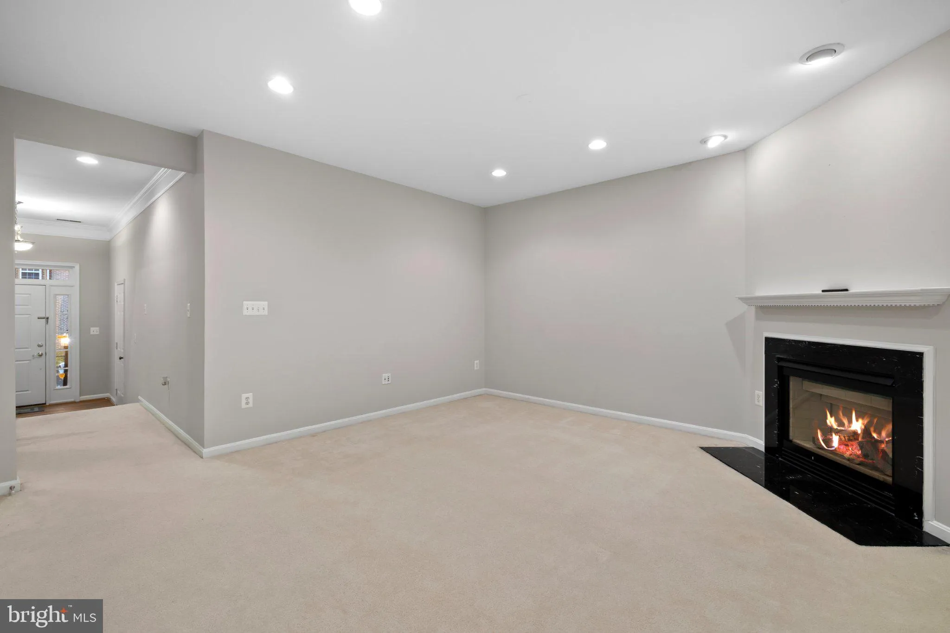
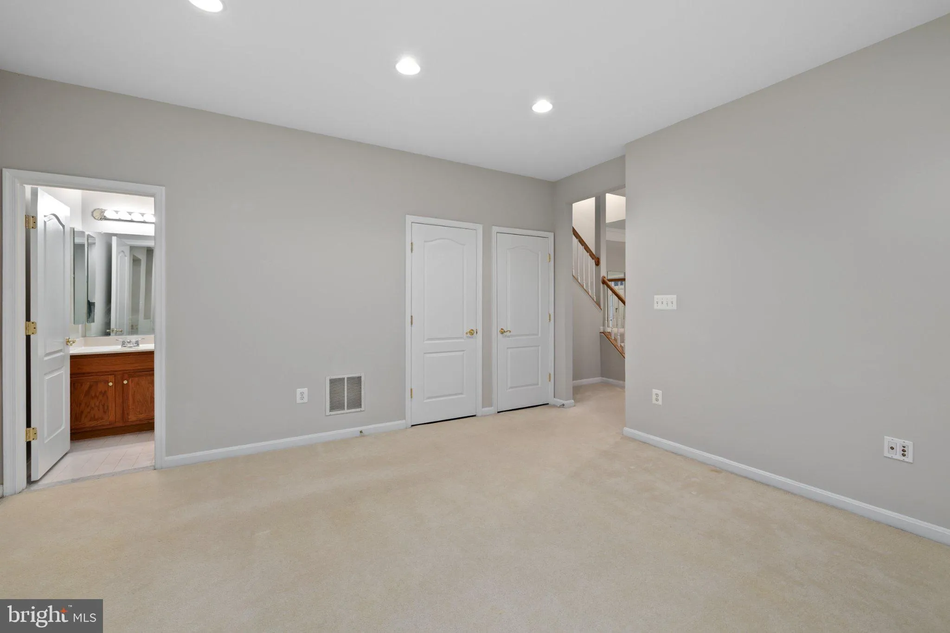
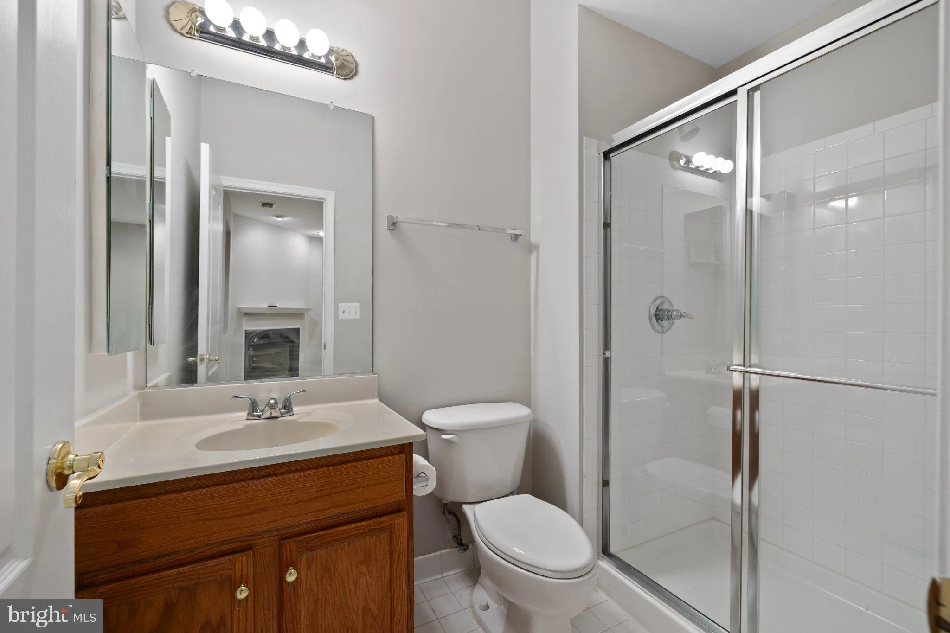
 13620 ACORN HUNT PLACE, Herndon, VA 20171
 1,628 Sqft SQFT
 3
3
 4
4
 Basic Details
Welcome home! Nestled on a quiet cul-de-sac in the Herndon corridor, this move-in ready home offers privacy, space, and a comfortable layout filled with lots of natural light. Enjoy new LVP flooring in the foyer and throughout the upper level. The kitchen is designed for both everyday cooking and entertaining, featu...
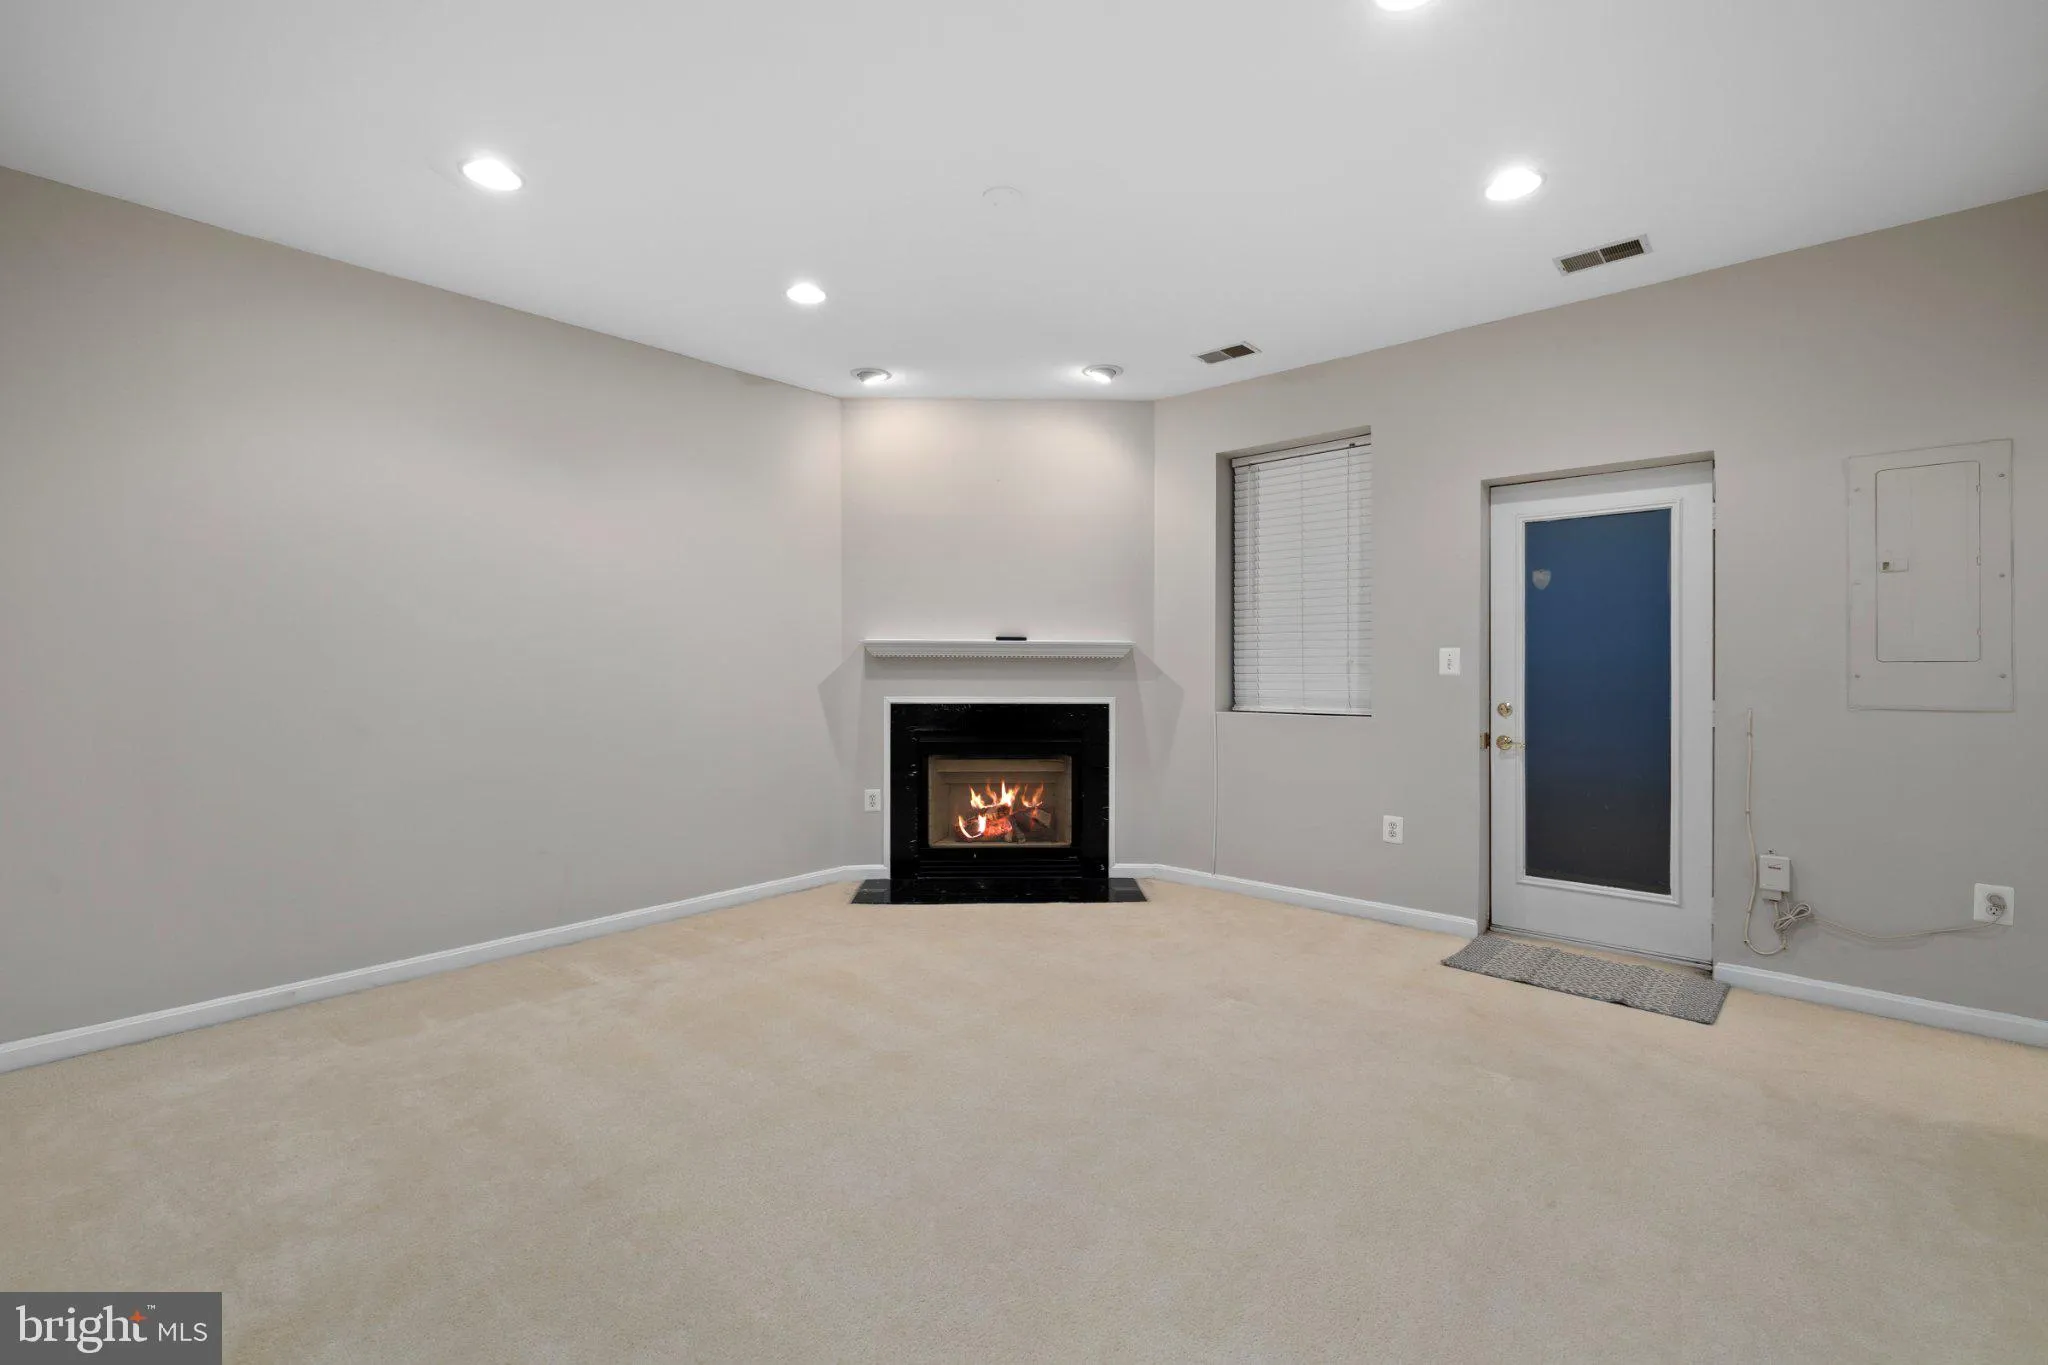
Welcome home! Nestled on a quiet cul-de-sac in the Herndon corridor, this move-in ready home offers privacy, space, and a comfortable layout filled with lots of natural light. Enjoy new LVP flooring in the foyer and throughout the upper level. The kitchen is designed for both everyday cooking and entertaining, featuring a huge walk-in pantry, gas cooktop, and double wall ovens. The washer and dryer are conveniently located upstairs, while a full bath on the lower level and a half bath on the second level adds extra convenience. Out back, the fenced yard provides privacy around the lower-level patio and the spacious upper deck is perfect for relaxing or entertaining. You’re just minutes from Reston Town Center, downtown Herndon, Dulles airport, and several Metro stations, making access to restaurants, shopping, work, and travel a breeze. Available now—come tour it today!
 Features & Appliances
 Ask Agent A Question
 Address Map
 MLS Addon
 Additional Information
 Financial
Listing Information
Financial
Listing Information
 Rob Spicer Broker, GRI
Spicer Real Estate
Rob Spicer Broker, GRI
Spicer Real Estate
7201 Wisconsin Avenue
 RobSpicer@SpicerRealEstate.com
 2403881030
 2403881030
 7201 Wisconsin Avenue


