
 Share
Share

 13225 NICKLESON DRIVE, Woodbridge, VA 22193
 1,764 Sqft SQFT
 4
4
 3
3
 Basic Details
**No in person showings. Have your agent contact listing agent for a link to an interior video tour of this home. ** Don’t Miss Your Chance to Be the New Owner of This Fantastic Williamsburg Model with Deck * Three Level * Four Bedroom * Two and a Half Bathroom Home * This Cozy and Comfortable Single Family Ho...
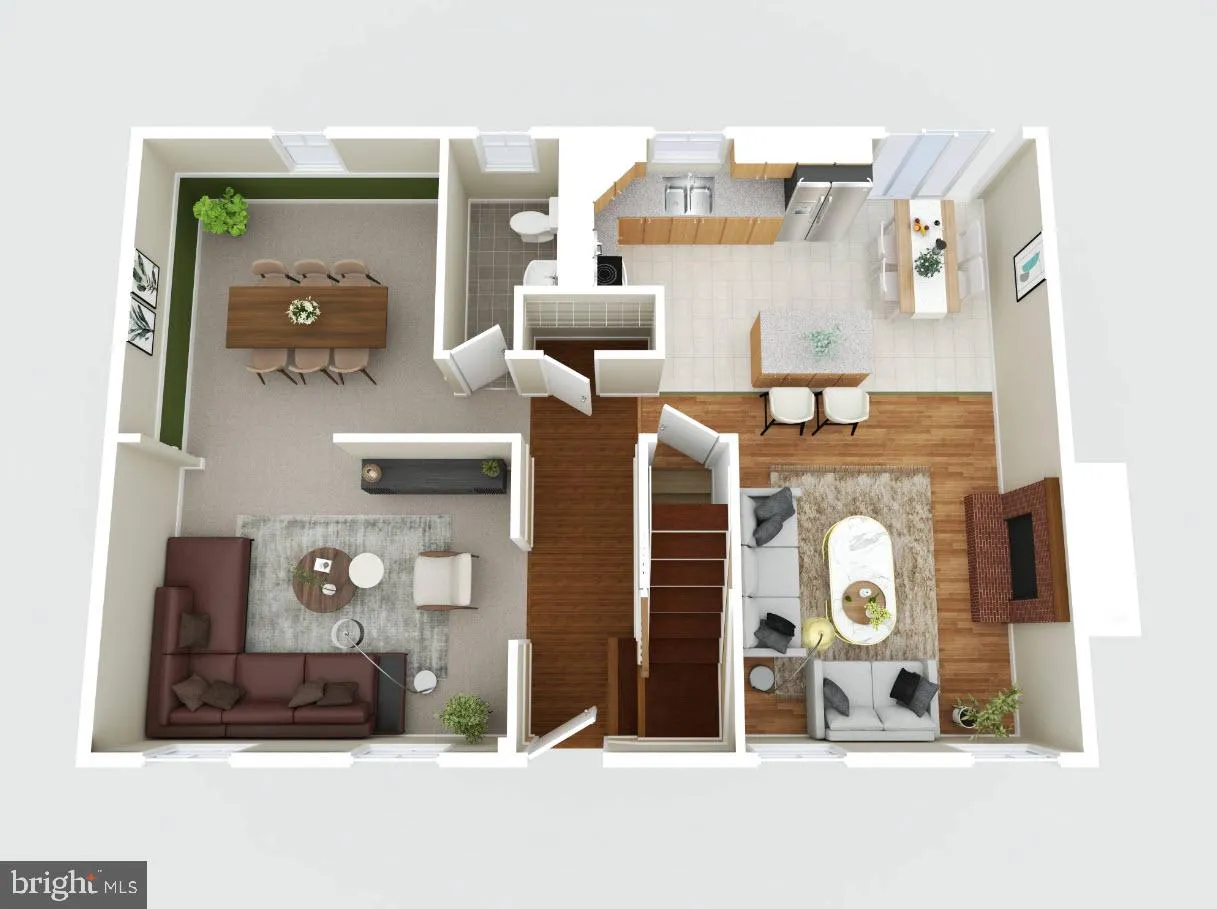
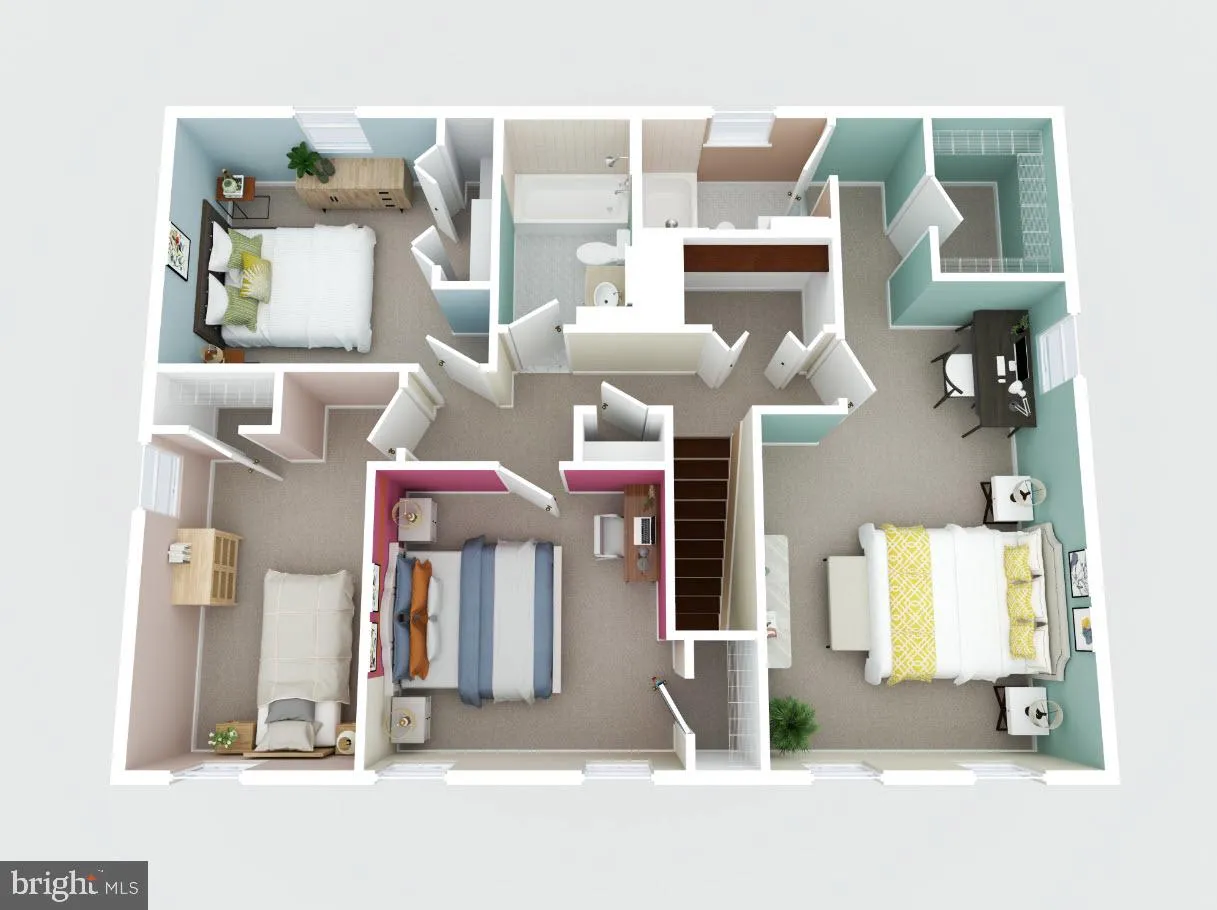
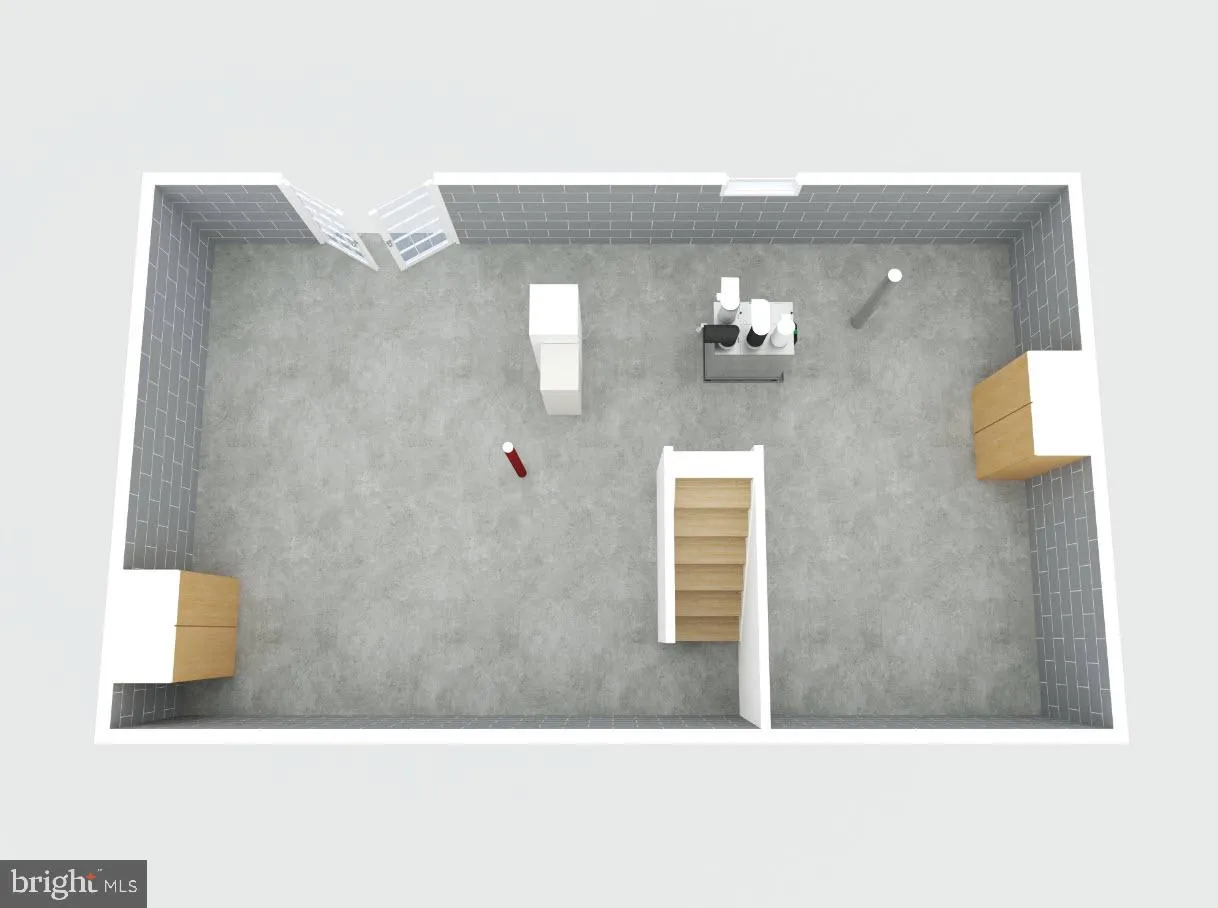
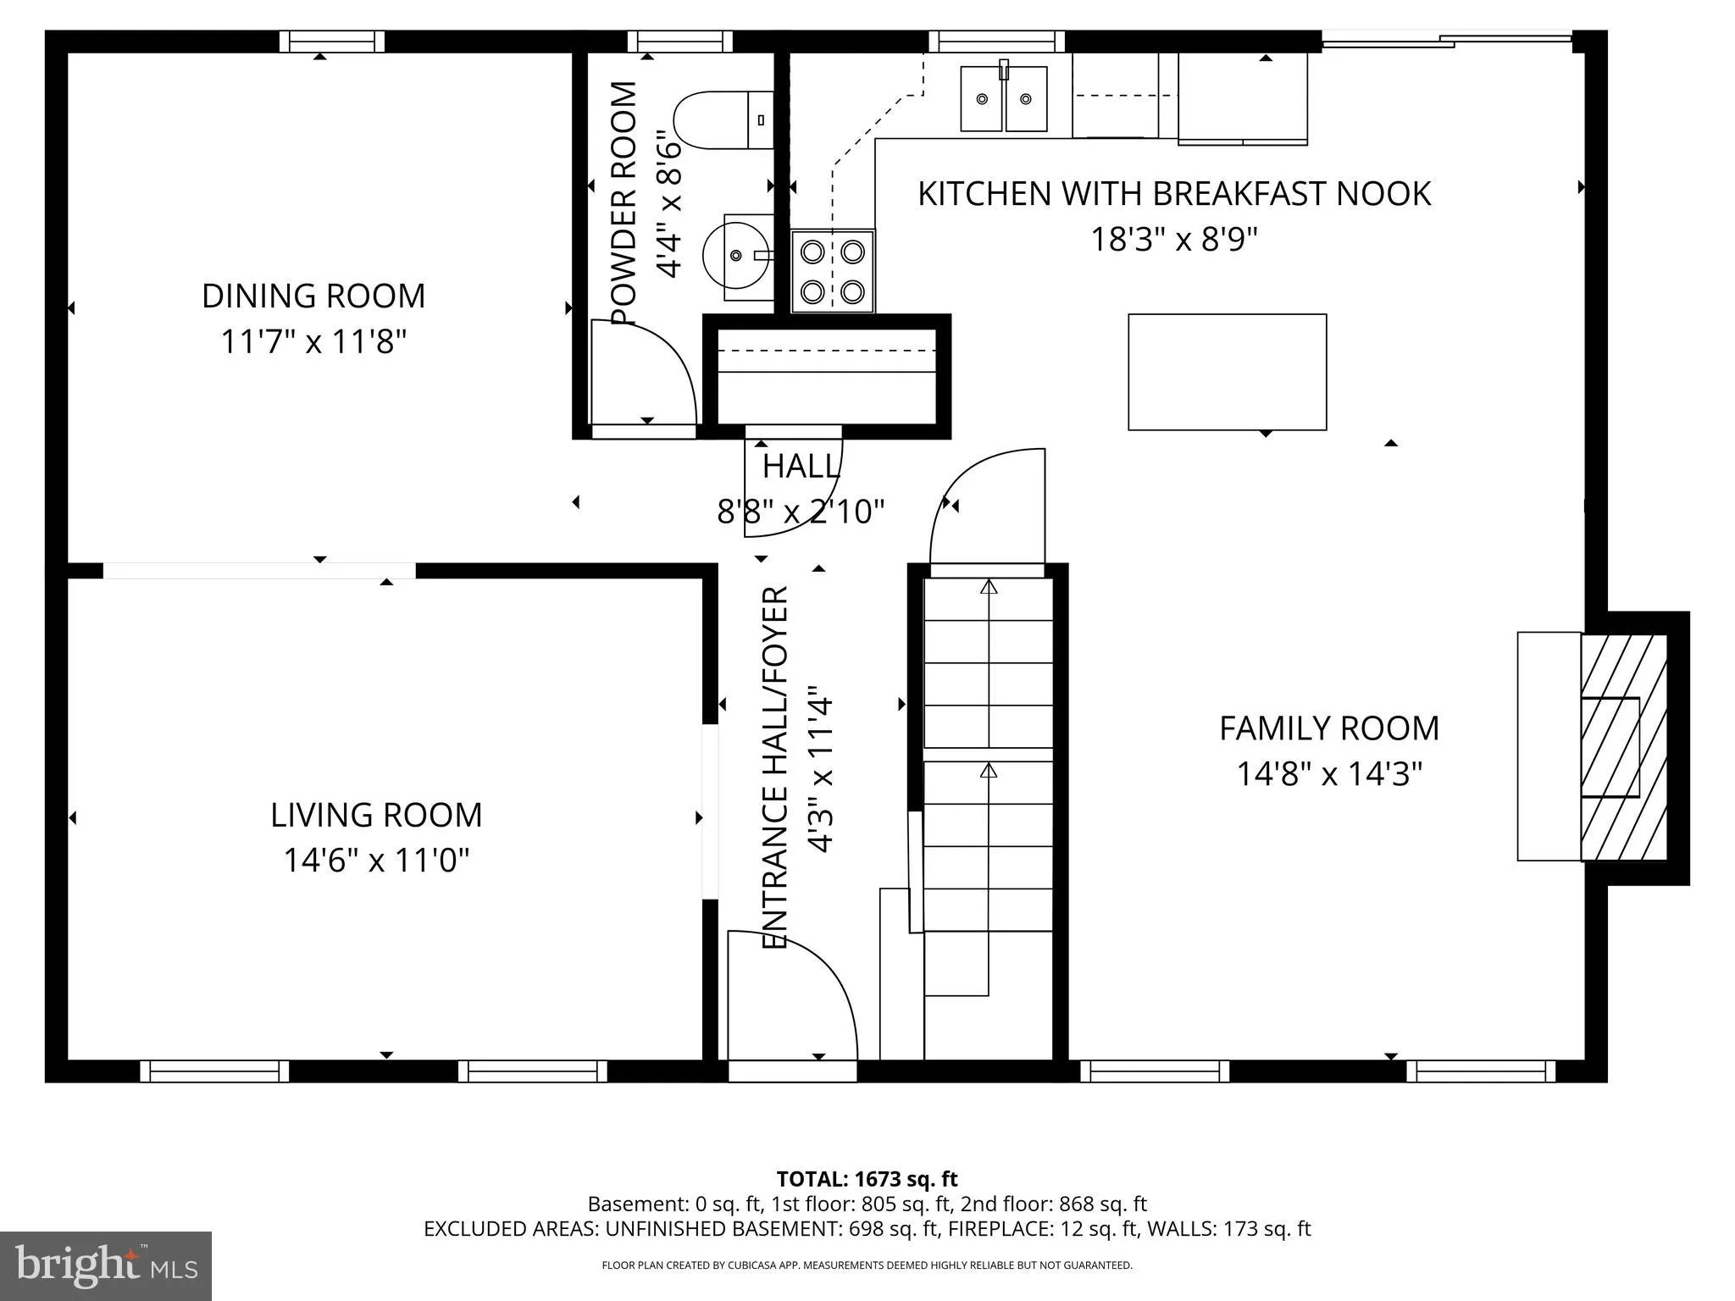
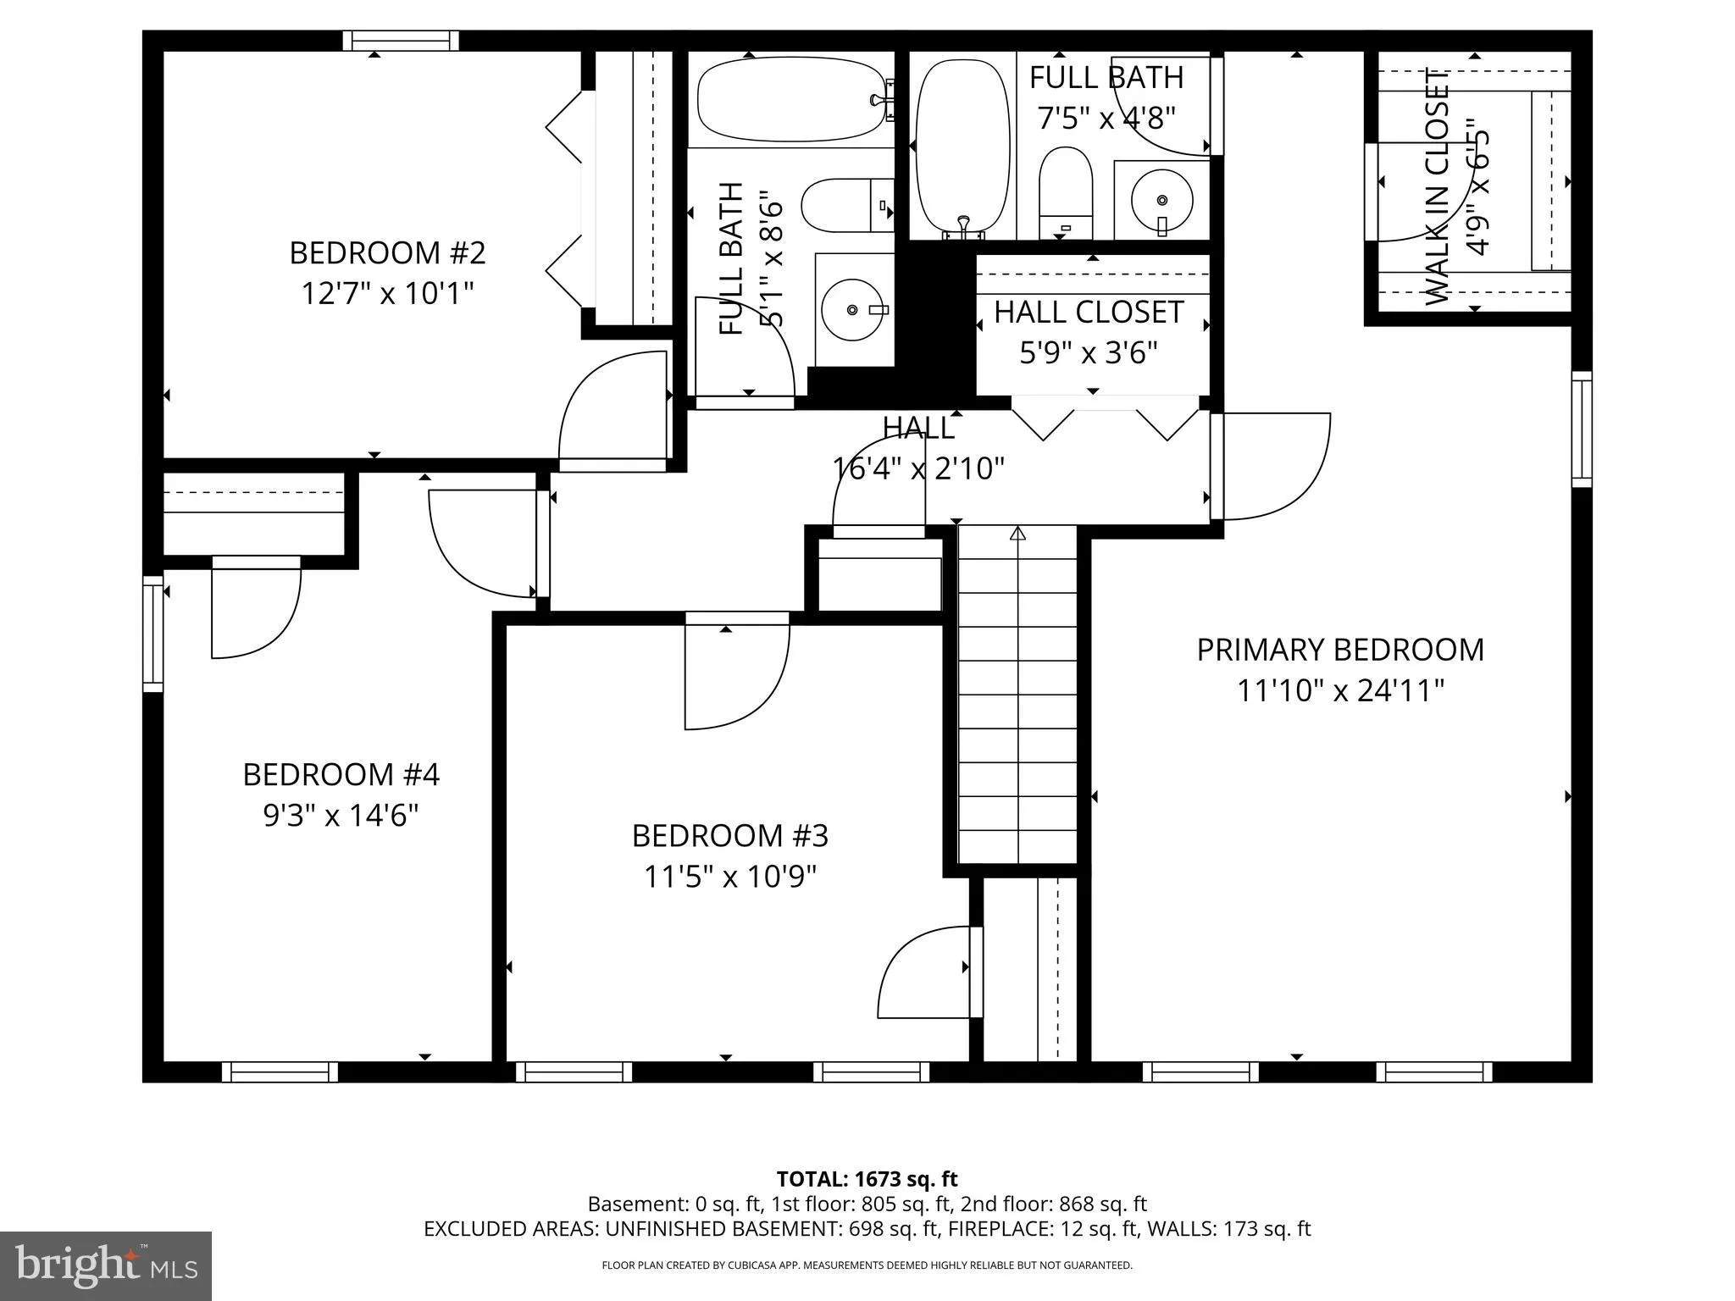
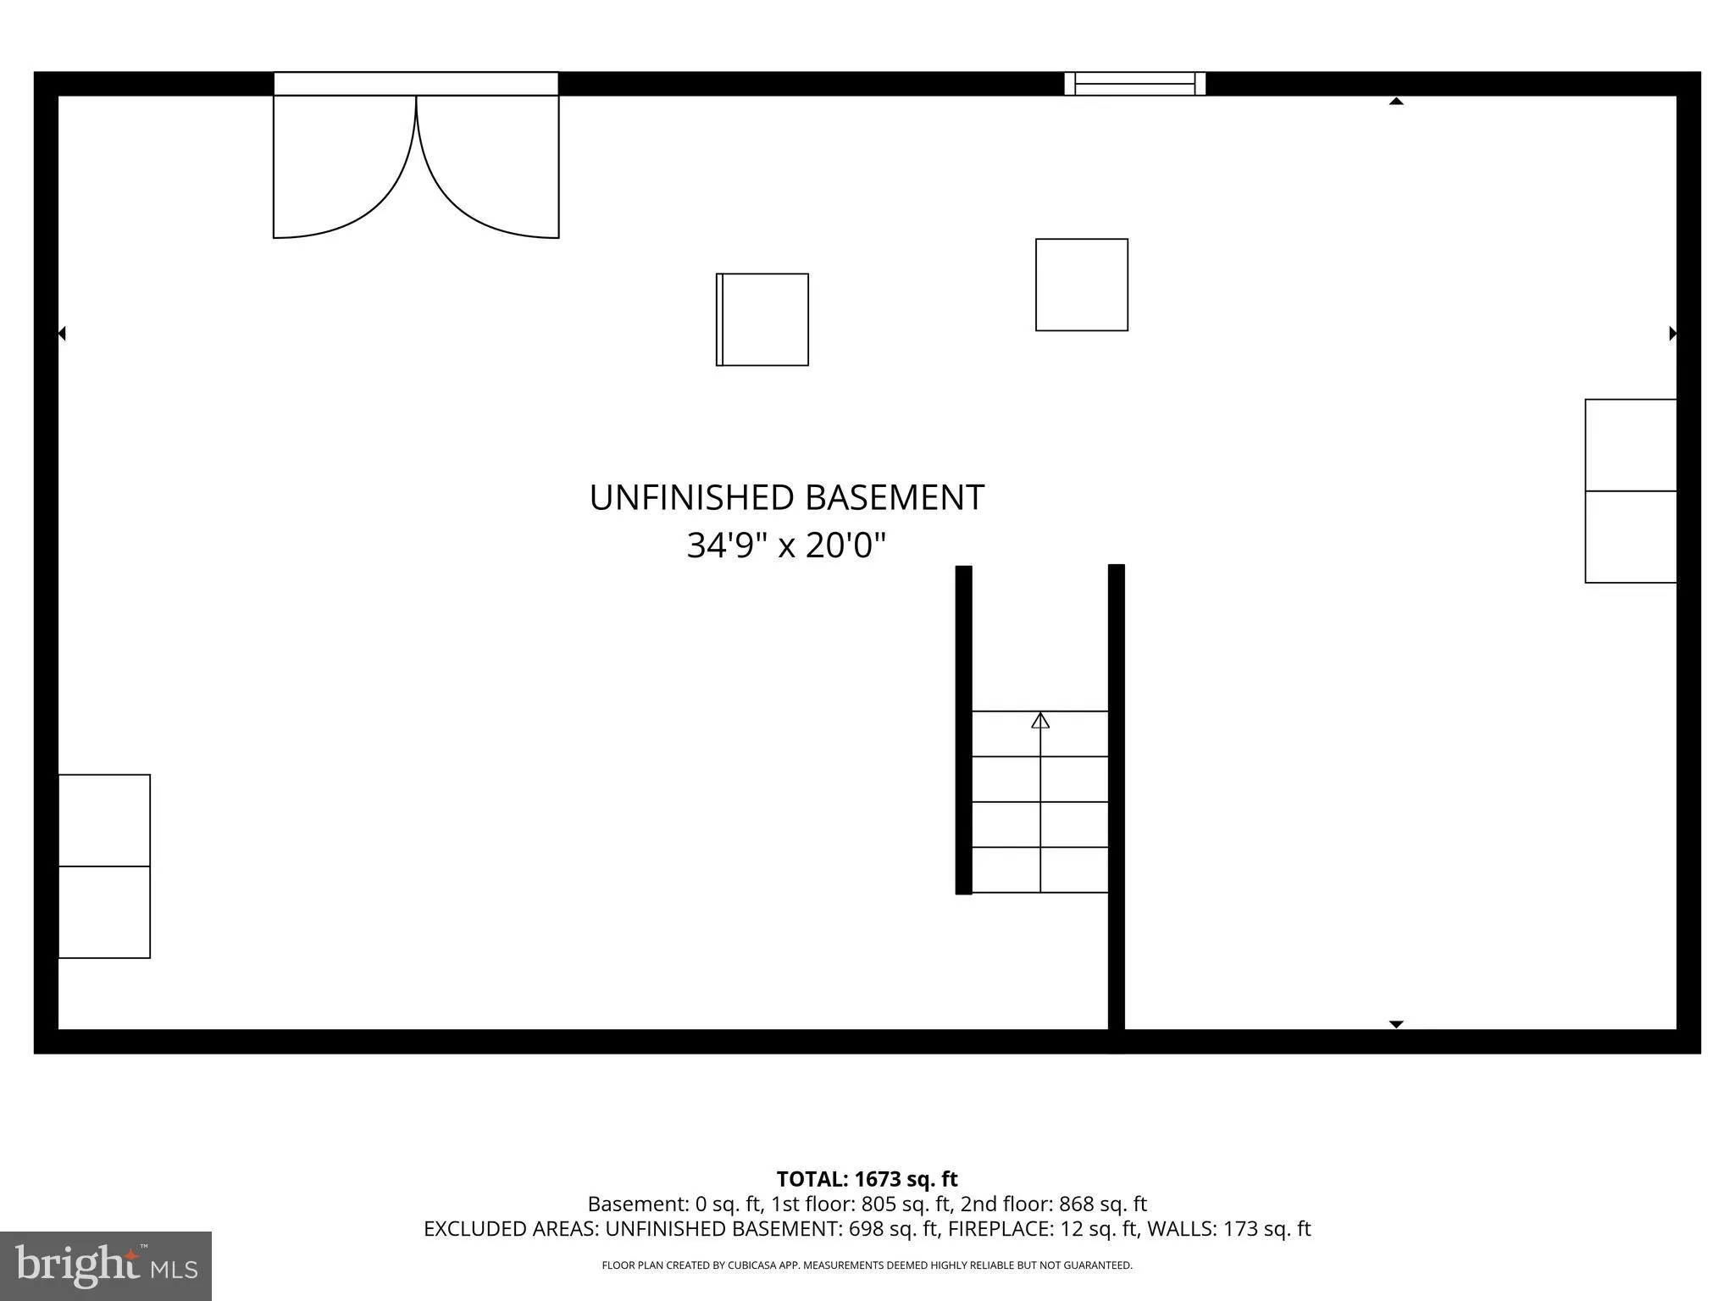
**No in person showings. Have your agent contact listing agent for a link to an interior video tour of this home. ** Don’t Miss Your Chance to Be the New Owner of This Fantastic Williamsburg Model with Deck * Three Level * Four Bedroom * Two and a Half Bathroom Home * This Cozy and Comfortable Single Family Home is Tucked Away on a Private Tree-Filled Lot! * The Top Two Levels are a Traditional Floor Plan with Almost 1, 800 sqft of Finished Living Space. * Enjoy Your Updated Kitchen with Breakfast Nook and Sliding Glass Door Out Onto the Shaded Deck * The Wood Burning Fireplace in Your Main Level Family Room is Perfect for Autumn Afternoons * Plus the Formal Living Room and Dining Room Mean You Have Space to Entertain, No Matter the Occassion. * Upstairs Boasts Four Generous Bedrooms and Two Full Bathrooms. * The Upper Level Windows Have Been Recently Replaced Providing Energy Efficiency and Lower Utility Bills. * Primary Suite Has a Walk In Closet and Full Bath. * Heading to the Unfinished Lower Level You Will Find an 828 sqft Blank Canvas Ready and Waiting for You to Bring Your Basement Vision to Life! * Lower Level Does Walk Out to the Back Yard. * Newer Water Heater and HVAC Provide Peace of Mind Your Major Systems Should Serve You for Years to Come. * A Whole House Water Treatment System Is Also Installed with Copper Pipes Throughout * The home is very lived in and loved. There are some treasures and clutter throughout that you’ll need to look past – but the home will be a fantastic opportunity for the buyer with a vision to see all it can be!
 Features & Appliances
 Ask Agent A Question
 Address Map
 Neighborhood
 MLS Addon
 Additional Information
 Financial
Listing Information
Financial
Listing Information
 Rob Spicer Broker, GRI
Spicer Real Estate
Rob Spicer Broker, GRI
Spicer Real Estate
7201 Wisconsin Avenue
 RobSpicer@SpicerRealEstate.com
 2403881030
 2403881030
 7201 Wisconsin Avenue


