
Spicer Real Estate
  • Share
$3,700
Active Active
VA,Alexandria

Location 6010 SOUTHWARD WAY, Alexandria, VA 22315

  • Sqft 2,634 Sqft SQFT
  • Bed 3
  • Bath 4
Basic Details Basic Details
Description

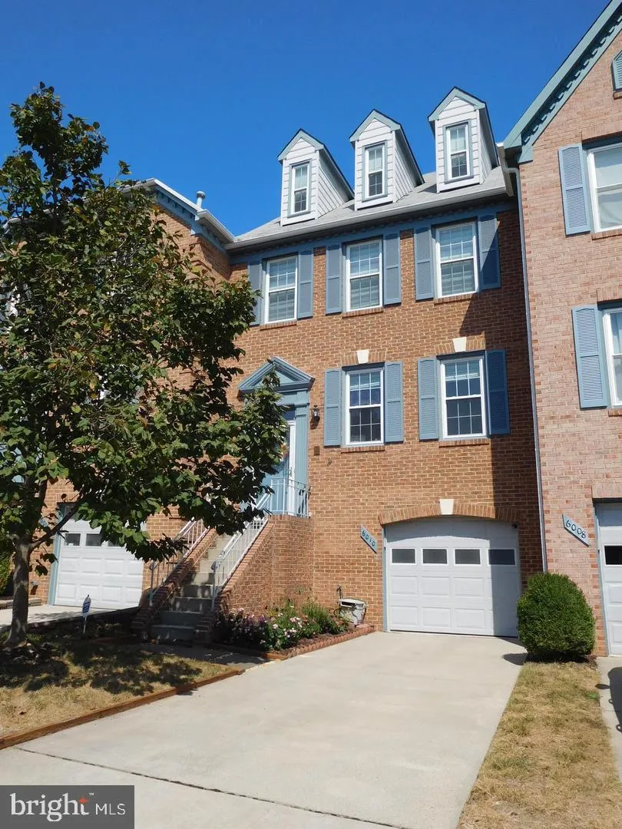
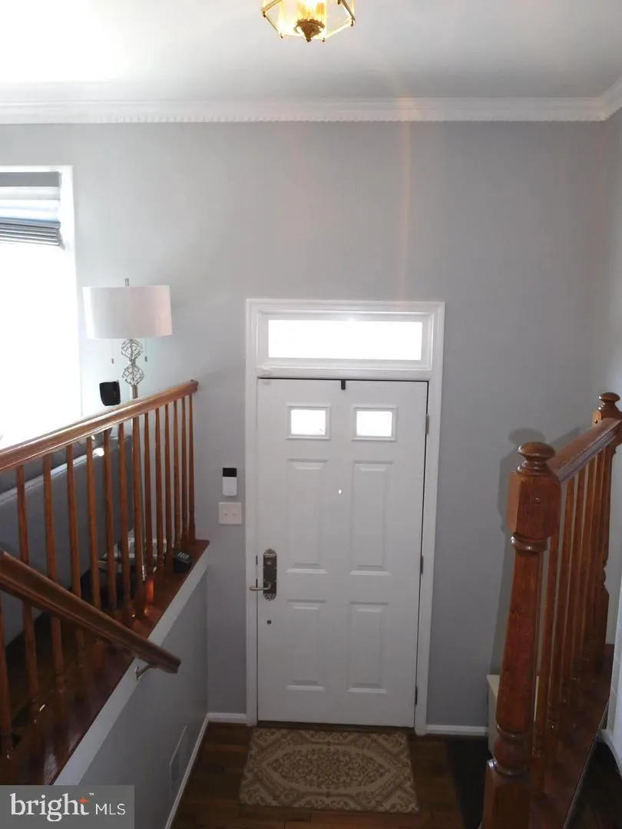
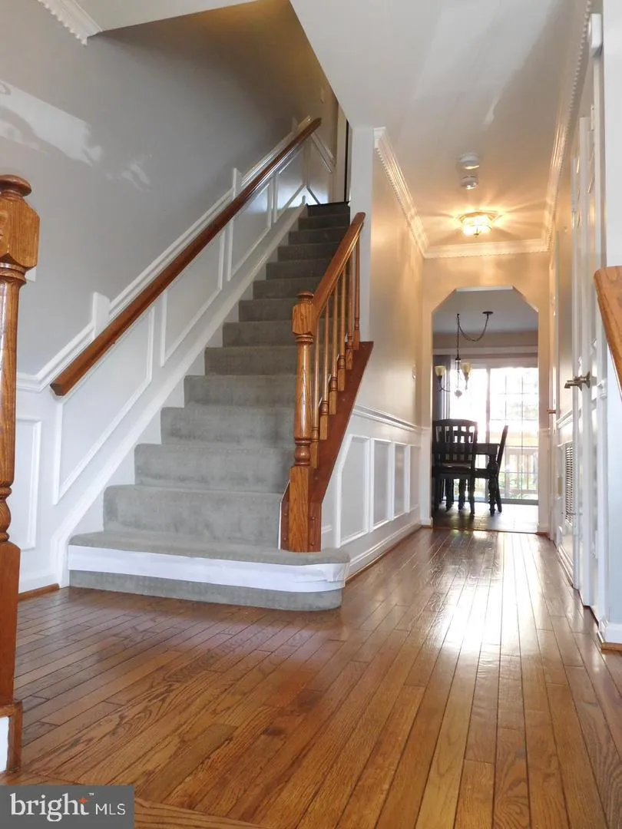
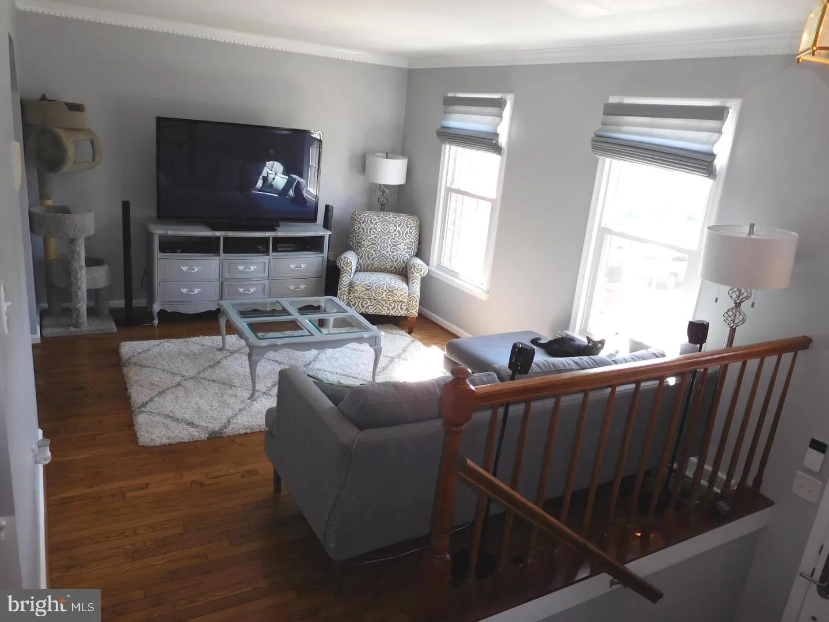
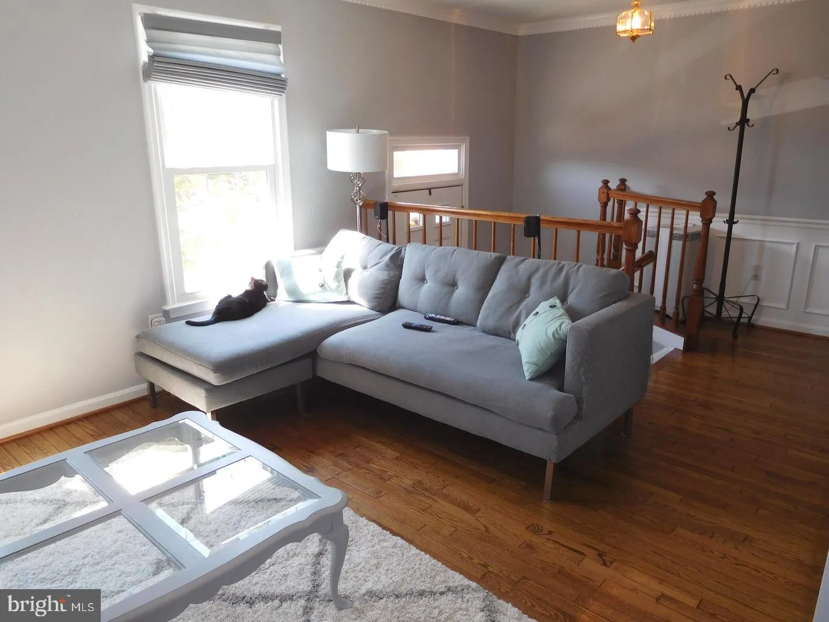
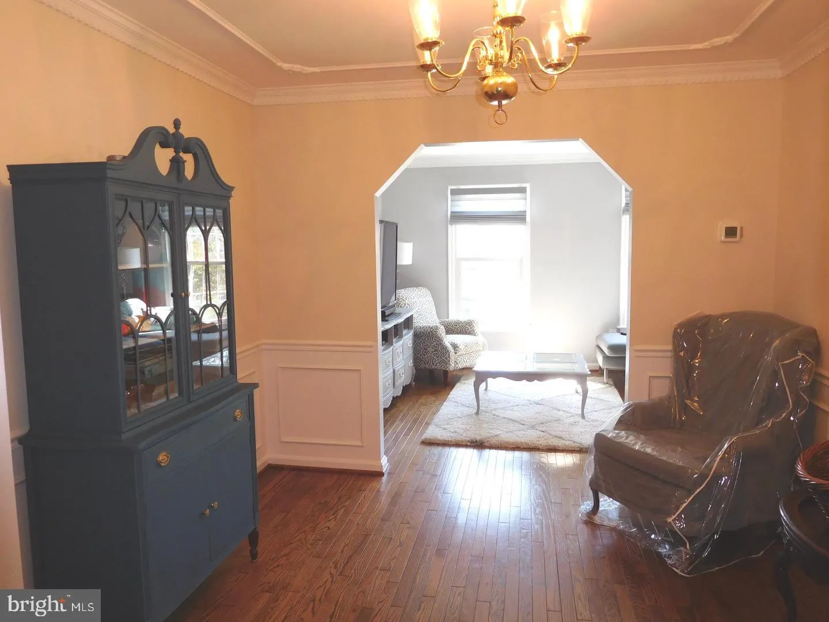
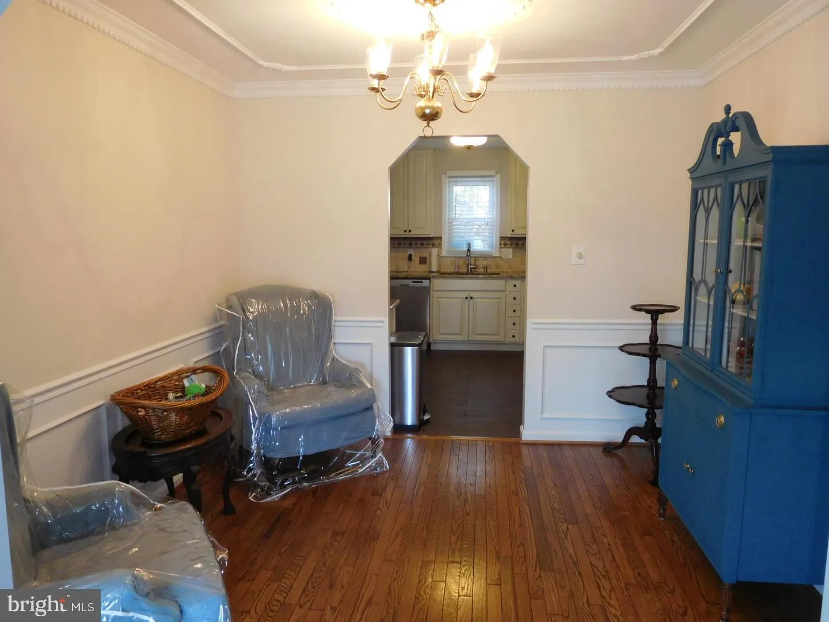
Wonderful 4 Level Brick Front Townhome with 1 car garage in Kingstowne features Sunken Foyer- Formal living and dining rooms- Dental Crown and chair rail moldings- Hardwood Floors- Updated Kitchen with granite countertops, stainless steel appliances, double oven, and more- Breakfast room of Kitchen leads to spacious...

Wonderful 4 Level Brick Front Townhome with 1 car garage in Kingstowne features Sunken Foyer- Formal living and dining rooms- Dental Crown and chair rail moldings- Hardwood Floors- Updated Kitchen with granite countertops, stainless steel appliances, double oven, and more- Breakfast room of Kitchen leads to spacious rear deck- Sun-filled master suite with vaulted ceiling opens up to dormer windows and Loft- Lower Level Family room with fireplace and sliding glass door to fenced rear yard- Managed by Promax Management, a professional property management company- No smoking-1 Dog case by case w $50 monthly pet rent (No Cats)- Maximum 2 unrelated adults -Application fee of $70 and earnest money deposit check(s) made payable to Promax Management Inc- The Landlord prefers a credit score of 675 or higher however, all scores will be considered and minimum rent-to-income ratio of at least 33%-

Read More
Basic Details
  • Property Type: Residential Lease
  • Listing Type: Active
  • Listing ID: VAFX2338534
  • Price: $3,700
  • Bedrooms: 3
  • Bathrooms: 4
  • Half Bathrooms: 2
  • Sqft: 2,634 Sqft
  • Year Built: 1988
  • Lot Area: 0.03 Acre
  • Location: US, VA, FAIRFAX-VA, Alexandria, KINGSTOWNE, 22315
  • Structure Type: Interior Row/Townhouse
  • Heating System: Forced Air, Zoned
  • Cooling System: Central A/C, Ceiling Fan(s)
  • Basement: Garage Access, Fully Finished, Front Entrance, Rear Entrance, Walkout Level
  • Fence: Privacy, Wood
  • Fireplace: Fireplace - Glass Doors, Mantel(s), Wood
  • Patio: Deck, Patio
  • Parking: Concrete Driveway
  • Full Bathrooms: 2
  • Listing Status: Active
Features & Appliances
Features
  • Window Features: DoublePaneWindows, Double Hung
  • Architectural Style: Colonial
  • Fireplaces Total: 1
  • Flooring: Hardwood, CeramicTile, Carpet
  • Interior Features: Breakfast Area, Ceiling Fan(s), Chair Railings, Crown Moldings, Floor Plan - Traditional, Formal/Separate Dining Room, Kitchen - Eat-In, Primary Bath(s), Skylight(s), Bathroom - Stall Shower, Upgraded Countertops, Window Treatments, Wood Floors
  • Sewer: Public Sewer

Appliances
  • Appliances: Built-In Microwave, Dishwasher, Disposal, Dryer, Exhaust Fan, Icemaker, Oven - Double, Oven/Range - Electric, Refrigerator, Stainless Steel Appliances, Washer, WaterHeater
Ask Agent A Question Ask Agent A Question

Address Map Address Map
Neighborhood Neighborhood
  • Elementary School: LANE
  • High School: HAYFIELD
  • Middle School: HAYFIELD SECONDARY SCHOOL
MLS Addon MLS Addon
  • Office Name: Promax Management, Inc.
  • Agent Name: Gerald A Hodges Sr.
Additional Information Additional Information
  • Water Source: Public
  • Accessibility Features: None
  • Association Amenities: Bike Trail, Exercise Room, FitnessCenter, Jog/Walk Path, Pool - Outdoor, Recreational Center, Tennis Courts, Tot Lots/Playground, Volleyball Courts
  • Construction Materials: Brick Front, Vinyl Siding
  • Entry Level: 2
  • Foundation Details: Slab
  • Garage: 1.0
  • Levels: 4
  • Lot Features: Backs - Open Common Area
  • On Market Date: 2026-08-31
  • Rent Includes: HOA/Condo Fee, Trash Removal
Financial Financial
  • Association Fee Frequency: Unknown
  • Association Fee Includes: Trash, Common Area Maintenance, Pool(s), Snow Removal
  • Association Yn: 1
Listing Information Listing Information
  • Originating System Name: Bright
  • List Agent Mls Id: 3293257
  • List Office Mls Id: PROM1
  • MLS Status: ACTIVE-BRIGHT
  • Modification Timestamp: 2026-08-31T16:57:41Z
  • Status Change Timestamp: 2026-08-31T04:00:00Z
Rob Spicer Broker, GRI Rob Spicer Broker, GRI Spicer Real Estate

7201 Wisconsin Avenue

Mortgage Calculator
$
$ %
Years
%
$ %Per Year
$ % Per Year

$
