
 Share
Share
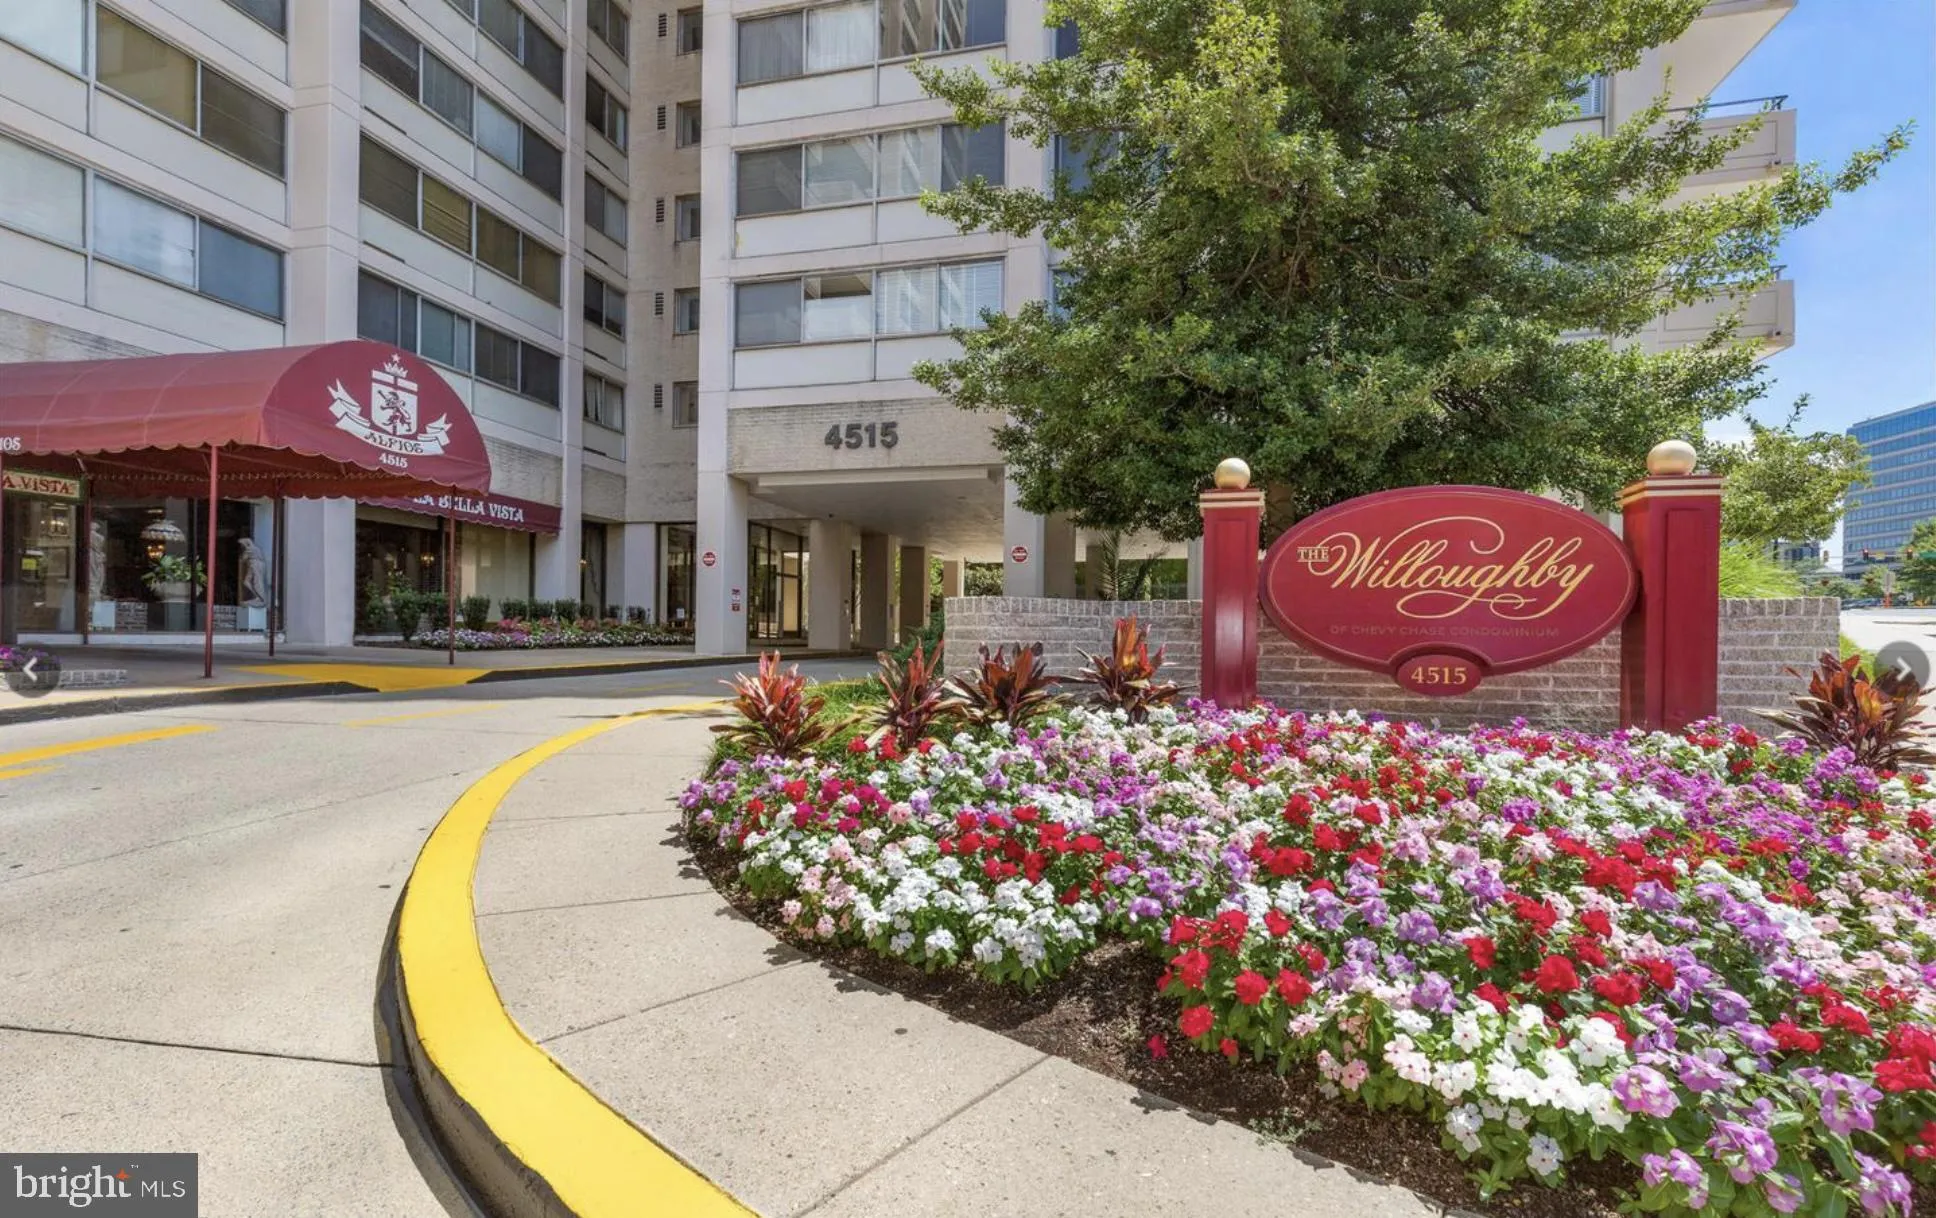
 4515 WILLARD AVENUE, Chevy Chase, MD 20815
 878 Sqft SQFT
 1
1
 1
1
 Basic Details
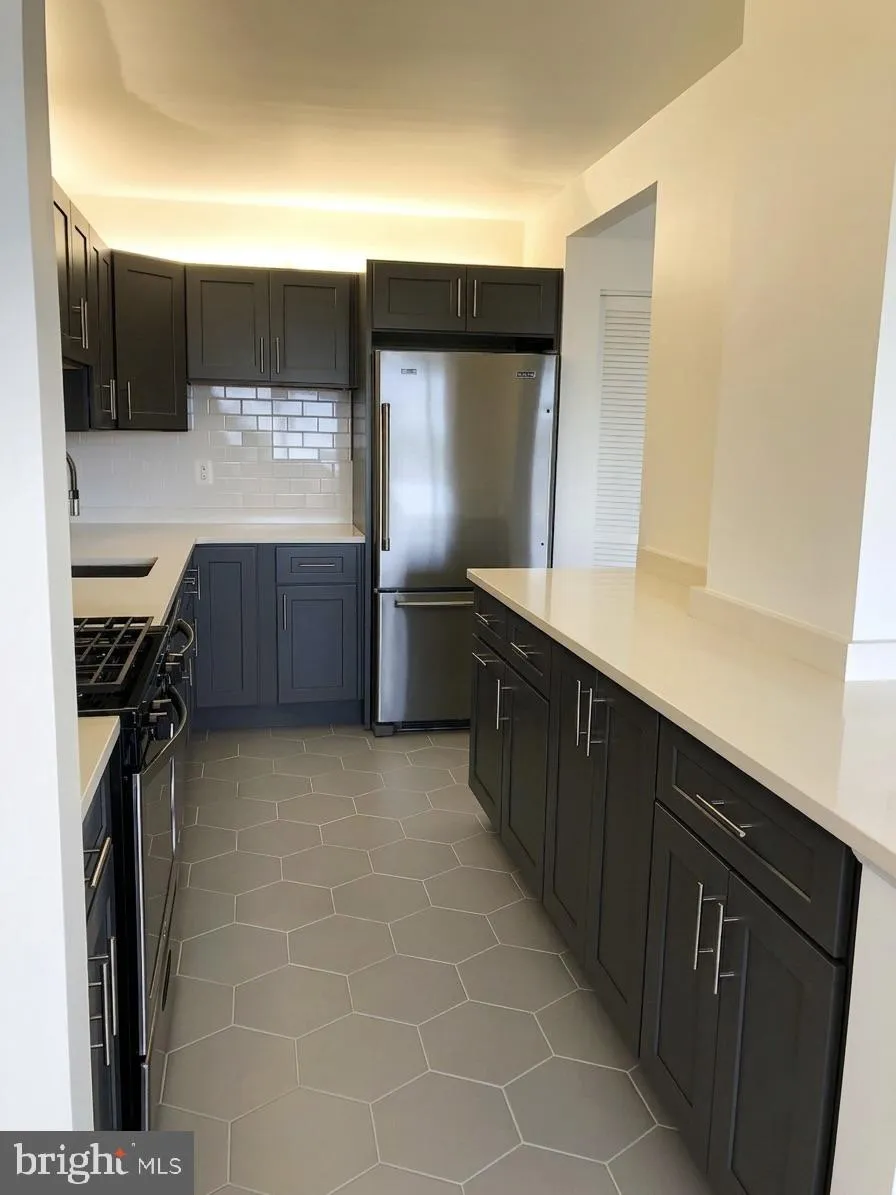
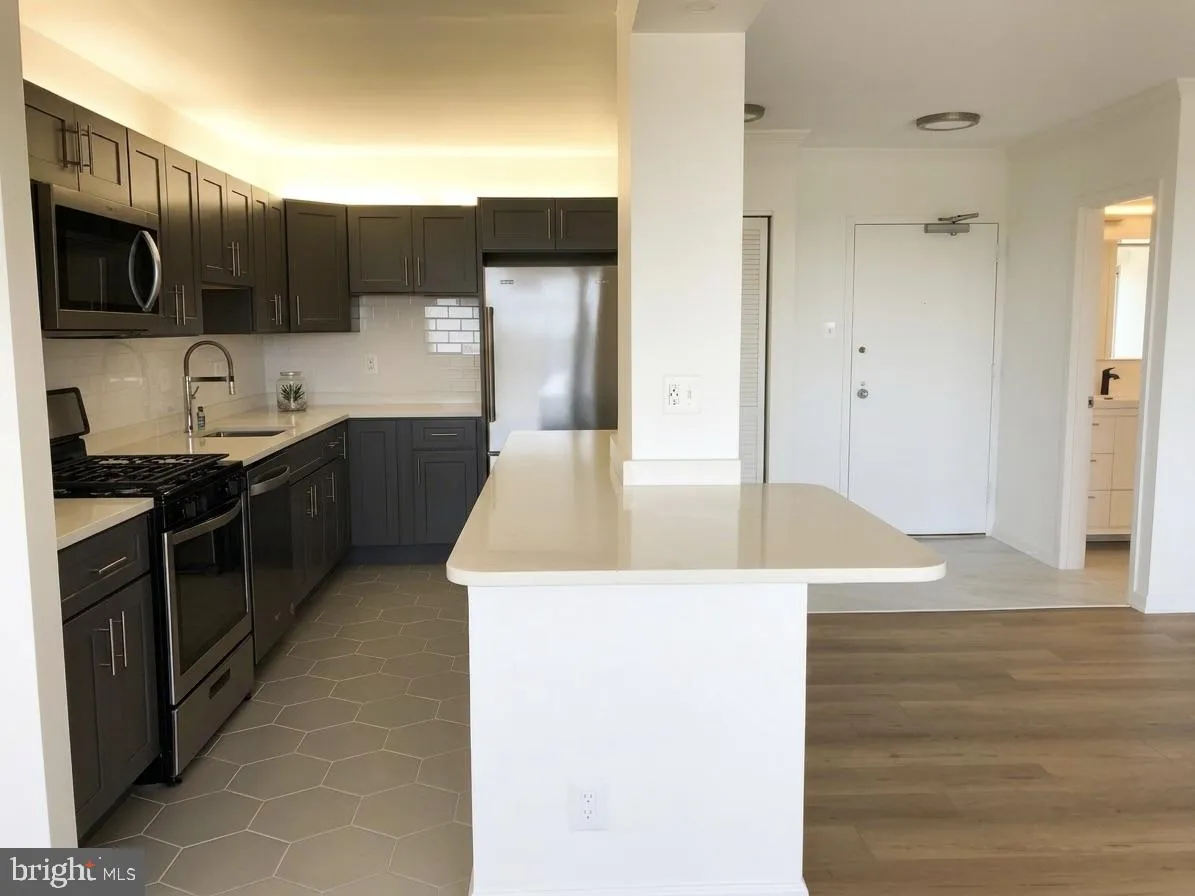
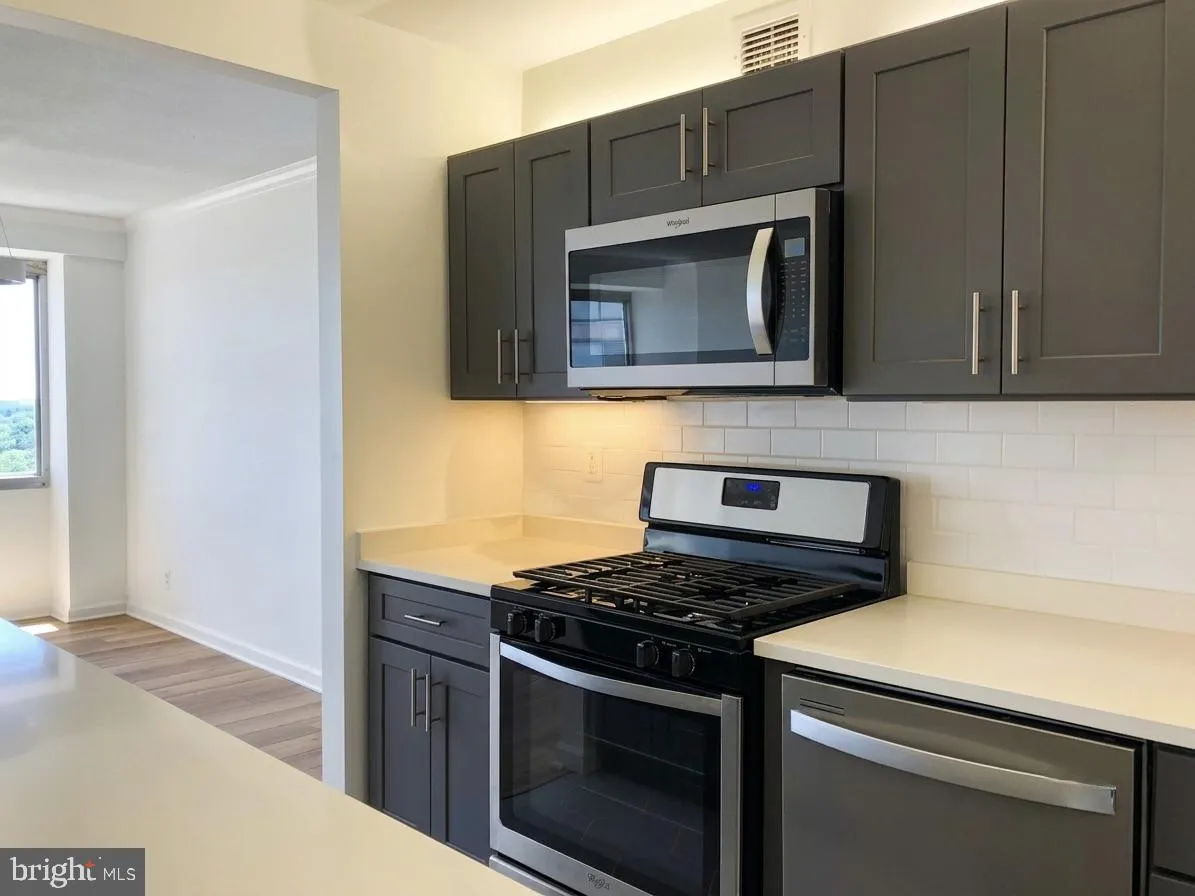
Rarely available top-floor residence showcasing breathtaking, unobstructed southern views and exceptional natural light throughout. Meticulously renovated, this one-bedroom condominium features a sophisticated open-concept floor plan that seamlessly blends comfort and style. The designer kitchen has been thoughtfull...
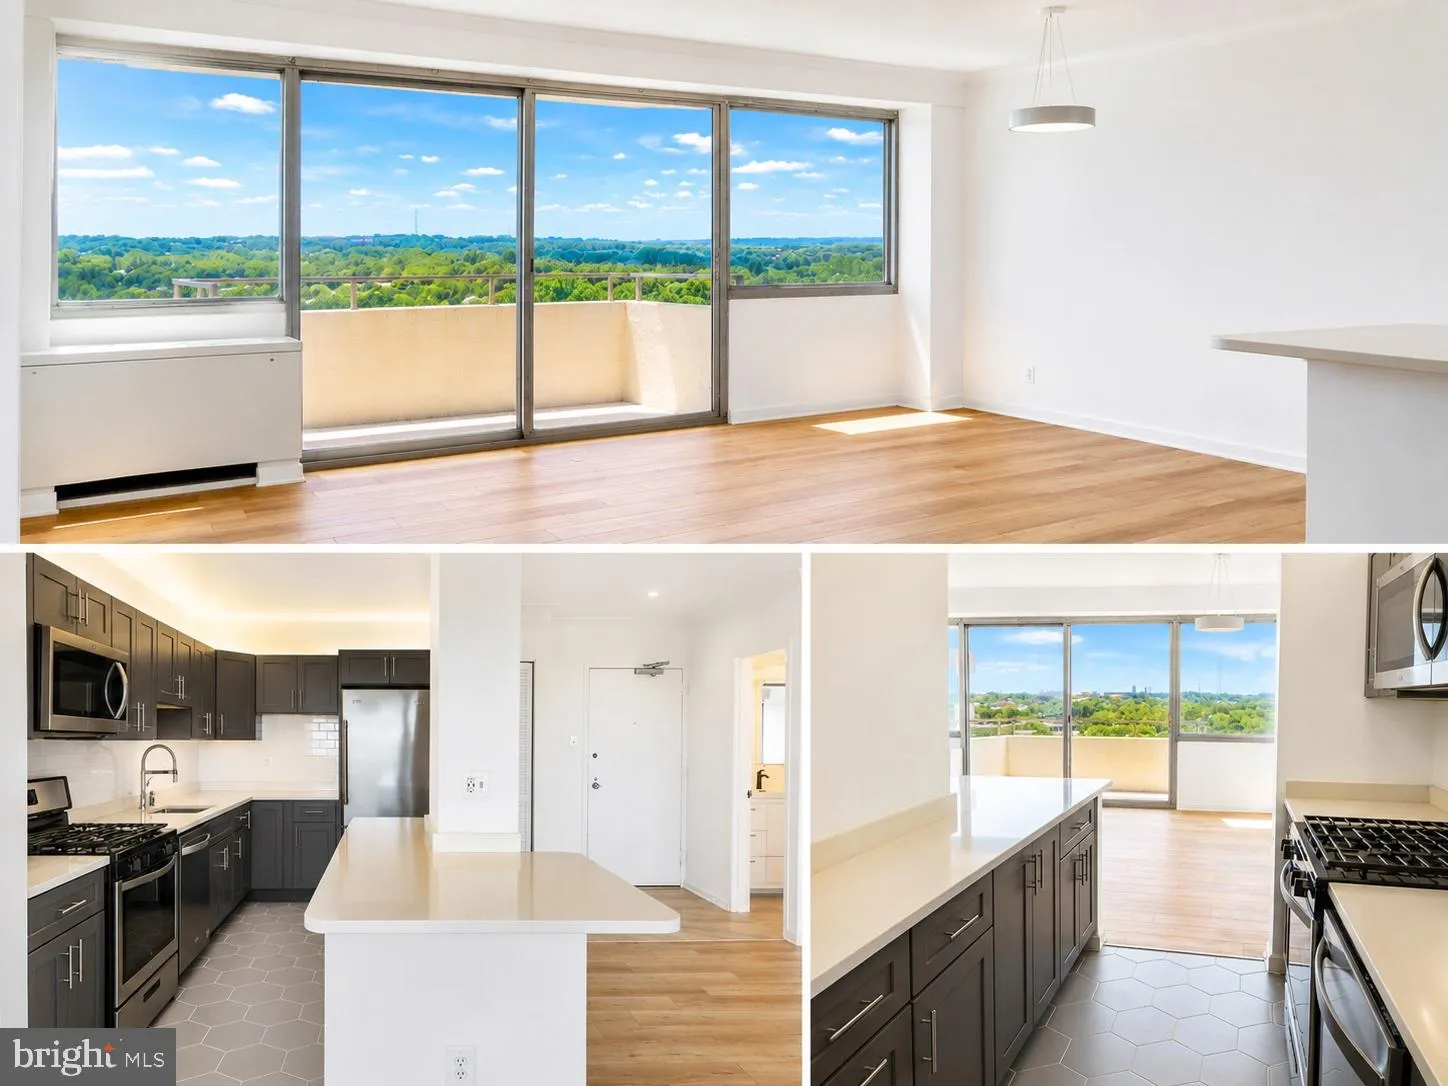
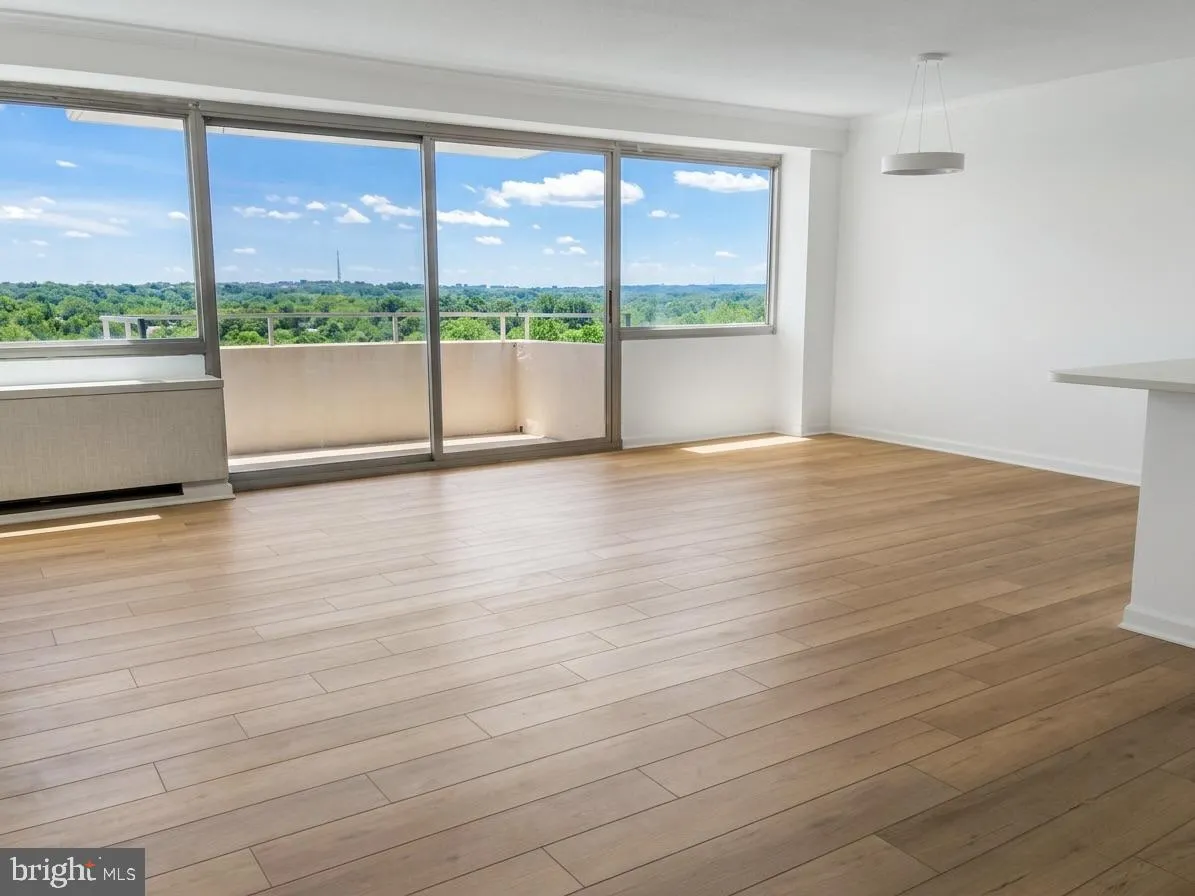
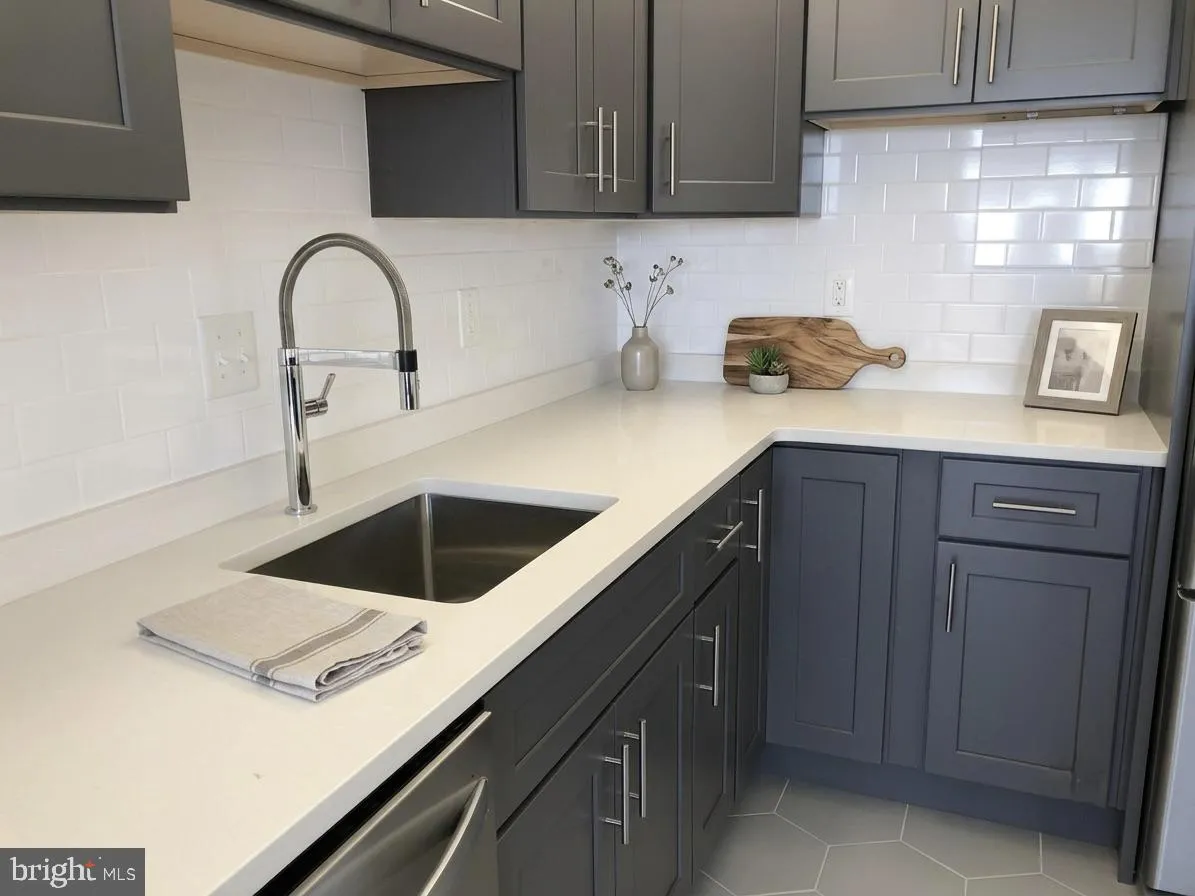
Rarely available top-floor residence showcasing breathtaking, unobstructed southern views and exceptional natural light throughout. Meticulously renovated, this one-bedroom condominium features a sophisticated open-concept floor plan that seamlessly blends comfort and style. The designer kitchen has been thoughtfully updated with contemporary finishes, while the beautifully renovated bathroom and new flooring throughout create a refined, move-in-ready living space. Expansive windows frame the stunning views, enhancing the home’s bright and airy atmosphere. A rare oversized parking space on the lobby level provides unparalleled convenience and easy access. Combining premium renovations, spectacular views, and sought-after parking, this exceptional residence offers a unique opportunity for discerning buyers.
 Features & Appliances
 Ask Agent A Question
 Address Map
 MLS Addon
 Additional Information
 Financial
Listing Information
Financial
Listing Information
 Rob Spicer Broker, GRI
Spicer Real Estate
Rob Spicer Broker, GRI
Spicer Real Estate
7201 Wisconsin Avenue
 RobSpicer@SpicerRealEstate.com
 2403881030
 2403881030
 7201 Wisconsin Avenue


