
 Share
Share
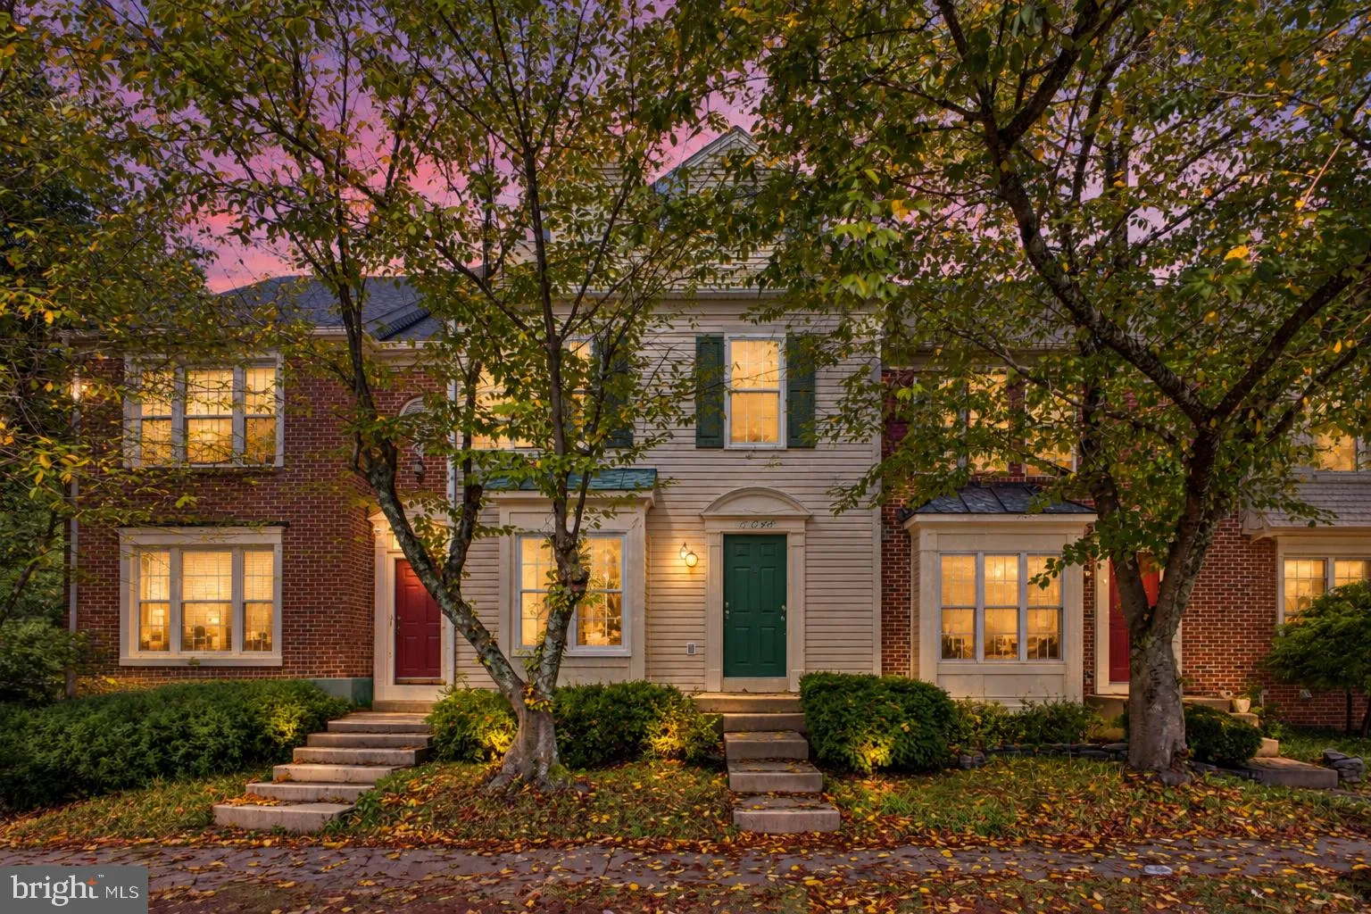
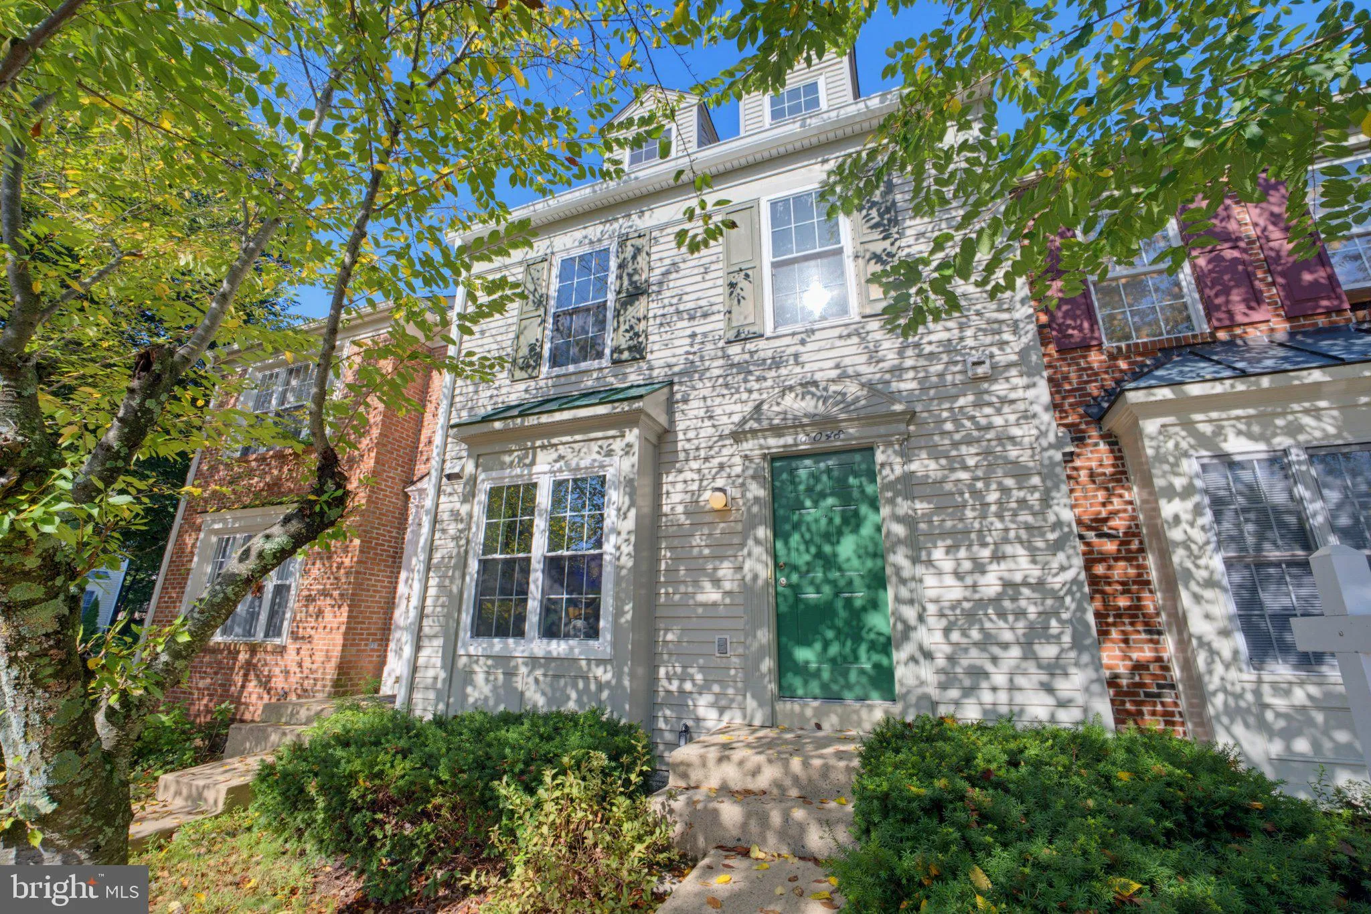
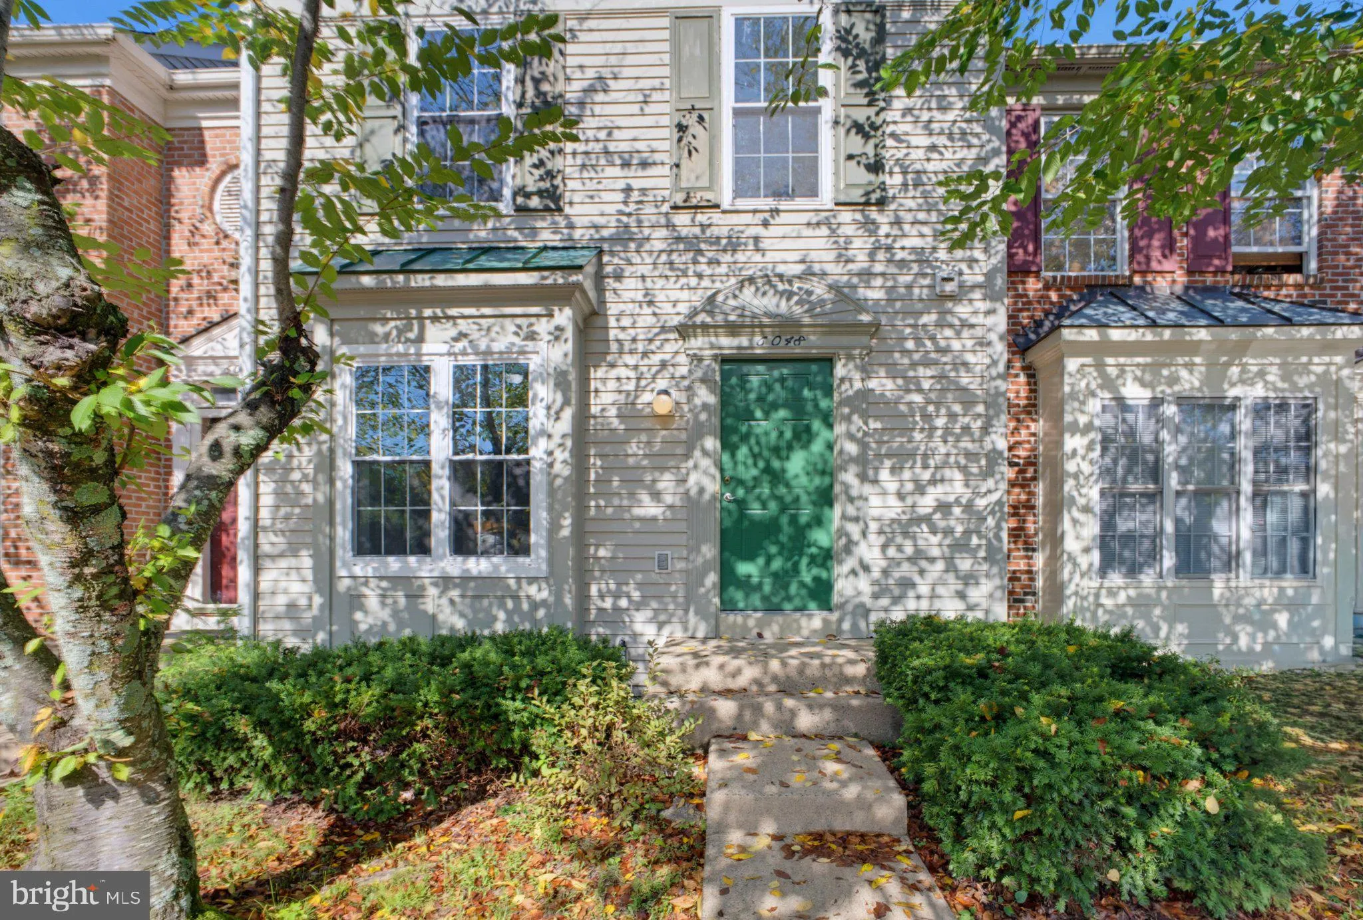
 6048 RAINA DRIVE, Centreville, VA 20120
 1,992 Sqft SQFT
 3
3
 4
4
 Basic Details
Welcome to 6048 Raina Drive, a spacious four-level townhome in Centreville’s Woodgate Crossing community. This home offers three bedrooms, 3.5 bathrooms, a versatile top-level loft, and spacious living spaces. Newly renovated primary and secondary bathrooms and cozy fireplace are highlights of the home. The main...
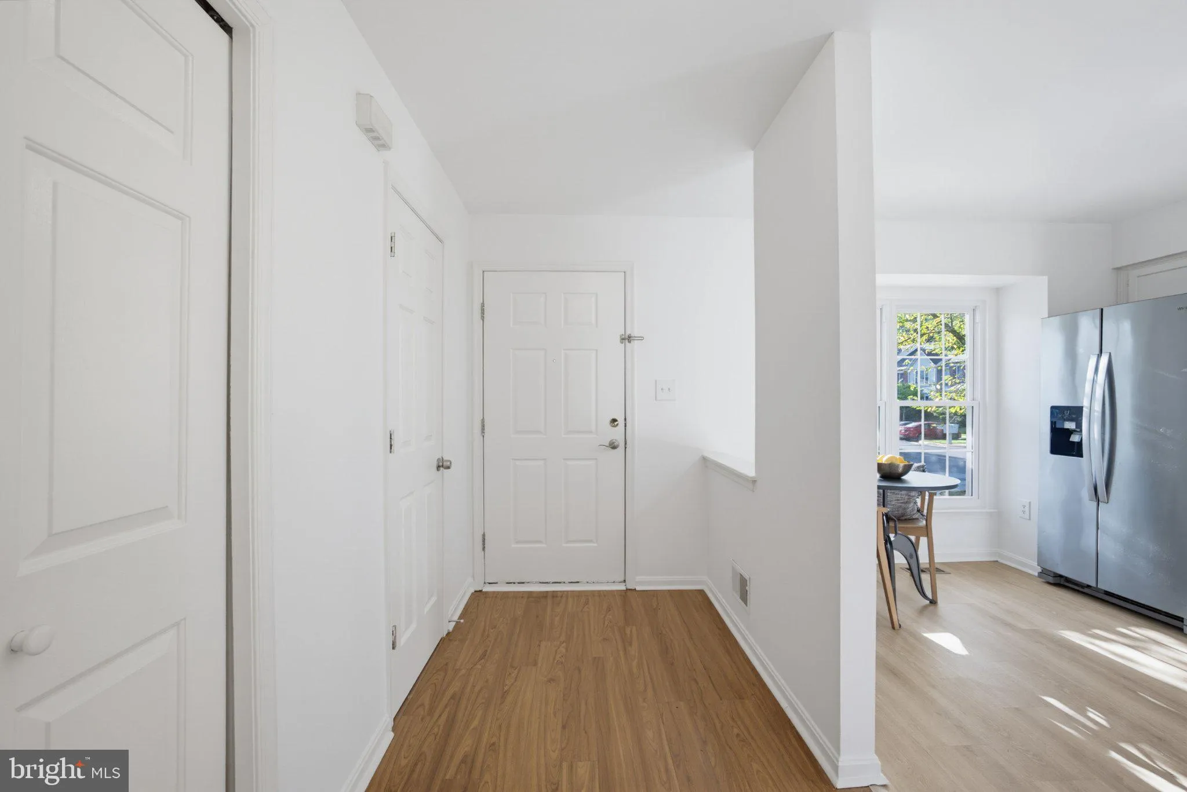
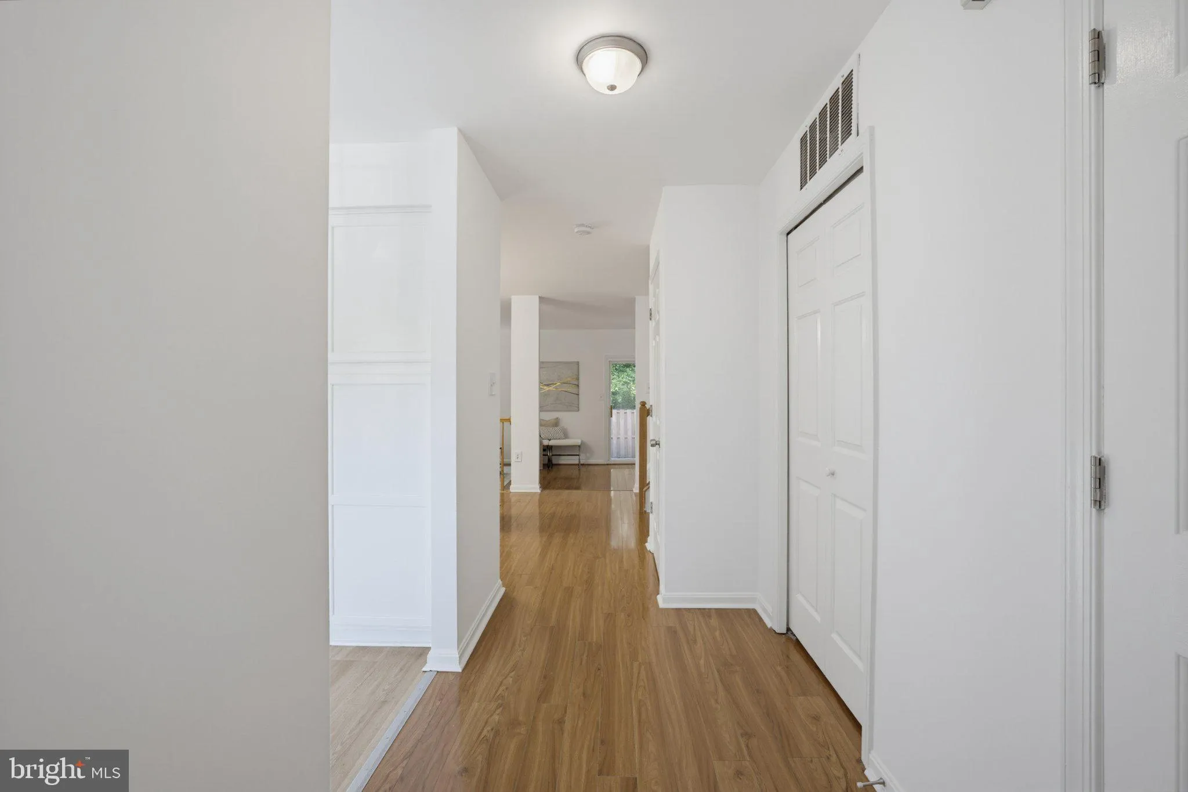
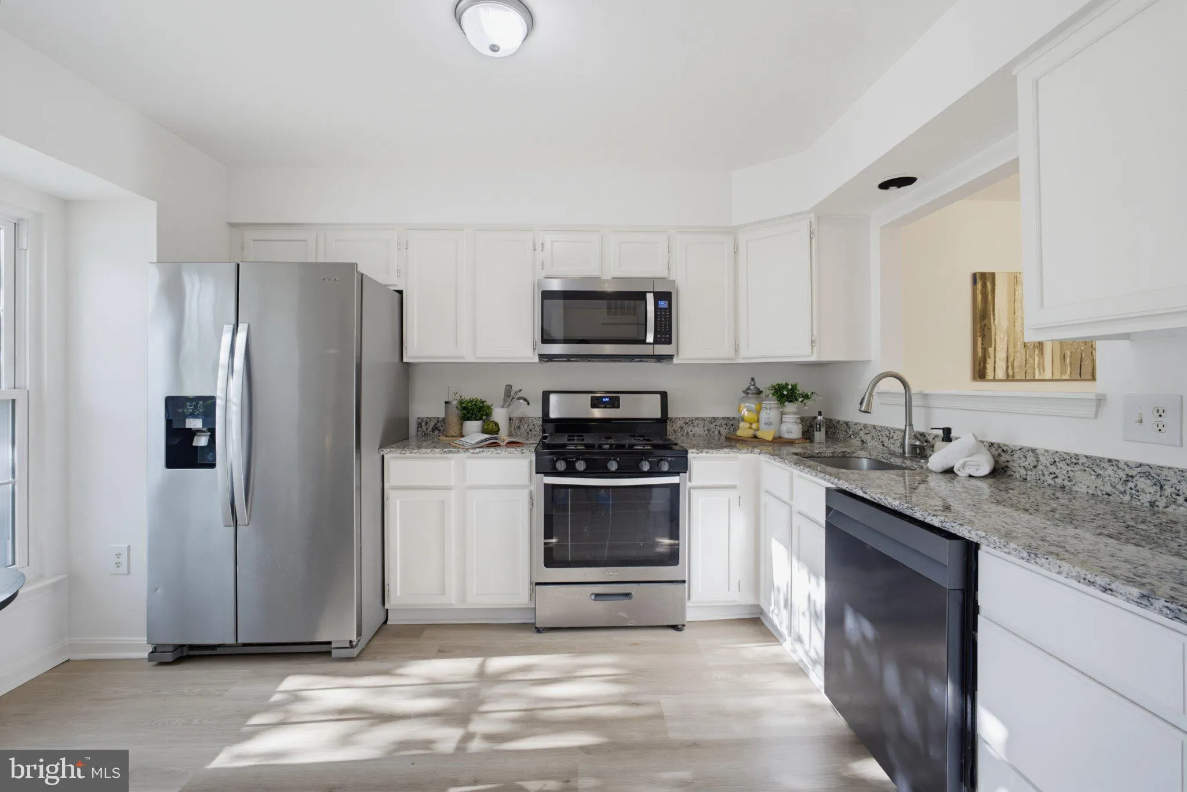
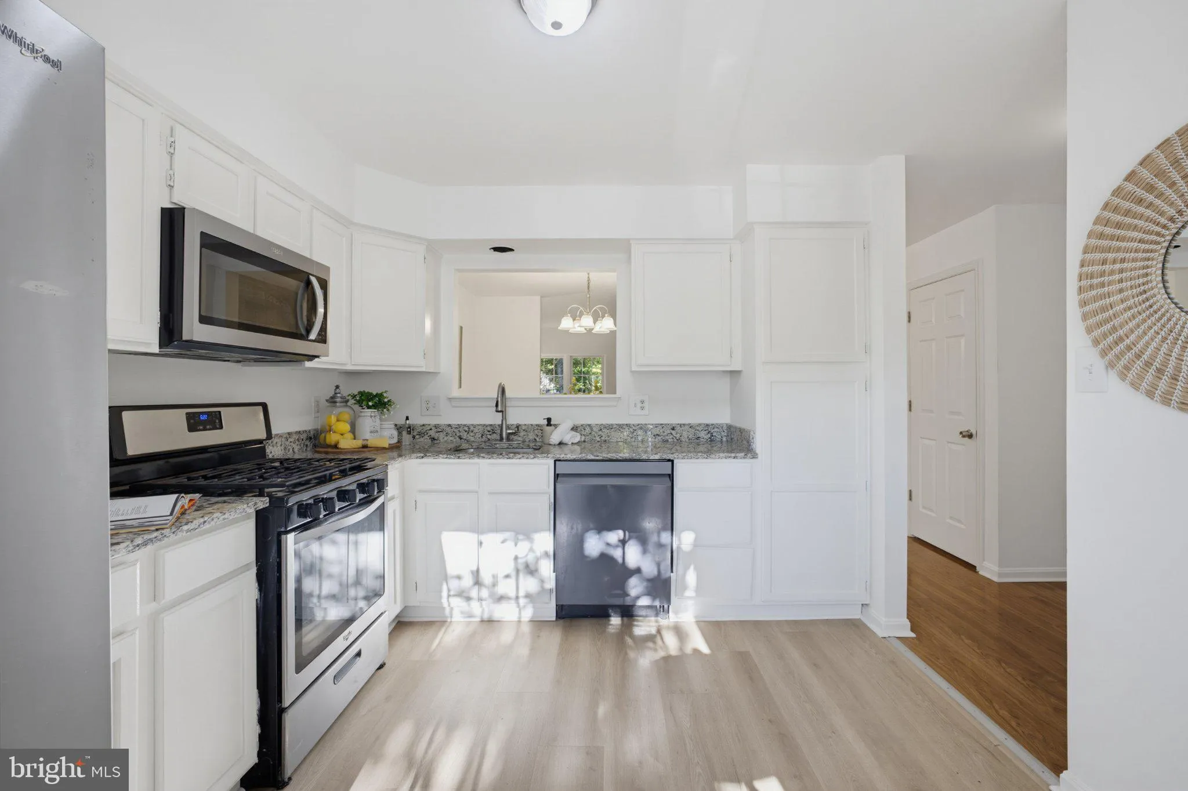
Welcome to 6048 Raina Drive, a spacious four-level townhome in Centreville’s Woodgate Crossing community. This home offers three bedrooms, 3.5 bathrooms, a versatile top-level loft, and spacious living spaces. Newly renovated primary and secondary bathrooms and cozy fireplace are highlights of the home. The main level features an open living and dining area with wood flooring. The kitchen includes a gas range, built-in microwave, refrigerator, dishwasher, and disposal. A patio provides additional space for outdoor dining and relaxation.The top-level loft adds valuable flexibility and can be used as an additional bedroom, home office, workout room, or hobby space. The finished lower level offers even more usable living space and includes a full bathroom and a wood-burning fireplace. With four levels, this home provides plenty of options for working, entertaining, and everyday living.Several updates were completed in 2026, including fresh interior paint, freshly painted kitchen cabinets, new carpet, and new vinyl flooring in the kitchen and utility room. The secondary bathroom and primary bathroom were also fully remodeled, giving both spaces a clean and updated look.Major exterior improvements were completed in 2025. The fascia wood and rake boards were replaced with aluminum capping, the soffits were replaced with vinyl, and the frieze boards were capped. New six-inch aluminum gutters with larger 3-by-4-inch downspouts were also installed.All windows were replaced in 2020, with the kitchen window and one secondary bedroom window replaced in 2024. A Samsung smart dishwasher with AutoRelease and StormWash was added in 2024. The dormer windows trims were replaced in 2021, along with a Samsung 5.0-cubic-foot smart washer and Samsung 7.5-cubic-foot electric dryer with Steam Sanitize+.Additional updates include the HVAC system, roof, patio, refrigerator, stove, and microwave, all replaced in 2020. The water heater was replaced in 2018.Two assigned parking spaces #158 in front of the house. Conveniently located near Route 29, Interstate 66, shopping, dining, commuter lots, and Dulles International Airport, this updated Centreville townhome offers flexible space, major improvements, and a convenient Northern Virginia location.
 Features & Appliances
 Ask Agent A Question
 Address Map
 Neighborhood
 MLS Addon
 Additional Information
 Financial
Listing Information
Financial
Listing Information
 Rob Spicer Broker, GRI
Spicer Real Estate
Rob Spicer Broker, GRI
Spicer Real Estate
7201 Wisconsin Avenue
 RobSpicer@SpicerRealEstate.com
 2403881030
 2403881030
 7201 Wisconsin Avenue


