
 Share
Share
 5381 ASHLEIGH ROAD, Fairfax, VA 22030
 4,071 Sqft SQFT
 4
4
 5
5
 Basic Details
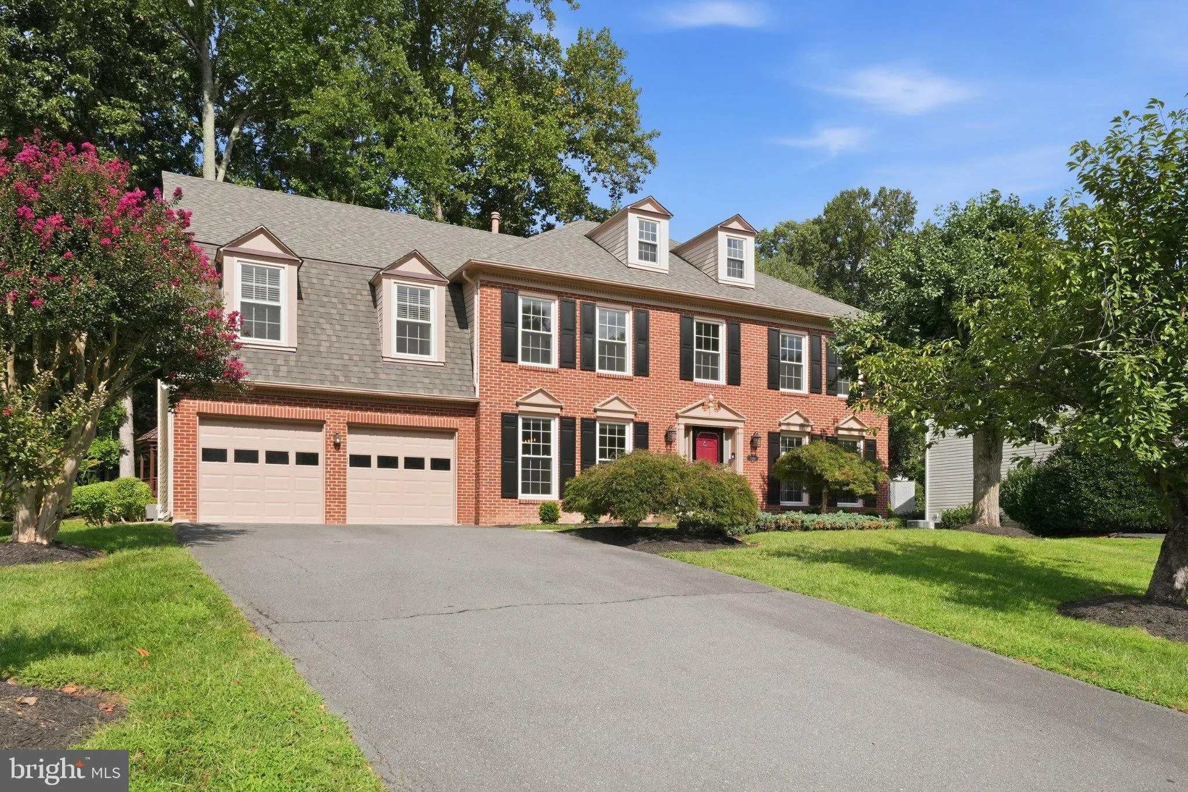
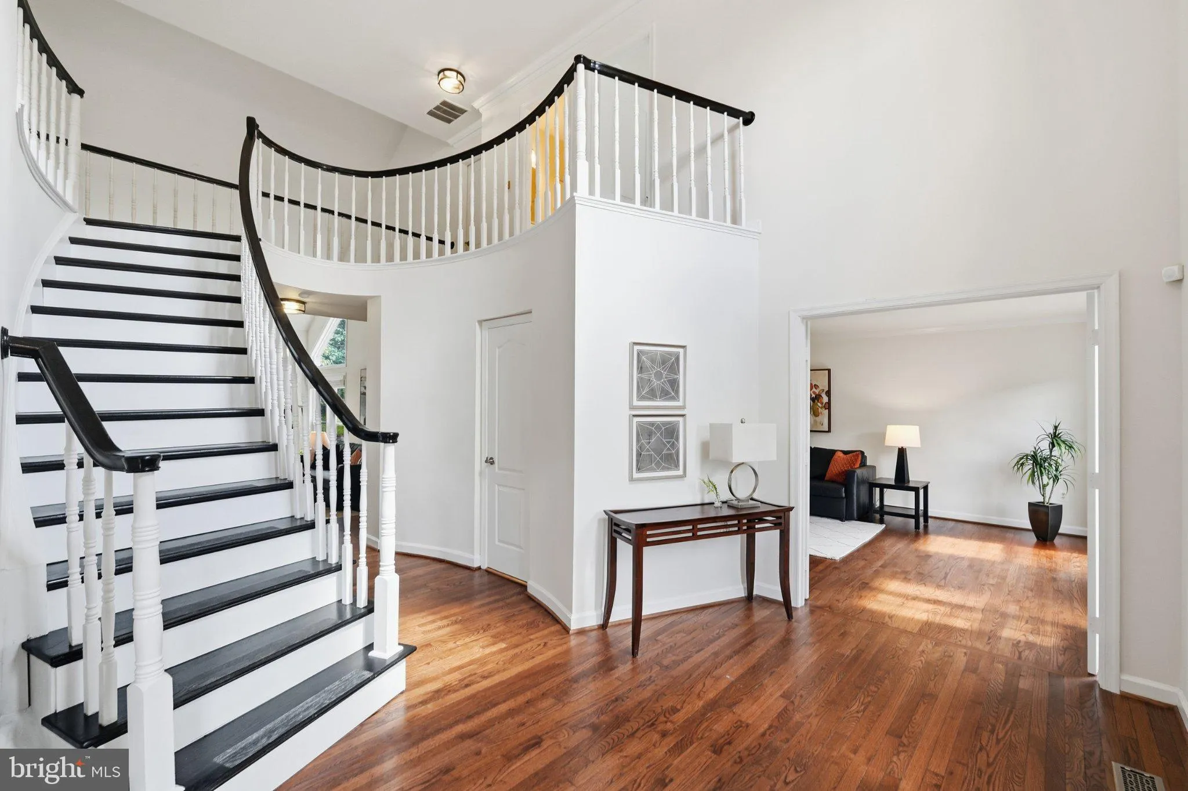
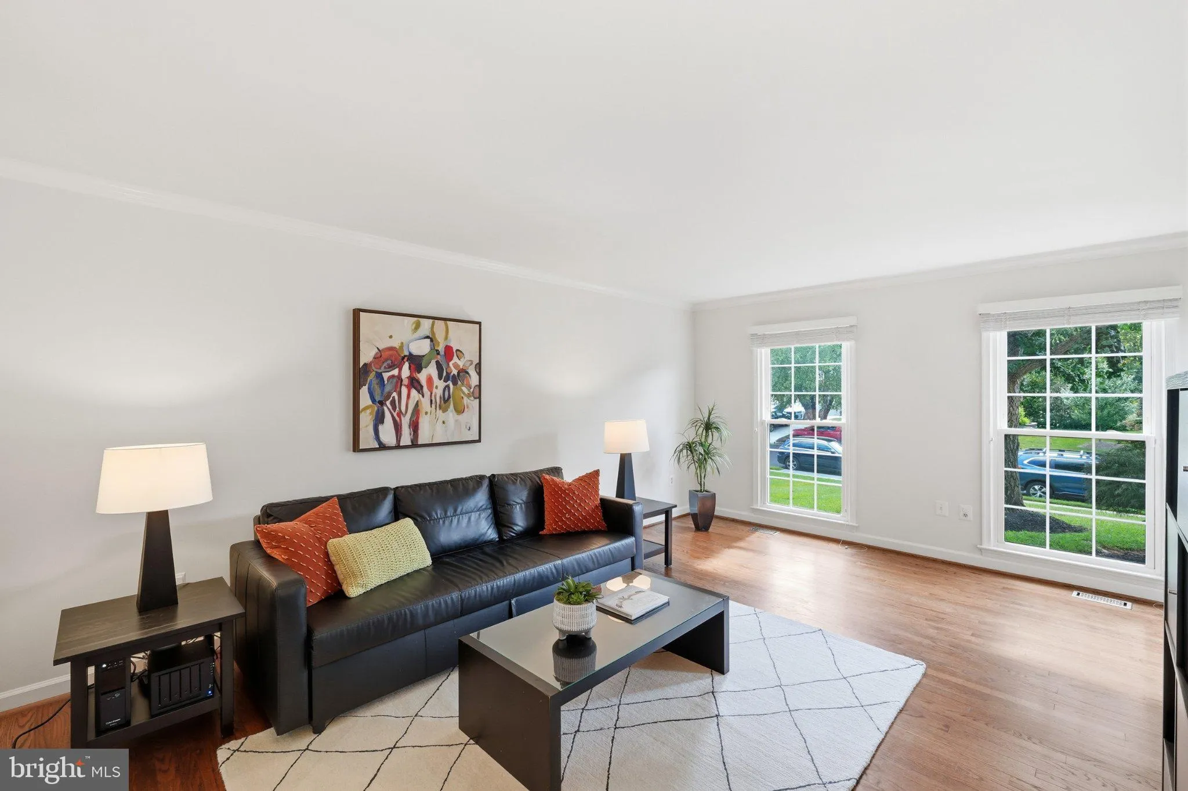
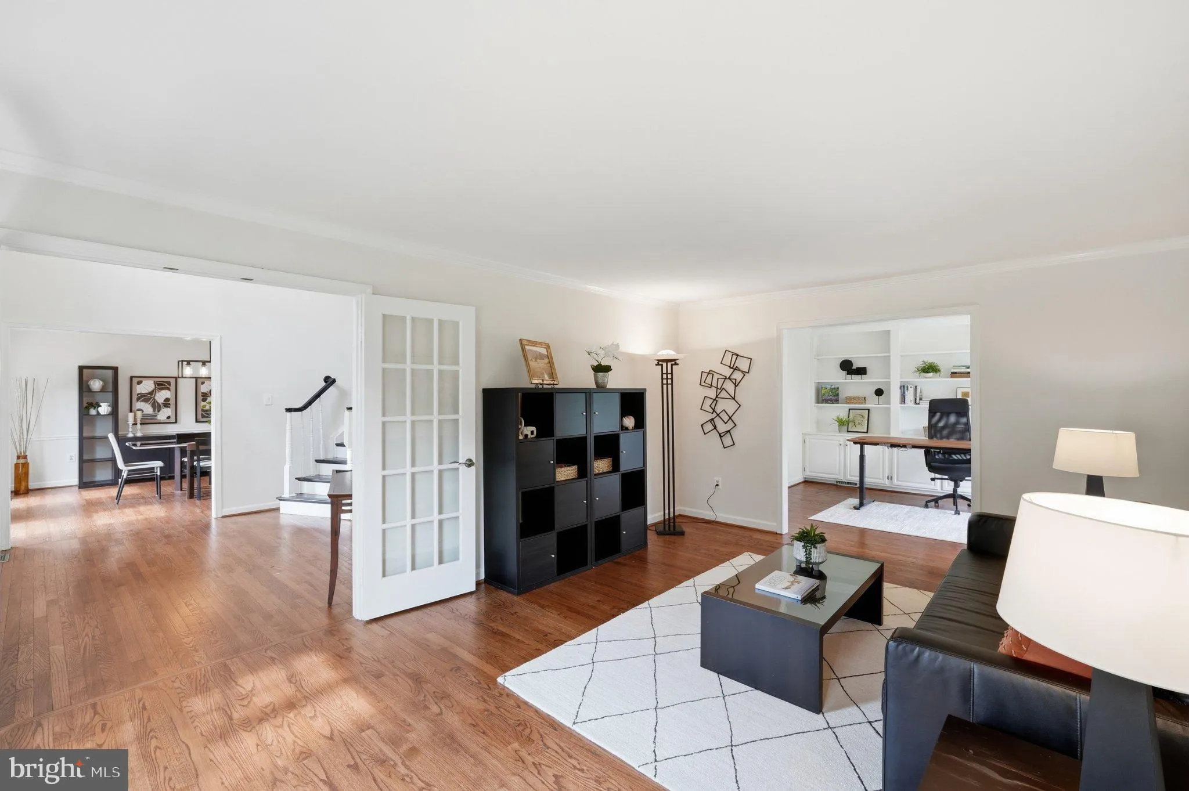
1st OPEN HOUSES 09/12 3-5PM and 09/13 1-3 PM*Beautifully updated Colonial in elegant, coveted Hampton Forest, known for its large homes, spacious lots, mature trees, and abundant green space*Home extensively remodeled in 2022, including kitchen, bathrooms, flooring, rear deck, and gazebo*Impressive formal entry with...
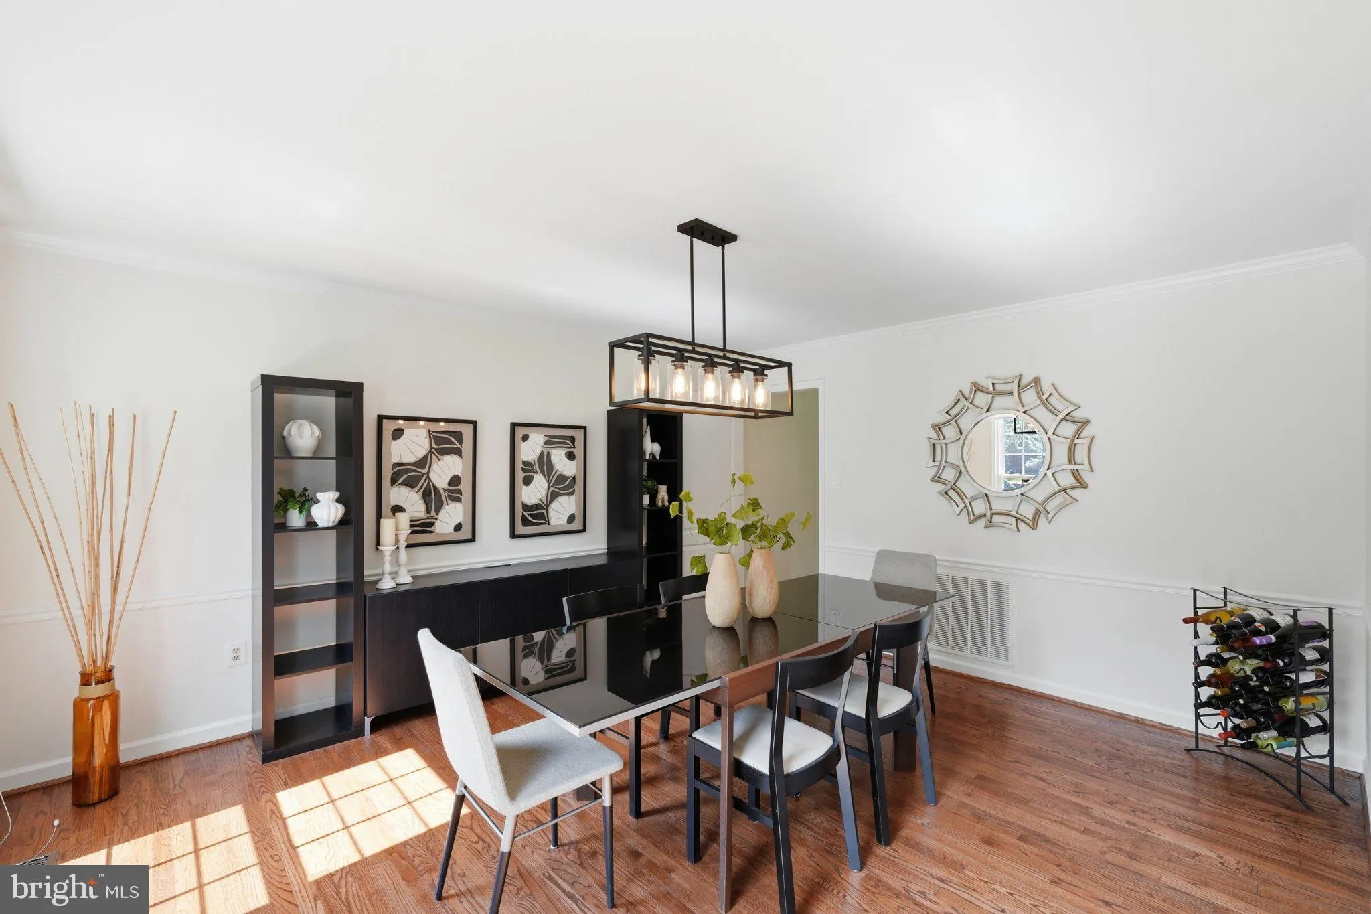
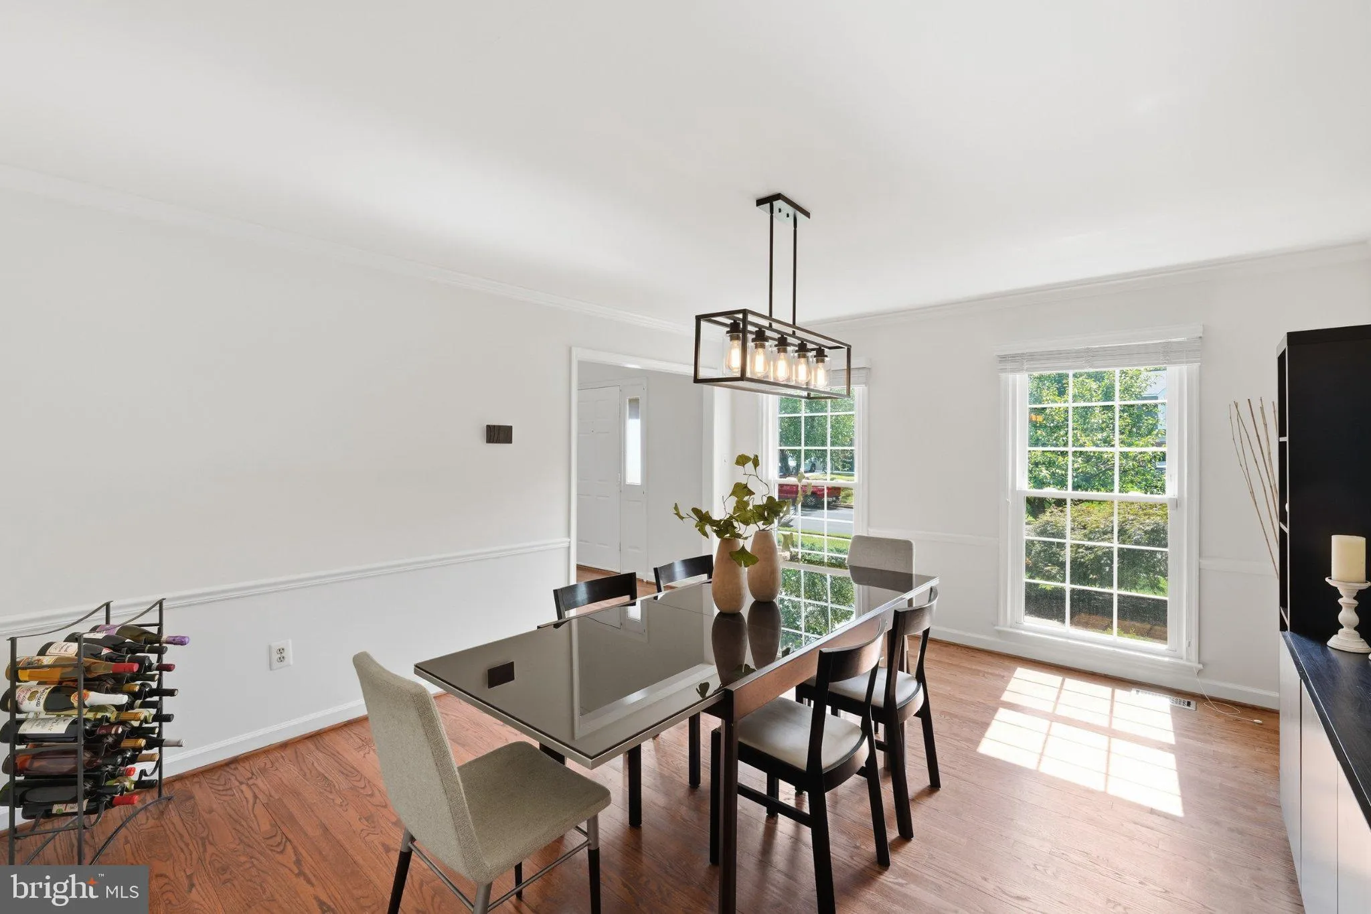
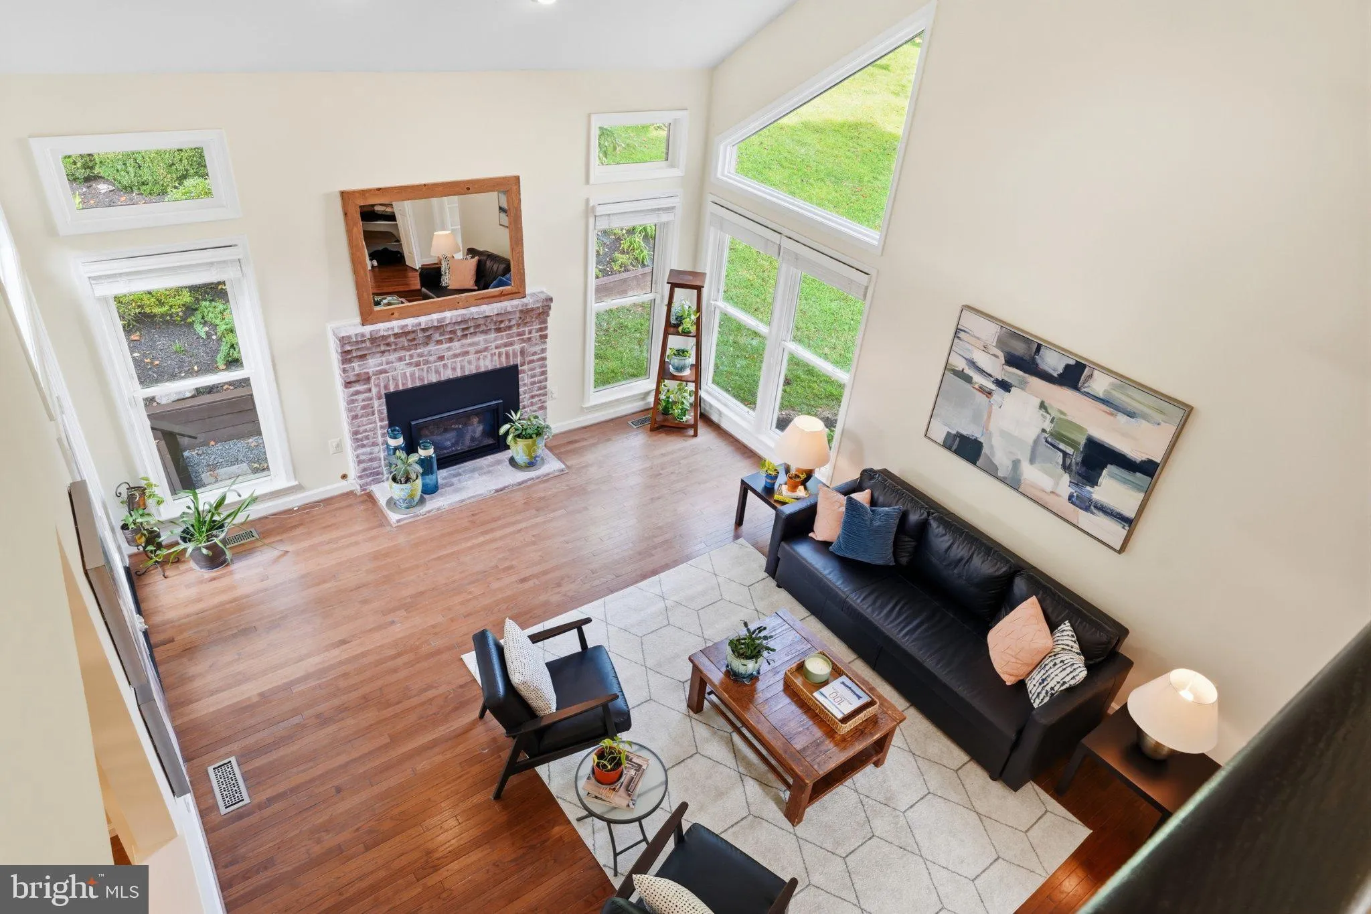
1st OPEN HOUSES 09/12 3-5PM and 09/13 1-3 PM*Beautifully updated Colonial in elegant, coveted Hampton Forest, known for its large homes, spacious lots, mature trees, and abundant green space*Home extensively remodeled in 2022, including kitchen, bathrooms, flooring, rear deck, and gazebo*Impressive formal entry with curved staircase; large living room with equally spacious library/office to one side and formal dining room to the other*The home chef will love the expansive kitchen: huge island, abundant counter space, gas cooking, SS appliances, and plenty of cabinetry; room for both bar stools and table and chairs*Spacious, high-ceilinged family room with stone fireplace overlooks the deck, gazebo, and beautifully landscaped backyard*Upper level with 4 bedrooms and 3 full baths continues the home’s elegant feel; full-size stacked washer/dryer conveniently located here as well*Primary bedroom easily accommodates a king bed and features an ensuite, oversized primary bath with separate shower, soaking tub, and two separate vanities*Remodeled lower level offers a large kitchenette as part of the rec room, with walkout to the backyard*There’s also a very large den (used as a bedroom) and full bath, plus tons of storage in the unfinished basement where a second washer/dryer is located*All this plus membership in the Hampton Chase Recreational Assn. with clubhouse and outdoor swimming pool (2026 fee of $750/year)*EZ access to commuting routes including Rtes. 66, 28, and 29, plus Fairfax County Parkway; approximately equidistant from Dulles and DCA airports*Retail options abound, including Wegmans, Costco, Fair Oaks Mall, Fairfax Corner, and Fair Lakes Center, all within an approx. 5-mile radius as are several parks and a golf course*What a perfect home in a perfect location!
 Features & Appliances
 Ask Agent A Question
 Address Map
 Neighborhood
 MLS Addon
 Additional Information
 Financial
Listing Information
Financial
Listing Information
 Rob Spicer Broker, GRI
Spicer Real Estate
Rob Spicer Broker, GRI
Spicer Real Estate
7201 Wisconsin Avenue
 RobSpicer@SpicerRealEstate.com
 2403881030
 2403881030
 7201 Wisconsin Avenue


