
 Share
Share
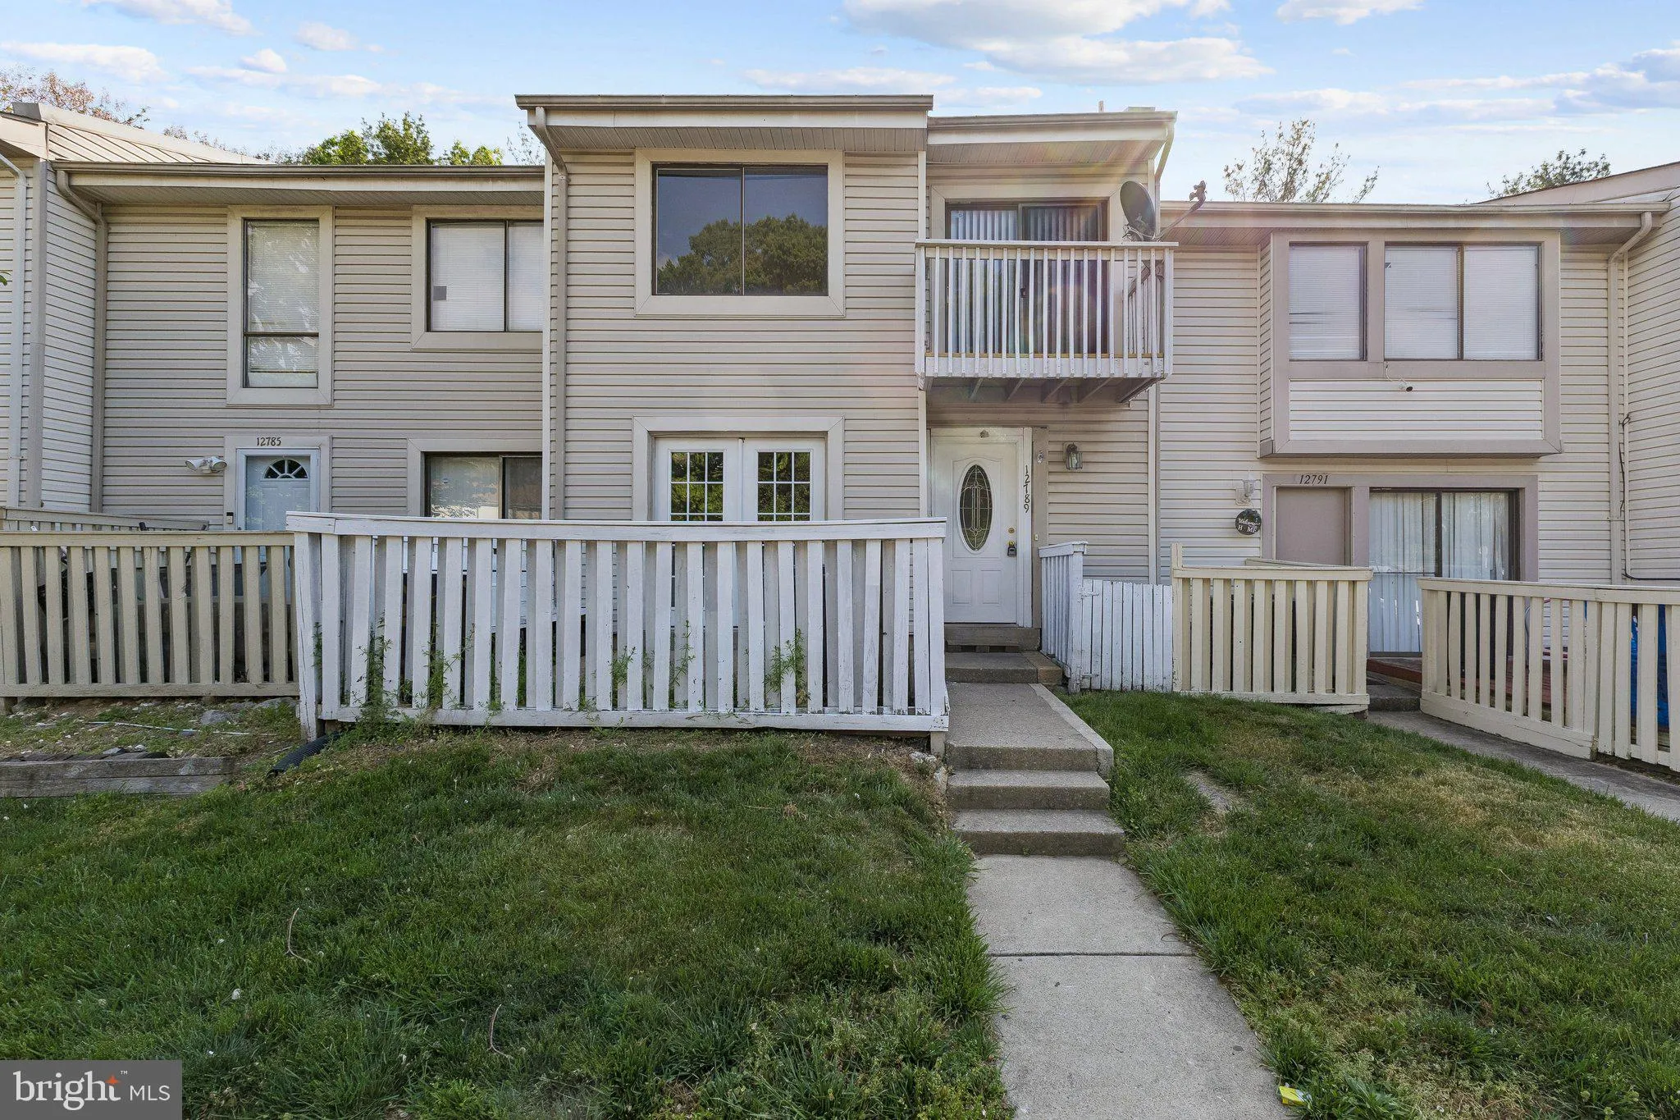
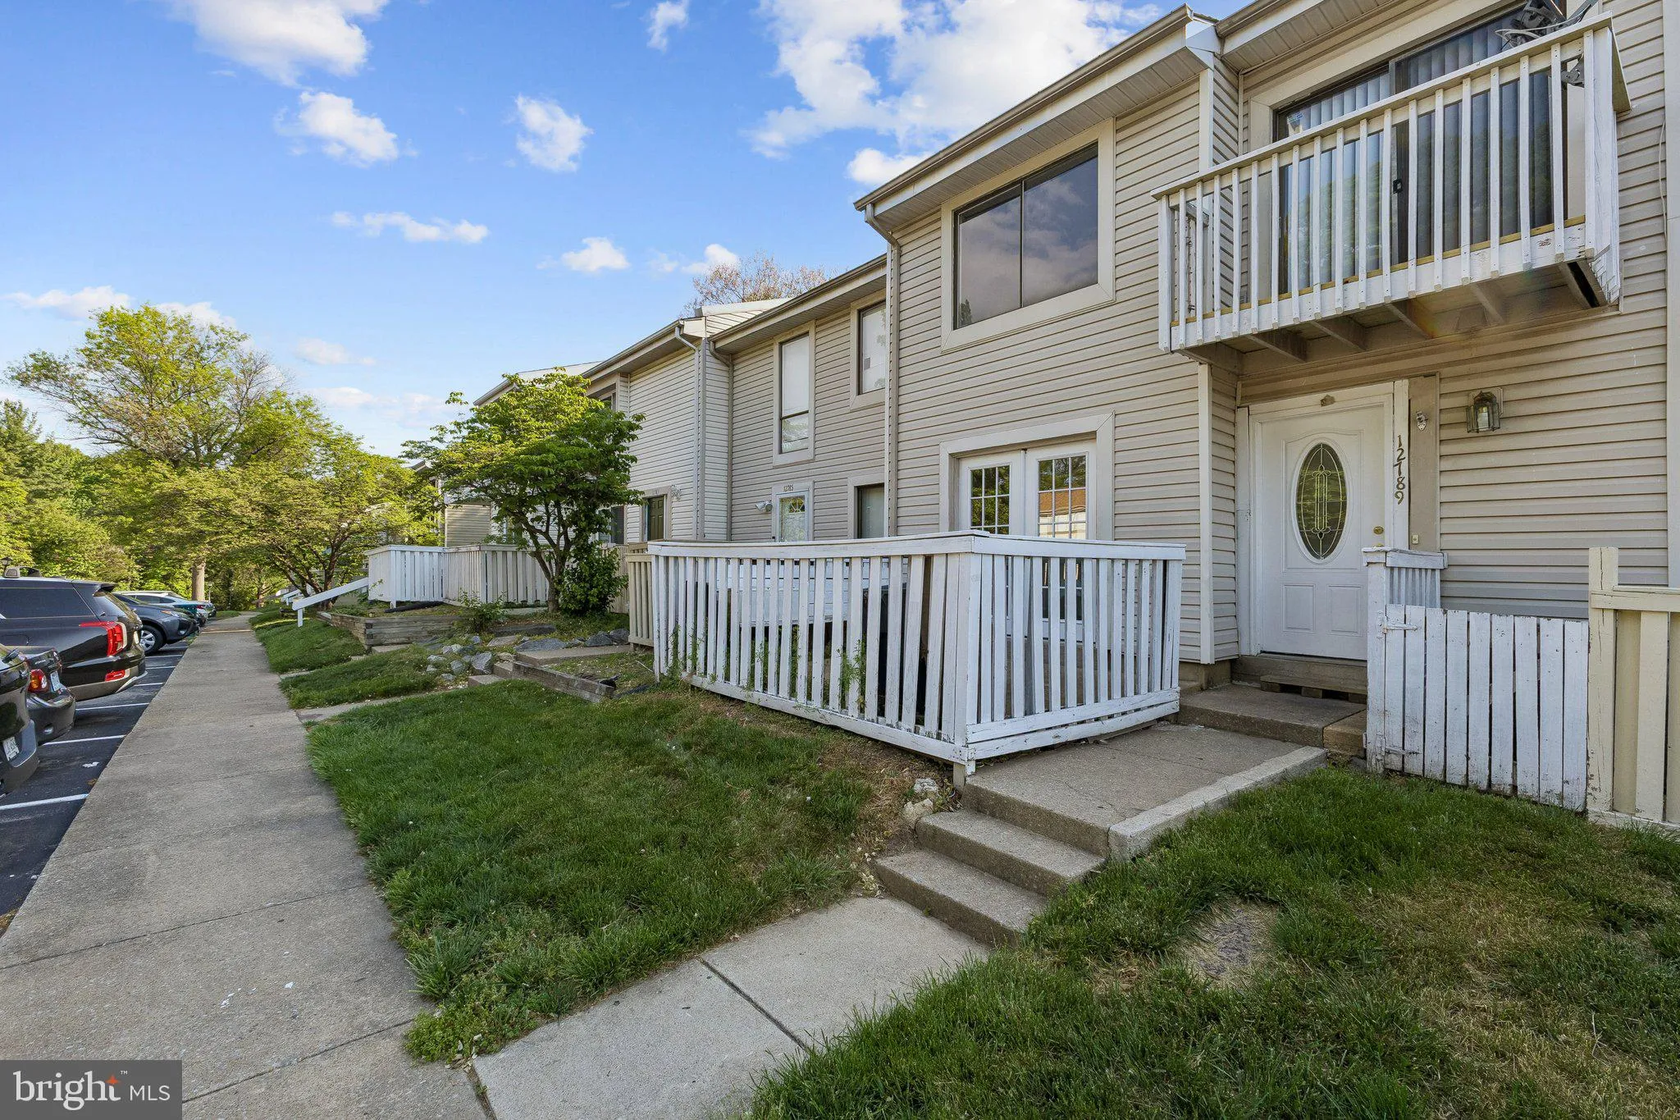
 12789 CARA DRIVE, Woodbridge, VA 22192
 1,796 Sqft SQFT
 3
3
 3
3
 Basic Details
Welcome to 12789 Cara Drive! Conveniently located just minutes from downtown Occoquan, I-95, HOV lanes, shopping, dining, and more, this well-maintained and spacious home offers 3 bedrooms and 2.5 bathrooms with fresh paint throughout. The main level features brand-new LVP flooring and an updated kitchen with custom...
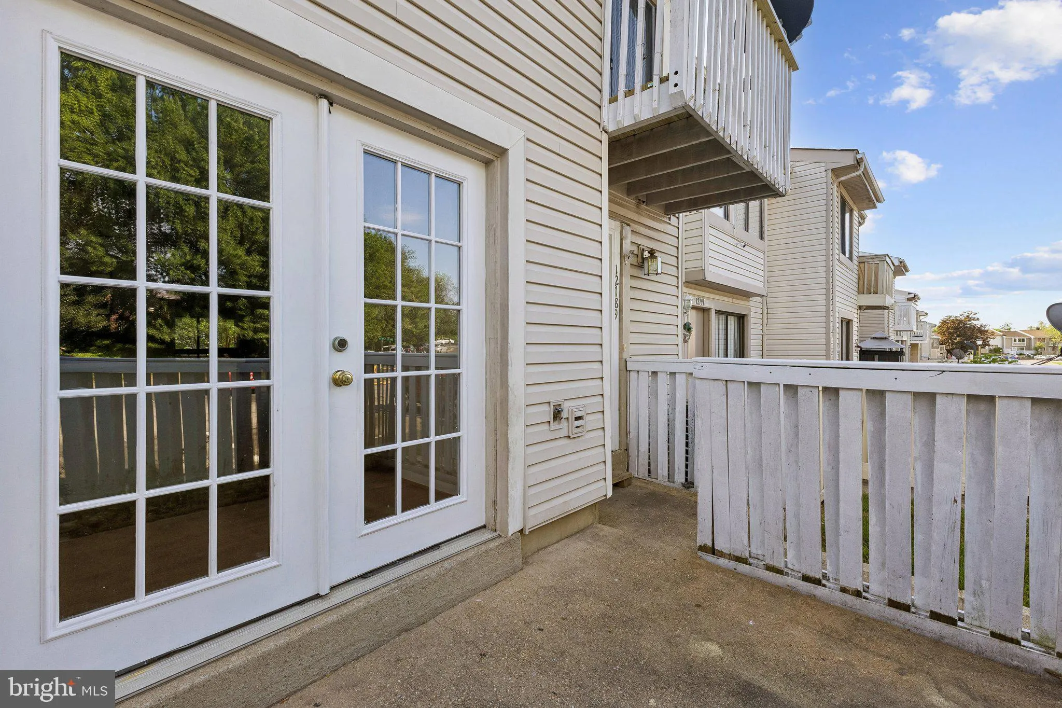
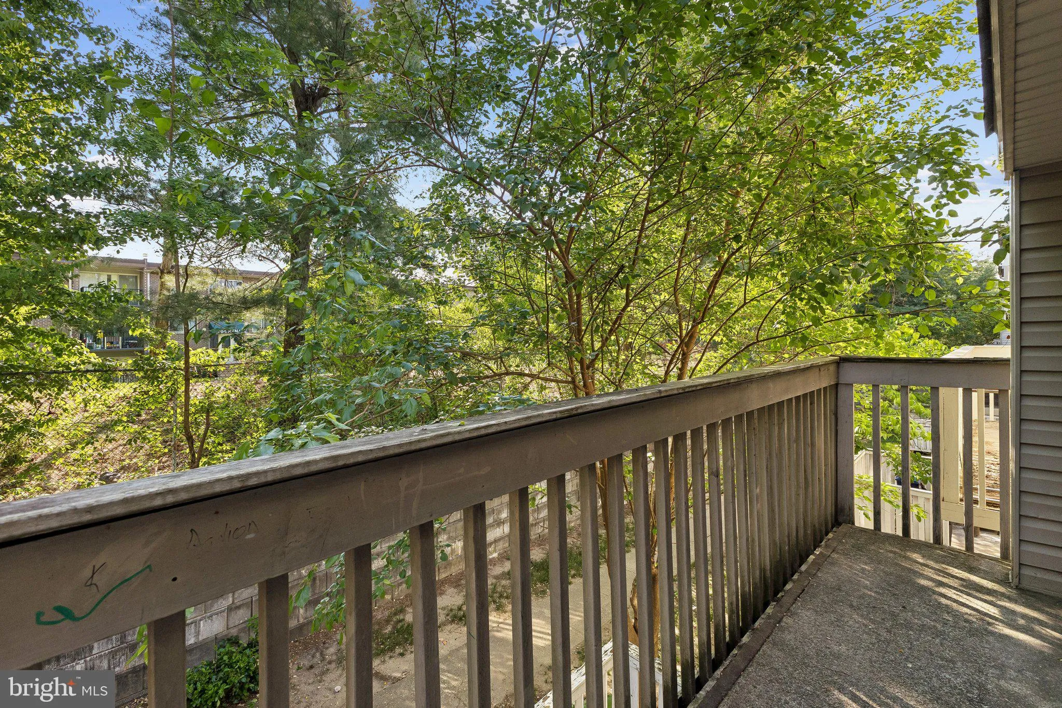
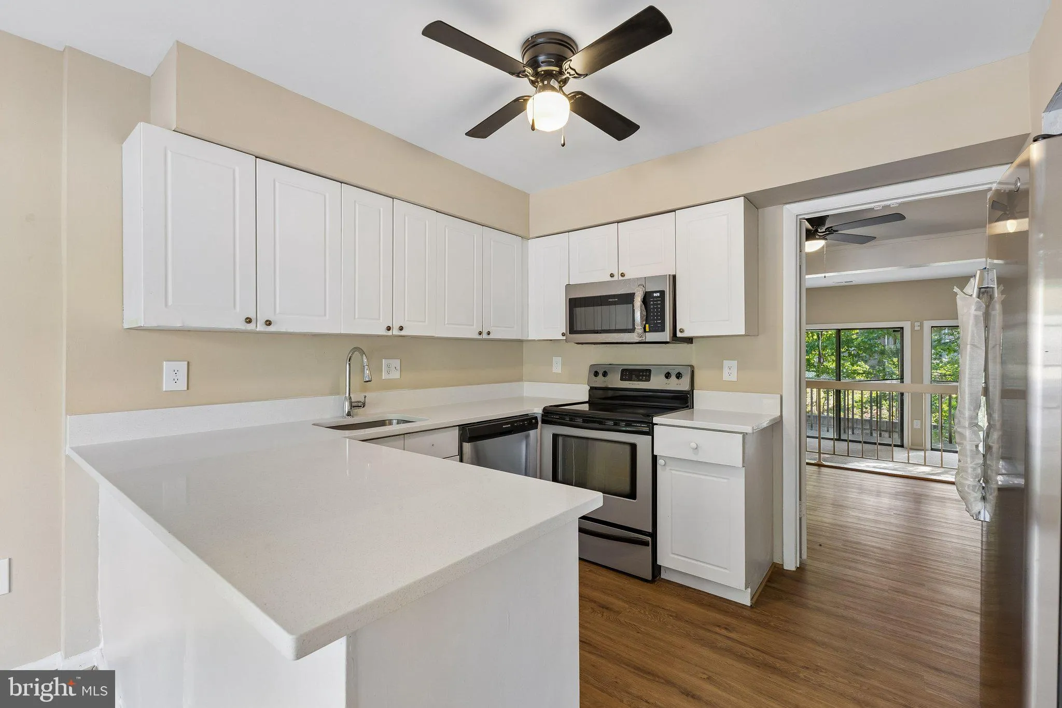
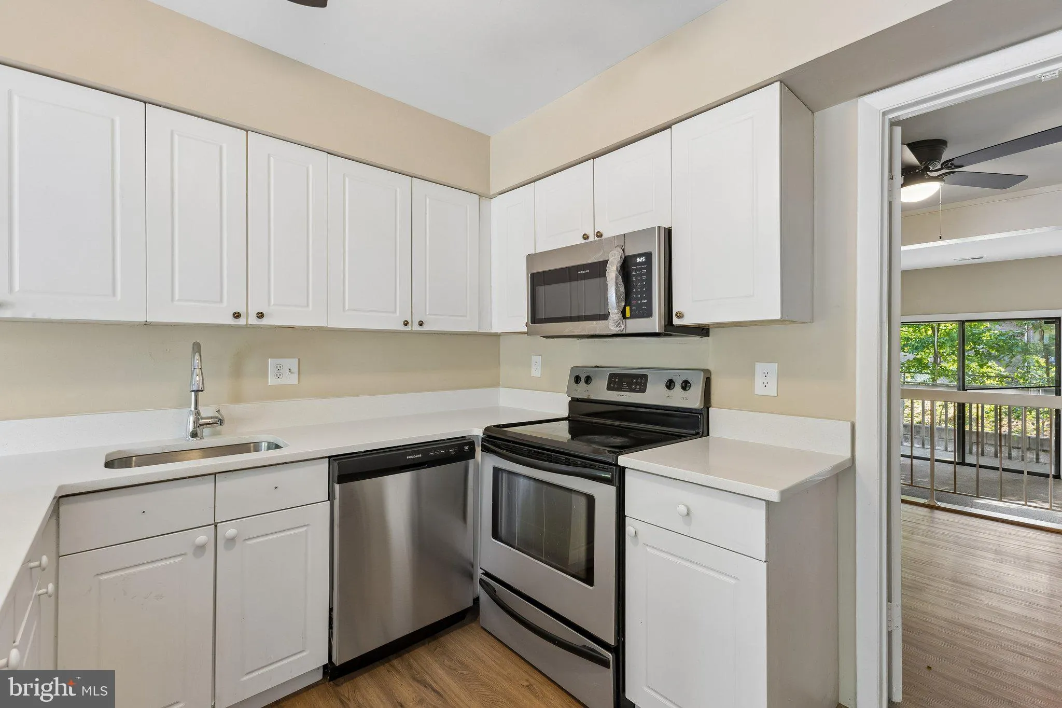
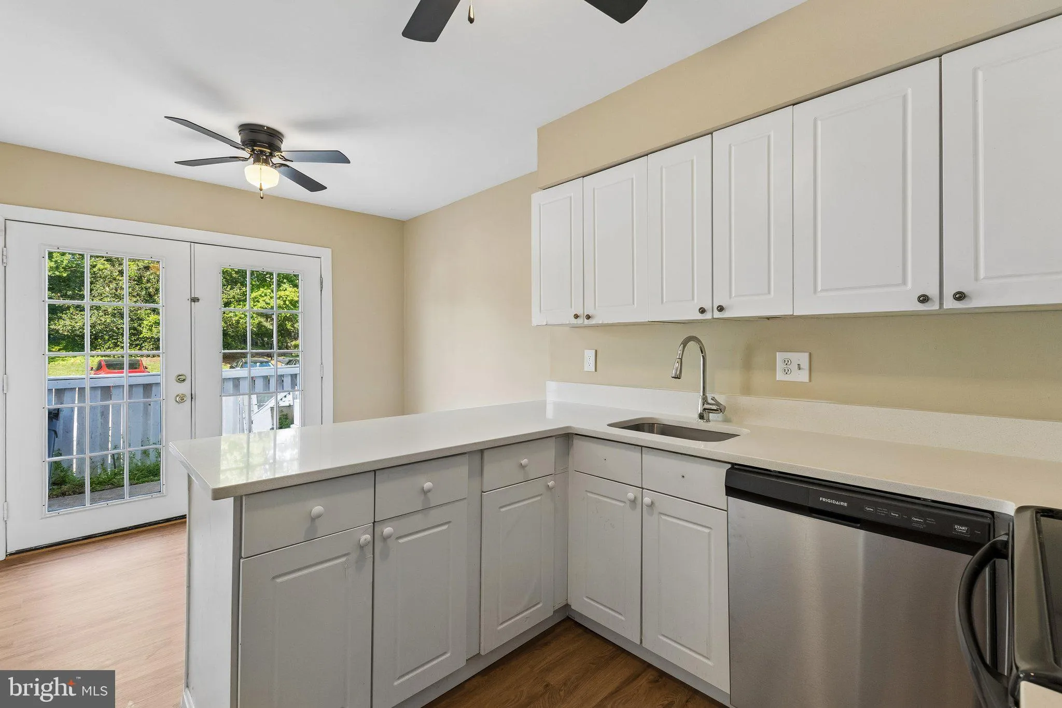
Welcome to 12789 Cara Drive! Conveniently located just minutes from downtown Occoquan, I-95, HOV lanes, shopping, dining, and more, this well-maintained and spacious home offers 3 bedrooms and 2.5 bathrooms with fresh paint throughout. The main level features brand-new LVP flooring and an updated kitchen with custom cabinets, quartz countertops, stainless steel appliances, plus washer and dryer included for added convenience. Upstairs offers three spacious bedrooms, including a primary suite with its own private bath, along with an additional full hall bathroom. New carpet and ceiling fans throughout add to the comfort of the home. Enjoy outdoor living with double sliding glass doors leading to a private deck and fenced front area. Low condo fees make ownership even more attractive and cover the roof, siding, common area maintenance, trash, water, and sewer. A great opportunity in a prime location with easy access to major commuter routes and everyday conveniences!
 Features & Appliances
 Ask Agent A Question
 Address Map
 MLS Addon
 Additional Information
 Financial
Listing Information
Financial
Listing Information
 Rob Spicer Broker, GRI
Spicer Real Estate
Rob Spicer Broker, GRI
Spicer Real Estate
7201 Wisconsin Avenue
 RobSpicer@SpicerRealEstate.com
 2403881030
 2403881030
 7201 Wisconsin Avenue


