
 Share
Share
 6924 FAIRFAX DRIVE, Arlington, VA 22213
 1,171 Sqft SQFT
 2
2
 2
2
 Basic Details
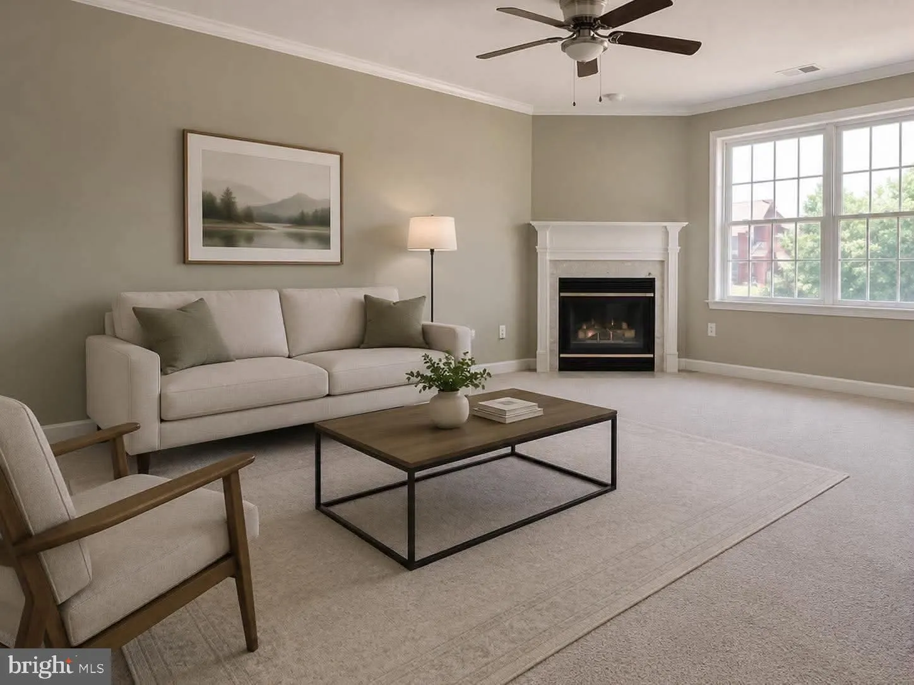
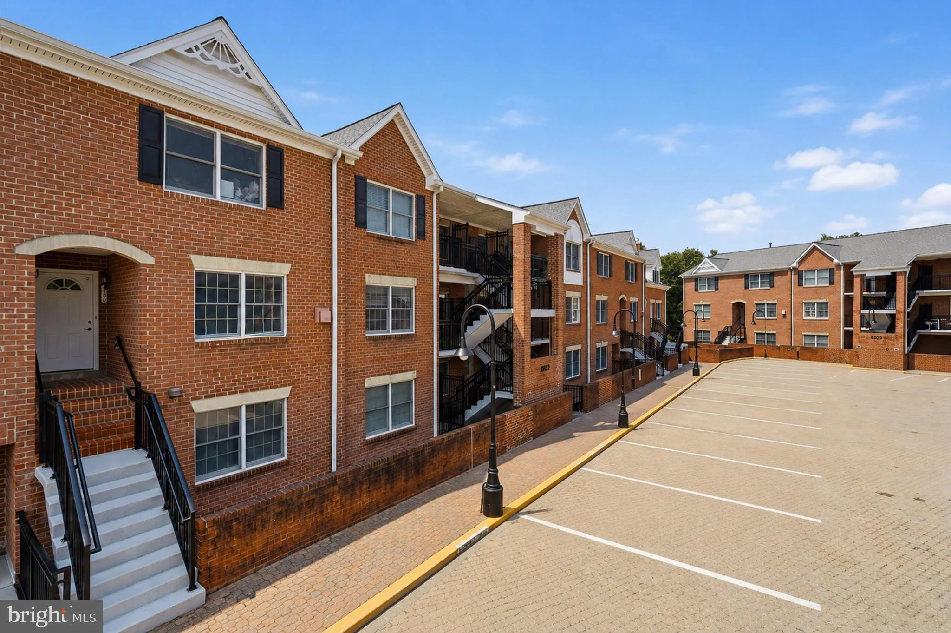
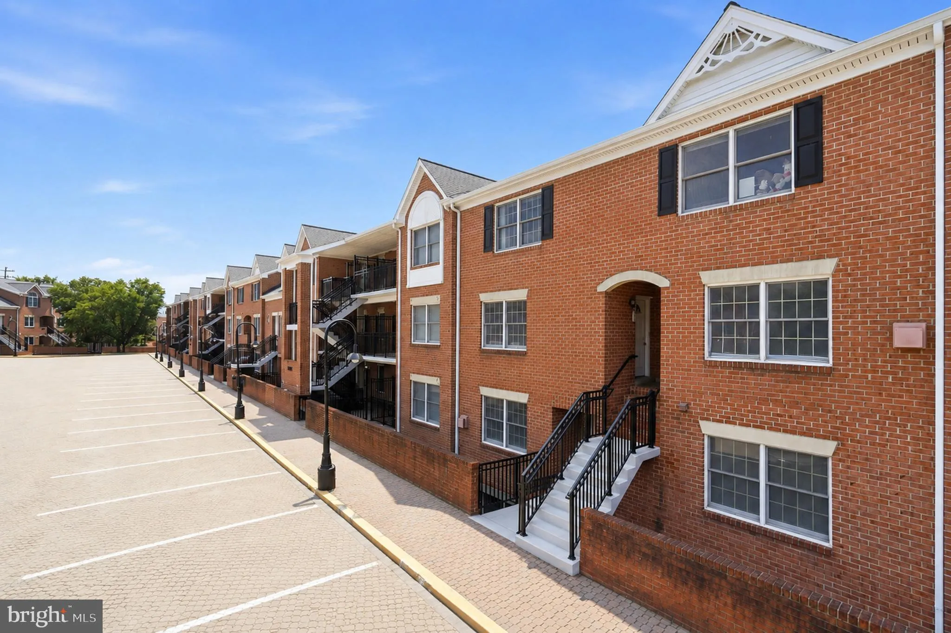
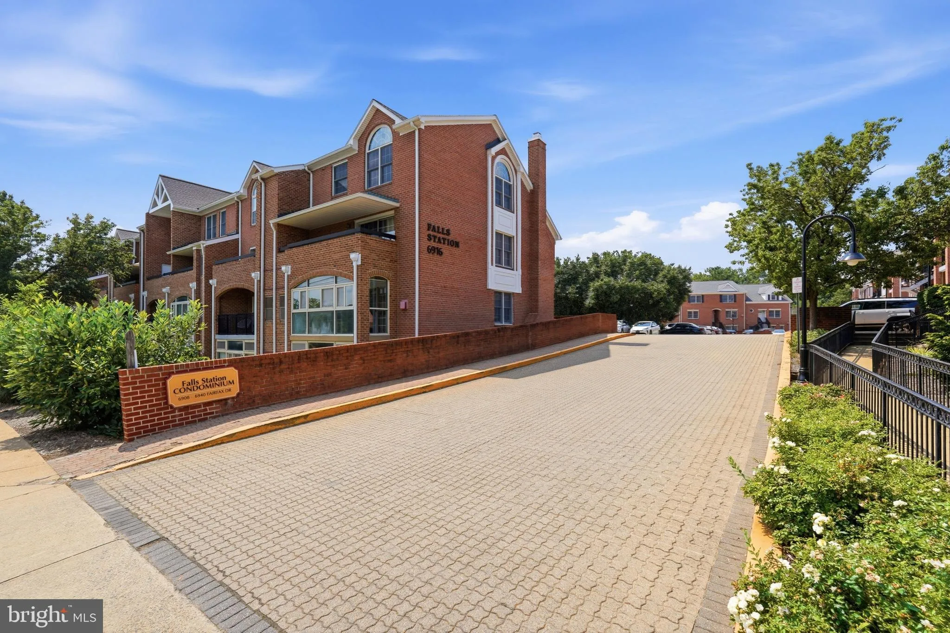
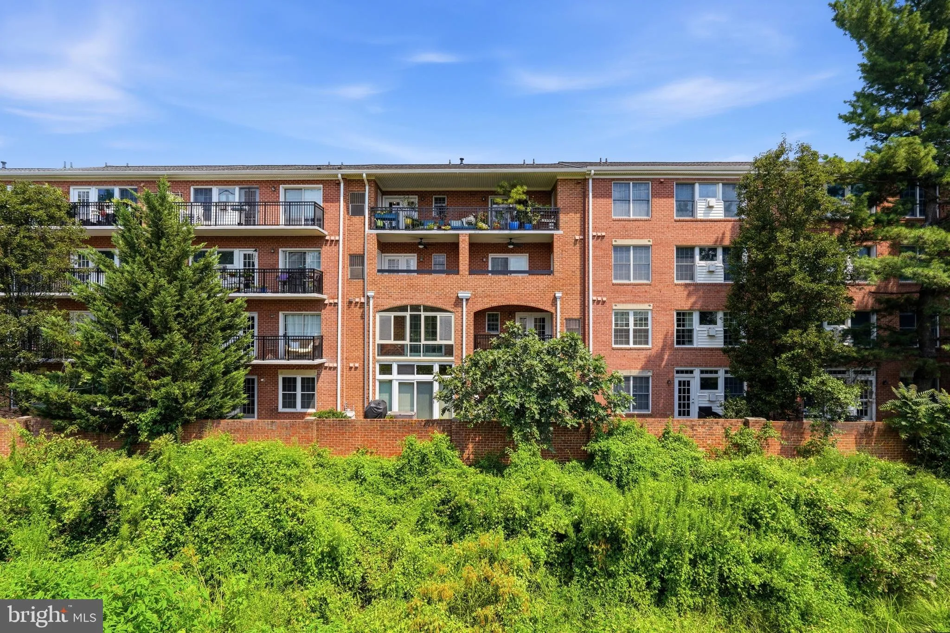
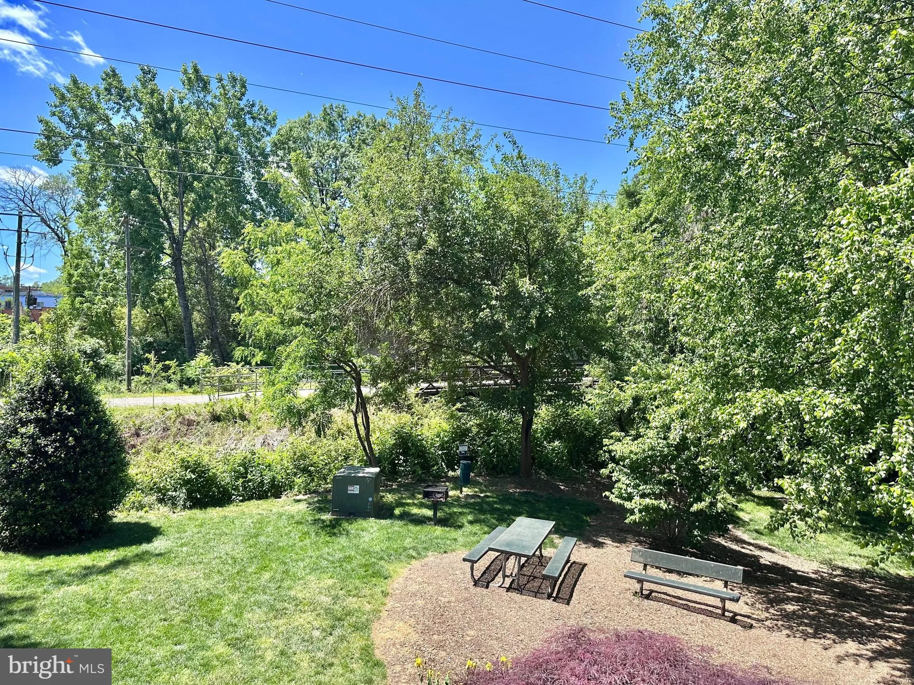
NEW REDUCED PRICE! Move-in ready in sought-after Falls Station. Come see the updates and the space this 2-bedroom, 2-bath Falls Station condo has to offer. This bright third-floor home overlooks the W&OD Trail and has a spacious private deck with two access points, making outdoor living easy and enjoyable. High...
NEW REDUCED PRICE! Move-in ready in sought-after Falls Station. Come see the updates and the space this 2-bedroom, 2-bath Falls Station condo has to offer. This bright third-floor home overlooks the W&OD Trail and has a spacious private deck with two access points, making outdoor living easy and enjoyable. Highlights include abundant closet space, a gas fireplace, and a new washer and dryer. The primary suite features double vanities and a jetted jacuzzi tub. More upgrades have been completed since the property was originally listed. Walk to East Falls Church Metro for Orange and Silver Line access to DC and Dulles Airport, with I-66 also close by. The HOA fee includes water, sewer, trash, and snow removal.
 Features & Appliances
 Ask Agent A Question
 Address Map
 Neighborhood
 MLS Addon
 Additional Information
 Financial
Listing Information
Financial
Listing Information
 Rob Spicer Broker, GRI
Spicer Real Estate
Rob Spicer Broker, GRI
Spicer Real Estate
7201 Wisconsin Avenue
 RobSpicer@SpicerRealEstate.com
 2403881030
 2403881030
 7201 Wisconsin Avenue


