
 Share
Share
 2708 FARMINGTON DRIVE, Alexandria, VA 22303
 1,176 Sqft SQFT
 2
2
 2
2
 Basic Details
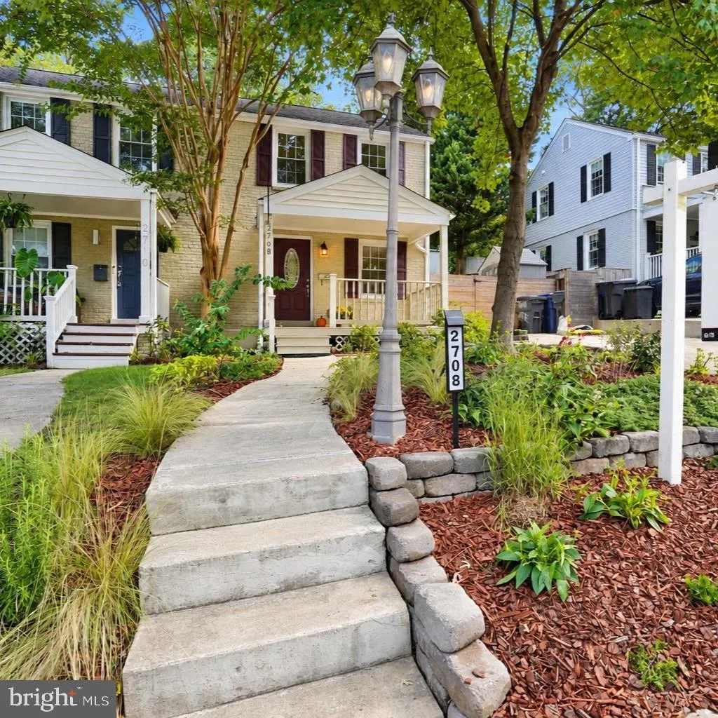
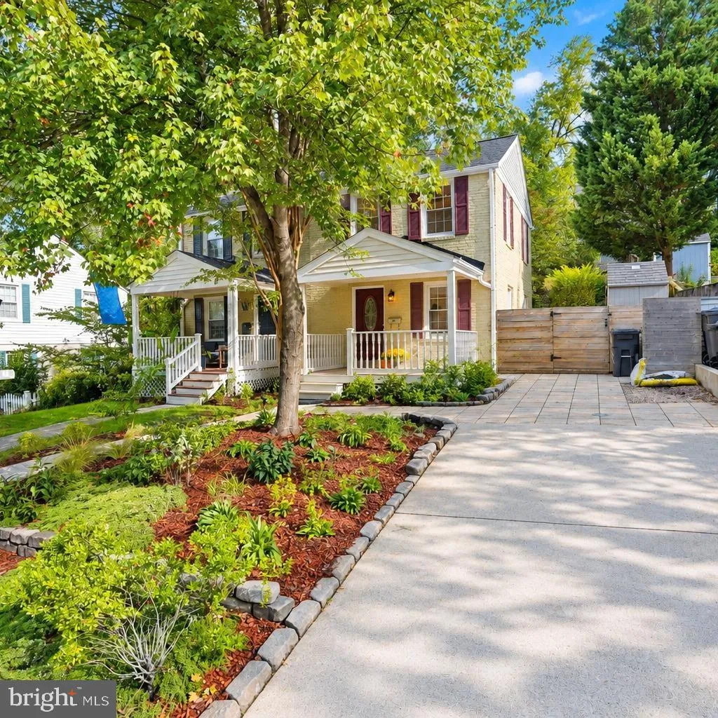
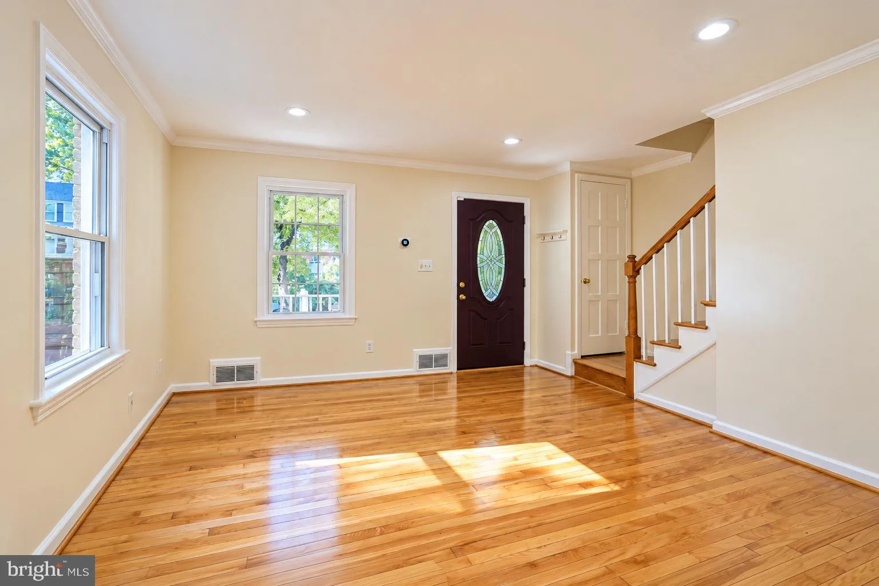
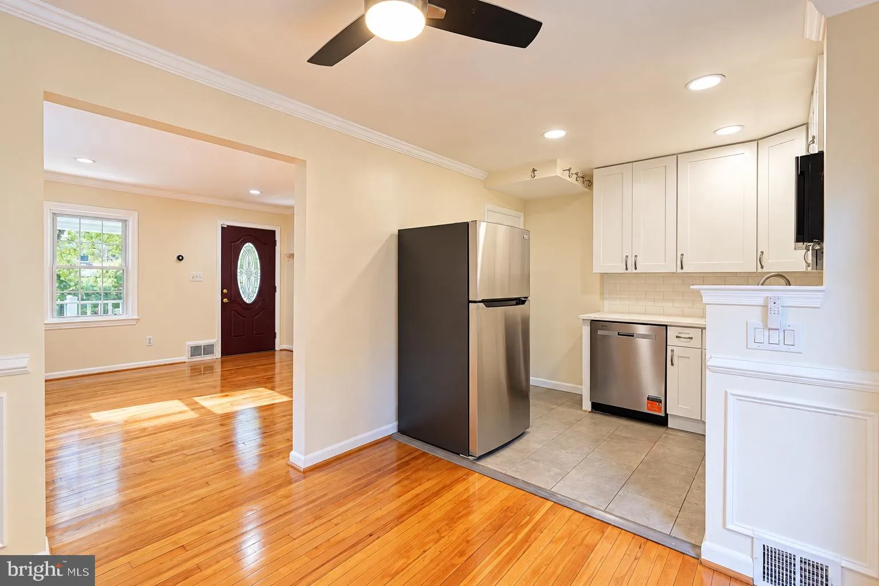
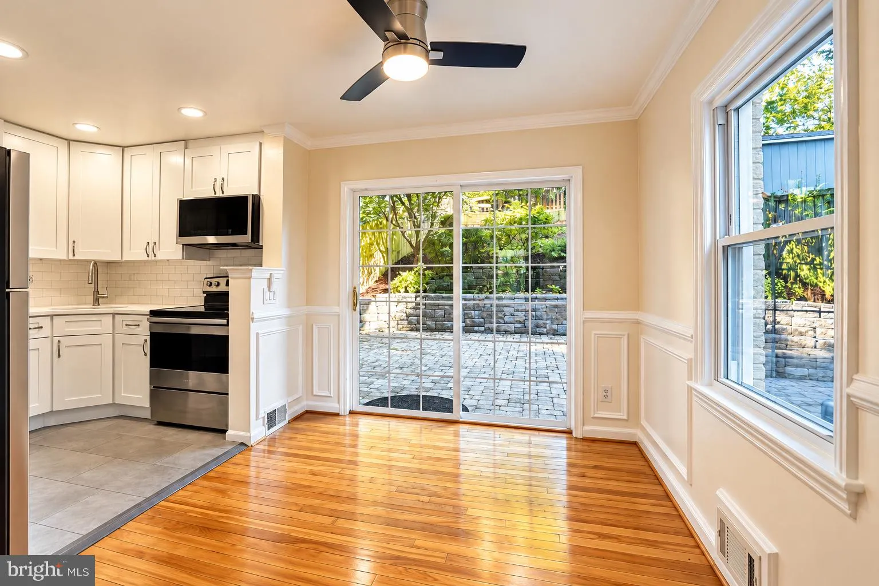
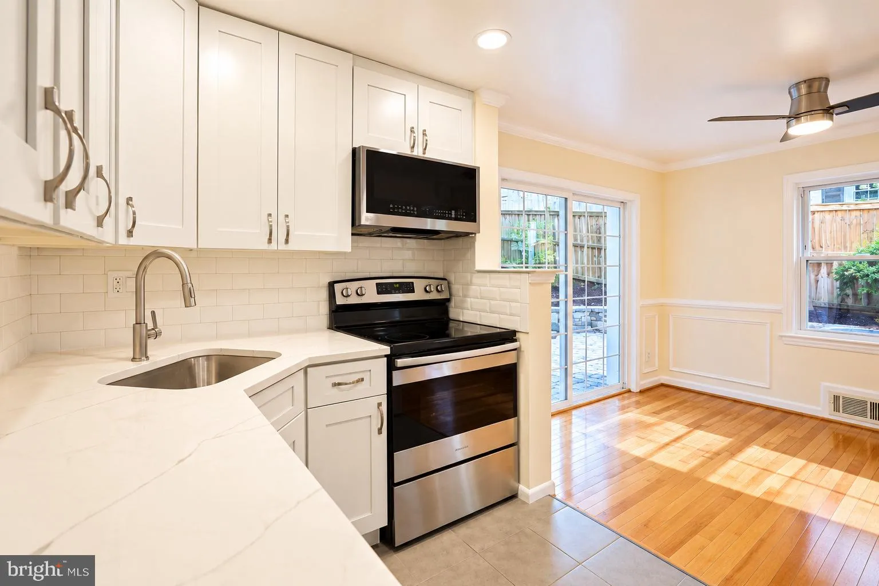
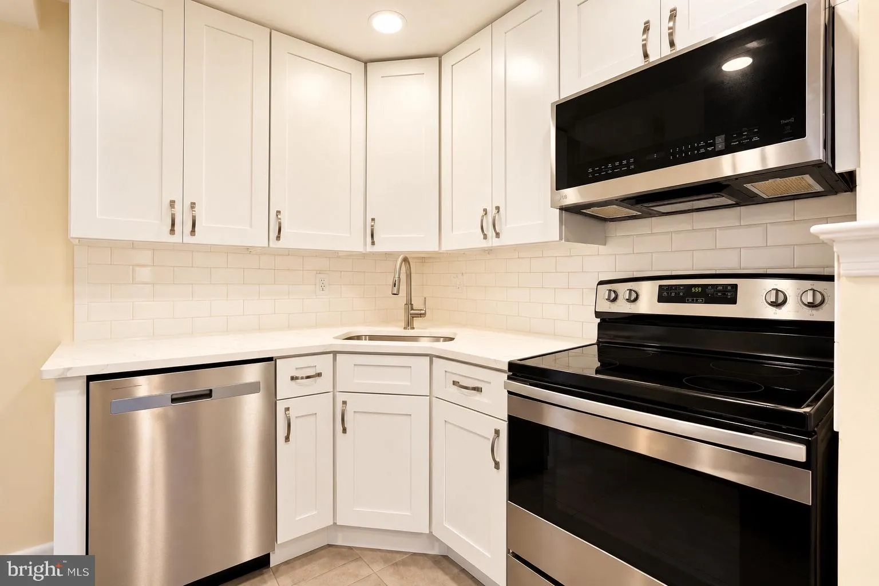
Located in the charming Jefferson Manor neighborhood, this all brick Colonial twin home offers a perfect blend of comfort and modern living. Step inside to discover a warm and inviting interior, showcasing beautiful hardwood and ceramic tile flooring. The spacious combination living, kitchen and dining area is perfe...
Located in the charming Jefferson Manor neighborhood, this all brick Colonial twin home offers a perfect blend of comfort and modern living. Step inside to discover a warm and inviting interior, showcasing beautiful hardwood and ceramic tile flooring. The spacious combination living, kitchen and dining area is perfect for gatherings and for easy entertaining. The kitchen is equipped with stainless steel appliances, including a built-in microwave, dishwasher, and electric oven/range. The fully finished lower level, complete with egress window, offers additional living space, perfect for a home office or play area. Outside the professionally landscaped lot provides a peaceful retreat. Living in Jefferson Manor means enjoying a vibrant community with easy access to public transportation, including bus and metro station less than a mile away. Local parks and recreational areas are nearby, offering plenty of opportunities for outdoor activities.
 Features & Appliances
 Ask Agent A Question
 Address Map
 Neighborhood
 MLS Addon
 Additional Information
 Financial
Listing Information
Financial
Listing Information
 Rob Spicer Broker, GRI
Spicer Real Estate
Rob Spicer Broker, GRI
Spicer Real Estate
7201 Wisconsin Avenue
 RobSpicer@SpicerRealEstate.com
 2403881030
 2403881030
 7201 Wisconsin Avenue


