
 Share
Share
 129 INGRAHAM STREET, Washington, DC 20011
 1,831 Sqft SQFT
 3
3
 3
3
 Basic Details
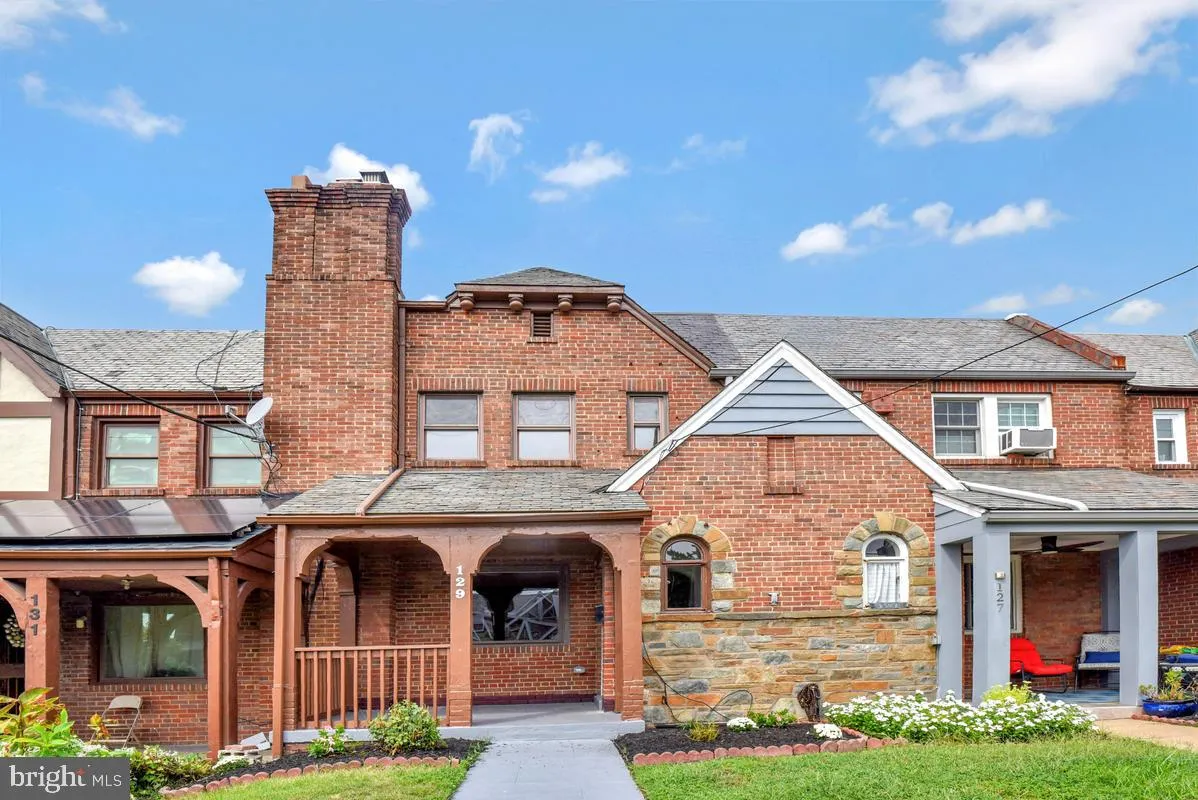
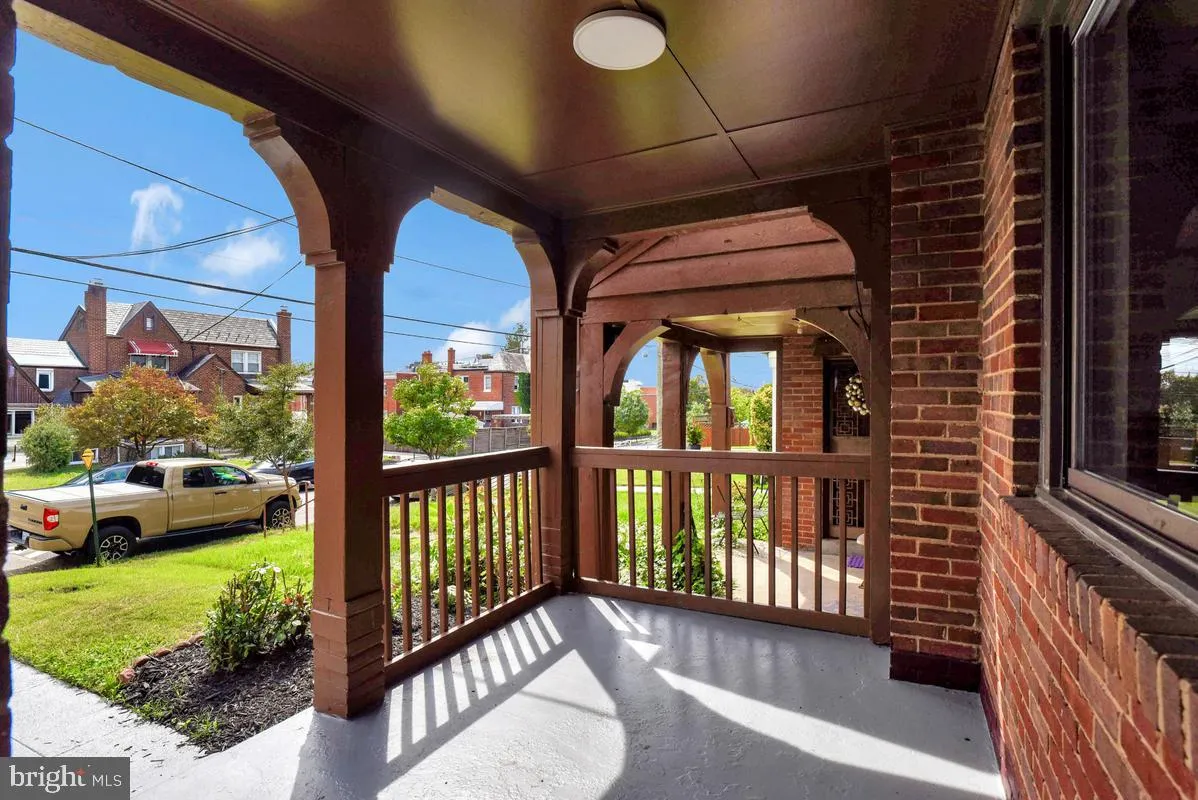
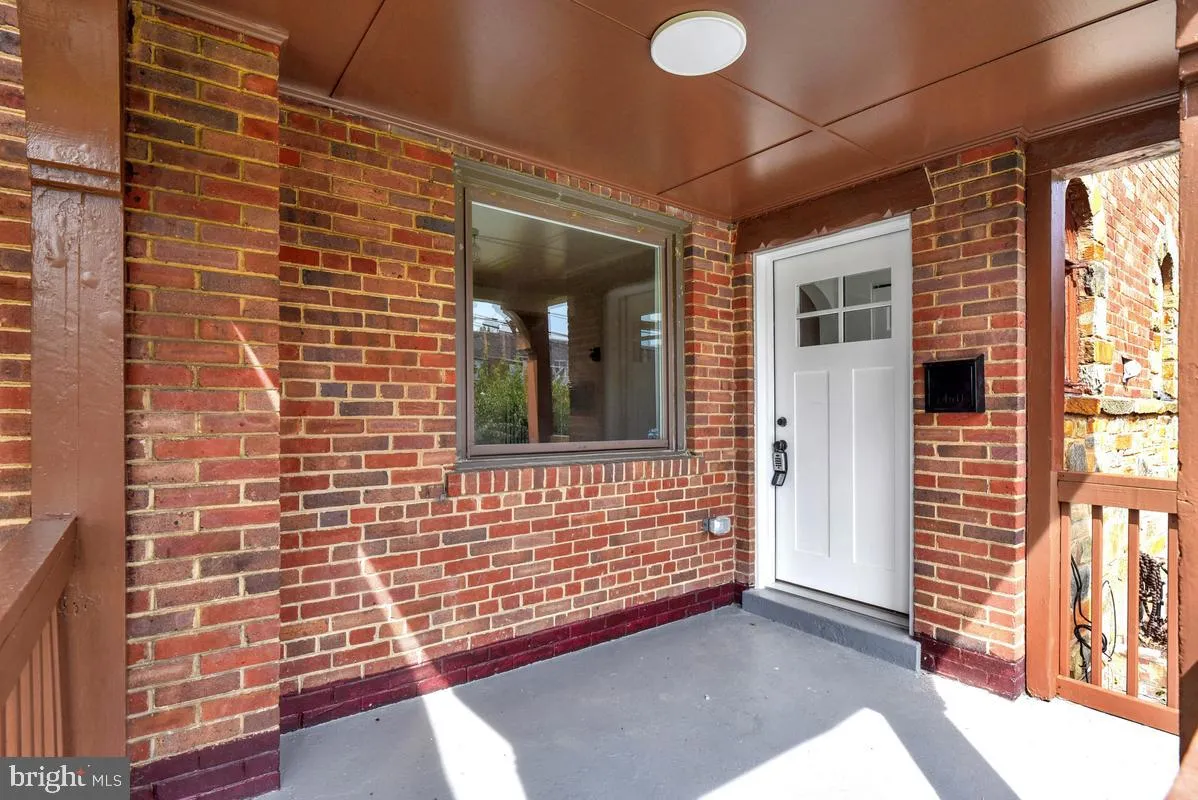
Gorgeous, fully renovated brick rowhome in a sought-after Northwest DC location—loaded with improvements and ready for immediate occupancy! A covered front porch welcomes you into the beautifully updated interior, featuring hardwood floors throughout the main and bedroom levels and stylish new light fixtures. The ...
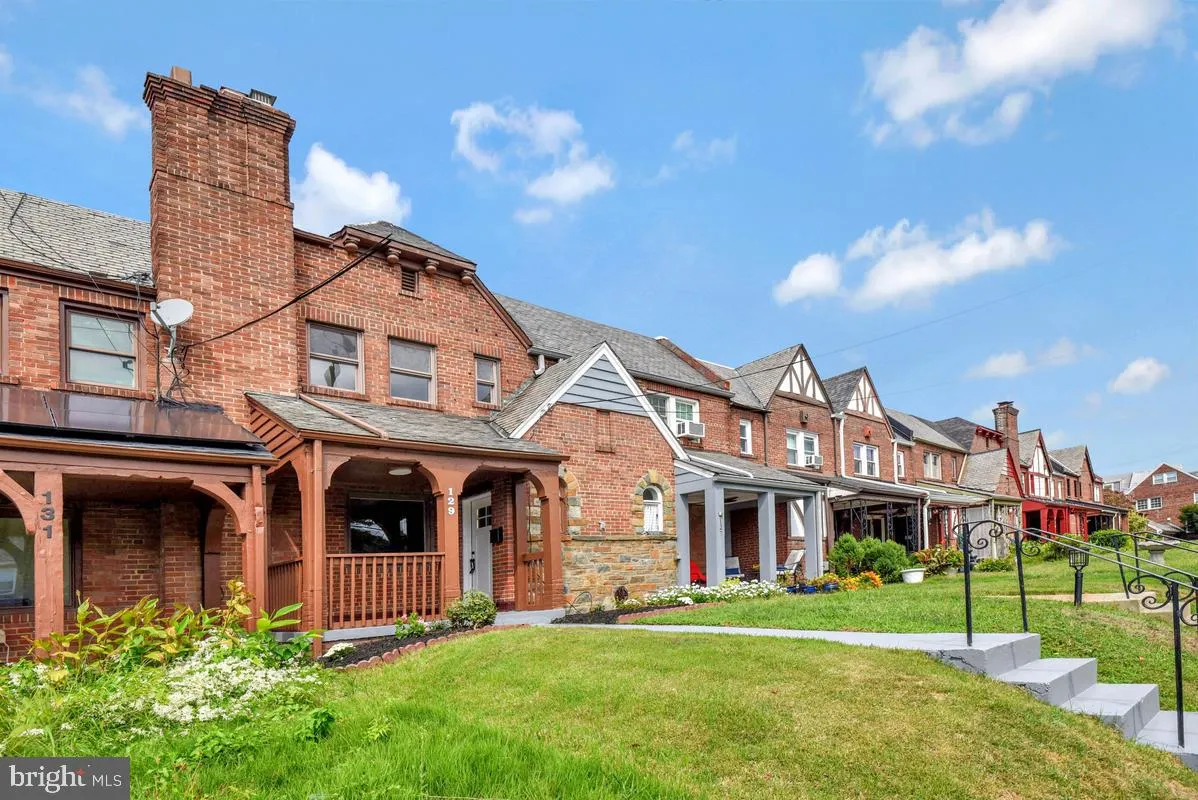
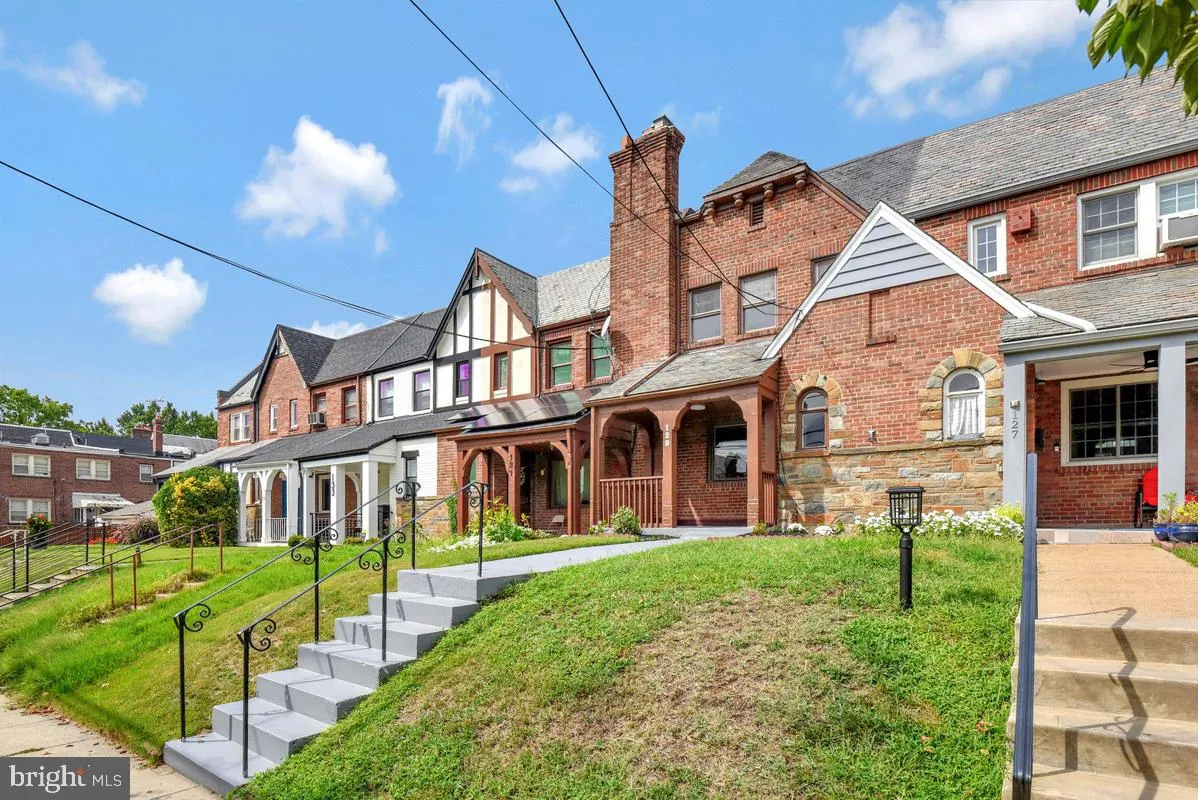
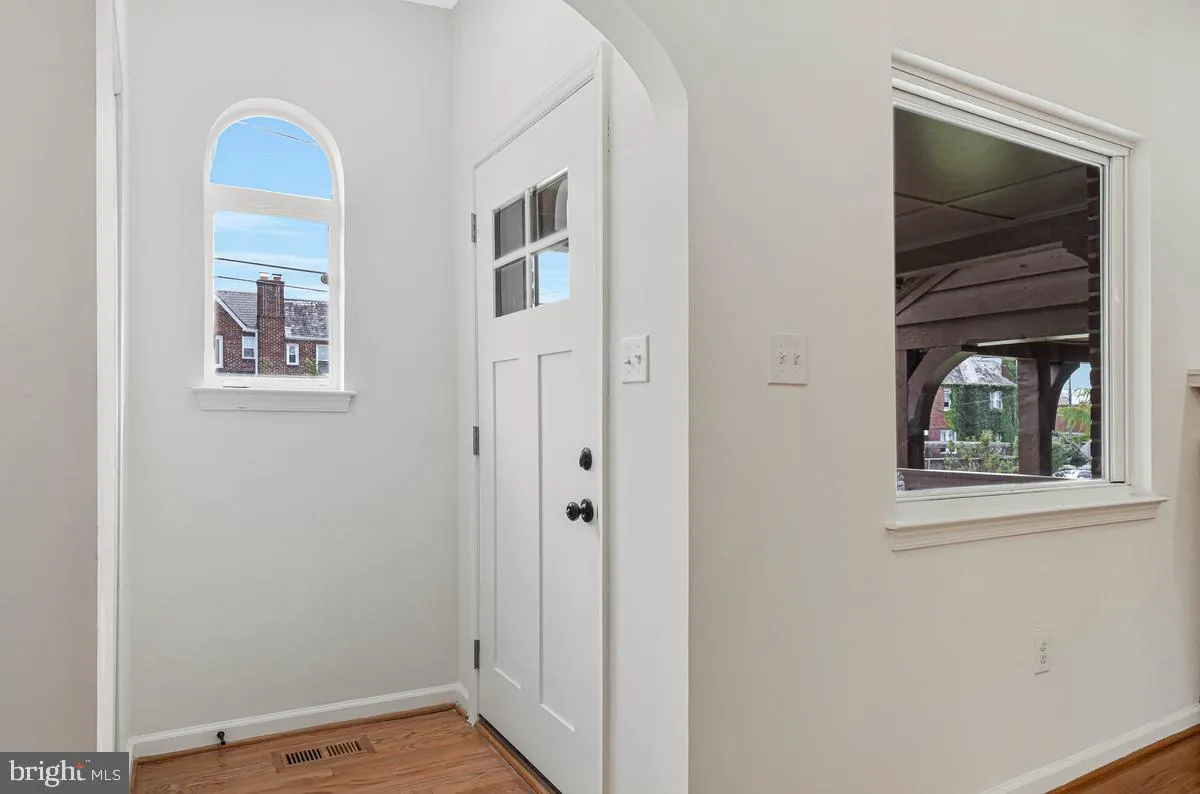
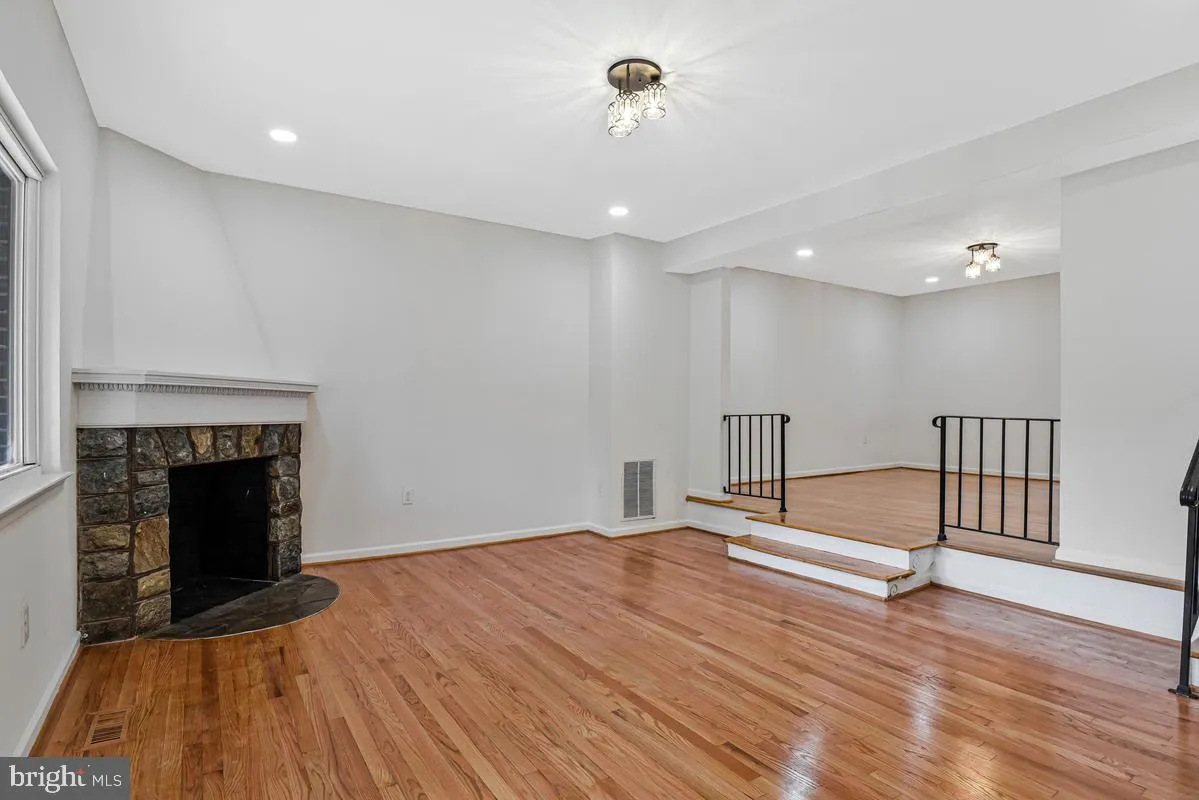
Gorgeous, fully renovated brick rowhome in a sought-after Northwest DC location—loaded with improvements and ready for immediate occupancy! A covered front porch welcomes you into the beautifully updated interior, featuring hardwood floors throughout the main and bedroom levels and stylish new light fixtures. The inviting living room boasts a wood-burning fireplace with a new liner and roof cap, while the separate dining room is ideal for everyday meals and entertaining. The renovated kitchen shines with quartz countertops, a ceramic tile backsplash, stainless steel appliances, a built-in microwave, refrigerator with ice maker, dishwasher, disposal, and gas range. A convenient pantry/mudroom completes the main level. Upstairs, you’ll find three bedrooms and two beautifully renovated full bathrooms. The partially finished lower level expands the living space with a recreation room, full bathroom with shower, rear walk-up exit, and a dedicated laundry, mechanical, and storage area with a full-size washer and dryer. Additional highlights include a new HVAC system, gas heat, central air conditioning, a gas water heater, insulated windows and doors, and a rebuilt chimney. Outside, enjoy a fenced rear yard and a detached one-car garage conveniently accessed from the alley. With its classic brick exterior, slate and built-up roof, extensive renovations, and exceptional condition, this impressive home is ready for you to move right in!
 Features & Appliances
 Ask Agent A Question
 Address Map
 Neighborhood
 MLS Addon
 Additional Information
 Financial
Listing Information
Financial
Listing Information
 Rob Spicer Broker, GRI
Spicer Real Estate
Rob Spicer Broker, GRI
Spicer Real Estate
7201 Wisconsin Avenue
 RobSpicer@SpicerRealEstate.com
 2403881030
 2403881030
 7201 Wisconsin Avenue


