
 Share
Share
 3,425 Sqft SQFT
 5
5
 4
4
 Basic Details
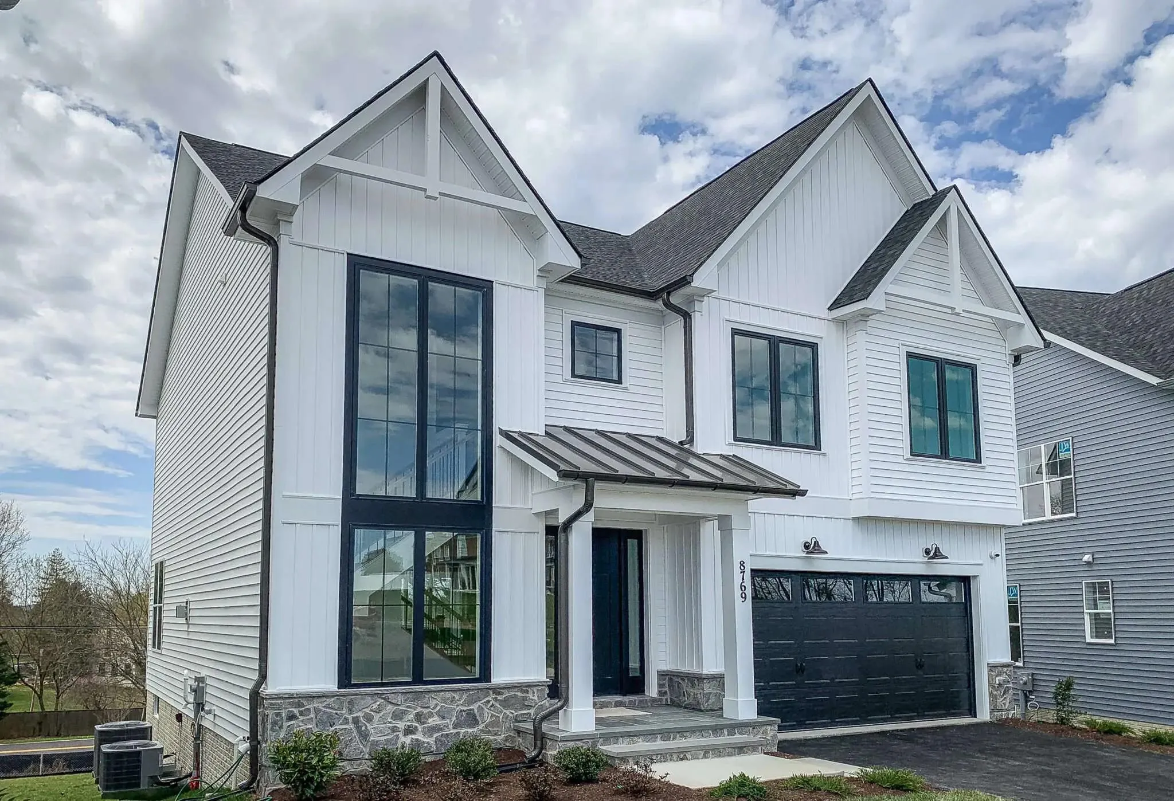
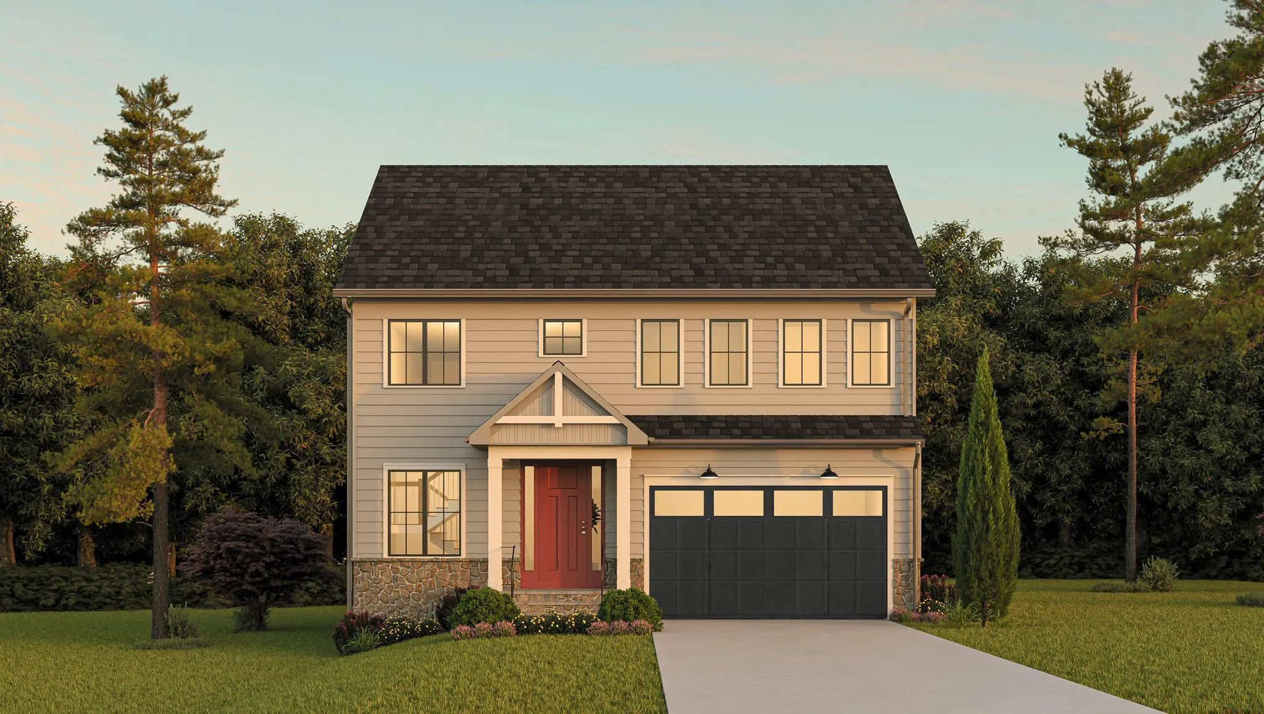
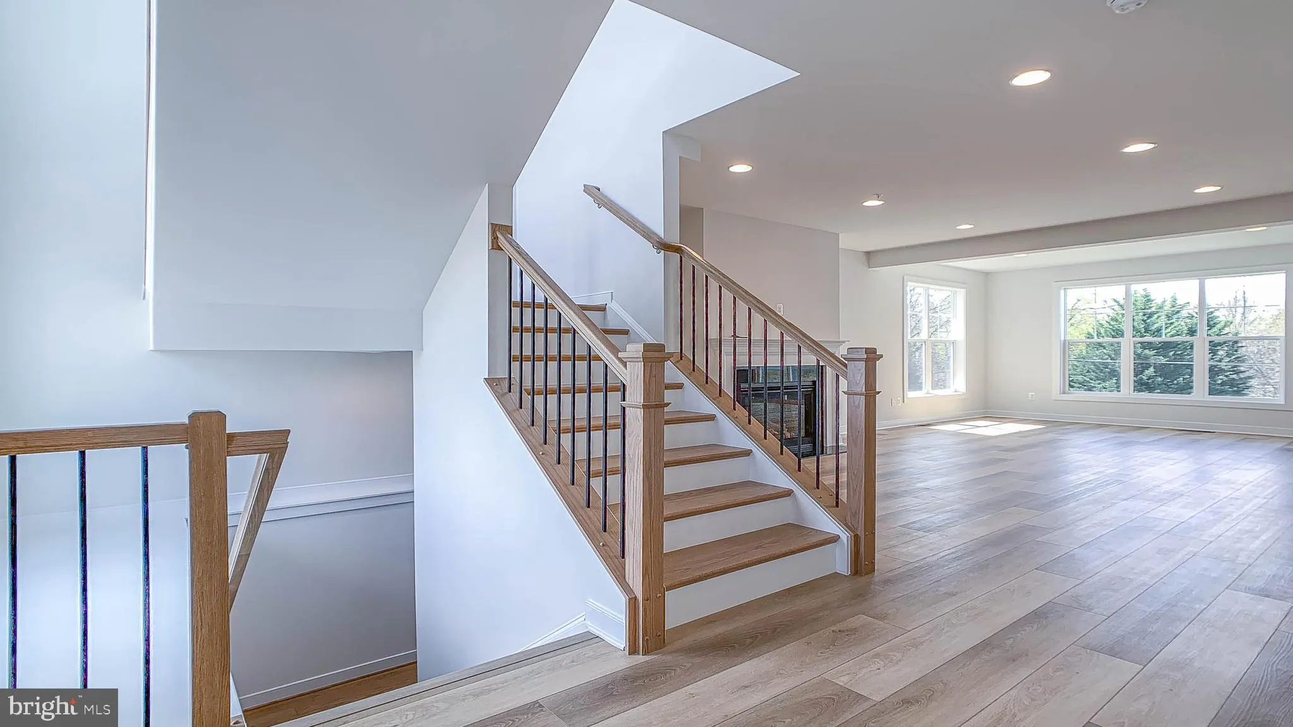
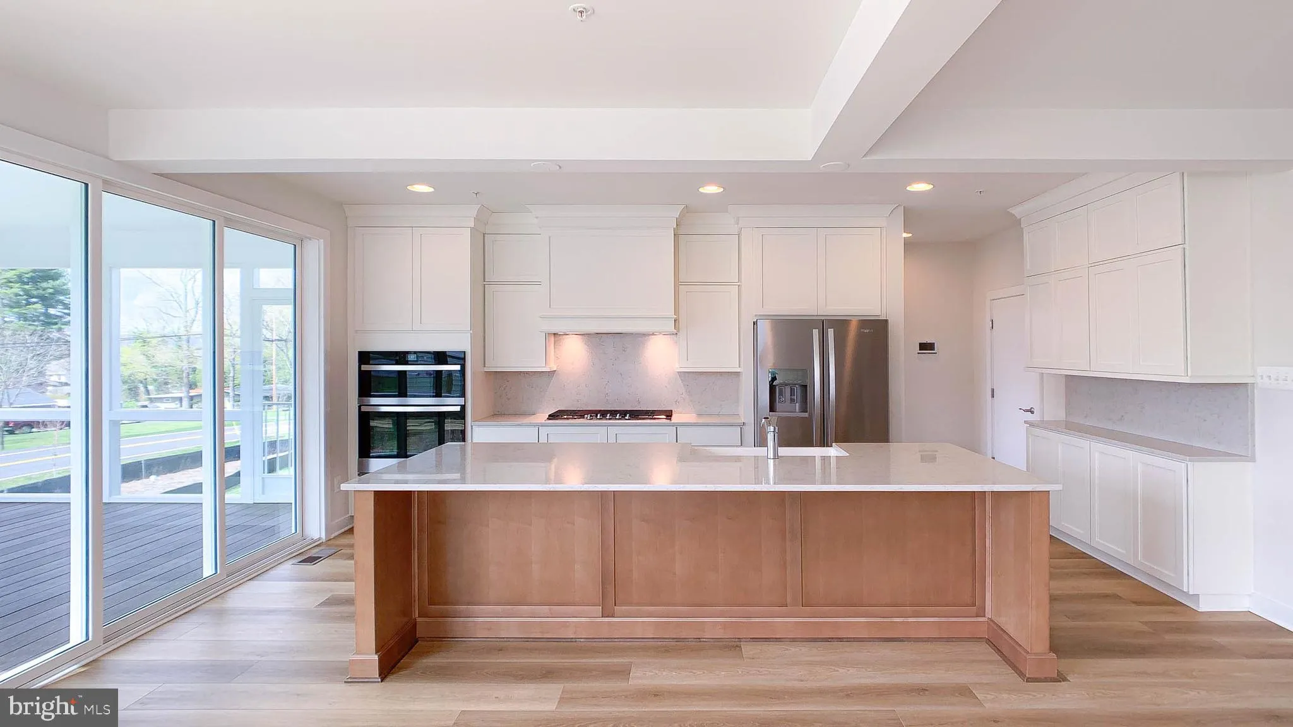
TO BE BUILT HOME. STILL TIME TO CHOOSE YOUR OWN FINISHES. Nestled in the charming Rosehaven subdivision, this exquisite new construction home offers a perfect blend of modern luxury and timeless farmhouse charm. With five spacious bedrooms and three and a half elegantly designed bathrooms, this residence is poised t...
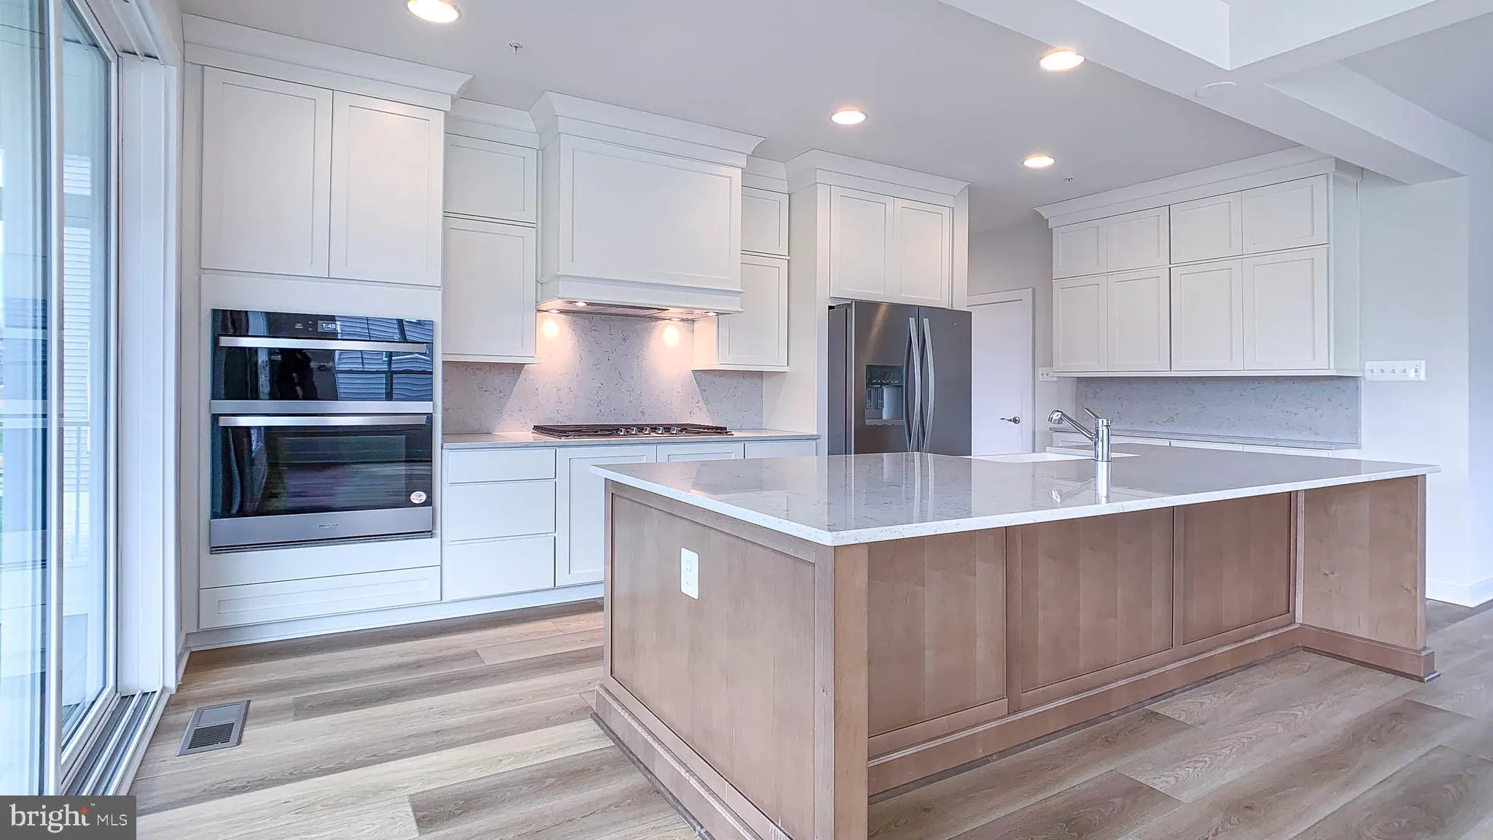
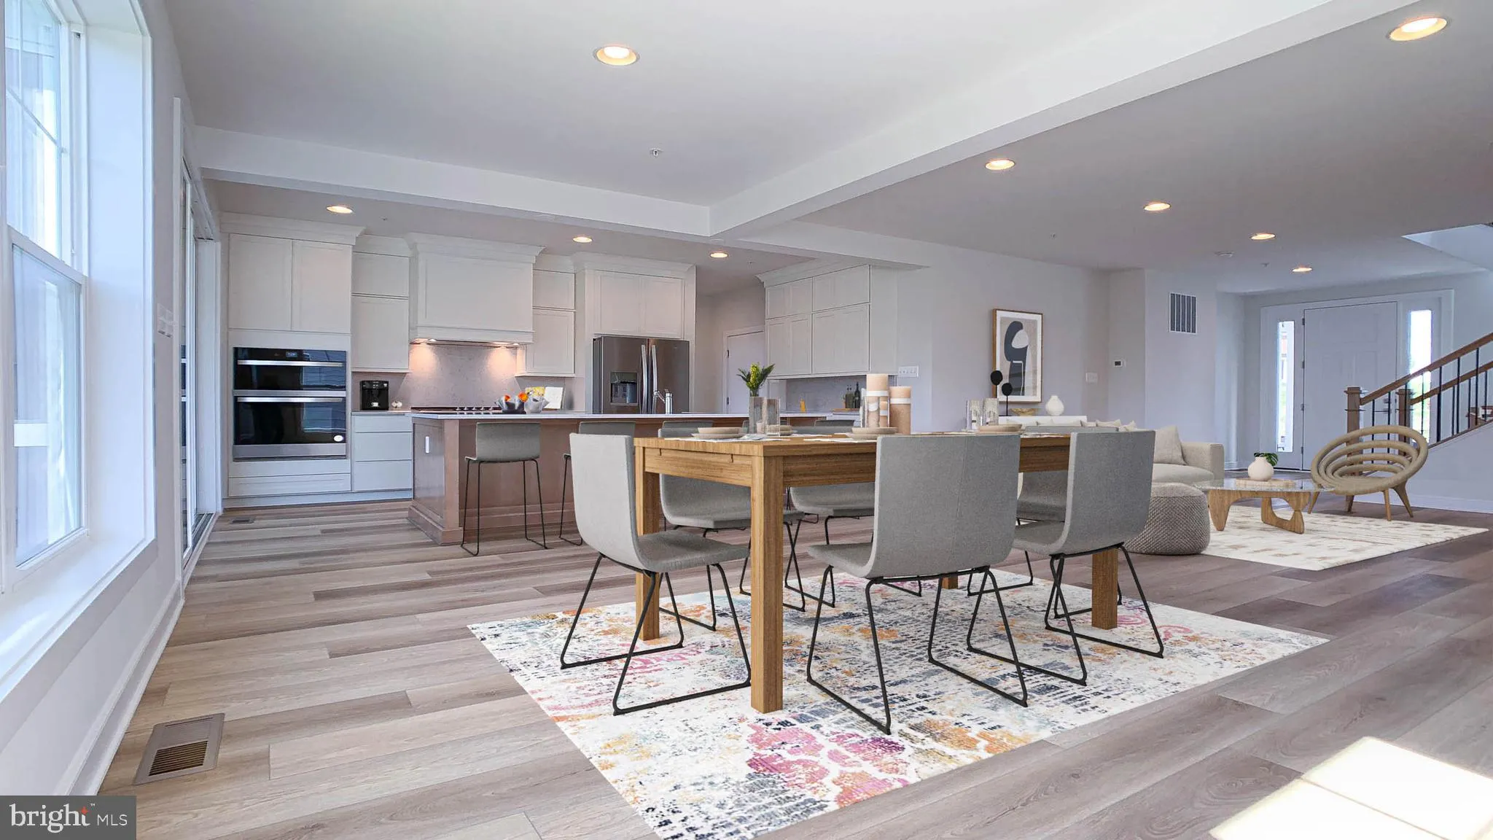
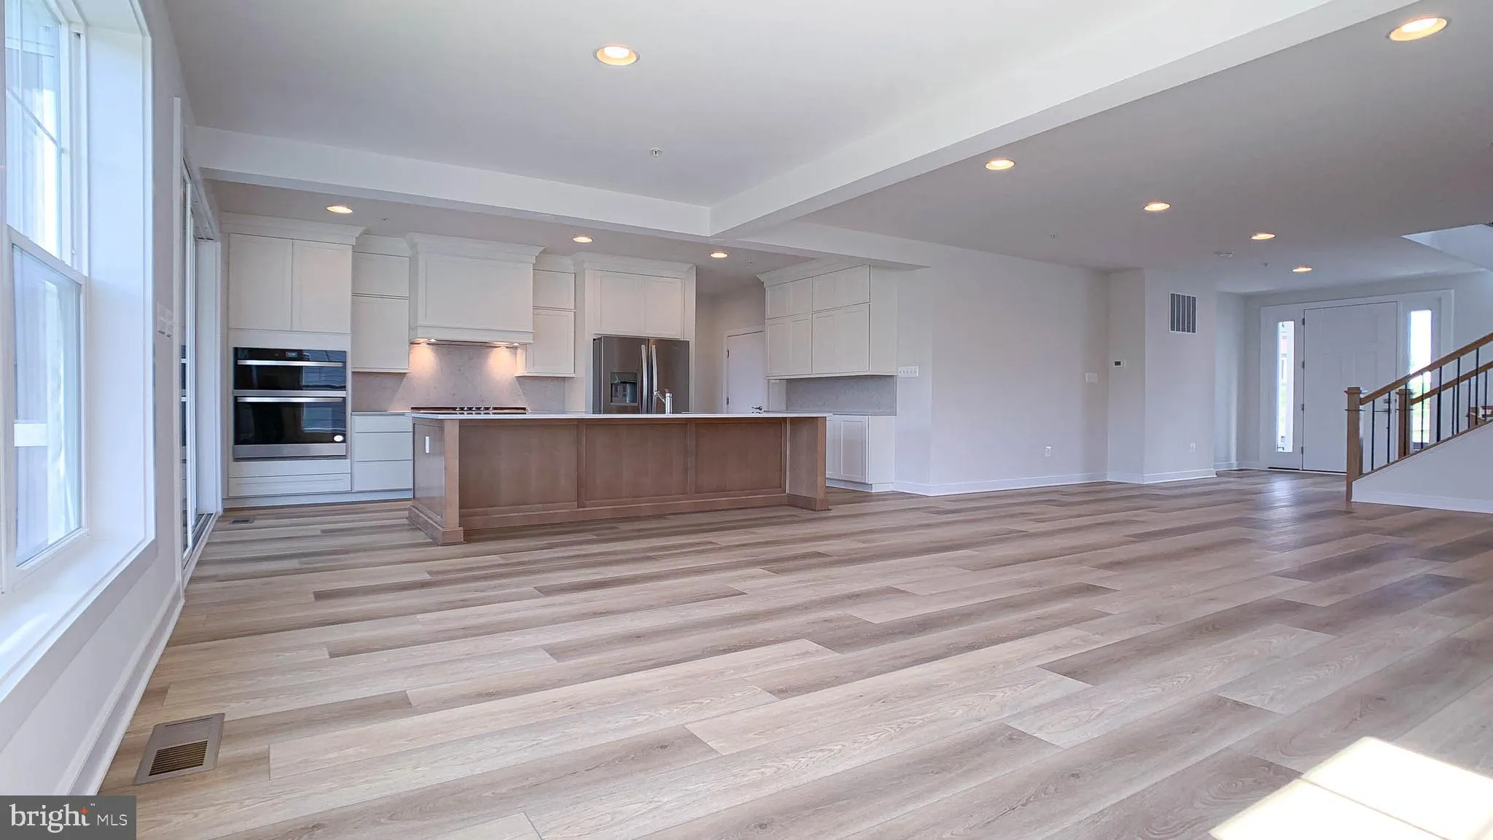
TO BE BUILT HOME. STILL TIME TO CHOOSE YOUR OWN FINISHES. Nestled in the charming Rosehaven subdivision, this exquisite new construction home offers a perfect blend of modern luxury and timeless farmhouse charm. With five spacious bedrooms and three and a half elegantly designed bathrooms, this residence is poised to become your sanctuary. Step inside to discover an open floor plan that seamlessly connects the living, dining, and kitchen areas, creating an inviting atmosphere perfect for both entertaining and everyday living. The heart of the home is undoubtedly the gourmet kitchen, featuring a large island adorned with stunning countertops, stainless steel appliances, and a convenient range hood. Whether you’re preparing a casual meal or hosting a lavish dinner party, this kitchen is equipped to meet all your culinary needs. The living area boasts a cozy fireplace with a beautifully crafted mantel, providing a warm focal point for gatherings. Large windows with Low-E glass fill the space with natural light while enhancing energy efficiency. The luxurious flooring options, including plush carpet, elegant ceramic tile, and durable luxury vinyl plank, add to the home’s sophisticated aesthetic. Retreat to the master suite, where you’ll find a spacious walk-in closet and a spa-like bathroom complete with a walk-in shower, offering a serene escape at the end of the day. This home is designed with convenience in mind, featuring a laundry area conveniently located on the upper floor and a partially finished, heated basement that offers endless possibilities for customization. The thoughtful inclusion of a sprinkler system and security features, such as carbon monoxide and smoke detectors, ensures peace of mind. Outside, the property is complemented by an attached garage with space for two vehicles, along with additional driveway parking. The community amenities, including common grounds and a jog/walk path, encourage an active lifestyle while fostering a sense of community. With construction not started until purchased, this is a unique opportunity to personalize your dream home in a desirable location, just minutes from commuter rail stations and less than ten miles from the airport. Experience the exclusive lifestyle that this luxurious residence in Rosehaven has to offer, where every detail has been meticulously crafted for comfort and elegance. Embrace the warmth of home in this stunning new build, waiting for you to make it your own. WHY BUY A TOWNHOME WHEN YOU CAN BUY A SINGLE FAMILY HOME WITH AN ATTACHED 2 CAR GARAGE AND YOUR OWN BACK YARD?
 Features & Appliances
 Ask Agent A Question
 Address Map
 Neighborhood
 MLS Addon
 Additional Information
 Financial
Listing Information
Financial
Listing Information
 Rob Spicer Broker, GRI
Spicer Real Estate
Rob Spicer Broker, GRI
Spicer Real Estate
7201 Wisconsin Avenue
 RobSpicer@SpicerRealEstate.com
 2403881030
 2403881030
 7201 Wisconsin Avenue


