
 Share
Share
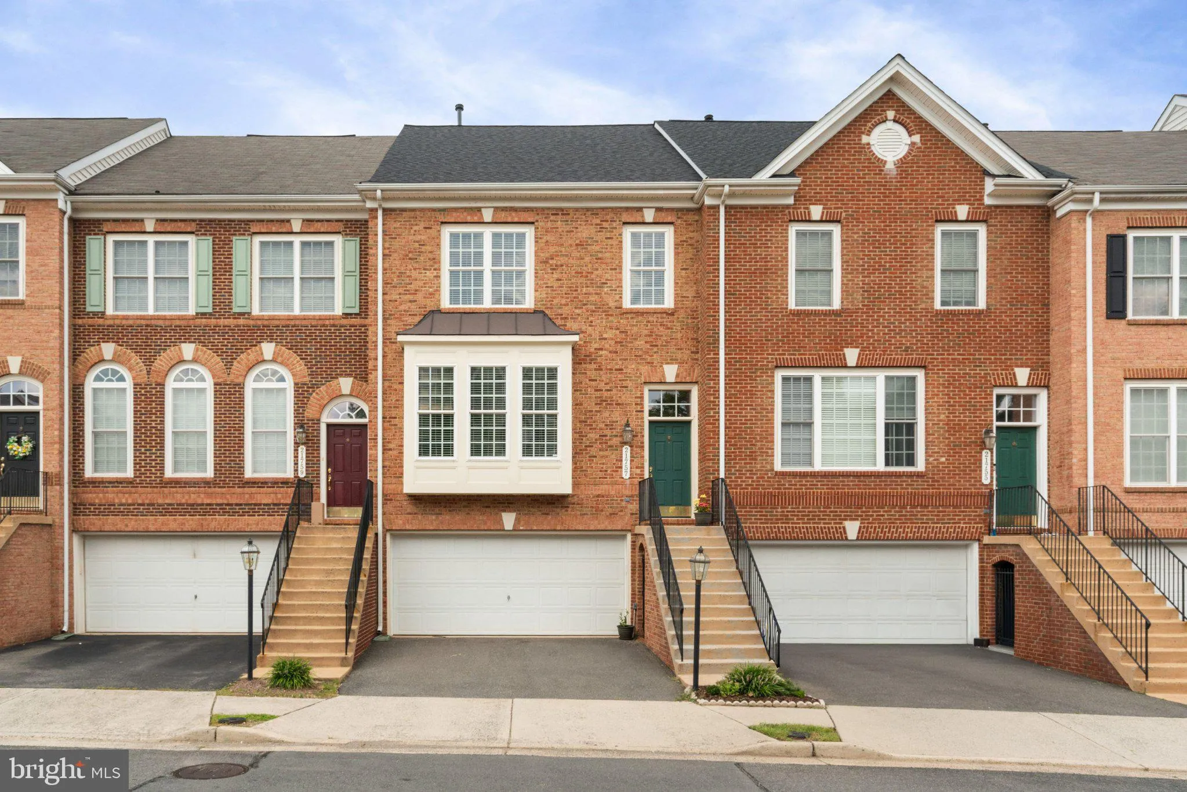
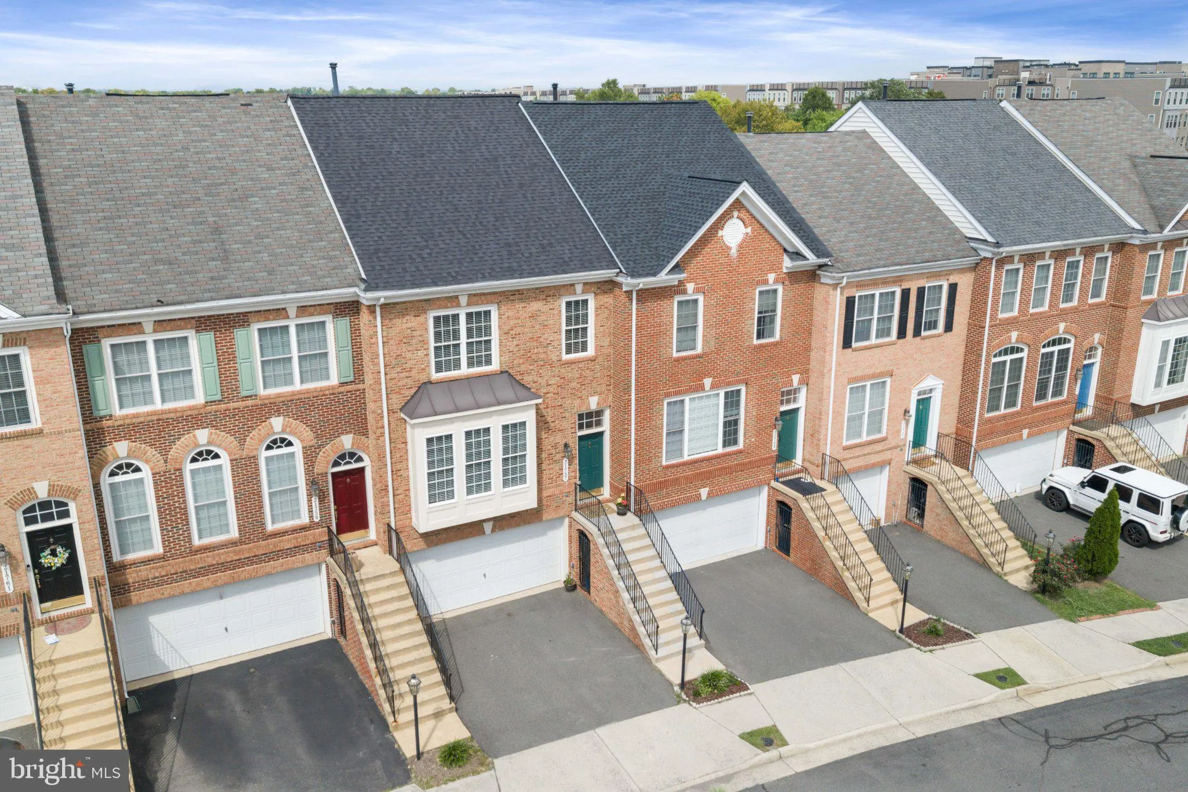
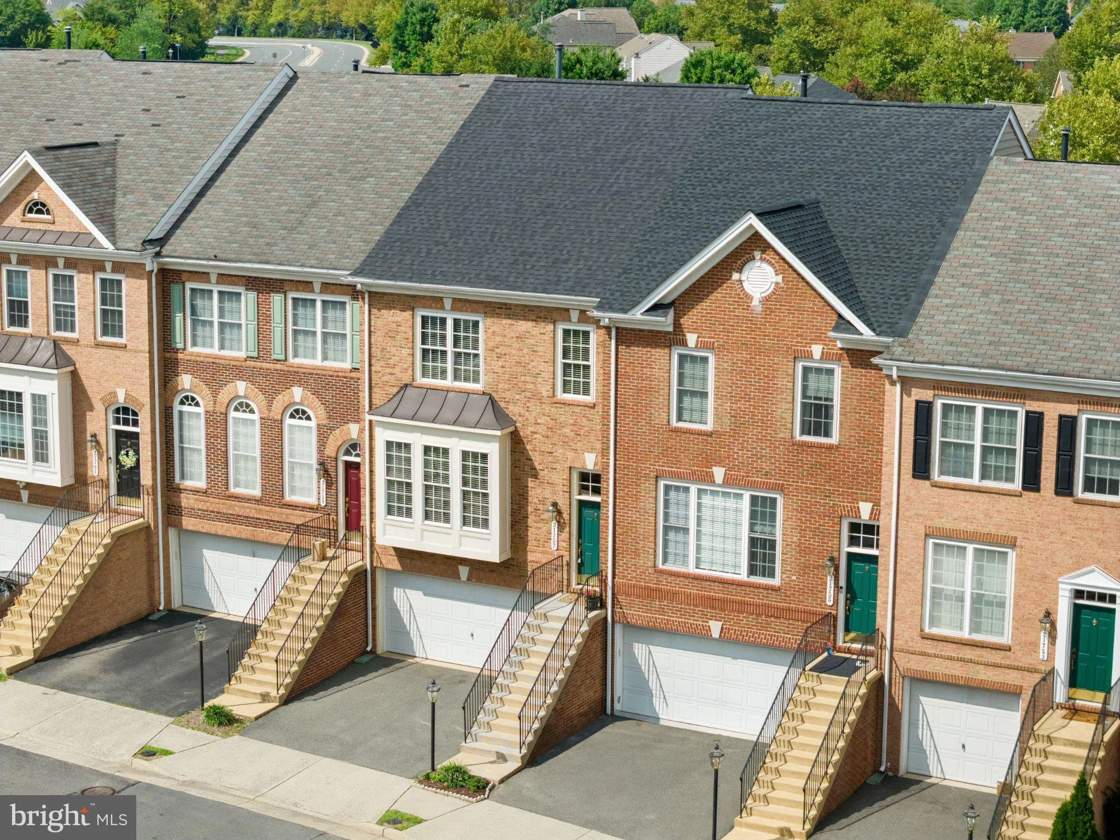
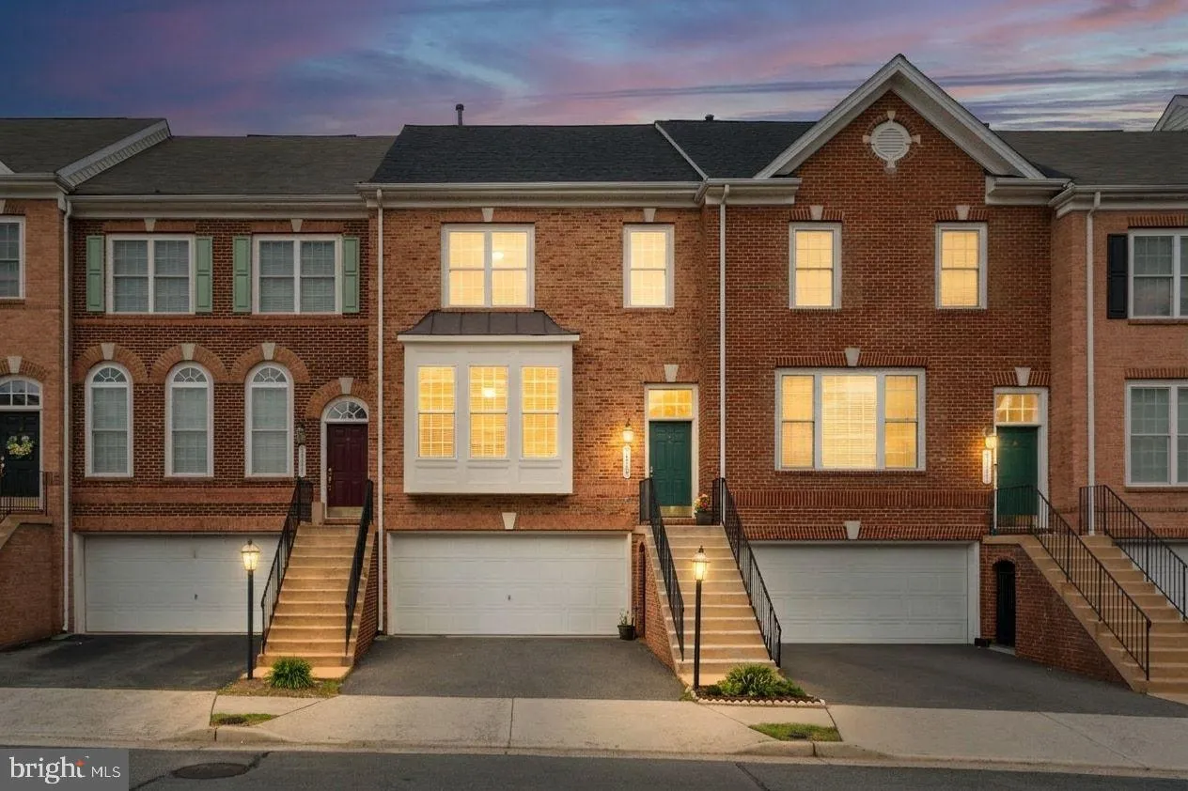

 21757 LADYSLIPPER SQUARE, Ashburn, VA 20147
 2,253 Sqft SQFT
 3
3
 4
4
 Basic Details
Discover refined three-level living in this elegant brick-front townhome, ideally situated in Ashburn’s sought-after Faulkner’s Landing community. Offering three bedrooms, three full and one half bathrooms, a two-car garage, and additional driveway parking, this beautifully appointed residence delivers an except...
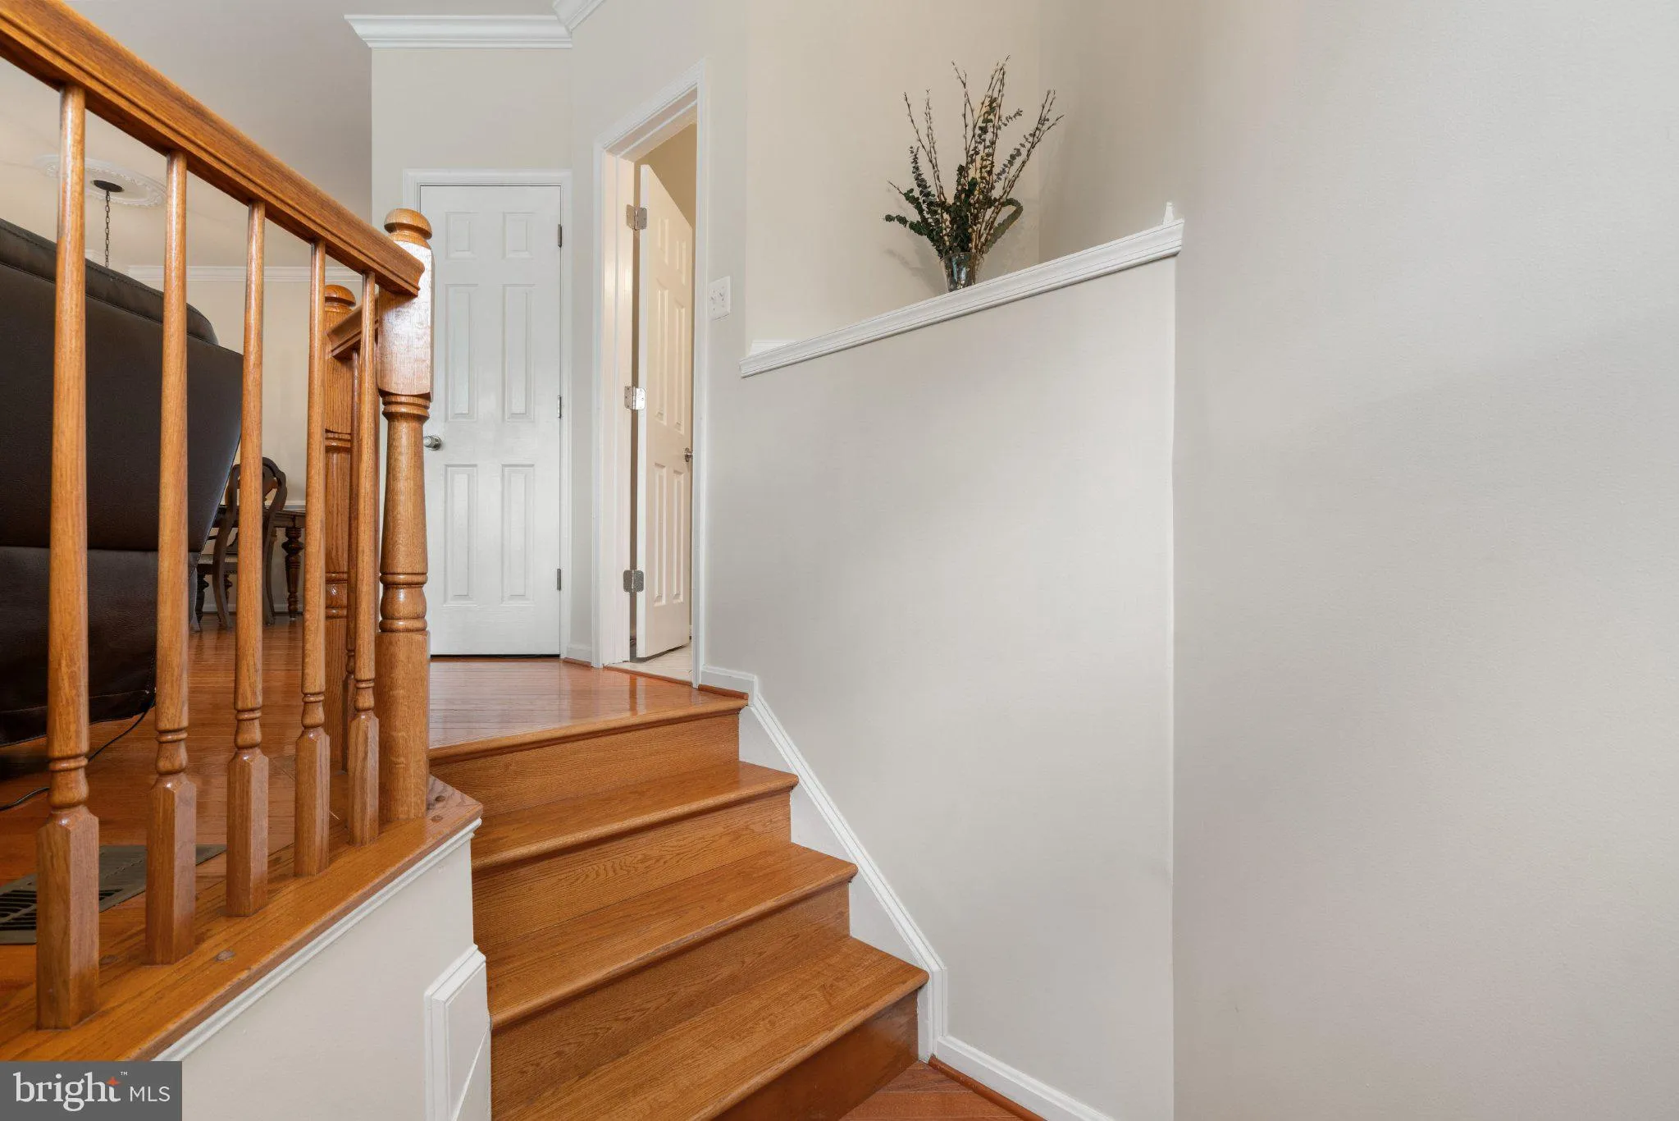
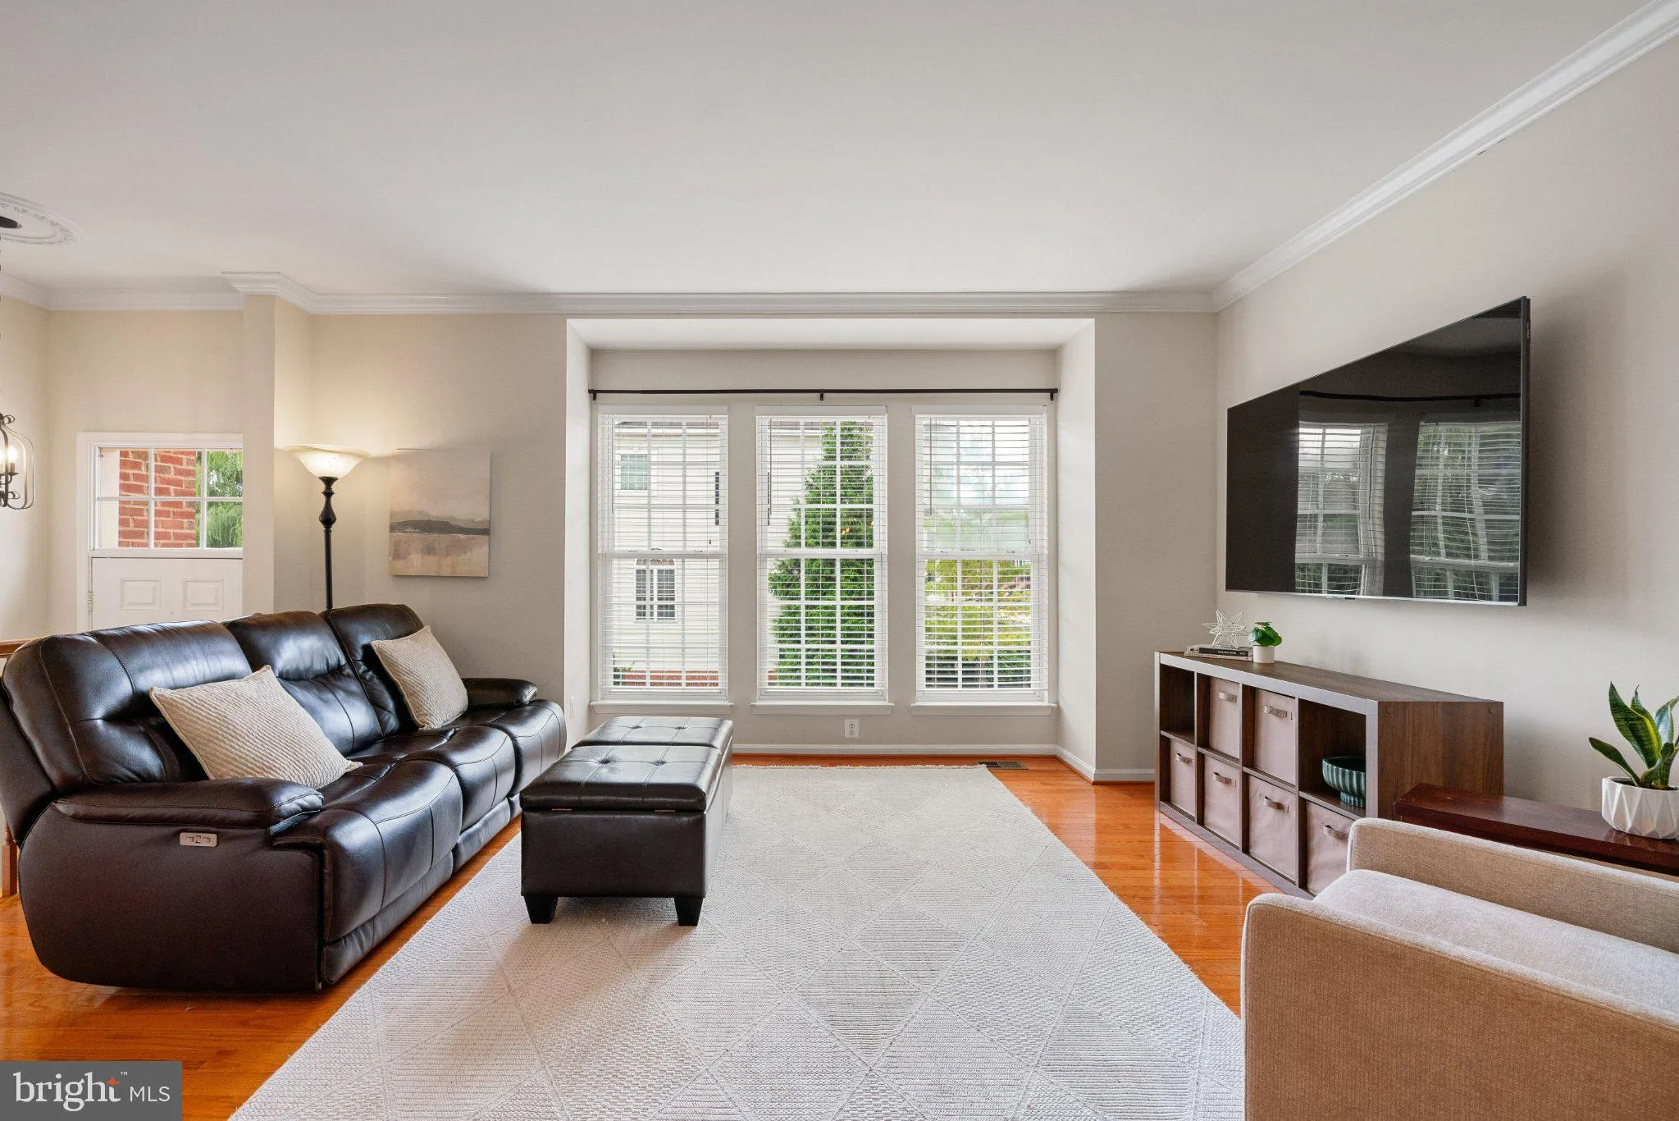
Discover refined three-level living in this elegant brick-front townhome, ideally situated in Ashburn’s sought-after Faulkner’s Landing community. Offering three bedrooms, three full and one half bathrooms, a two-car garage, and additional driveway parking, this beautifully appointed residence delivers an exceptional blend of style, space, and convenience.
Sunlight fills the sophisticated main level, where rich hardwood flooring flows through the gracious living and dining rooms. The well-designed kitchen features granite countertops, stainless steel appliances, a generous breakfast bar, abundant cabinetry, and timeless tile flooring. Open to the light-filled breakfast room, the kitchen extends effortlessly to the rear deck—an inviting setting for morning coffee, alfresco dining, and evening entertaining. Recent upgrades include a 2025 gas stove, microwave, and dishwasher, complemented by a 2021 refrigerator.
The upper level is anchored by a serene primary retreat with plush carpeting and a spacious en-suite bathroom featuring a corner soaking tub, separate walk-in shower, and double-sink vanity. Two additional bedrooms offer plush carpeting and comfortable accommodations for family, guests, or a private home office. A bedroom-level laundry area with a 2021 washer and dryer adds everyday ease.
Designed for both relaxation and entertaining, the walkout lower level features an inviting family room centered around a gas fireplace, a full bathroom, and direct access to the rear patio. Beyond, the fully fenced backyard offers a private outdoor escape complete with custom-built raised garden beds.
Significant improvements provide added confidence, including a roof replacement and new Lennox furnace in 2024, as well as an air-conditioning system installed in 2017. Both roof and furnace have transferrable warranties.
Faulkner’s Landing places you near neighborhood walking paths, the Ashburn Silver Line Metro station, and the vibrant dining, shopping, movies, and entertainment of Loudoun Station. With the Dulles Greenway less than a mile away, Route 28 less than five miles away, and Dulles International Airport approximately eight miles from home, this exceptional property pairs polished interiors with effortless access to the best of Northern Virginia.
 Features & Appliances
 Ask Agent A Question
 Address Map
 Neighborhood
 MLS Addon
 Additional Information
 Financial
Listing Information
Financial
Listing Information
 Rob Spicer Broker, GRI
Spicer Real Estate
Rob Spicer Broker, GRI
Spicer Real Estate
7201 Wisconsin Avenue
 RobSpicer@SpicerRealEstate.com
 2403881030
 2403881030
 7201 Wisconsin Avenue


