
 Share
Share


 14904 CLAUDE LANE, Silver Spring, MD 20905
 2,978 Sqft SQFT
 3
3
 3
3
 Basic Details
Nestled on a quiet cul-de-sac in the desirable Maydale area of Silver Spring, 14904 Claude Ln offers a peaceful retreat with generous space and scenic, leafy views. This updated 4-bedroom, 3-bathroom single-family home features nearly 3, 000 square feet of comfortable living space across two fully finished levels, a...
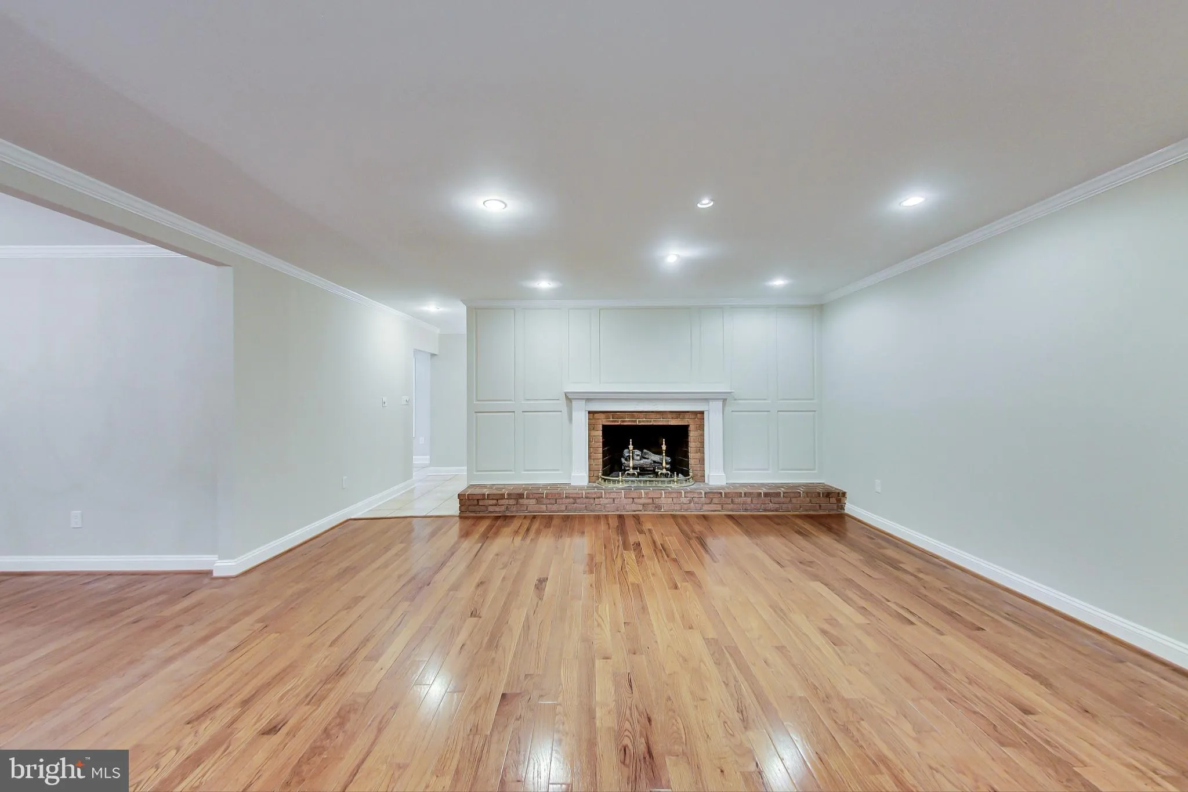
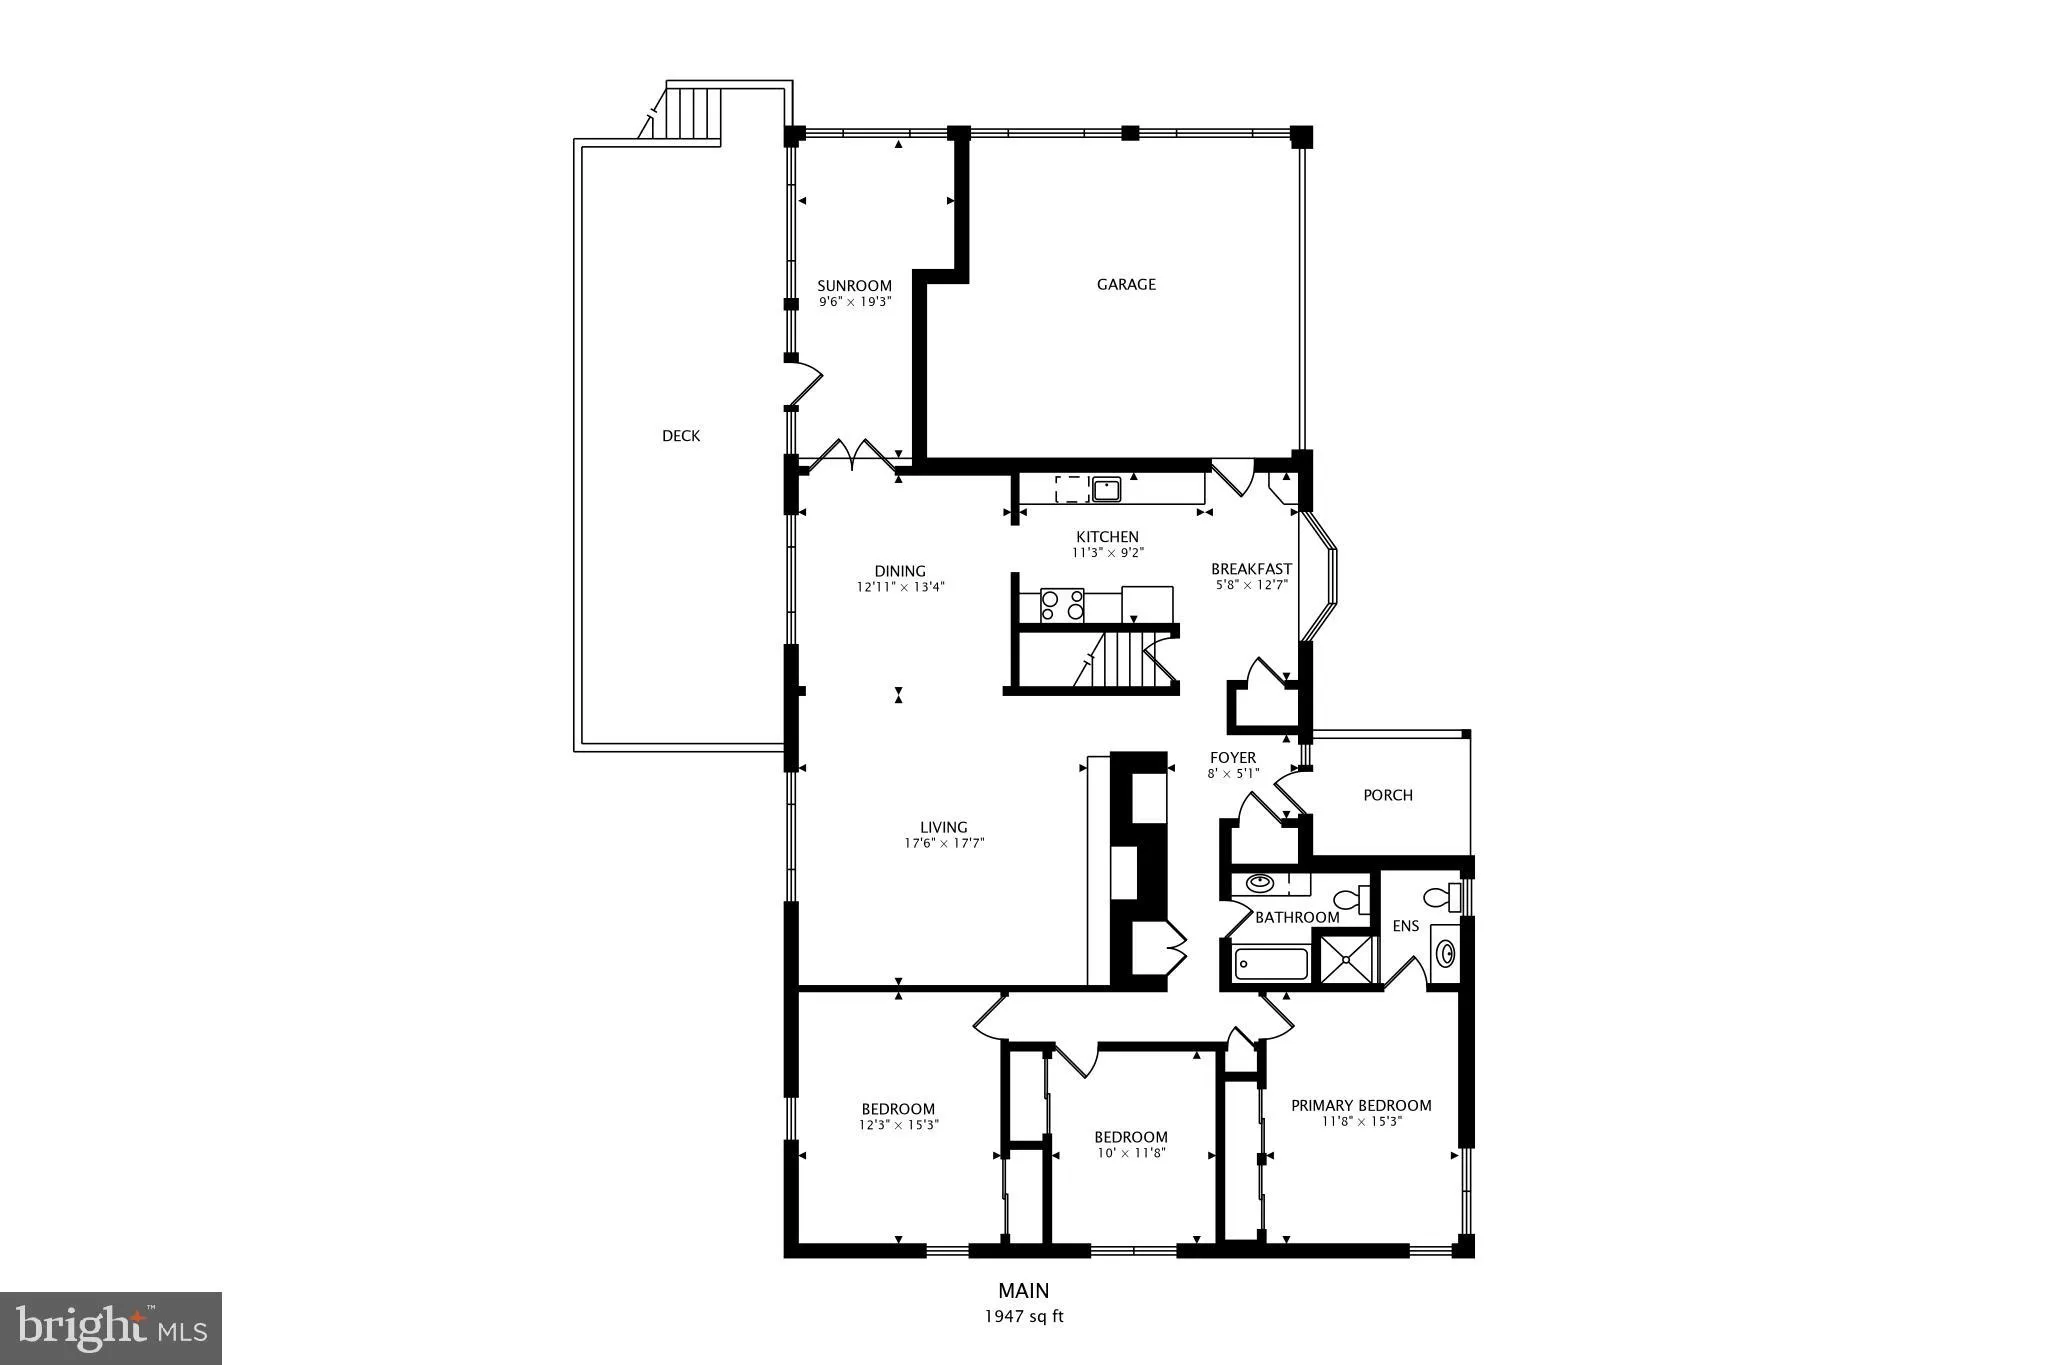
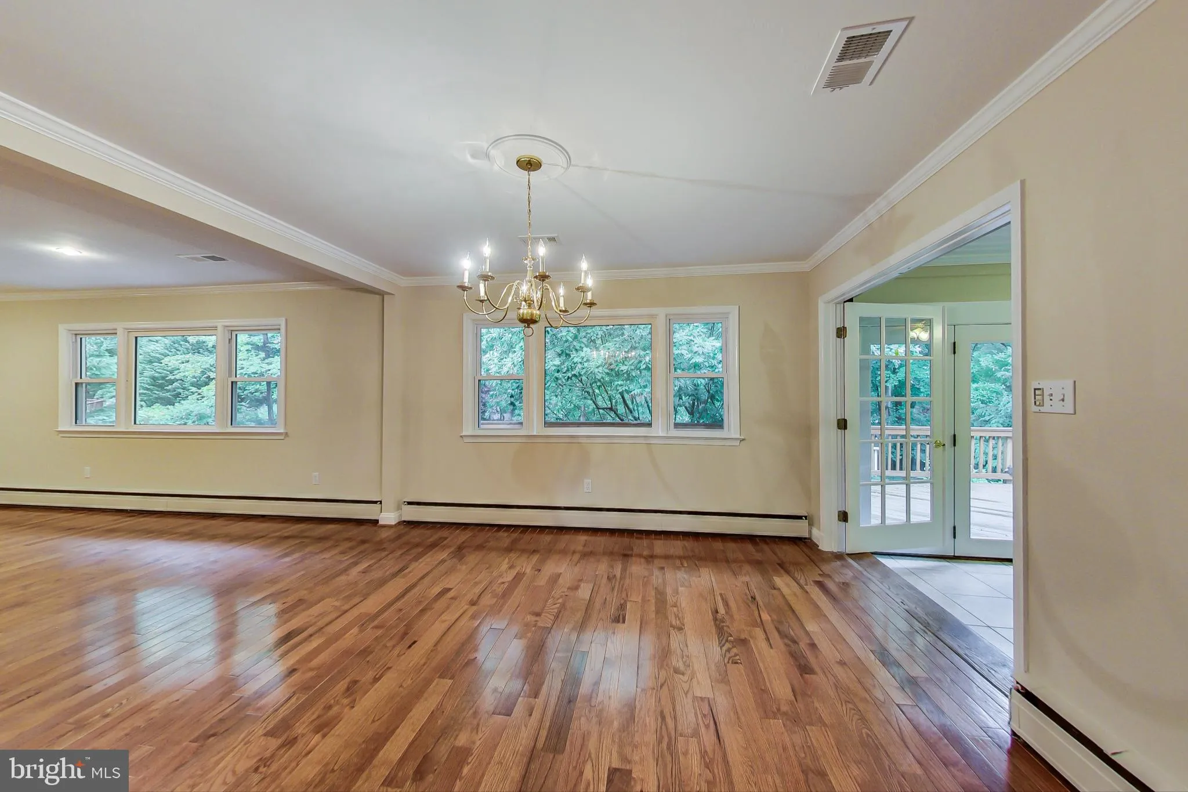
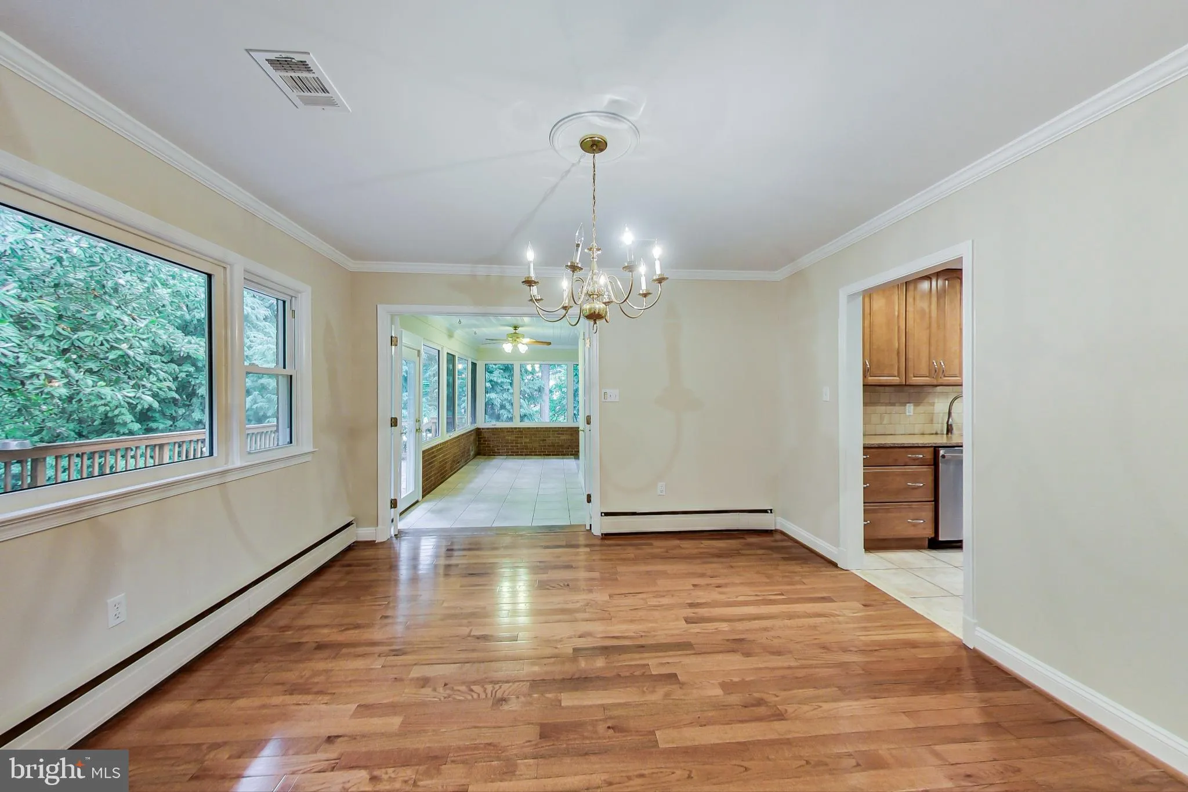
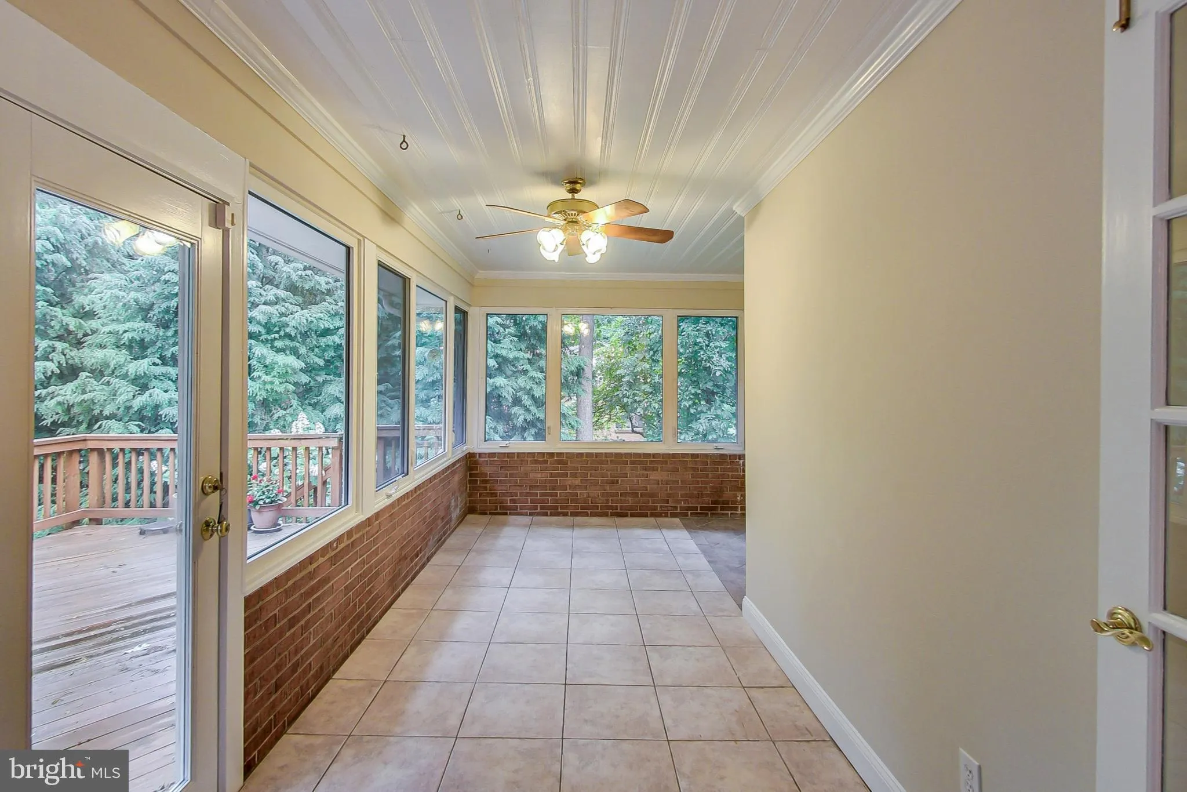
Nestled on a quiet cul-de-sac in the desirable Maydale area of Silver Spring, 14904 Claude Ln offers a peaceful retreat with generous space and scenic, leafy views. This updated 4-bedroom, 3-bathroom single-family home features nearly 3, 000 square feet of comfortable living space across two fully finished levels, all set on an expansive 0.78-acre lot that backs directly to lush trees and parkland for exceptional backyard privacy. The main level welcomes you with beautiful hardwood floors and an open living and dining area filled with abundant natural light. The sunny table-space kitchen comes well-equipped with upgraded countertops, induction cooking, a built-in microwave, dishwasher, and stainless steel refrigerator. Off the main dining area, step into a glass-enclosed sunroom that opens to an expansive rear deck, creating a seamless space for relaxing or entertaining while overlooking the private, park-like grounds. Downstairs, the expansive walkout basement includes a massive recreation room, a full bath, an extra storage or utility room, and direct outdoor access. The home is designed for comfort with modern dual heat pumps that feature separate thermostats for each level, alongside standard central air conditioning. Complete with an oversized two-car attached garage and a wide driveway with ample parking, this property blends everyday convenience with nature, located just steps from Maydale Nature Center and moments from major commuter routes like the ICC, US-29, and I-95.
 Features & Appliances
 Ask Agent A Question
 Address Map
 Neighborhood
 MLS Addon
 Additional Information
 Financial
Listing Information
Financial
Listing Information
 Rob Spicer Broker, GRI
Spicer Real Estate
Rob Spicer Broker, GRI
Spicer Real Estate
7201 Wisconsin Avenue
 RobSpicer@SpicerRealEstate.com
 2403881030
 2403881030
 7201 Wisconsin Avenue


