
Spicer Real Estate
  • Share
$3,900
Active Active
VA,Burke

Location 5804 CANVASBACK ROAD, Burke, VA 22015

  • Sqft 1,812 Sqft SQFT
  • Bed 4
  • Bath 4
Basic Details Basic Details
Description

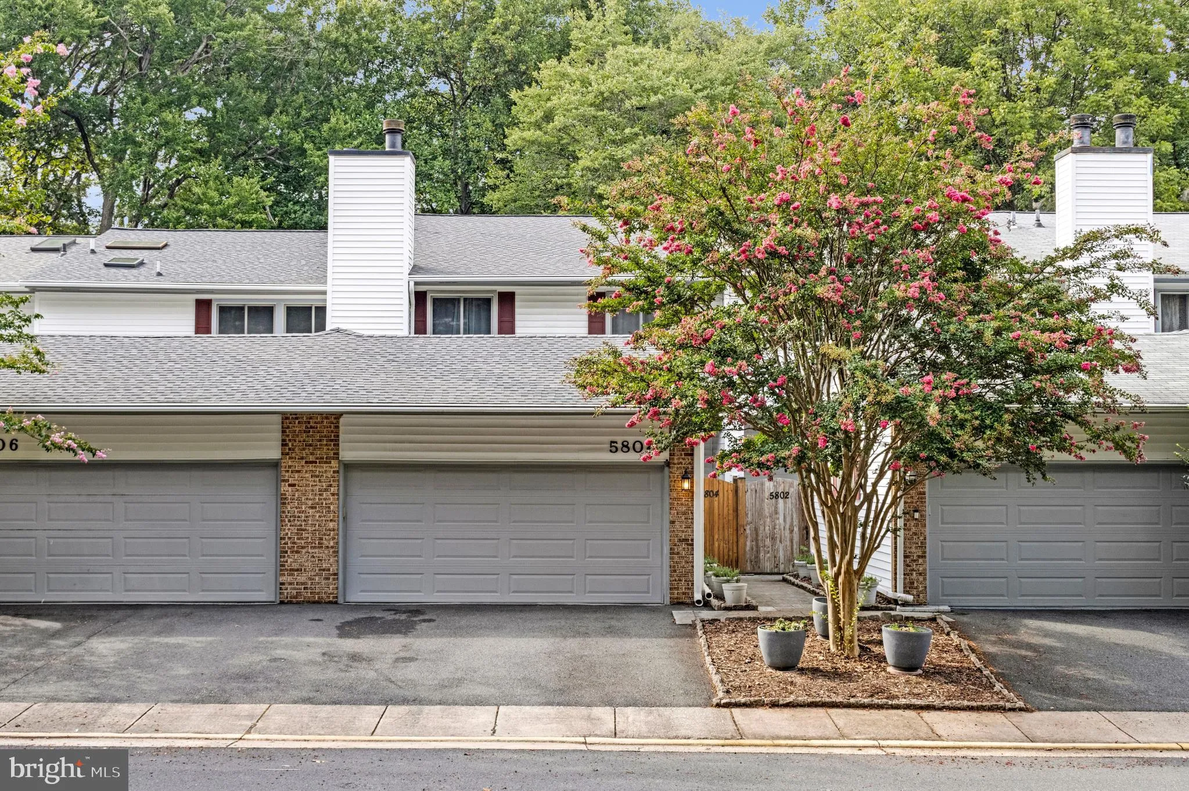
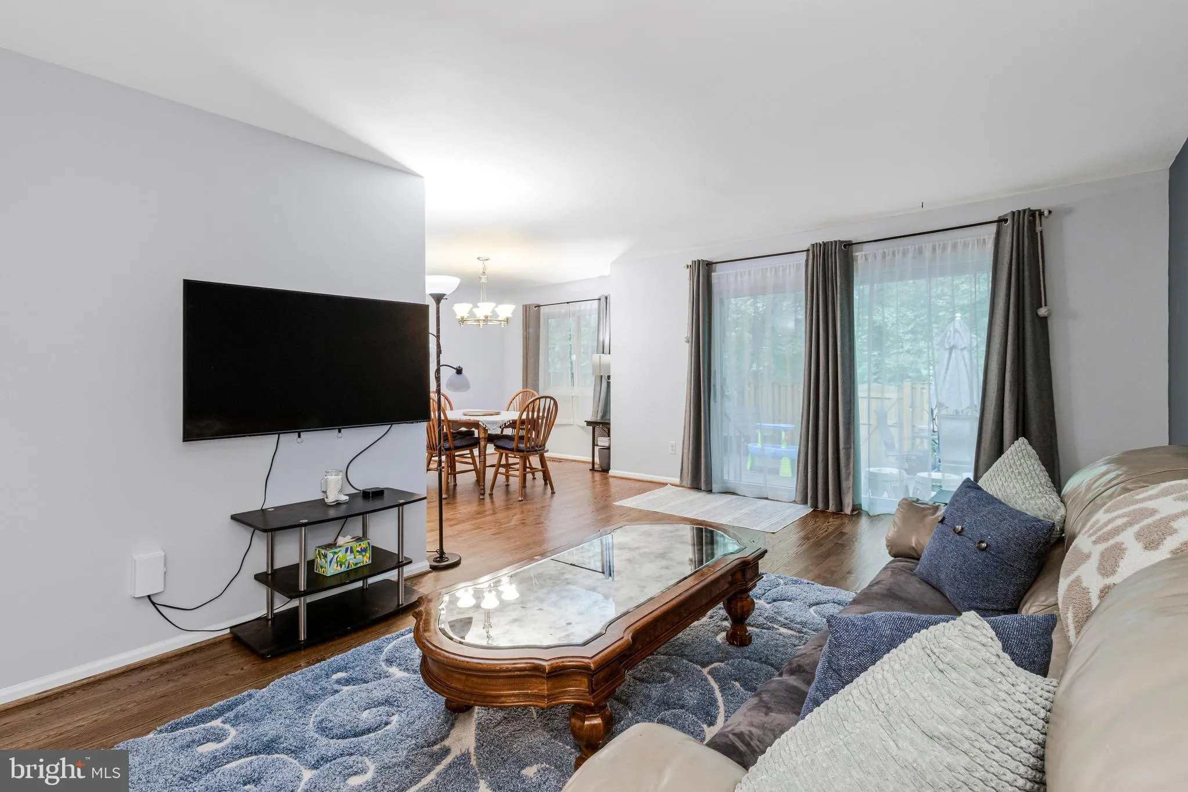
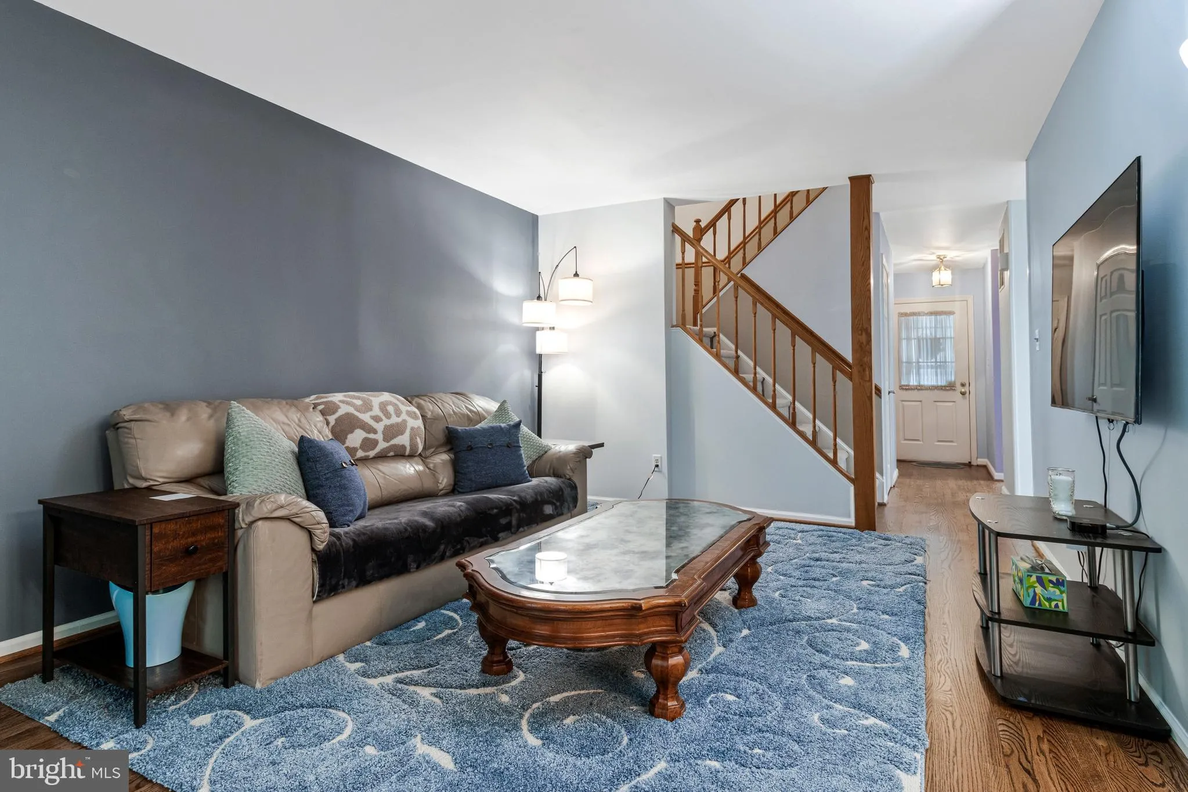
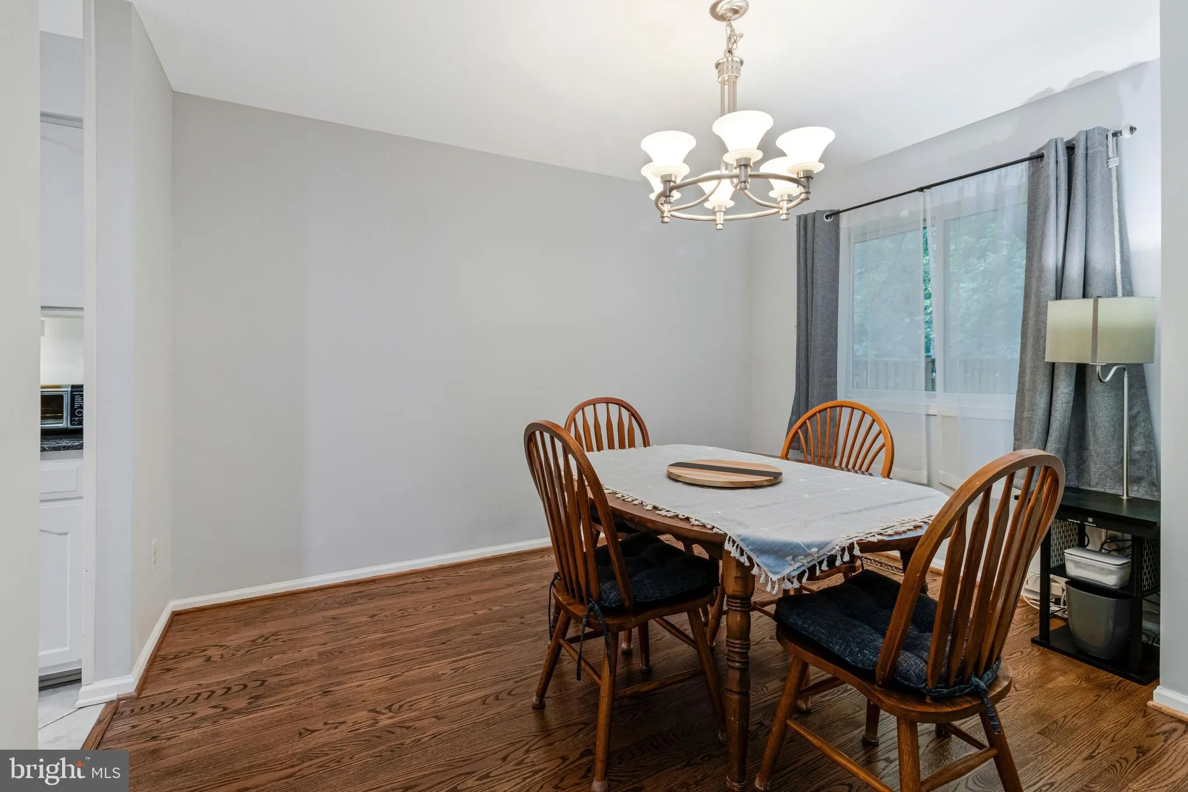
Fabulous Four Bedroom Home. Front loading oversized two car garage. Private walkway and front porch. Open floor plan with plenty of windows to let in loads of light. Large eat-in kitchen with quarts counters, recessed lighting, pantry, and plenty of counter and cabinet space. Hardwood floors on main level. Spacious ...

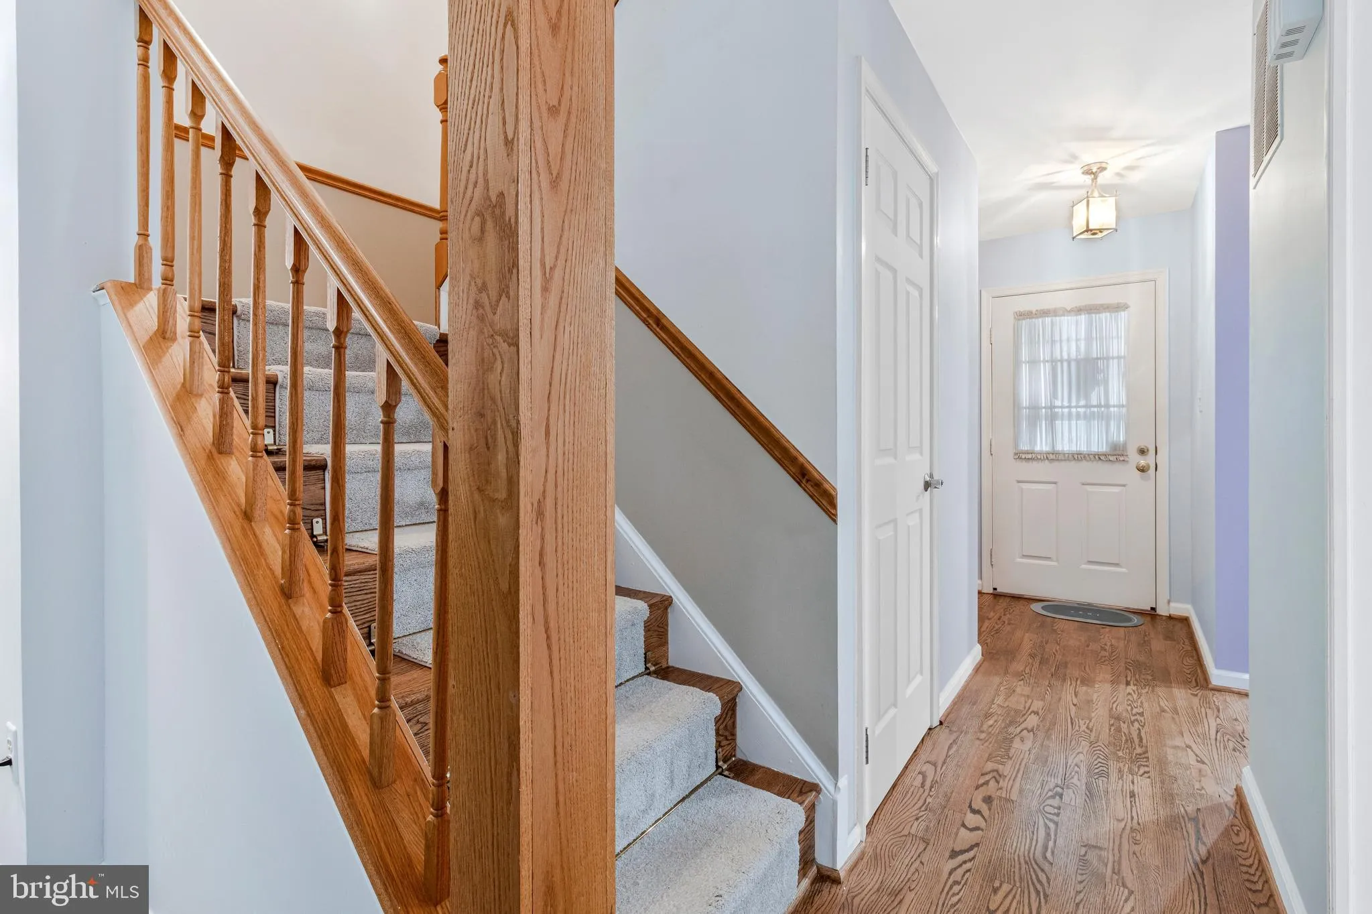
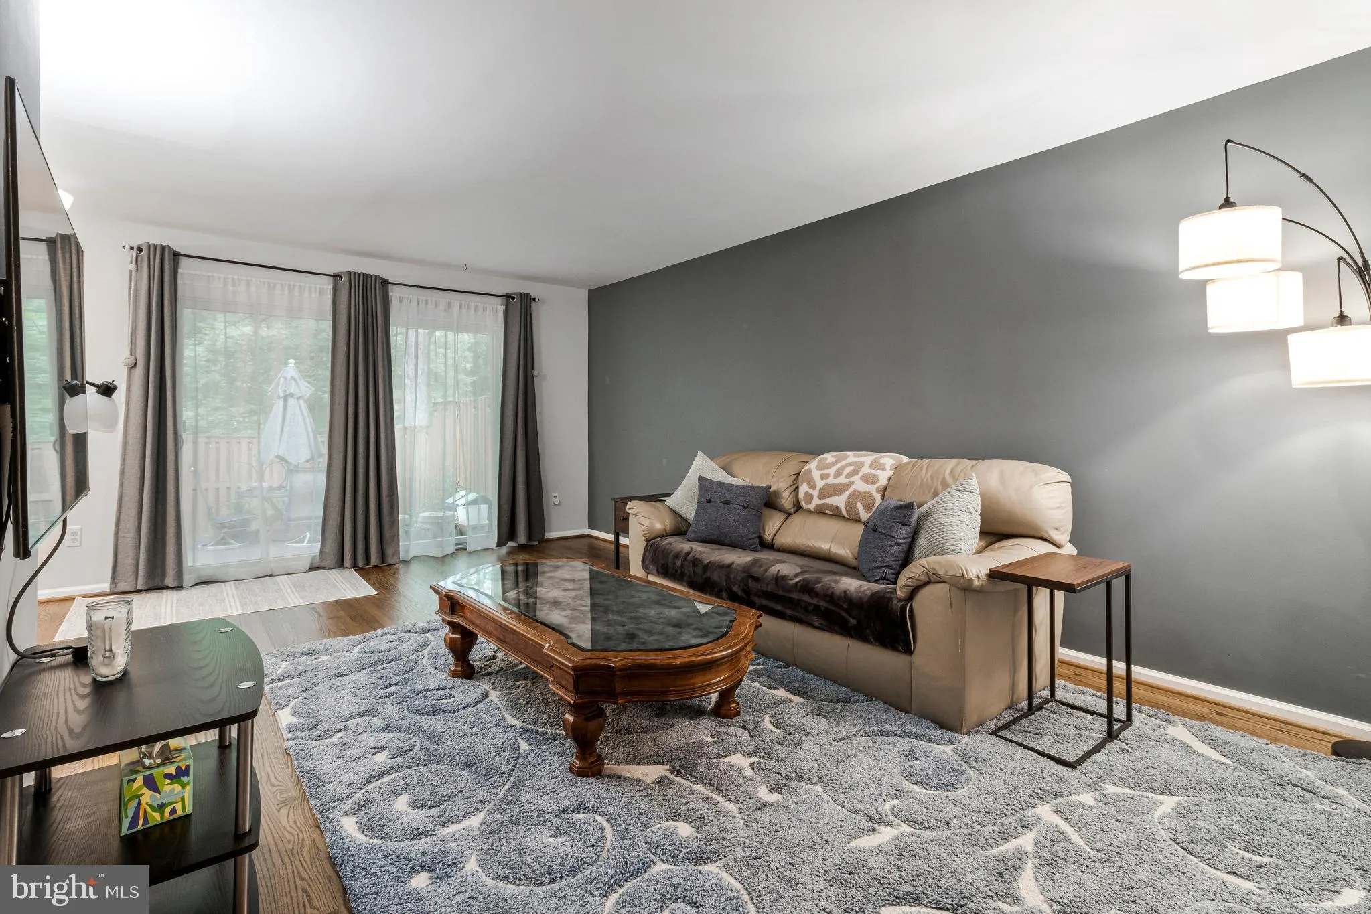
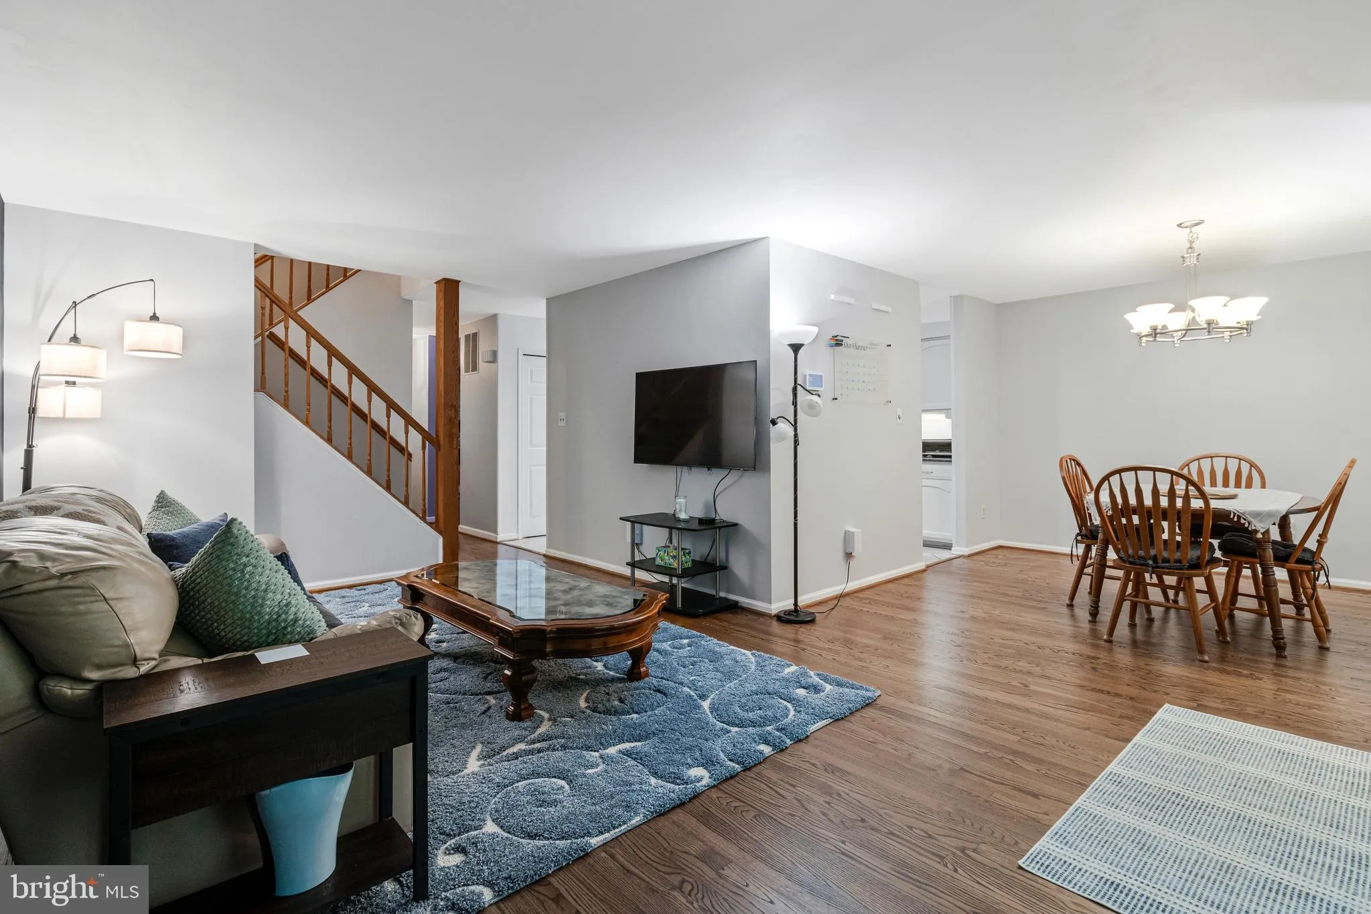
Fabulous Four Bedroom Home. Front loading oversized two car garage. Private walkway and front porch. Open floor plan with plenty of windows to let in loads of light. Large eat-in kitchen with quarts counters, recessed lighting, pantry, and plenty of counter and cabinet space. Hardwood floors on main level. Spacious living room and dining room. Main level family room with fireplace. Lower level family/game room with wet bar. Plenty of storage. Fully fenced in backyard with patio.

Read More
Basic Details
  • Property Type: Residential Lease
  • Listing Type: Active
  • Listing ID: VAFX2338448
  • Price: $3,900
  • Bedrooms: 4
  • Bathrooms: 4
  • Half Bathrooms: 1
  • Sqft: 1,812 Sqft
  • Year Built: 1980
  • Lot Area: 0.05 Acre
  • Location: US, VA, FAIRFAX-VA, Burke, BURKE VILLAGE, 22015
  • Structure Type: End of Row/Townhouse
  • Heating System: Heat Pump(s)
  • Cooling System: Central A/C, Ceiling Fan(s)
  • Basement: Fully Finished
  • Fence: Fully
  • Fireplace: Mantel(s)
  • Parking: Asphalt Driveway
  • Full Bathrooms: 3
  • Listing Status: Active
  • Roof: Composite
Features & Appliances
Features
  • Architectural Style: Colonial
  • Fireplaces Total: 1
  • Flooring: Carpet, Hardwood, CeramicTile
  • Interior Features: Kitchen - Gourmet, Dining Area, Upgraded Countertops, Wet/Dry Bar, Wood Floors, Floor Plan - Open
  • Sewer: Public Sewer

Appliances
  • Appliances: Dishwasher, Disposal, Dryer, Exhaust Fan, Icemaker, Microwave, Oven/Range - Electric, Refrigerator, Washer
Ask Agent A Question Ask Agent A Question

Address Map Address Map
Neighborhood Neighborhood
  • Elementary School: KINGS PARK
  • High School: LAKE BRADDOCK
  • Middle School: LAKE BRADDOCK SECONDARY SCHOOL
MLS Addon MLS Addon
  • Office Name: Corcoran McEnearney
  • Agent Name: Susan S Metcalf
Additional Information Additional Information
  • Water Source: Public
  • Accessibility Features: None
  • Association Amenities: Common Grounds, Tennis Courts, Tot Lots/Playground
  • Construction Materials: Vinyl Siding
  • Foundation Details: Block
  • Garage: 2.0
  • Levels: 3
  • On Market Date: 2026-08-30
Financial Financial
  • Association Fee: 99.0
  • Association Fee Frequency: Monthly
  • Association Fee Includes: Common Area Maintenance, Snow Removal, Trash
  • Association Yn: 1
Listing Information Listing Information
  • Originating System Name: Bright
  • List Agent Mls Id: 134447
  • List Office Mls Id: MCE3
  • MLS Status: ACTIVE-BRIGHT
  • Modification Timestamp: 2026-08-31T01:46:48Z
  • Status Change Timestamp: 2026-08-30T04:00:00Z
Rob Spicer Broker, GRI Rob Spicer Broker, GRI Spicer Real Estate

7201 Wisconsin Avenue

Mortgage Calculator
$
$ %
Years
%
$ %Per Year
$ % Per Year

$
