
Spicer Real Estate
  • Share
$3,500
Active Active
VA,Springfield

Location 6808 DARBY LANE, Springfield, VA 22150

  • Sqft 2,892 Sqft SQFT
  • Bed 4
  • Bath 3
Basic Details Basic Details
Description

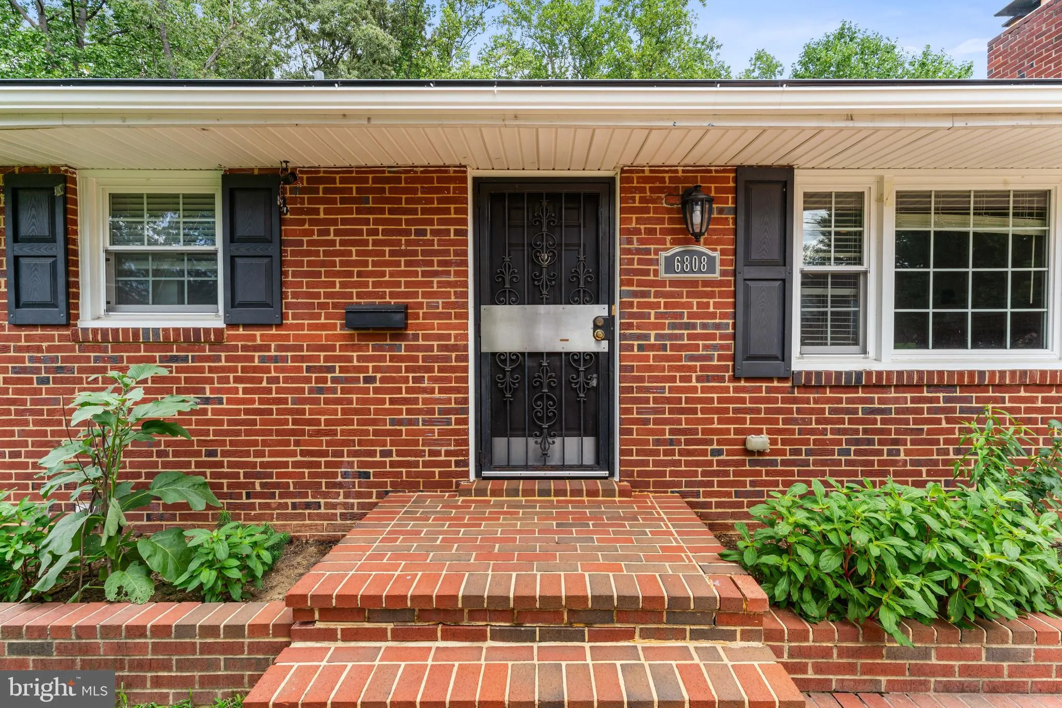
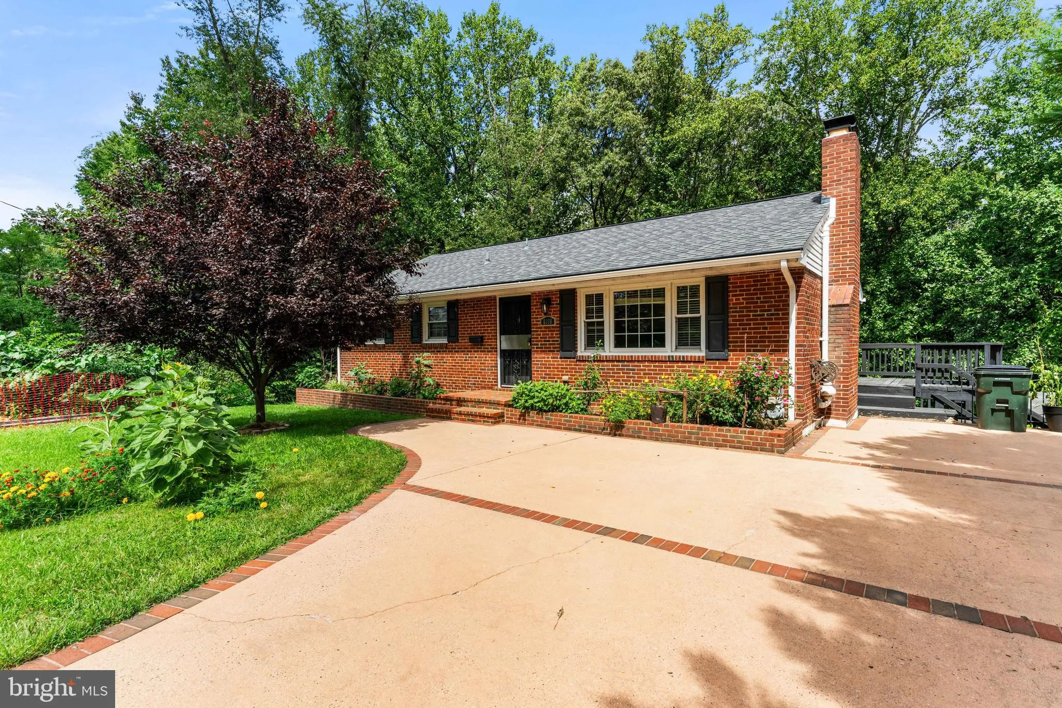
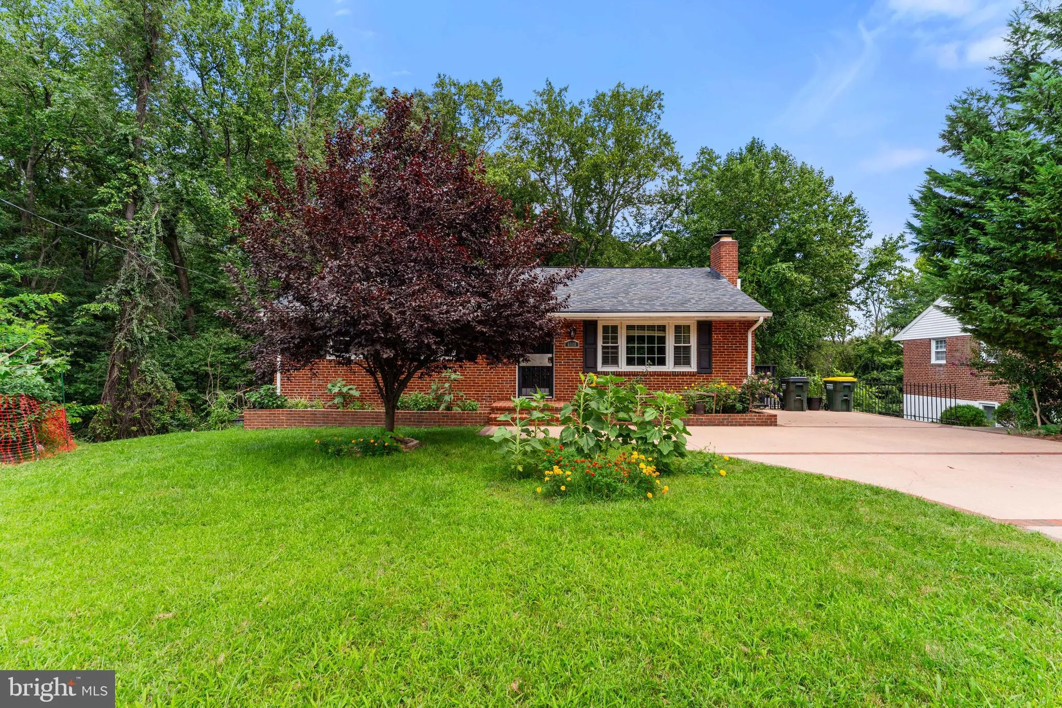
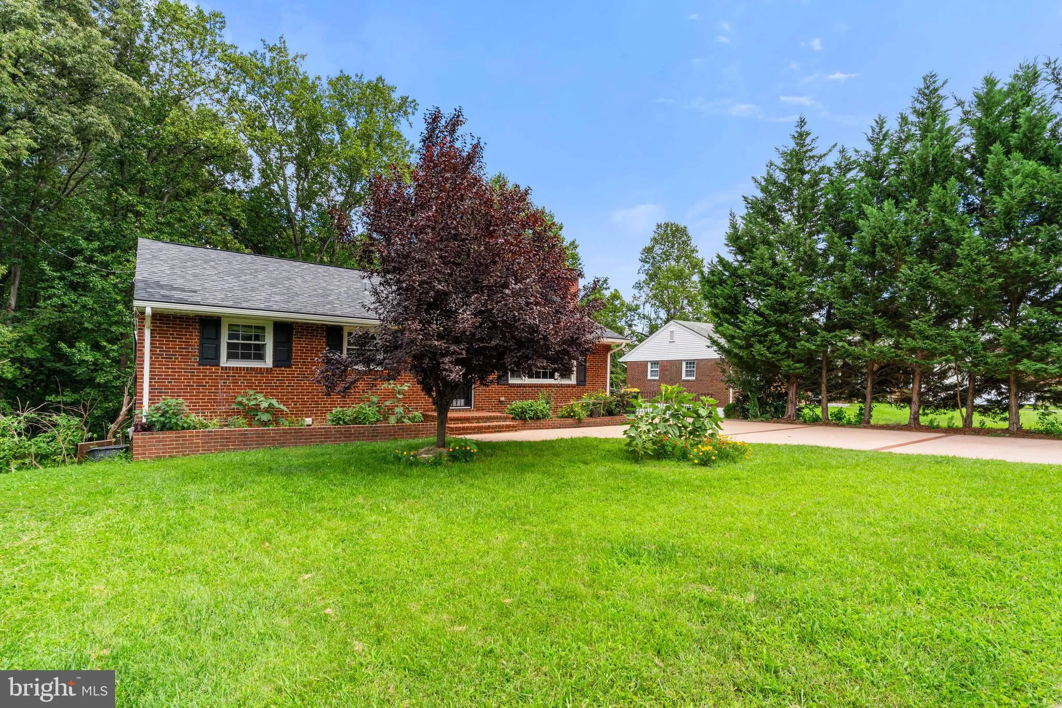
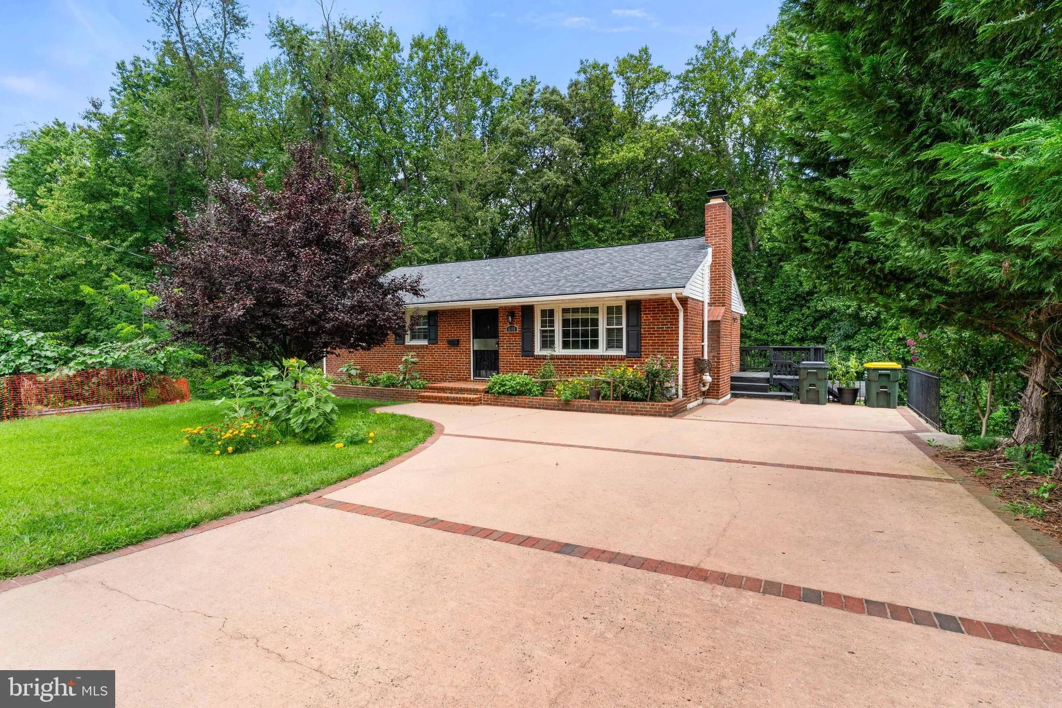
Welcome to 6808 Darby Lane, a charming and beautifully updated brick rambler tucked away in the quiet and desirable Loisdale Estates community. Set on an expansive 0.28-acre lot, this move-in-ready home offers a peaceful setting with the unique benefit of backing to wooded areas on two sides. Enjoy the perfect combi...

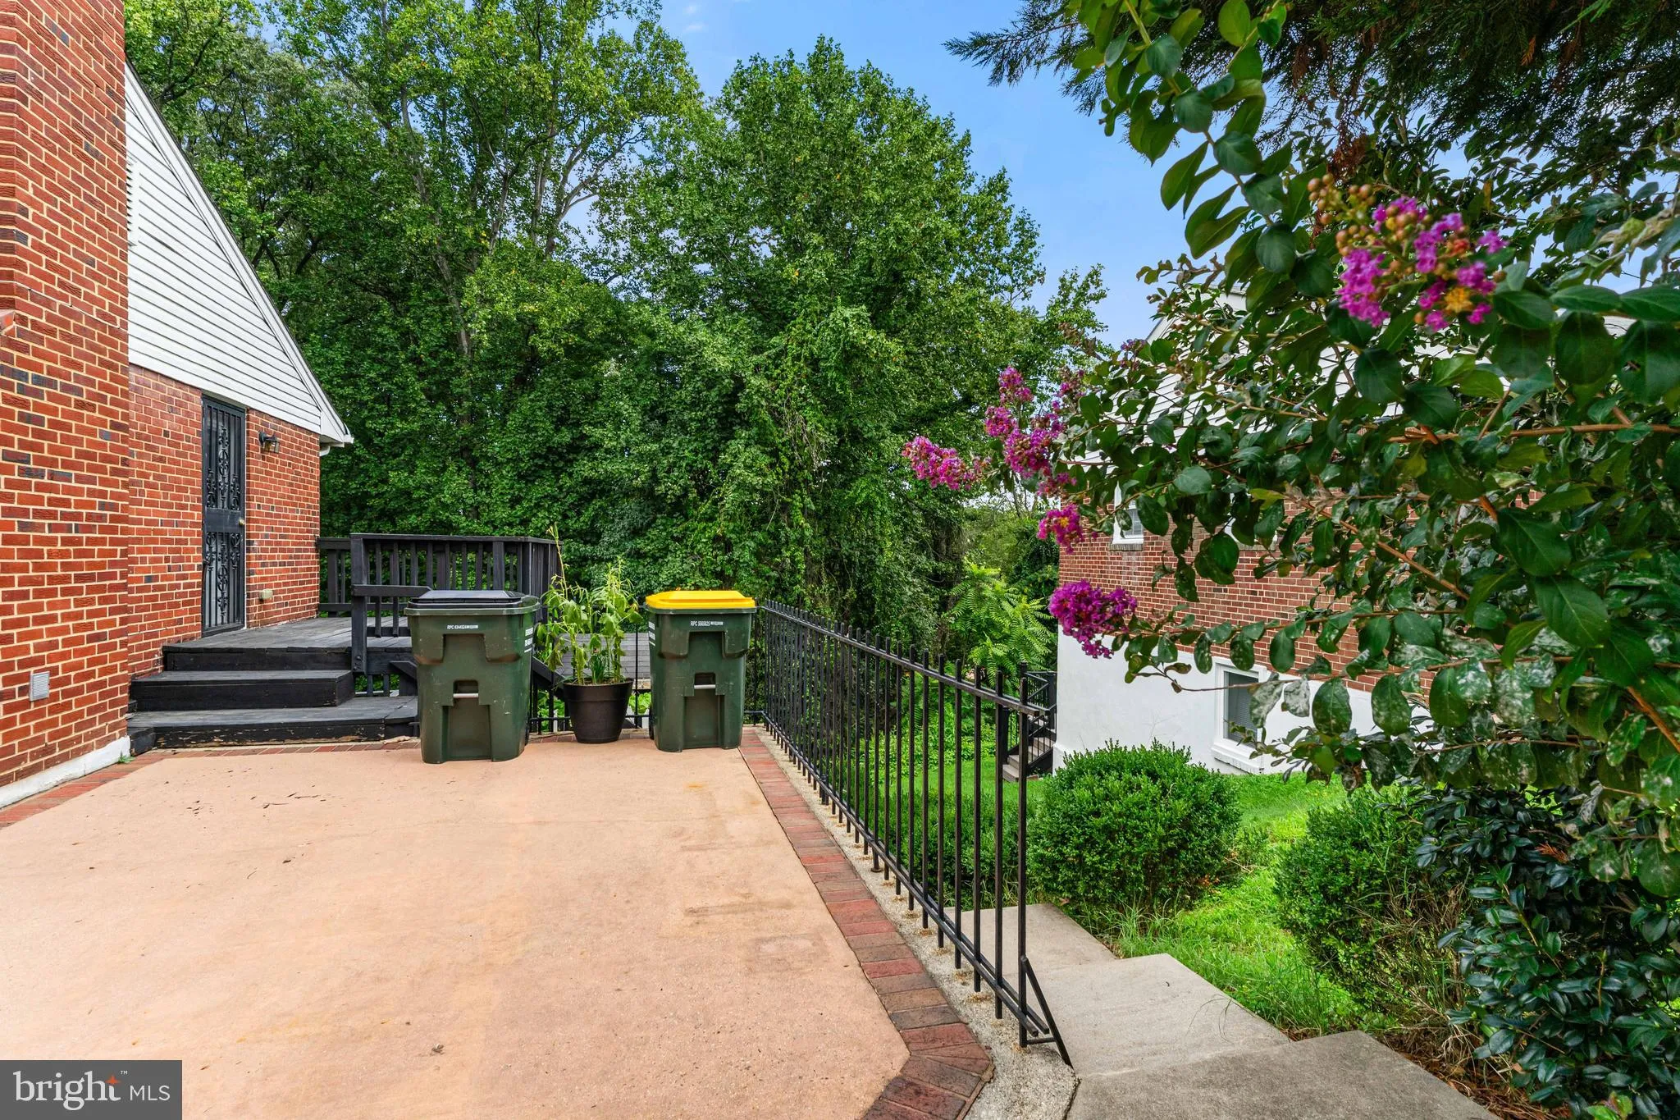
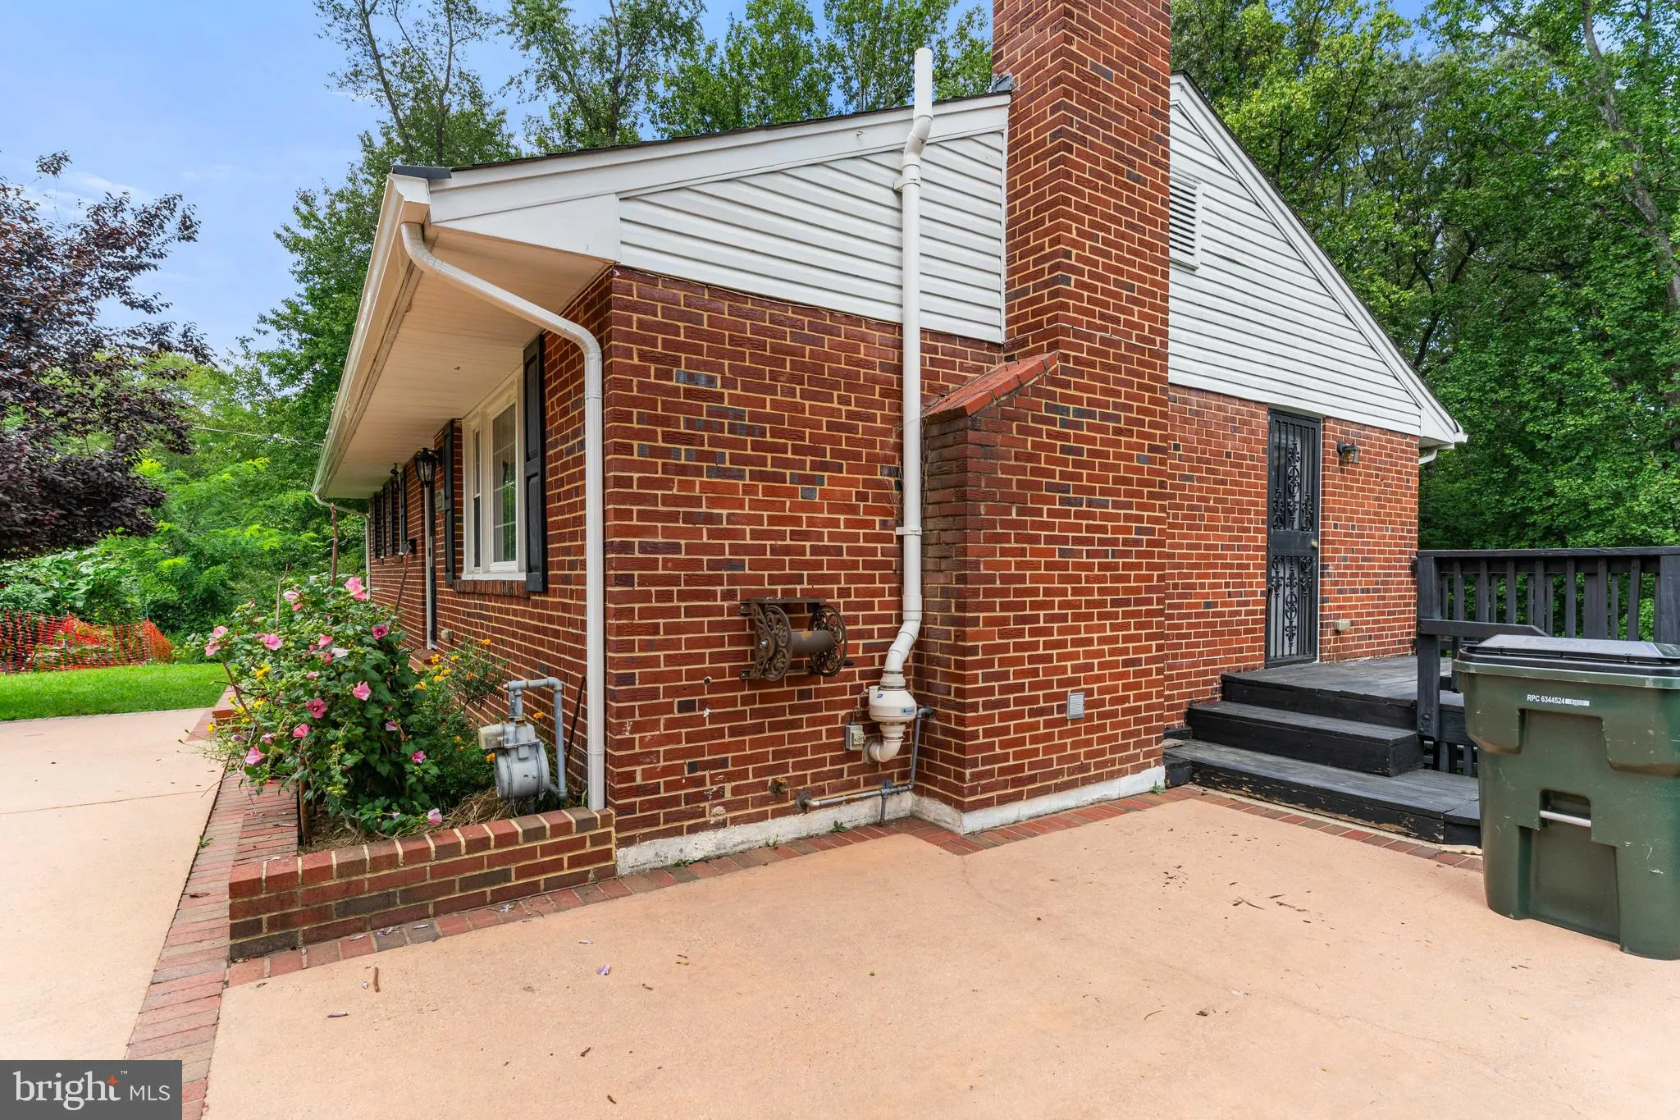
Welcome to 6808 Darby Lane, a charming and beautifully updated brick rambler tucked away in the quiet and desirable Loisdale Estates community. Set on an expansive 0.28-acre lot, this move-in-ready home offers a peaceful setting with the unique benefit of backing to wooded areas on two sides. Enjoy the perfect combination of suburban tranquility and commuter convenience, with the Franconia-Springfield Metro just a 7-minute drive away. Springfield Town Center is approximately 4 minutes away, offering a variety of shopping, dining, and entertainment options, while Fort Belvoir is about 15 minutes from home. A wonderful opportunity to enjoy comfortable single-level living in a convenient Springfield location with nature right outside your door!

Read More
Basic Details
  • Property Type: Residential Lease
  • Listing Type: Active
  • Listing ID: VAFX2336252
  • Price: $3,500
  • View: Trees/Woods, Street
  • Bedrooms: 4
  • Rooms: 11
  • Bathrooms: 3
  • Half Bathrooms: 1
  • Sqft: 2,892 Sqft
  • Year Built: 1958
  • Lot Area: 0.28 Acre
  • Location: US, VA, FAIRFAX-VA, Springfield, LOISDALE ESTATES, 22150
  • Structure Type: Detached
  • Heating System: Baseboard - Hot Water
  • Cooling System: Central A/C, Ceiling Fan(s)
  • Basement: Connecting Stairway, Fully Finished, Heated, Interior Access, Outside Entrance, Rear Entrance, Side Entrance, SumpPump, Walkout Level, Windows, Workshop
  • Fireplace: Mantel(s), Marble, Gas/Propane
  • Patio: Deck
  • Parking: Concrete Driveway
  • Full Bathrooms: 2
  • Listing Status: Active
  • Roof: Composite
Features & Appliances
Features
  • Utilities: Electric Available, Natural Gas Available, Sewer Available, Water Available
  • Window Features: Screens, Sliding, Storm
  • Architectural Style: Ranch/Rambler
  • Exterior Features: Sidewalks
  • Fireplaces Total: 1
  • Flooring: Hardwood
  • Interior Features: Attic, Chair Railings, Combination Dining/Living, Combination Kitchen/Living, Crown Moldings, Entry Level Bedroom, Recessed Lighting, Bathroom - Stall Shower, Bathroom - Tub Shower, Upgraded Countertops, Window Treatments, Wood Floors
  • Sewer: Public Sewer

Appliances
  • Appliances: Built-In Microwave, Dishwasher, Disposal, Dryer, Icemaker, Oven - Self Cleaning, Oven - Single, Oven/Range - Gas, Refrigerator, Stainless Steel Appliances, Washer, WaterHeater
Ask Agent A Question Ask Agent A Question

Address Map Address Map
Neighborhood Neighborhood
  • Elementary School: FORESTDALE
  • High School: JOHN R. LEWIS
  • Middle School: KEY
MLS Addon MLS Addon
  • Office Name: EXP Realty, LLC
  • Agent Name: Joshua Alexander
Additional Information Additional Information
  • Water Source: Public
  • Accessibility Features: 2+ Access Exits
  • Construction Materials: Brick
  • Foundation Details: Other
  • Levels: 2
  • Lot Features: Backs to Trees, Front Yard, Level, Private
  • On Market Date: 2026-08-19
  • Stories Total: 2
Listing Information Listing Information
  • Originating System Name: Bright
  • List Agent Mls Id: 3385927
  • List Office Mls Id: EXPY1
  • MLS Status: ACTIVE-BRIGHT
  • Modification Timestamp: 2026-08-31T01:01:25Z
  • Status Change Timestamp: 2026-08-19T04:00:00Z
Rob Spicer Broker, GRI Rob Spicer Broker, GRI Spicer Real Estate

7201 Wisconsin Avenue

Mortgage Calculator
$
$ %
Years
%
$ %Per Year
$ % Per Year

$
