
 Share
Share
 114 THIRD STREET, Frederick, MD 21701
 2,124 Sqft SQFT
 3
3
 2
2
 Basic Details
Experience the perfect blend of historic character, generous living space, and exceptional outdoor amenities in this end-unit row home located on sought-after West Third Street in Downtown Frederick. Spanning four levels, this distinctive residence offers three bedrooms, two full bathrooms, and the rare convenience ...
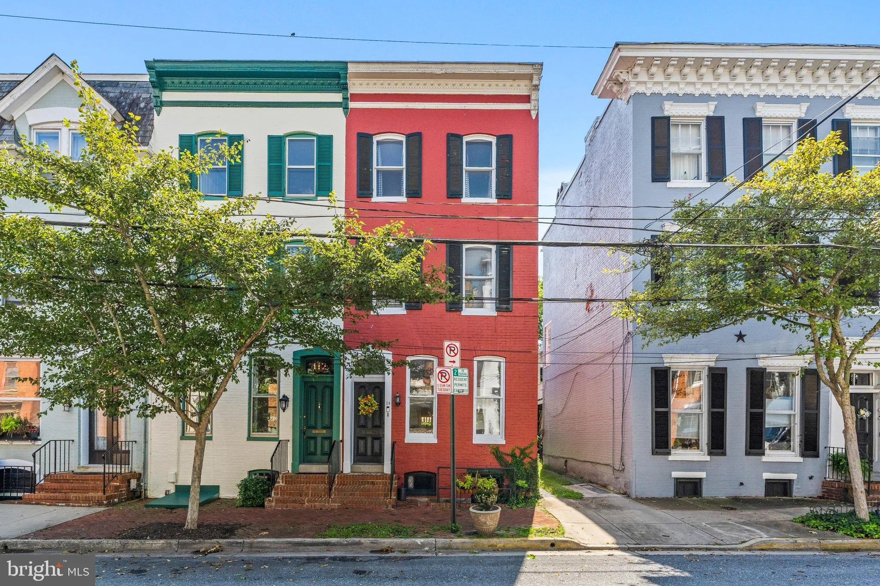
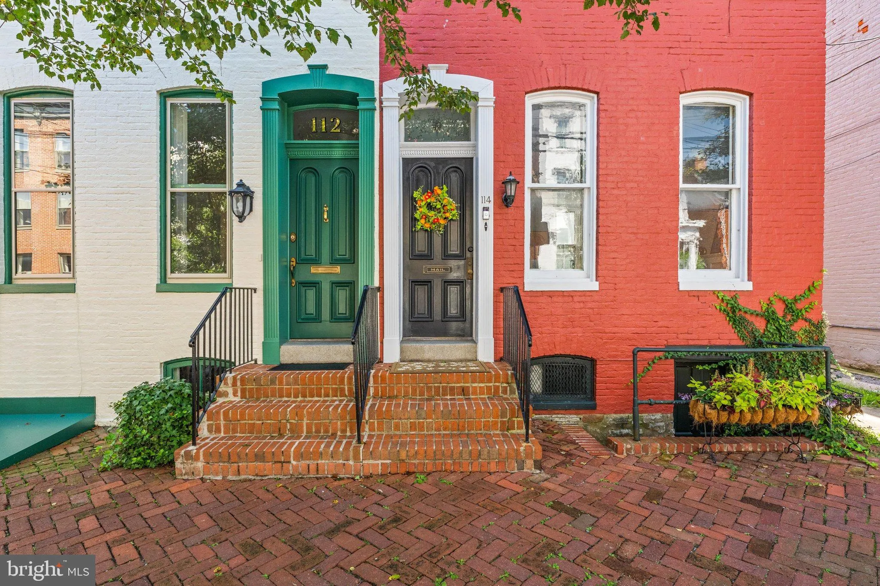
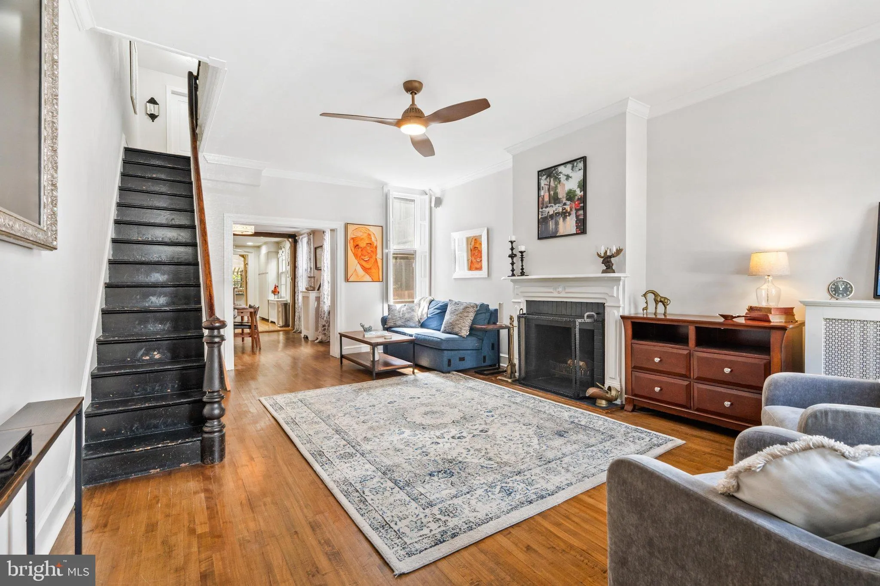
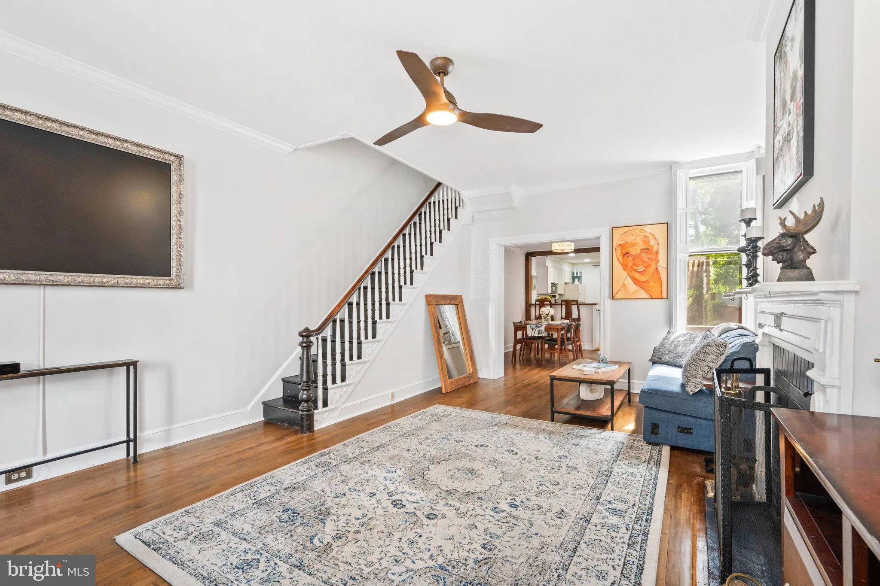
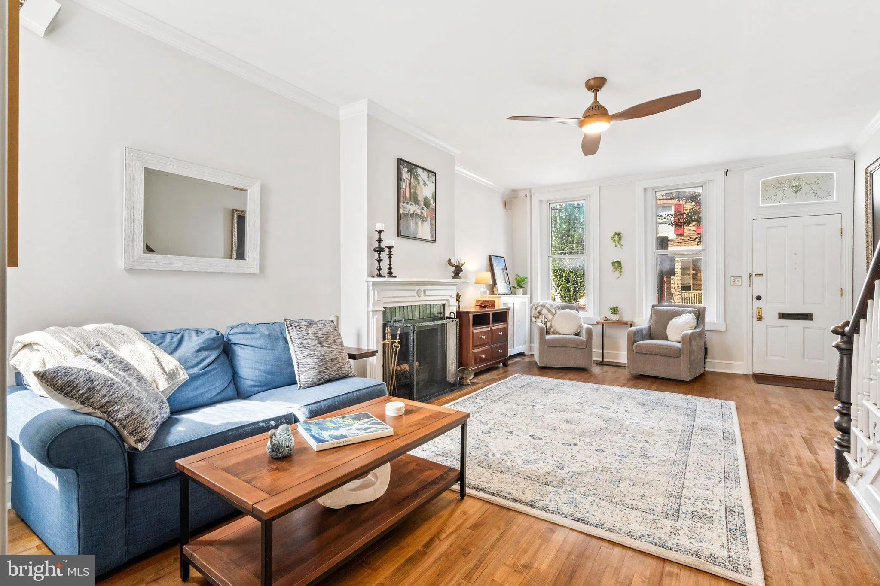
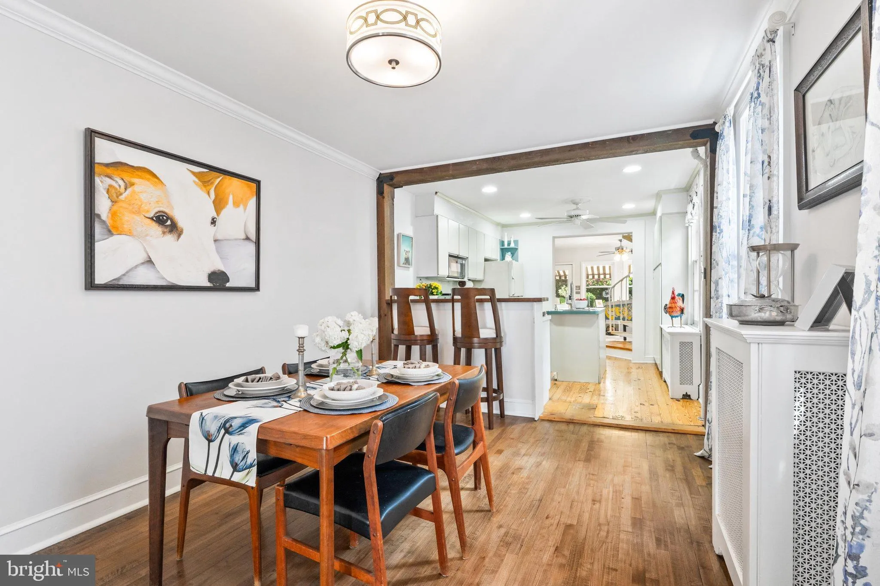
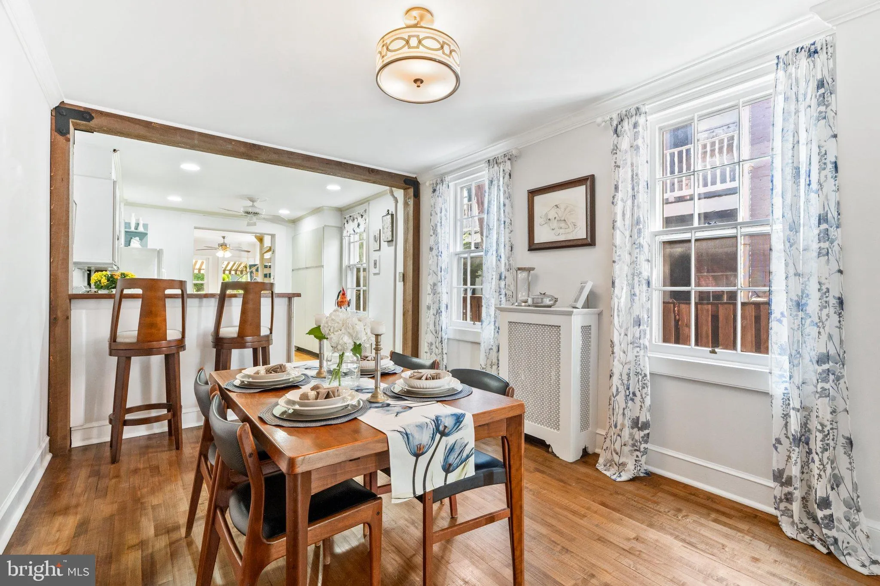
Experience the perfect blend of historic character, generous living space, and exceptional outdoor amenities in this end-unit row home located on sought-after West Third Street in Downtown Frederick. Spanning four levels, this distinctive residence offers three bedrooms, two full bathrooms, and the rare convenience of two private rear parking spaces. Inside, the expansive living room showcases original hardwood floors, a wood-burning fireplace perfect for cozy winter evenings, and oversized front windows overlooking the charming city streets. The formal dining room provides an elegant setting for holiday gatherings and dinner parties, while the spacious kitchen features a center island, abundant cabinetry, and ample counter space. Beyond the kitchen, a welcoming rear parlor offers the ideal setting for a library, game room, or intimate sitting area. Step outside to a beautifully landscaped, fenced backyard designed for relaxing and entertaining. A spacious deck, stone walkways, established planting beds, and a tranquil water feature create a private retreat in the heart of the city. The second level features a generously sized primary suite with a versatile sitting area perfect for a reading nook, dressing room, or home office. The suite can be accessed by either the main staircase or a striking spiral staircase. A full bathroom with a soaking tub, a second bedroom ideal for guests or office use, and a conveniently located laundry area complete this level. The top floor offers an additional spacious bedroom with excellent closet space and a beautifully remodeled en-suite bathroom featuring custom tile flooring, a classic clawfoot tub, a walk-in shower, and a new vanity. The lower-level basement provides abundant storage and convenient street-level walkout access, creating excellent potential for a private home office or flexible workspace. With exceptional interior space, enchanting outdoor areas, rare off-street parking, and easy access to Downtown Frederick’s celebrated shops, restaurants, parks, and entertainment, this remarkable Third Street home offers an extraordinary opportunity to enjoy city living at its finest.
 Features & Appliances
 Ask Agent A Question
 Address Map
 Neighborhood
 MLS Addon
 Additional Information
 Financial
Listing Information
Financial
Listing Information
 Rob Spicer Broker, GRI
Spicer Real Estate
Rob Spicer Broker, GRI
Spicer Real Estate
7201 Wisconsin Avenue
 RobSpicer@SpicerRealEstate.com
 2403881030
 2403881030
 7201 Wisconsin Avenue


