
 Share
Share
 1425 RHODE ISLAND AVENUE, Washington, DC 20005
 1,671 Sqft SQFT
 2
2
 2
2
 Basic Details
NEW PRICE — NOW $1, 049, 000! Welcome to this beautiful residence at Logan Circle’s sought-after Willison. This expansive 2-bedroom, 2-bath home truly lives like a house, offering a generous floor plan, abundant natural sunlight, hardwood floors, and exceptional storage throughout. The spacious living room is fl...
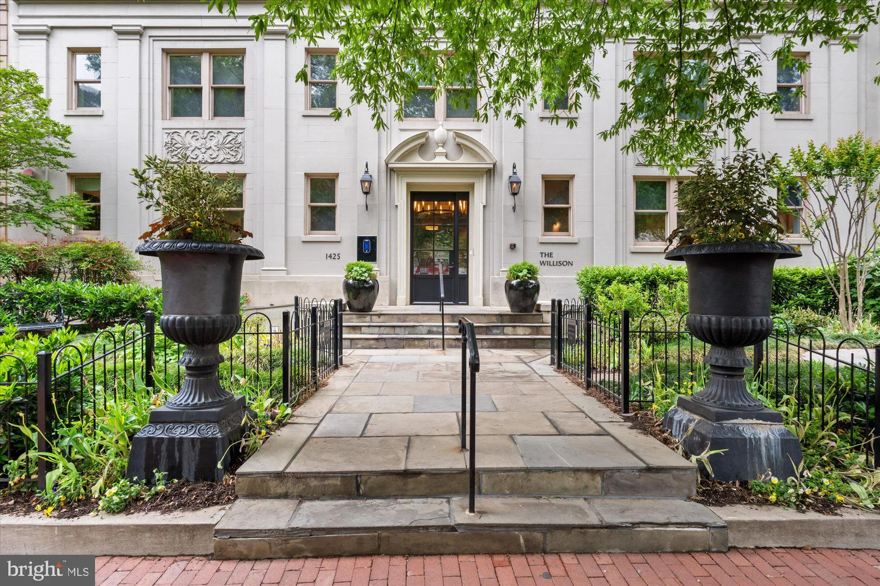
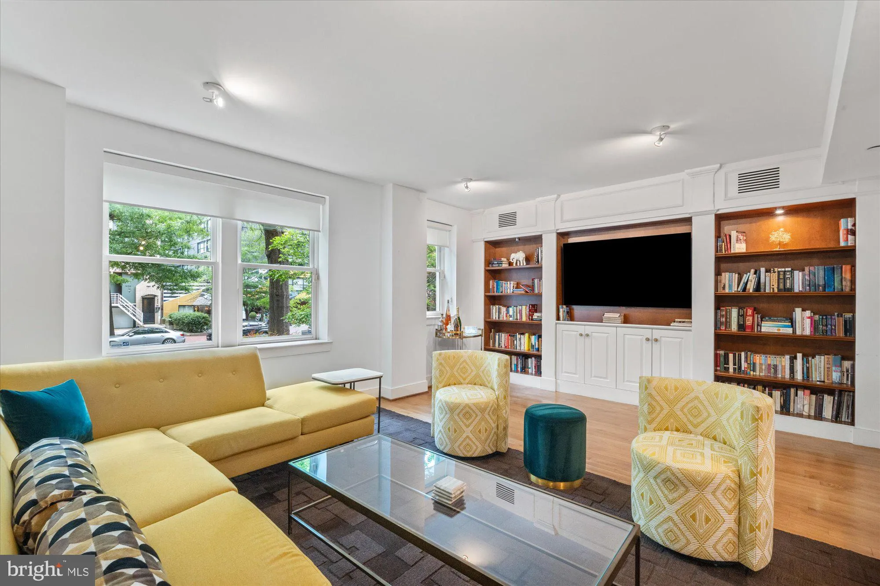
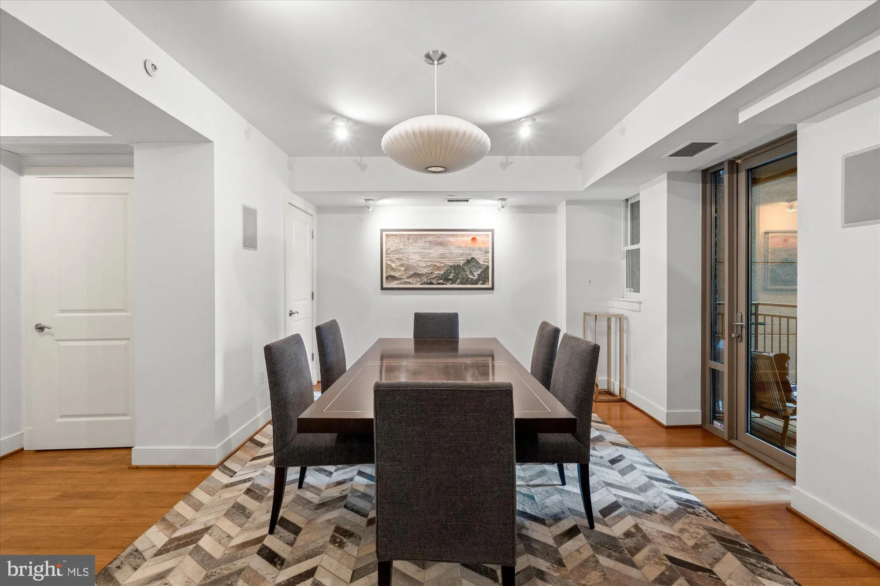
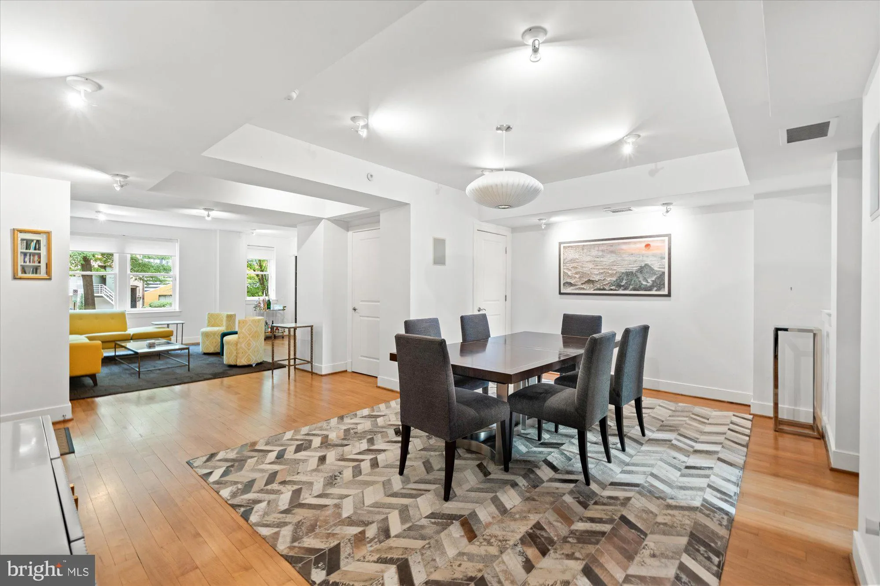
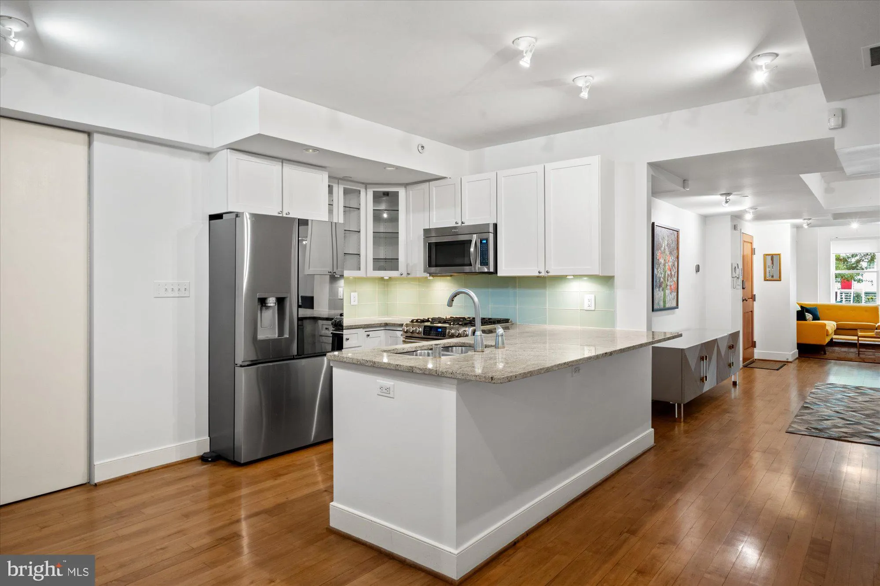
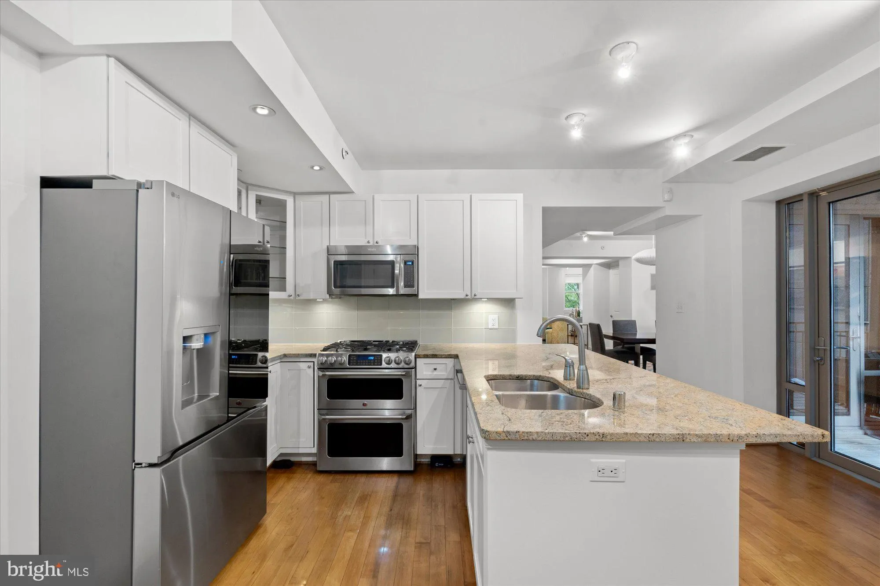
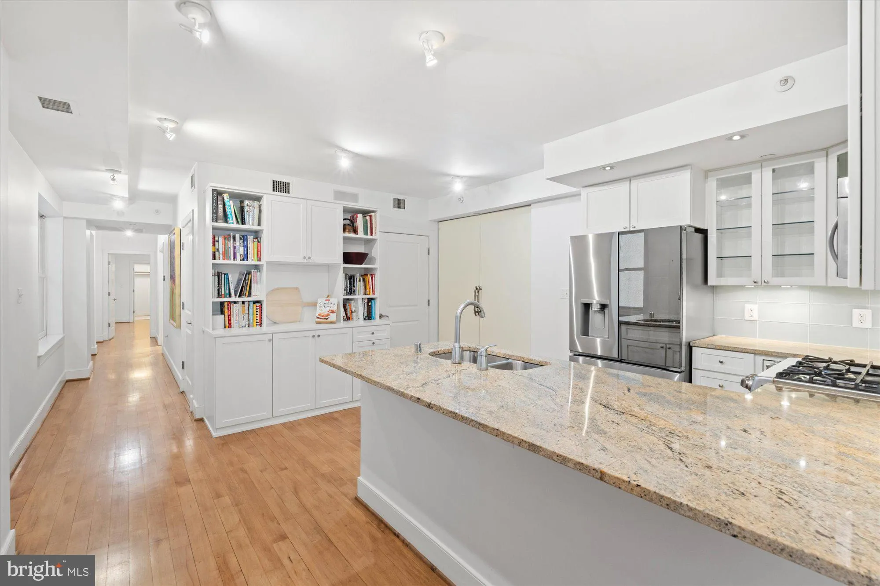
NEW PRICE — NOW $1, 049, 000! Welcome to this beautiful residence at Logan Circle’s sought-after Willison. This expansive 2-bedroom, 2-bath home truly lives like a house, offering a generous floor plan, abundant natural sunlight, hardwood floors, and exceptional storage throughout. The spacious living room is flooded with light creating a warm and inviting atmosphere rarely found in city living. The gourmet kitchen features high-end finishes, ample cabinetry, and excellent prep space, while the large primary suite offers comfort, scale, and a peaceful retreat from the city. Originally constructed in 1926 and thoughtfully redeveloped in 2002, The Willison blends historic charm with modern convenience. And the location simply cannot be beat — Whole Foods, restaurants, coffee shops, parks, gyms, and Metro are all just moments away. With its new price this is an exceptional opportunity to own a large-scale residence in one of DC’s most desirable neighborhoods! Open Sunday 6/28 1:00 – 3:00!
 Features & Appliances
 Ask Agent A Question
 Address Map
 MLS Addon
 Additional Information
 Financial
Listing Information
Financial
Listing Information
 Rob Spicer Broker, GRI
Spicer Real Estate
Rob Spicer Broker, GRI
Spicer Real Estate
7201 Wisconsin Avenue
 RobSpicer@SpicerRealEstate.com
 2403881030
 2403881030
 7201 Wisconsin Avenue


