
 Share
Share
 2665 MILITARY ROAD, Arlington, VA 22207
 3,014 Sqft SQFT
 4
4
 3
3
 Basic Details
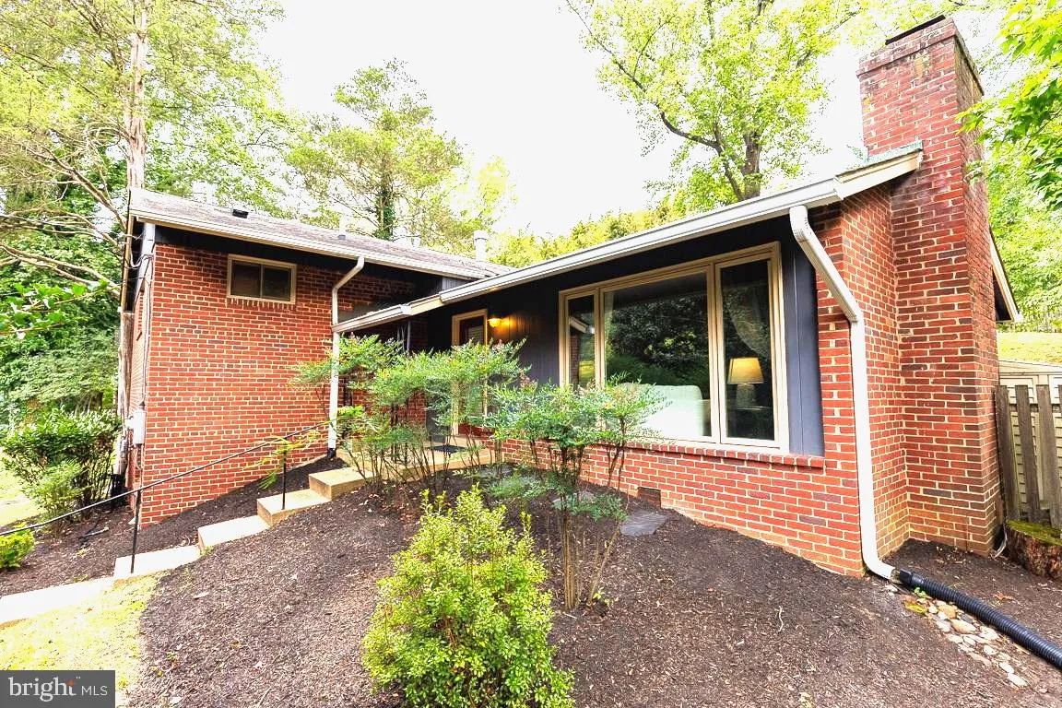
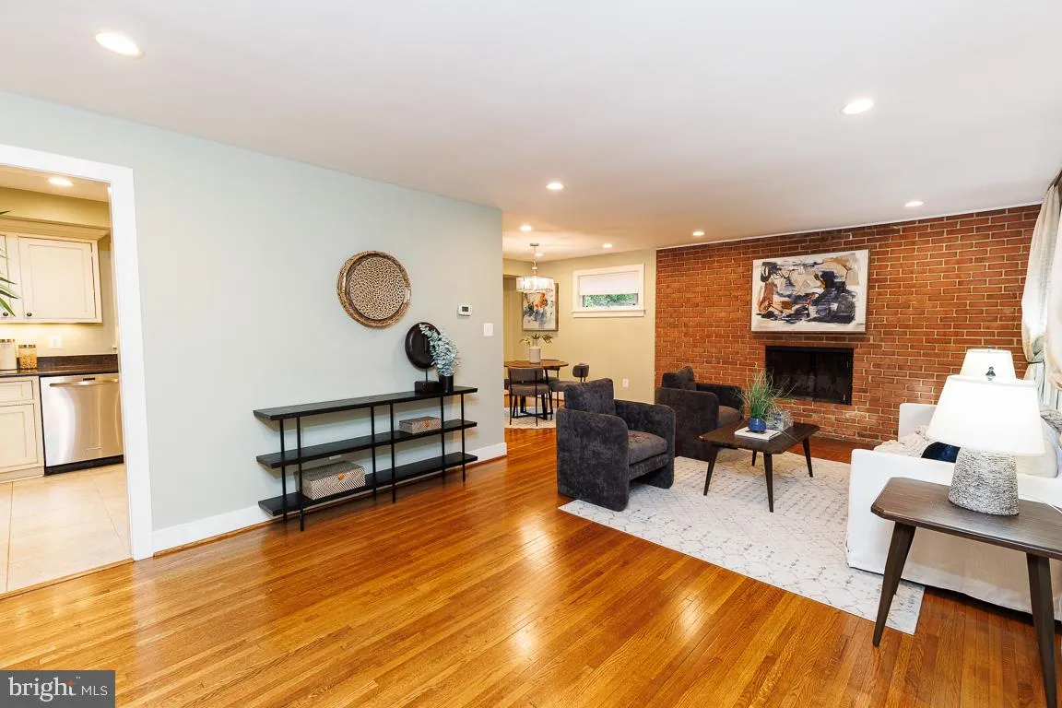
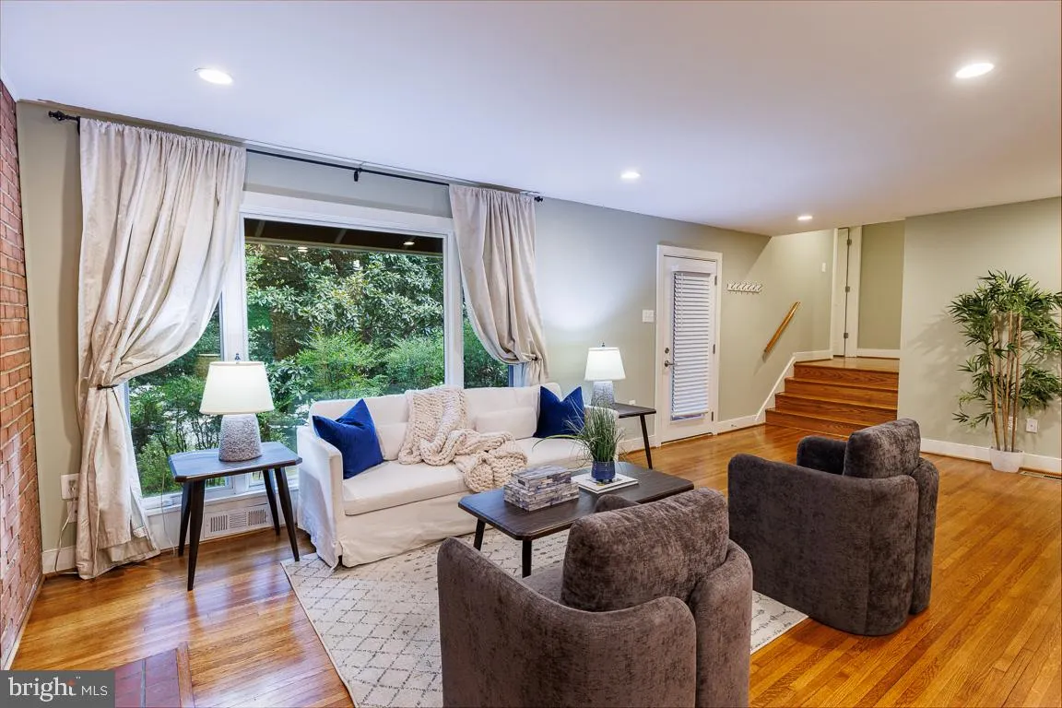
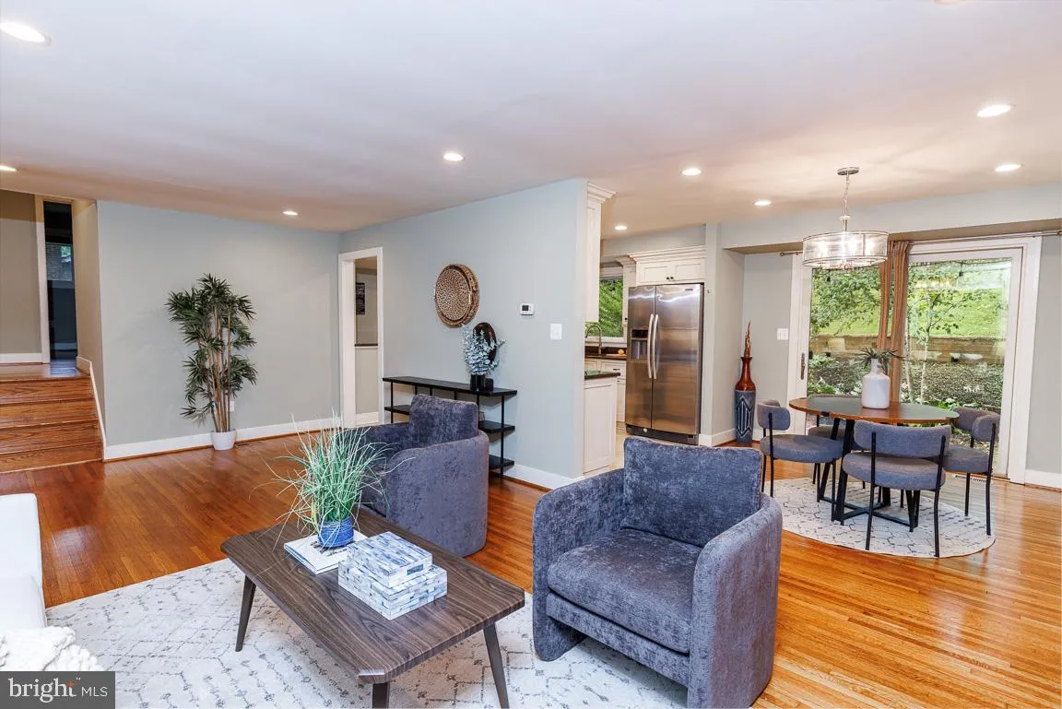
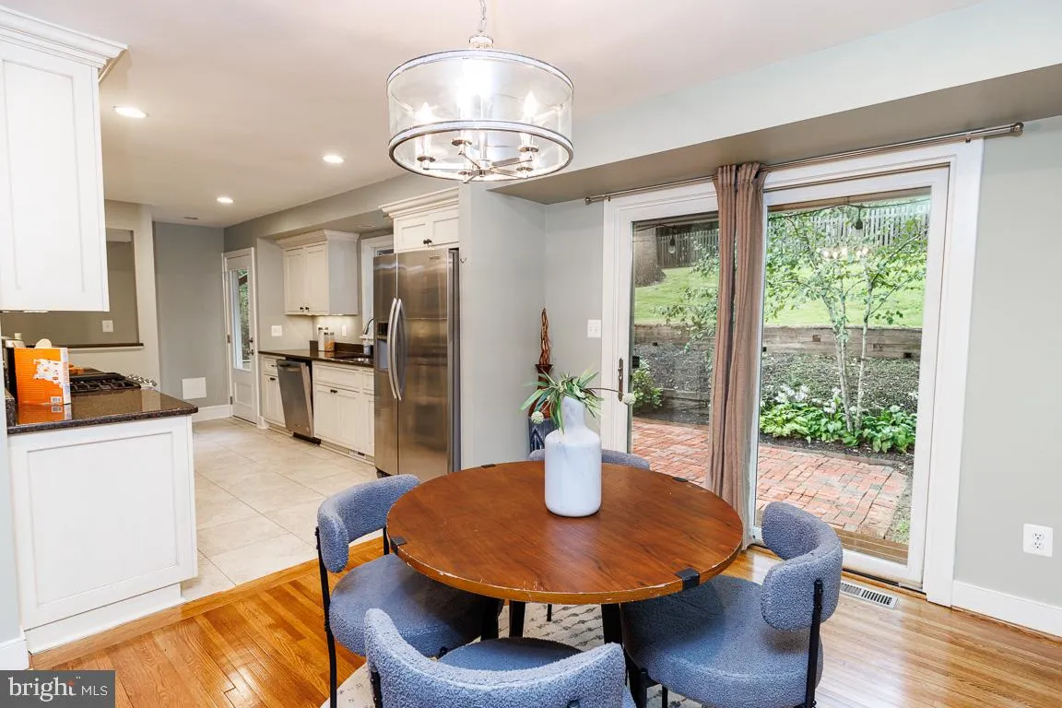
Updated price for the charm of this beautifully renovated split-level home, where modern elegance meets classic comfort. Originally built in 1955 and updated in 2013, this residence boasts 4 spacious bedrooms and 3 full bathrooms, perfect for both relaxation and entertaining. The primary bedroom features ensuite bat...
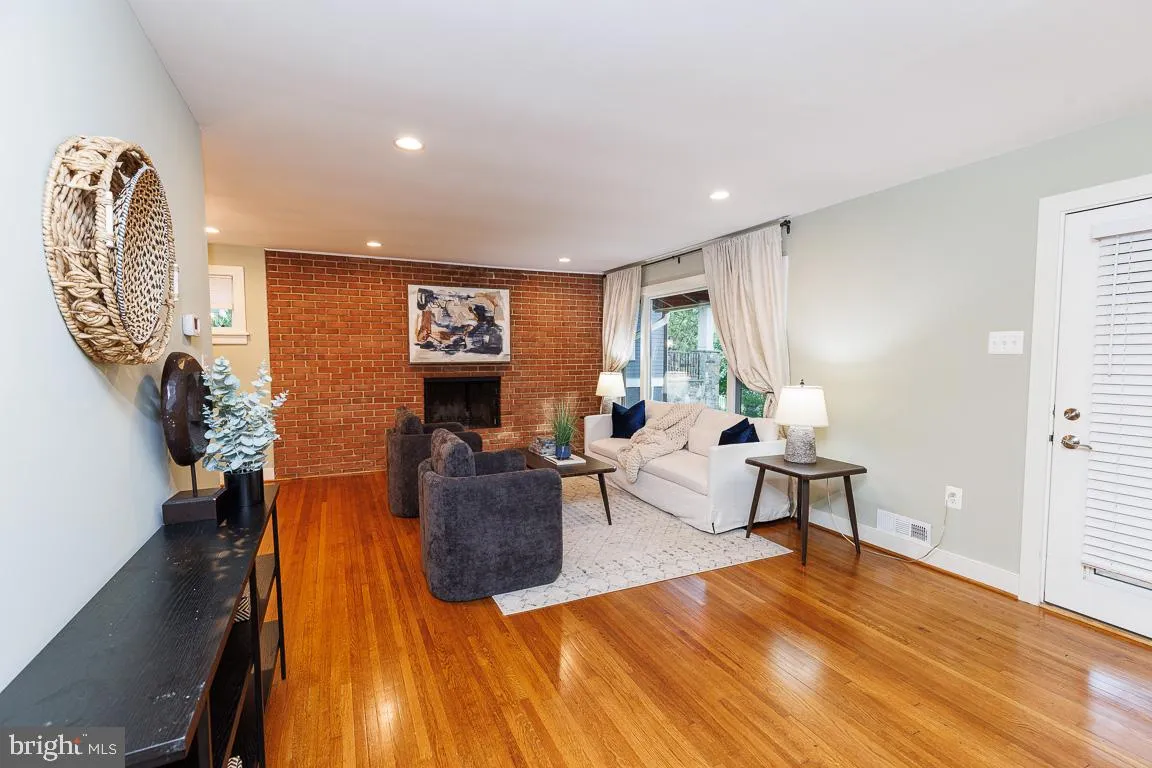
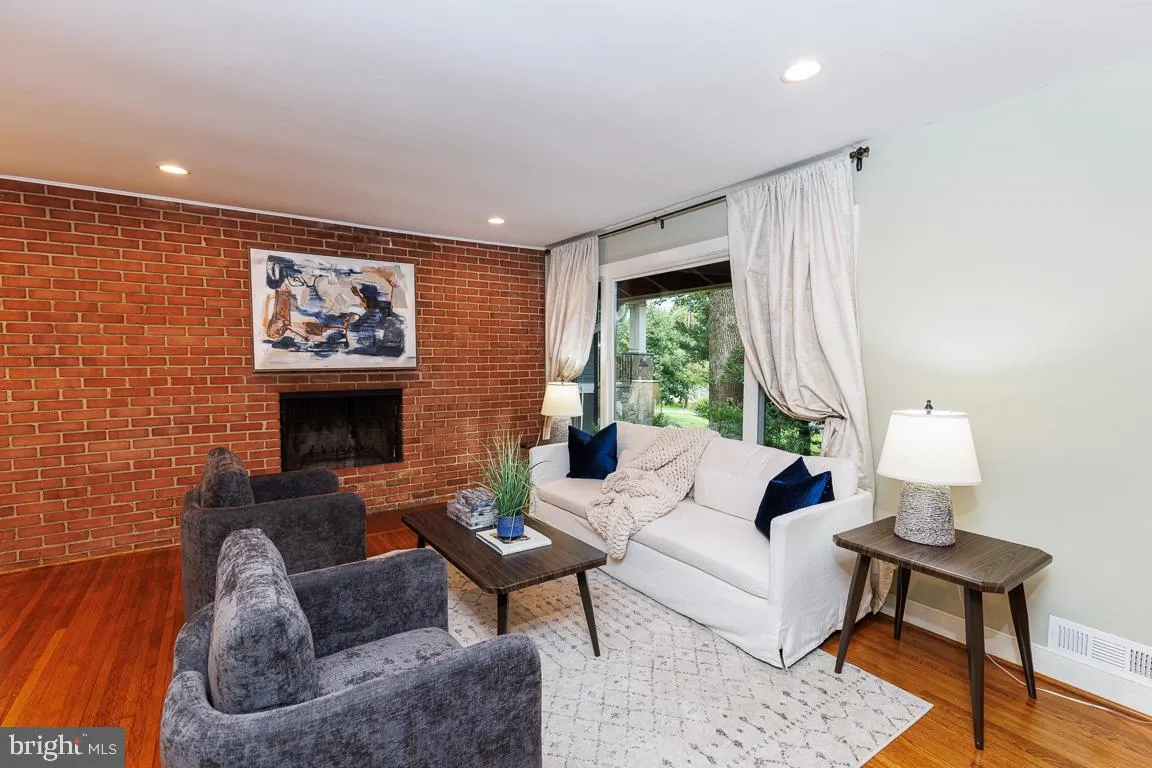
Updated price for the charm of this beautifully renovated split-level home, where modern elegance meets classic comfort. Originally built in 1955 and updated in 2013, this residence boasts 4 spacious bedrooms and 3 full bathrooms, perfect for both relaxation and entertaining. The primary bedroom features ensuite bathroom with generous closet space throughout the home. Step inside to find stunning wood floors that flow seamlessly throughout the main and upper levels, complemented by upgraded kitchen right off the dining area, creating an inviting space for gatherings. The fully finished walkout basement offers the fourth bedroom and additional living space, ideal for a home office or recreation area. Cozy up by the fireplace on chilly evenings, or enjoy the fresh air with an attic fan that enhances ventilation. This home has been well cared for and has updated mechanical system. With a generous lot size of 0.23 acres, there’s ample outdoor space for gardening or play with the added privacy behind the large mature magnolia tree. Convenient off-street parking and easy access parking spaces add to the home’s appeal. This property is not just a house; it’s a place to create lasting memories. Don’t miss your chance to make it yours!
 Features & Appliances
 Ask Agent A Question
 Address Map
 MLS Addon
 Additional Information
 Financial
Listing Information
Financial
Listing Information
 Rob Spicer Broker, GRI
Spicer Real Estate
Rob Spicer Broker, GRI
Spicer Real Estate
7201 Wisconsin Avenue
 RobSpicer@SpicerRealEstate.com
 2403881030
 2403881030
 7201 Wisconsin Avenue


