
 Share
Share
 6110 WASHINGTON BOULEVARD, Arlington, VA 22205
 2,239 Sqft SQFT
 4
4
 3
3
 Basic Details
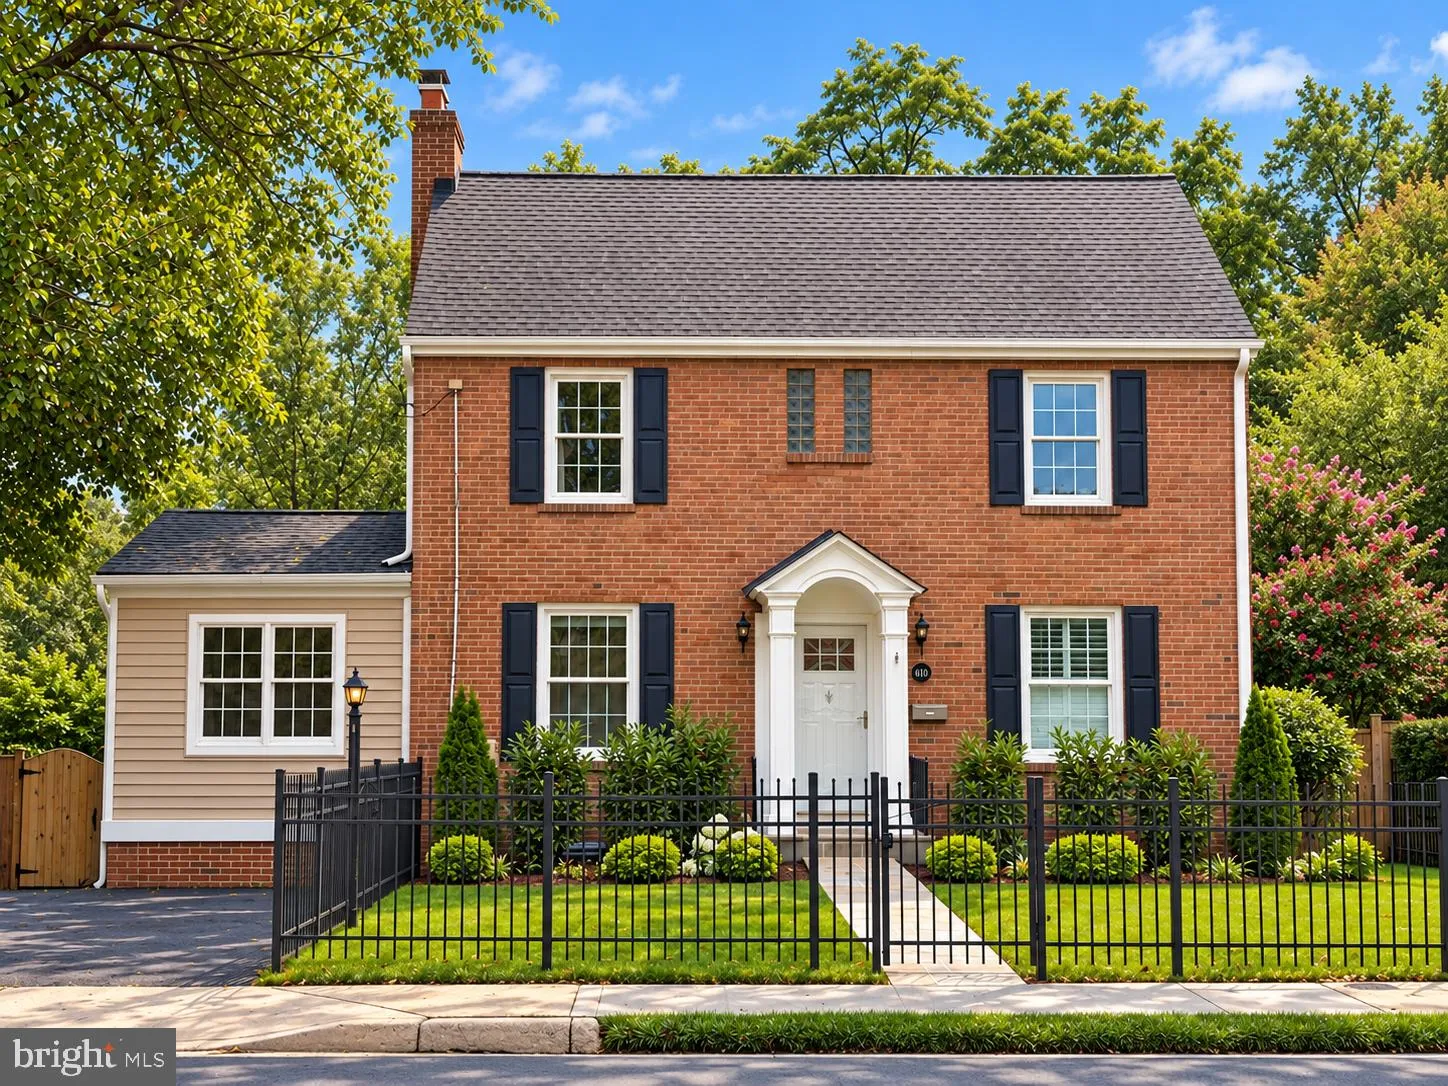
Walk to Westover and enjoy easy access to East Falls Church Metro, just over a half mile away! Offering considerably more space than its charming exterior might suggest, this meticulously maintained, beautiful four-bedroom Colonial in desirable Over Lee Knolls combines classic character, thoughtful updates, flexible...
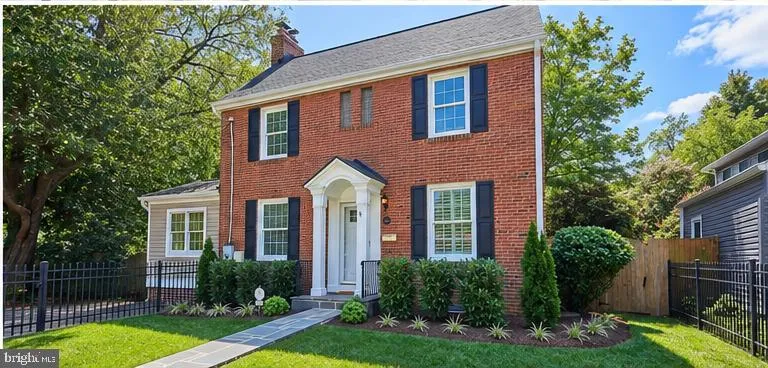
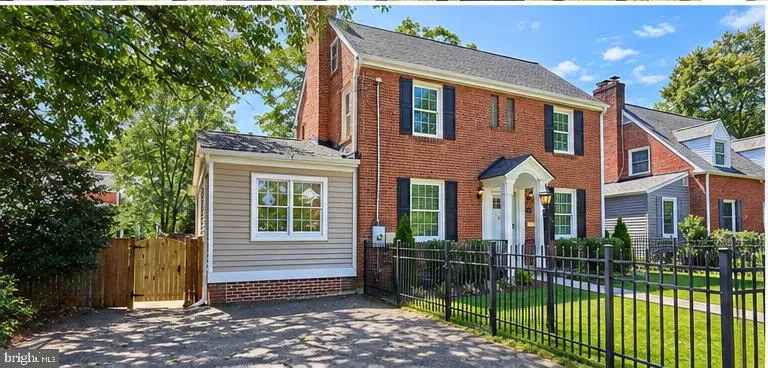
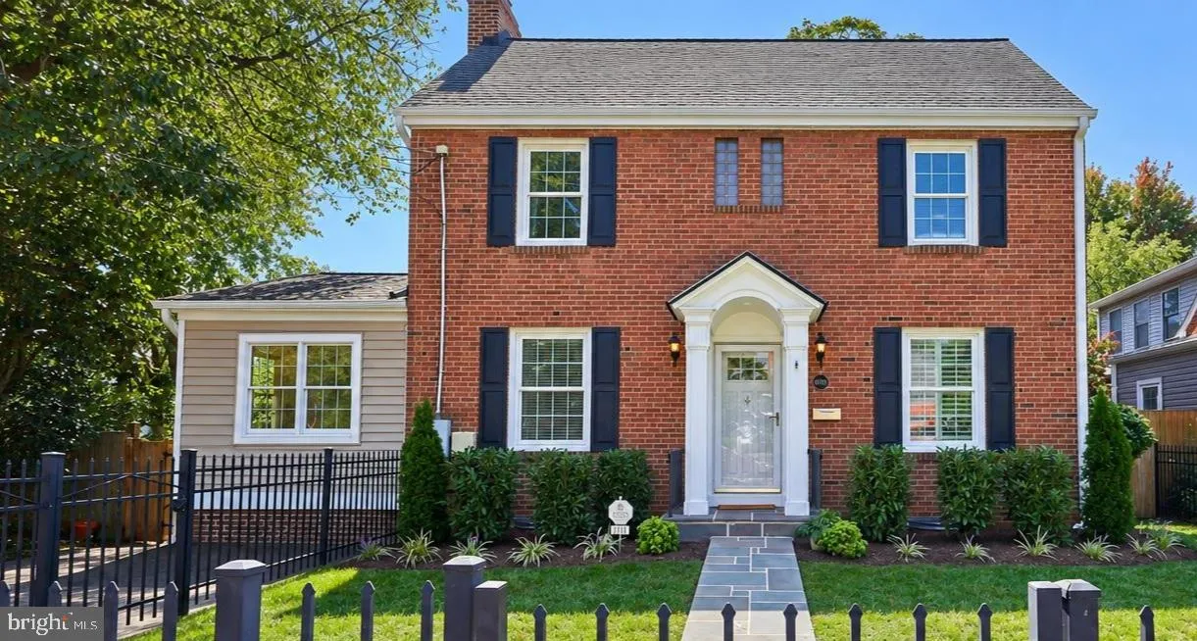
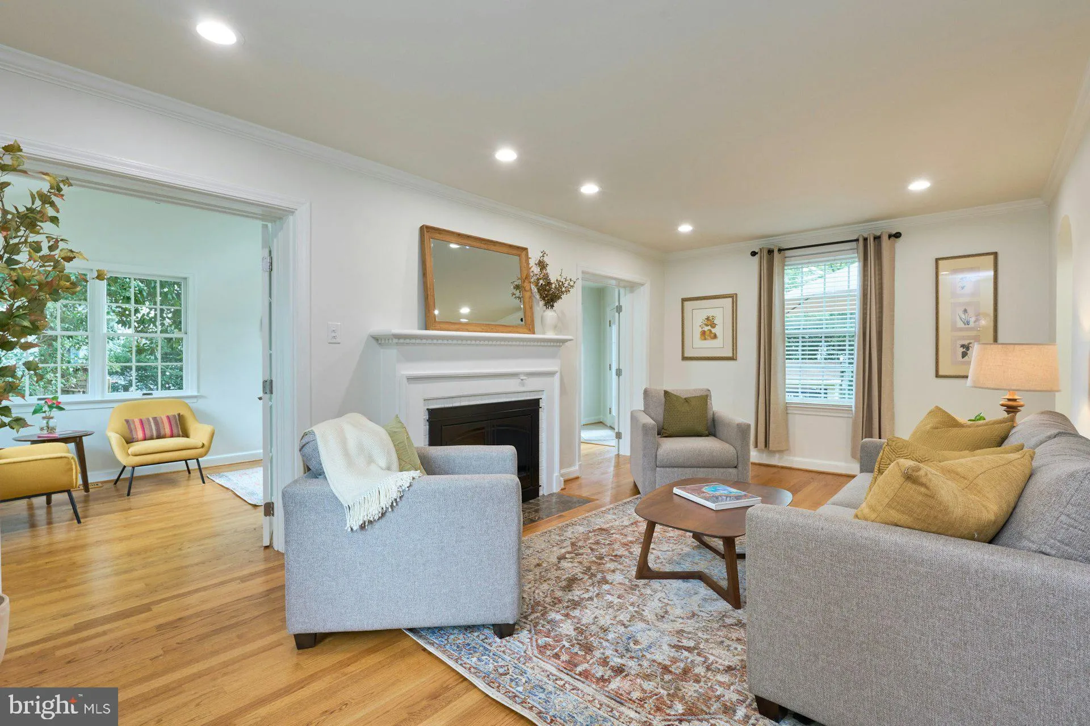
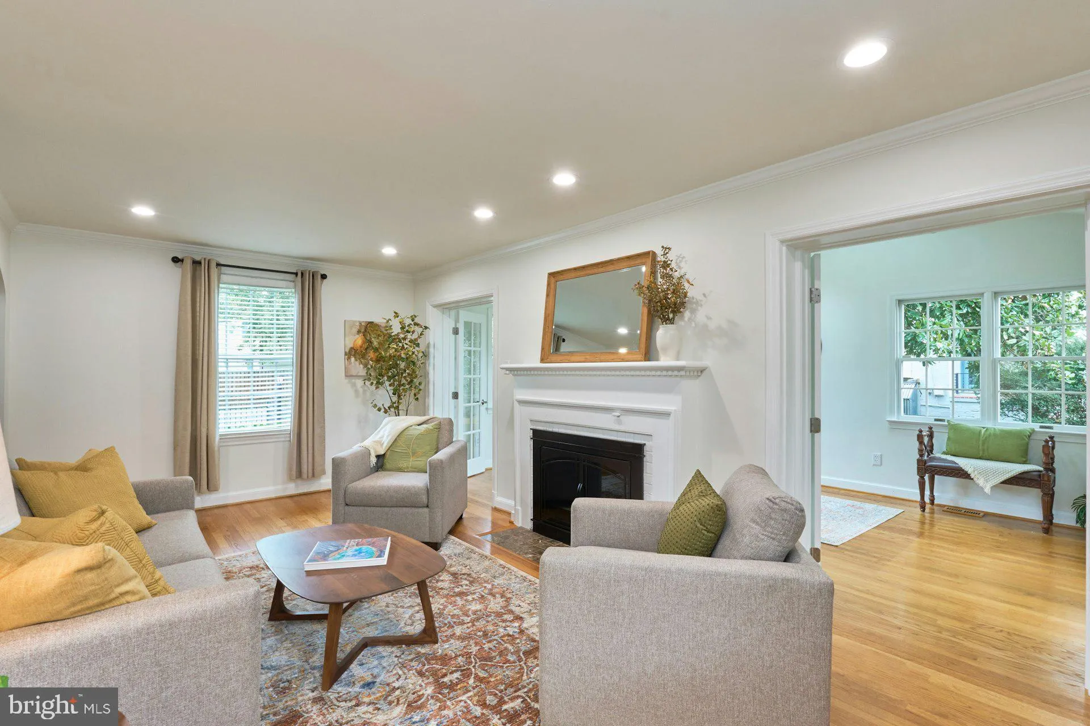
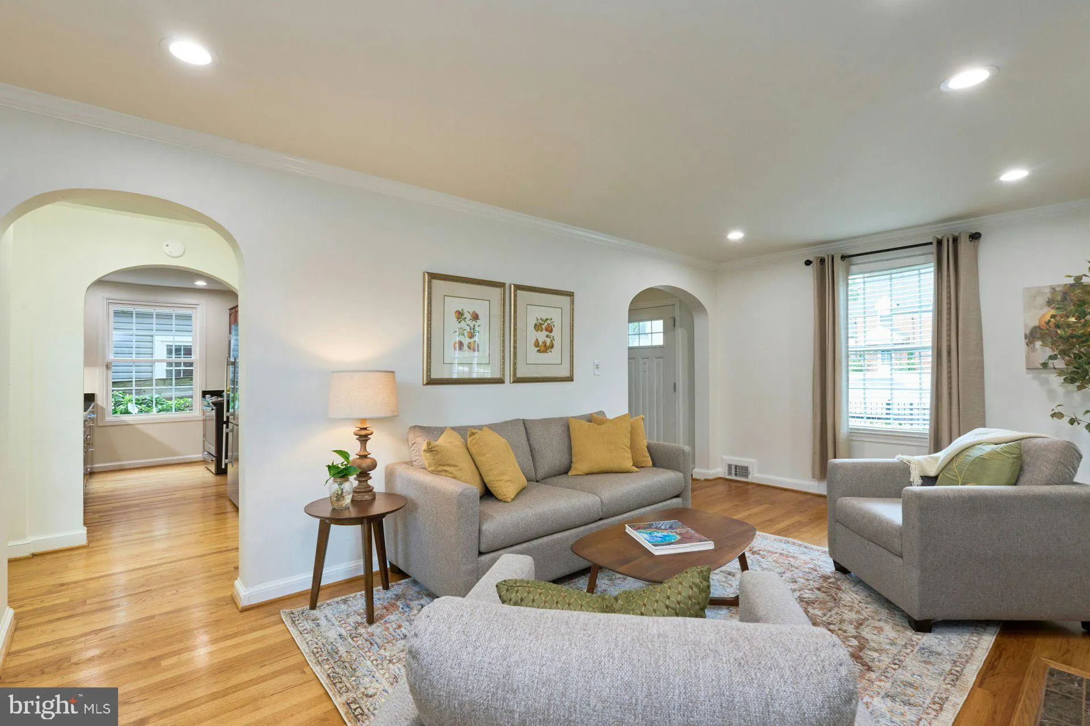
Walk to Westover and enjoy easy access to East Falls Church Metro, just over a half mile away! Offering considerably more space than its charming exterior might suggest, this meticulously maintained, beautiful four-bedroom Colonial in desirable Over Lee Knolls combines classic character, thoughtful updates, flexible living spaces and an exceptionally convenient location. Step inside to beautiful refinished hardwood floors and a warm, inviting living room centered around a wood-burning fireplace. The renovated kitchen features updated finishes and appliances and flows easily to the separate dining room, complete with classic wainscoting. Just beyond the living room, the light-filled sunroom addition provides wonderful additional living space—whether as a spacious home office or main-level family room—with views overlooking the backyard. The first upper level offers three bedrooms and a beautifully updated full bath, while the charming second upper level features a private fourth bedroom with a generous walk-in closet. The finished lower level, featuring LVP floors, adds even more flexible living space with a comfortable family room, full bath with oversized jetted tub, large home gym, dedicated laundry/utility room and plenty of additional storage. The outdoor spaces are a true highlight, with both the front and rear yards fully fenced and beautifully landscaped. An expansive 16′ x 24′ deck and 14′ x 14′ screened porch overlook the private backyard, creating an ideal setting for outdoor dining, entertaining or simply unwinding at the end of the day in your own private oasis. Thoughtful improvements add to the home’s appeal, including the refinished hardwood floors, updated appliances, replaced HVAC (2021), chimney relining and inspection (2022), replacement siding on the addition (2023), newer washer and dryer (2024), and additional updates throughout. All of this in a sought-after North Arlington neighborhood where you can leave the car at home and stroll to the shops, restaurants and neighborhood favorites of Westover, with parks, the library and Metro all within walking distance, plus the sought-after Tuckahoe / Swanson / Yorktown school pyramid and major commuter routes just moments away. Classic Colonial charm, updated living spaces, fantastic outdoor areas and a location that’s hard to beat!
 Features & Appliances
 Ask Agent A Question
 Address Map
 Neighborhood
 MLS Addon
 Additional Information
 Financial
Listing Information
Financial
Listing Information
 Rob Spicer Broker, GRI
Spicer Real Estate
Rob Spicer Broker, GRI
Spicer Real Estate
7201 Wisconsin Avenue
 RobSpicer@SpicerRealEstate.com
 2403881030
 2403881030
 7201 Wisconsin Avenue


