
 Share
Share
 2807 CHINKAPIN OAK LANE, Woodbridge, VA 22191
 1,571 Sqft SQFT
 3
3
 3
3
 Basic Details
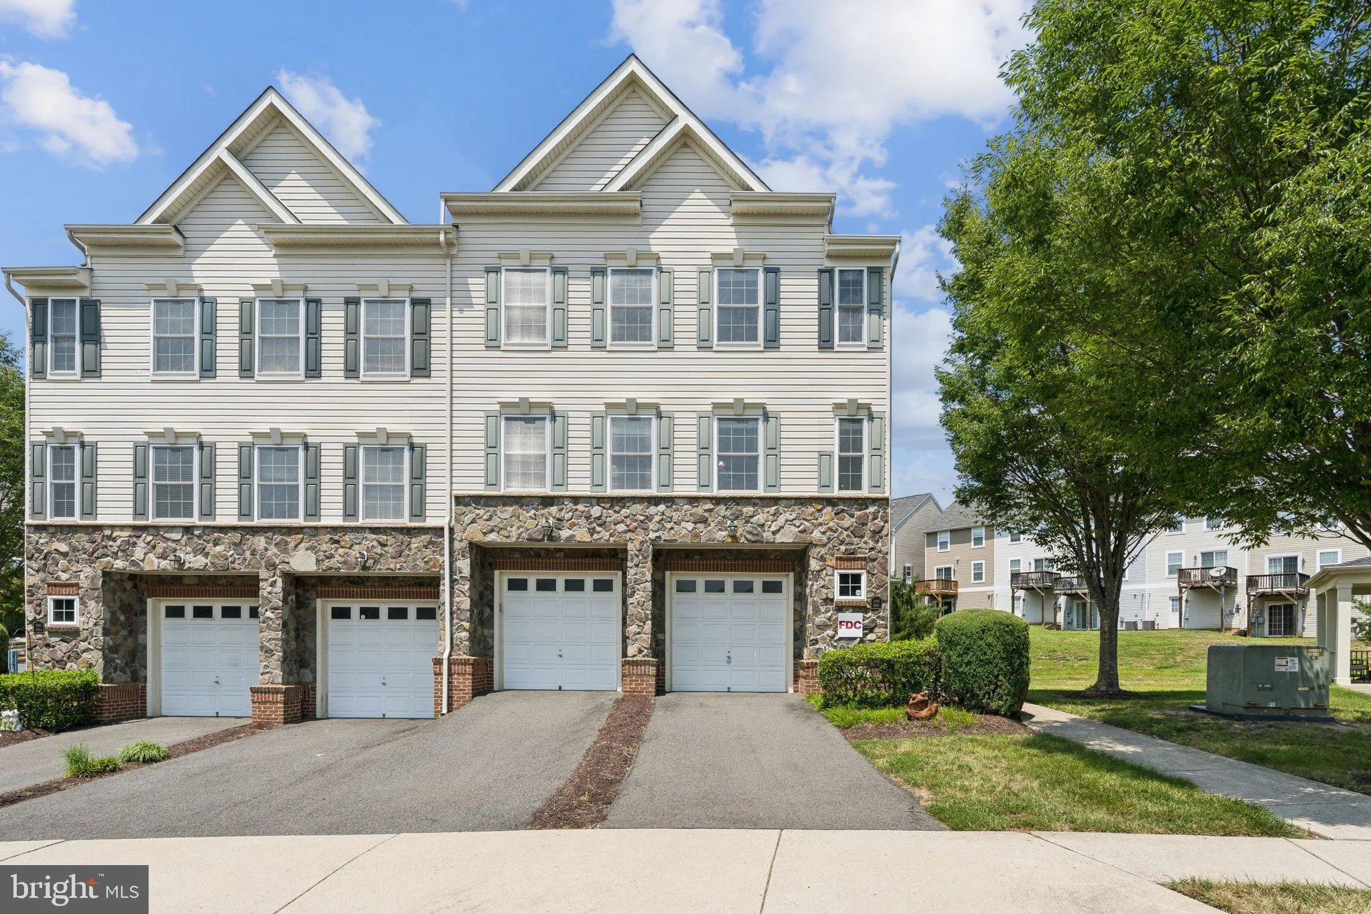
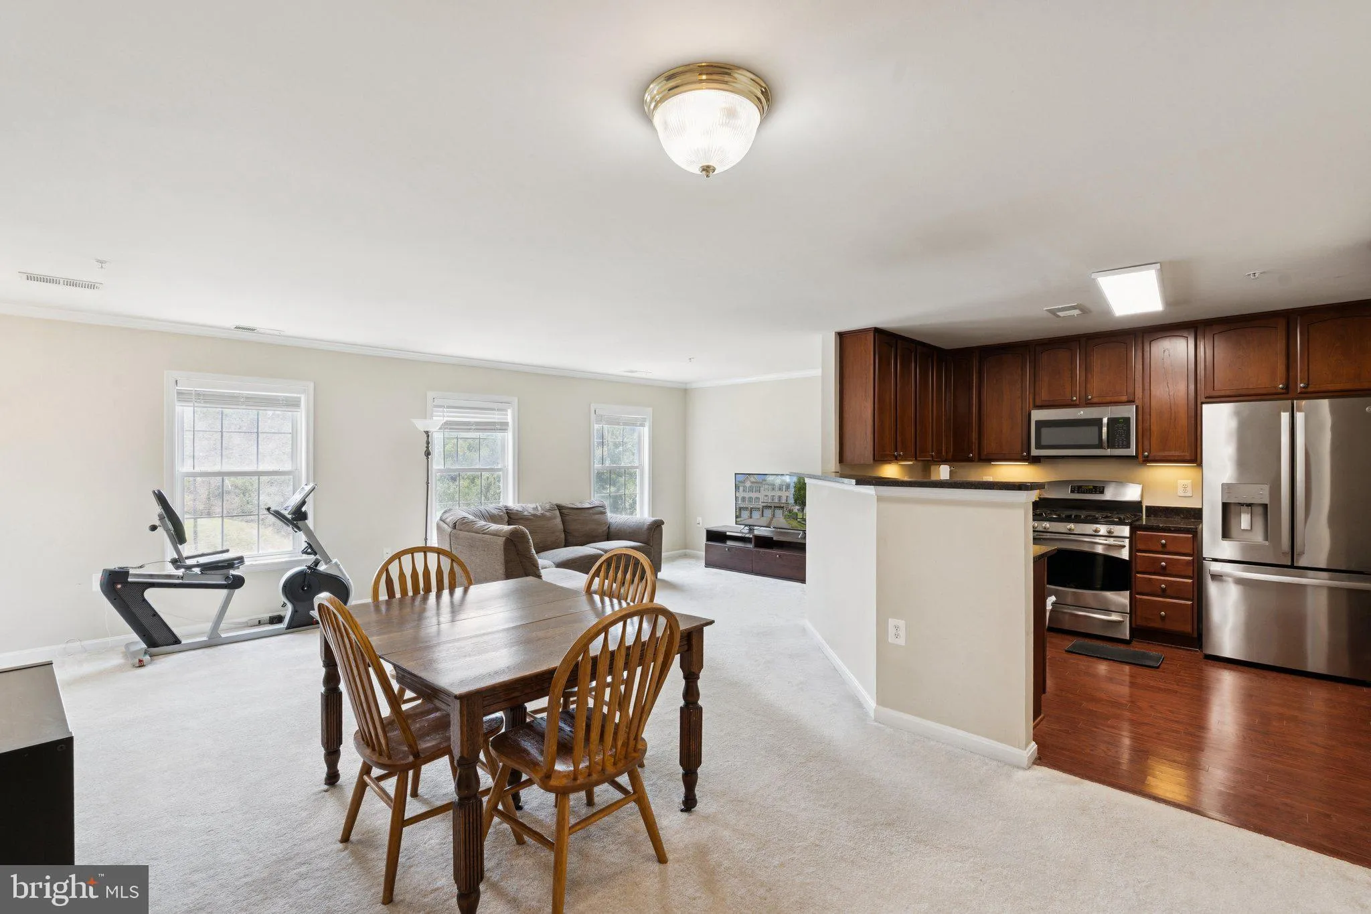
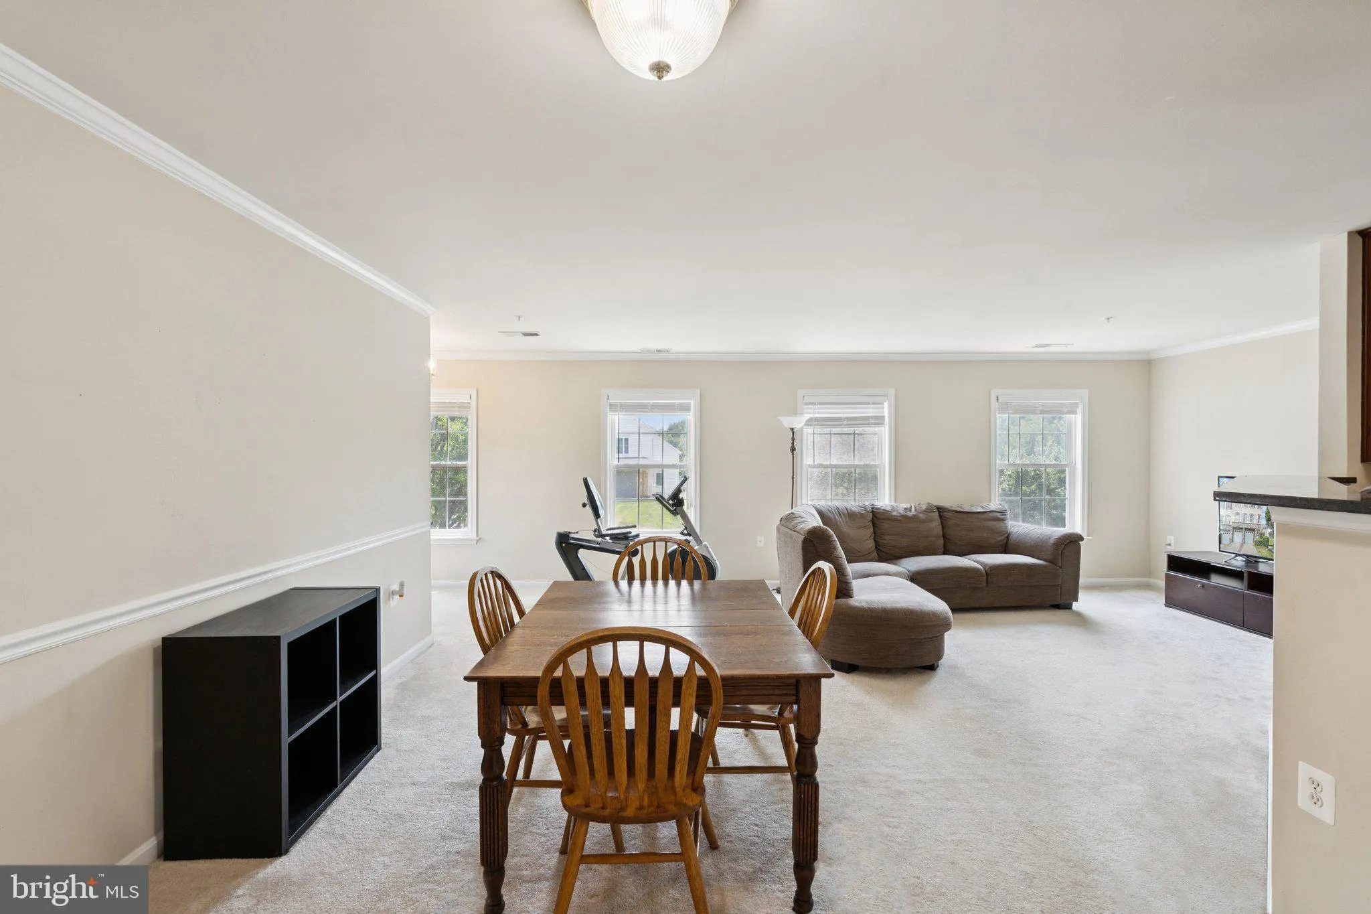
Beautiful End-Unit 3-Bedroom Townhome-Style Condo with Garage in River Oaks Light-filled end-unit condo offers the space and comfort of a townhome with the convenience of low-maintenance living. Featuring 3 bedrooms, 2.5 baths, and a 1-car garage with driveway parking. The main level showcases a traditional, open fl...
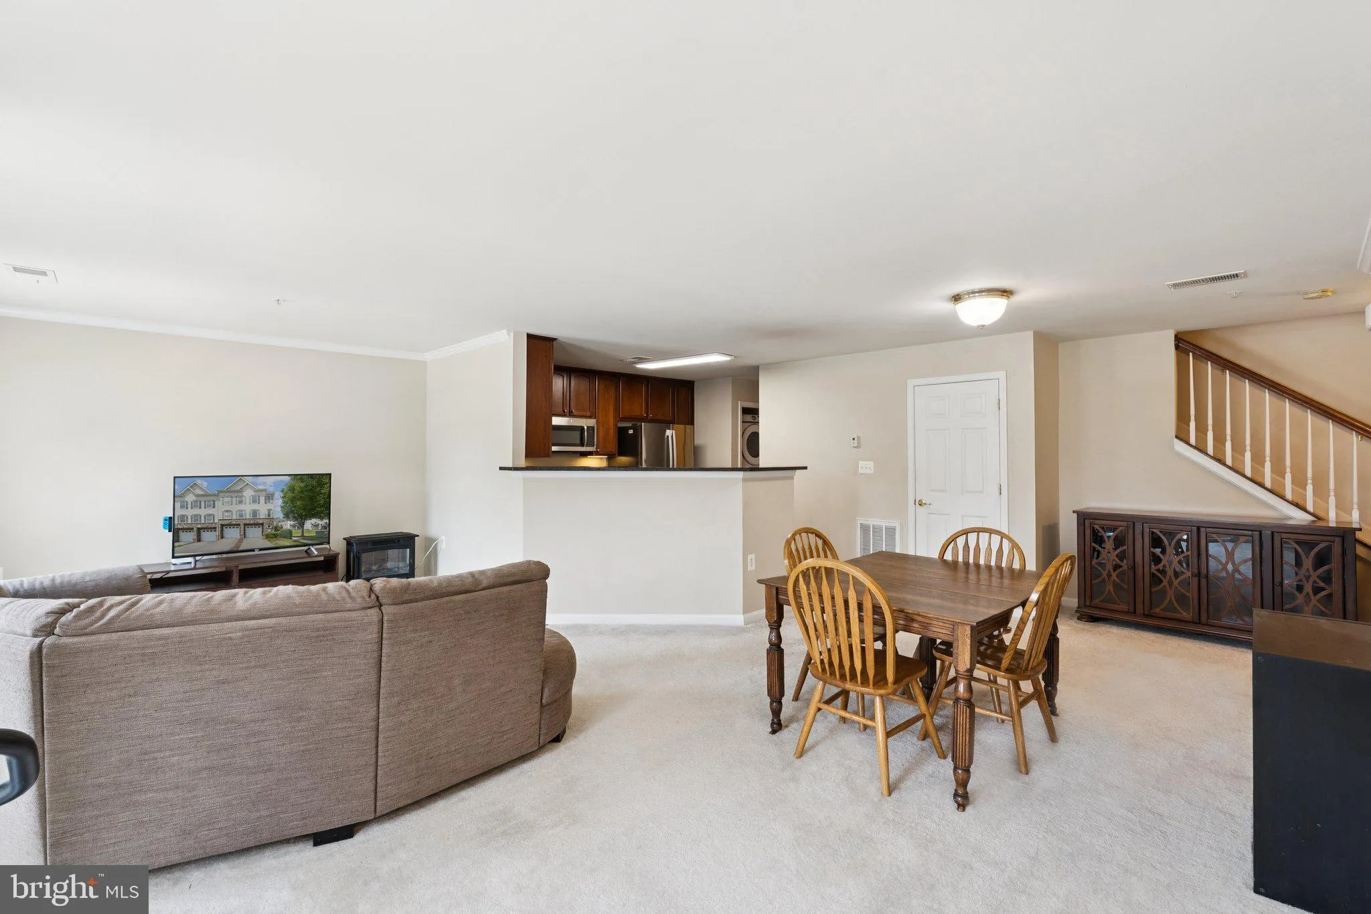
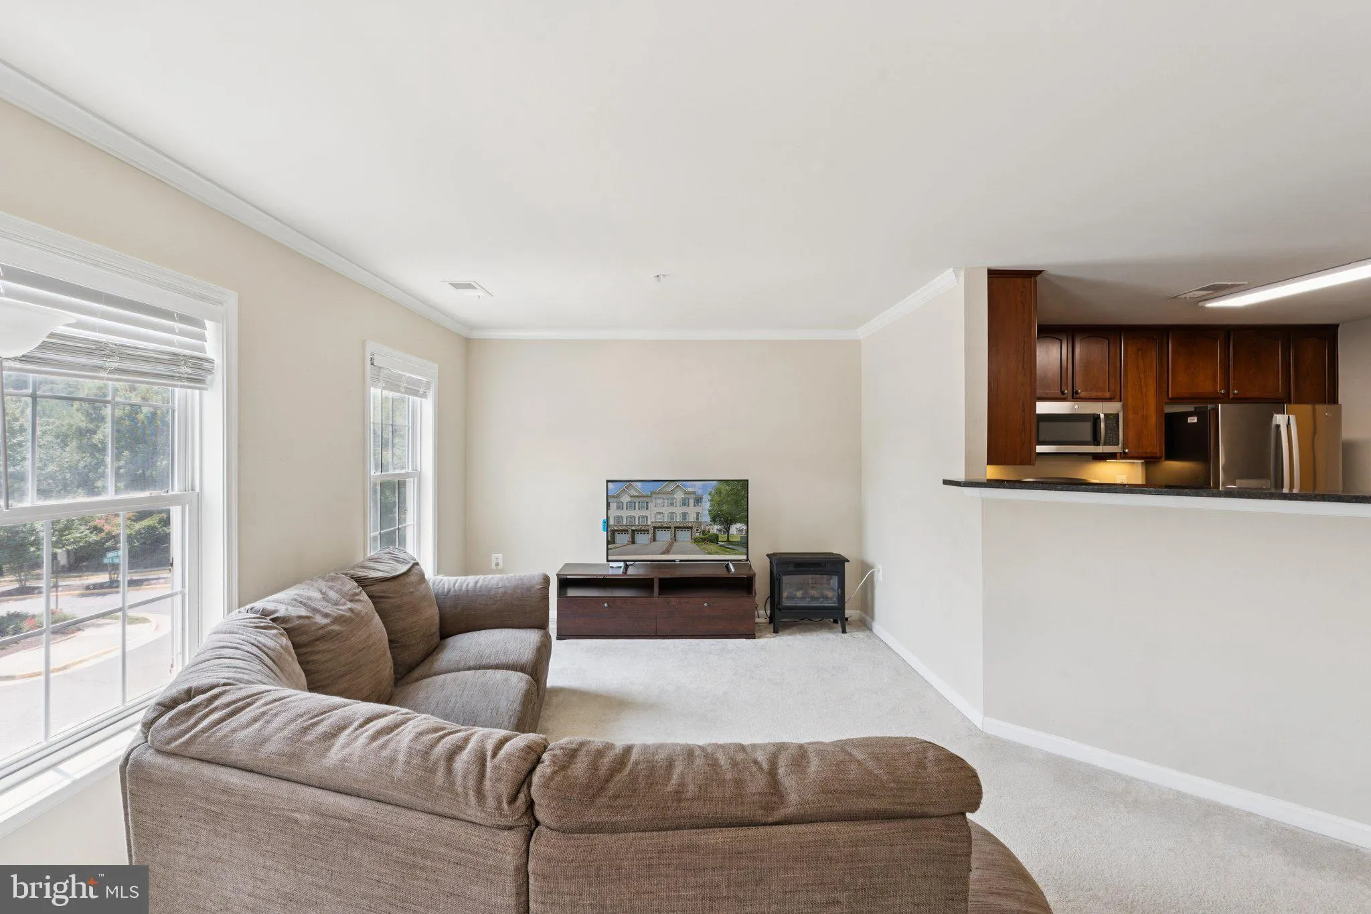
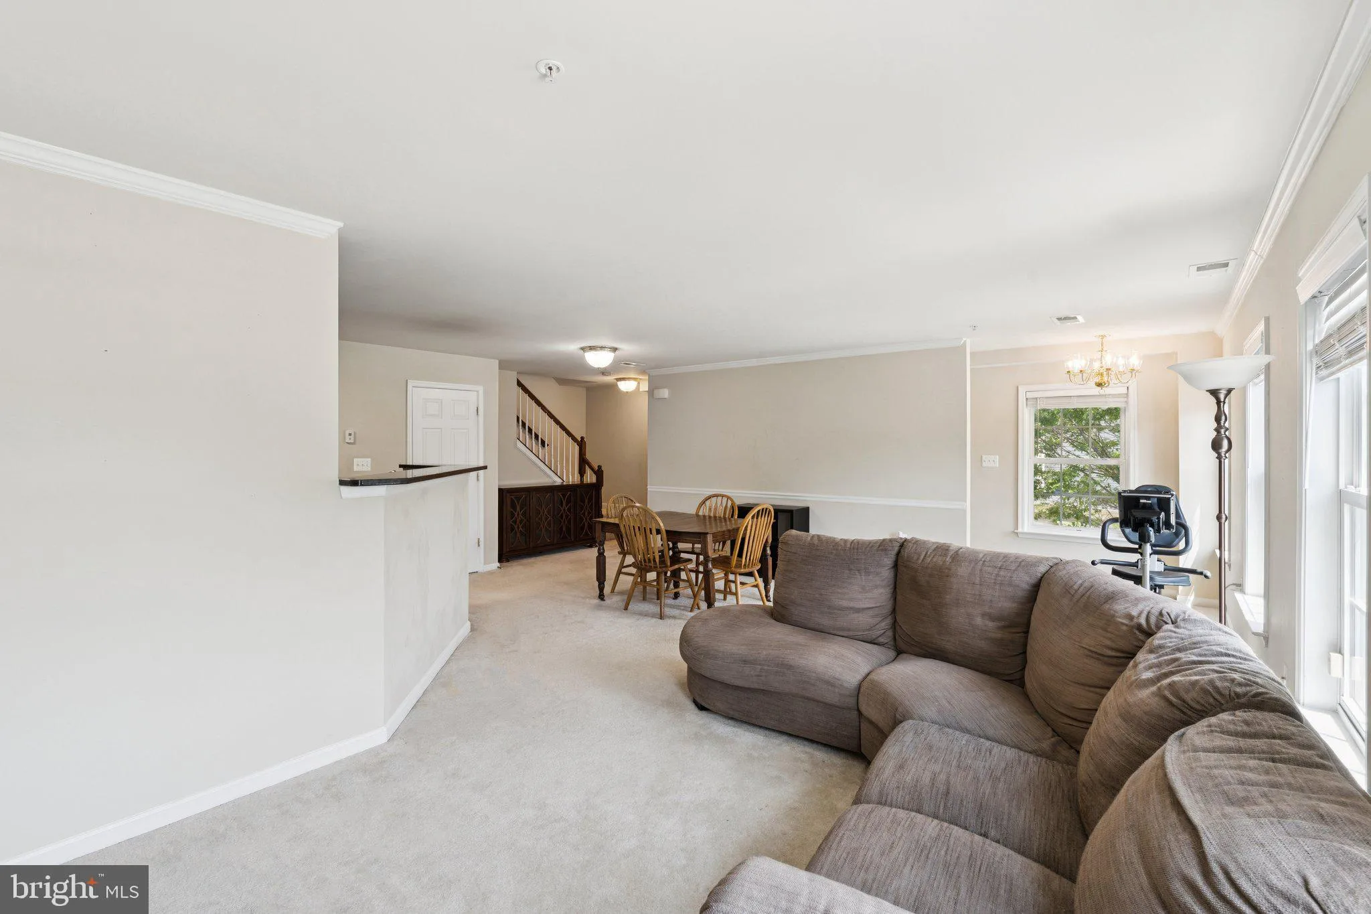
Beautiful End-Unit 3-Bedroom Townhome-Style Condo with Garage in River Oaks Light-filled end-unit condo offers the space and comfort of a townhome with the convenience of low-maintenance living. Featuring 3 bedrooms, 2.5 baths, and a 1-car garage with driveway parking. The main level showcases a traditional, open floor plan with a spacious family/living room filled with windows and a dining area. The kitchen features stainless steel appliances with gas range, and tons of cabinet and countertop space. A spacious half bathroom is also on the main level. Upstairs, the large primary suite includes an en-suite bath with ceramic tile, a soaking tub, separate shower, double vanities and walk in closet. Two additional bedrooms and a second full bath provide ample space for family or guests. Ideally located near Potomac Mills, Potomac Town Center, and offering easy access to Quantico Marine Corps Base, commuter lots, Slug lines, I-95, VRE, and Bus routes—this is a must-see home that blends style, space, and convenience.
 Features & Appliances
 Ask Agent A Question
 Address Map
 Neighborhood
 MLS Addon
 Additional Information
 Financial
Listing Information
Financial
Listing Information
 Rob Spicer Broker, GRI
Spicer Real Estate
Rob Spicer Broker, GRI
Spicer Real Estate
7201 Wisconsin Avenue
 RobSpicer@SpicerRealEstate.com
 2403881030
 2403881030
 7201 Wisconsin Avenue


