
 Share
Share
 13562 STATION STREET, Germantown, MD 20874
 2,418 Sqft SQFT
 3
3
 3
3
 Basic Details
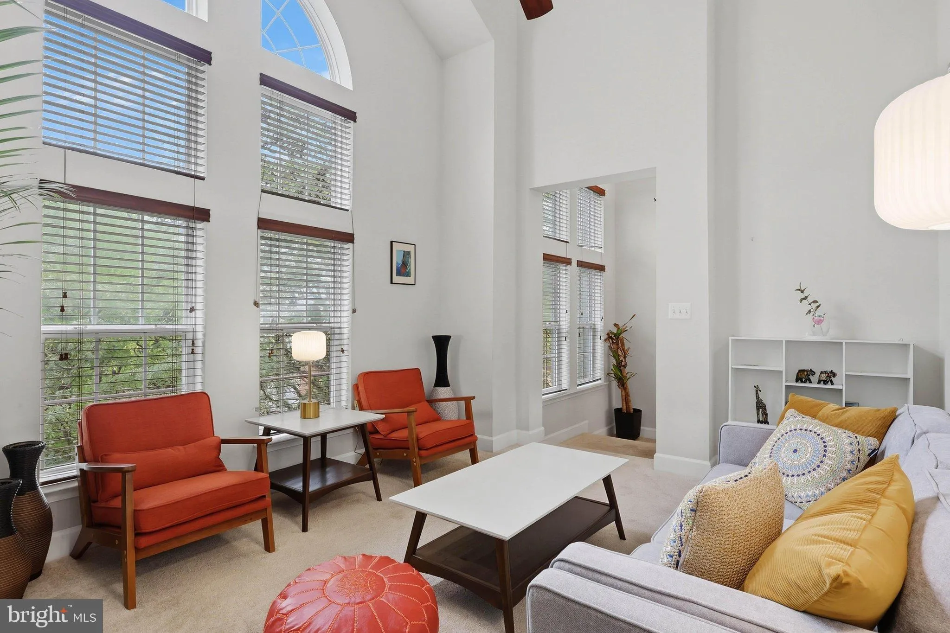
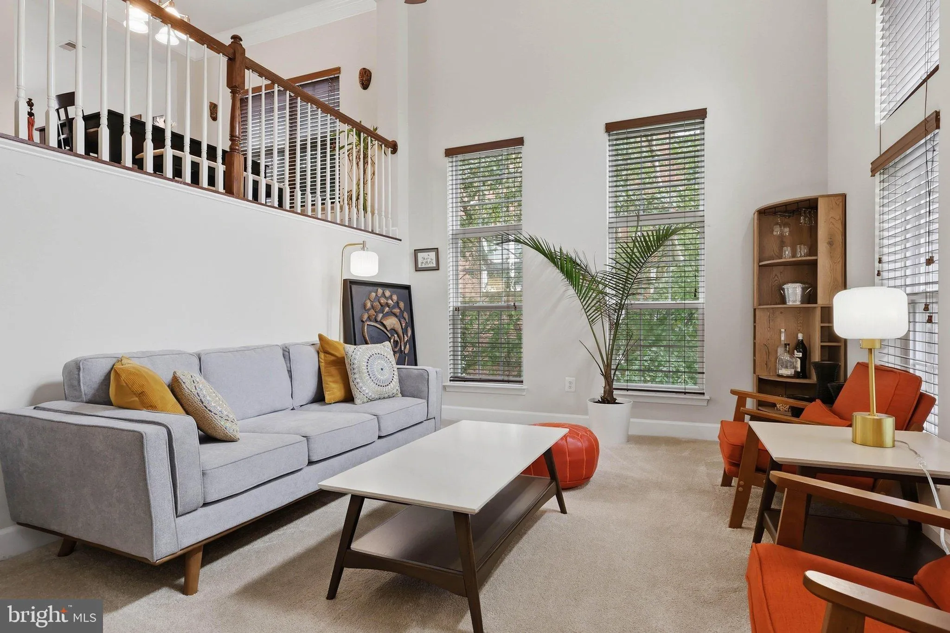
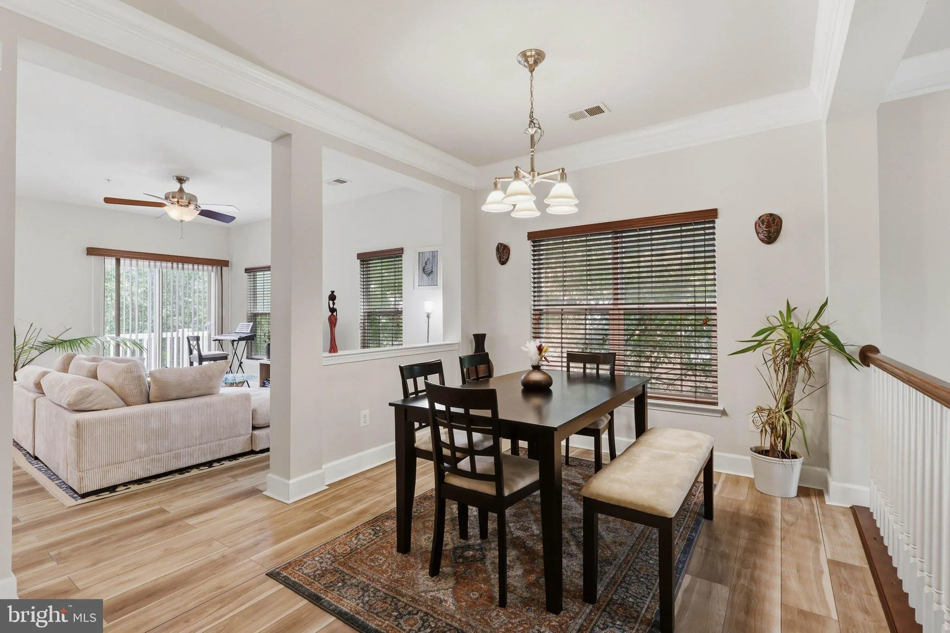
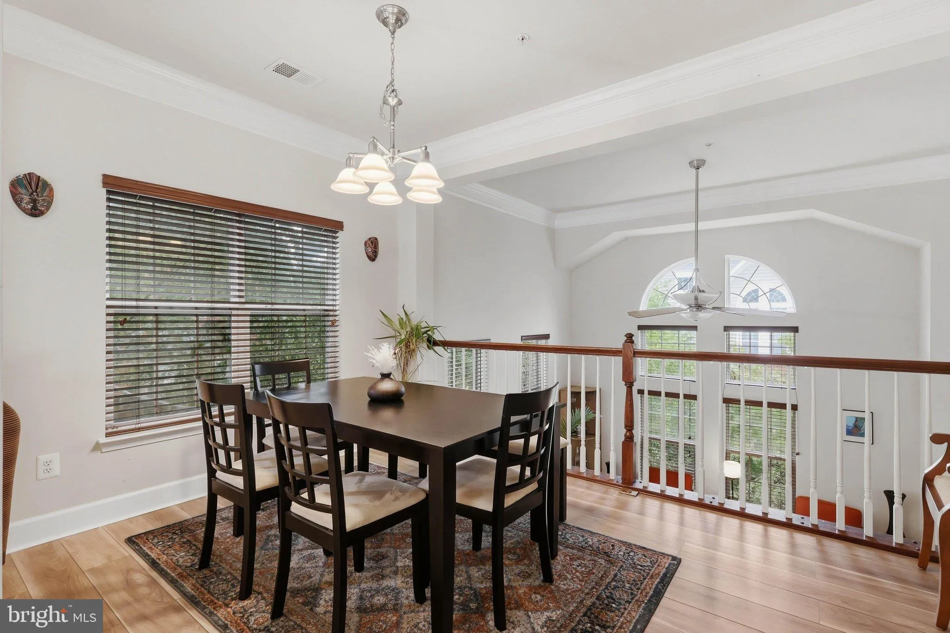
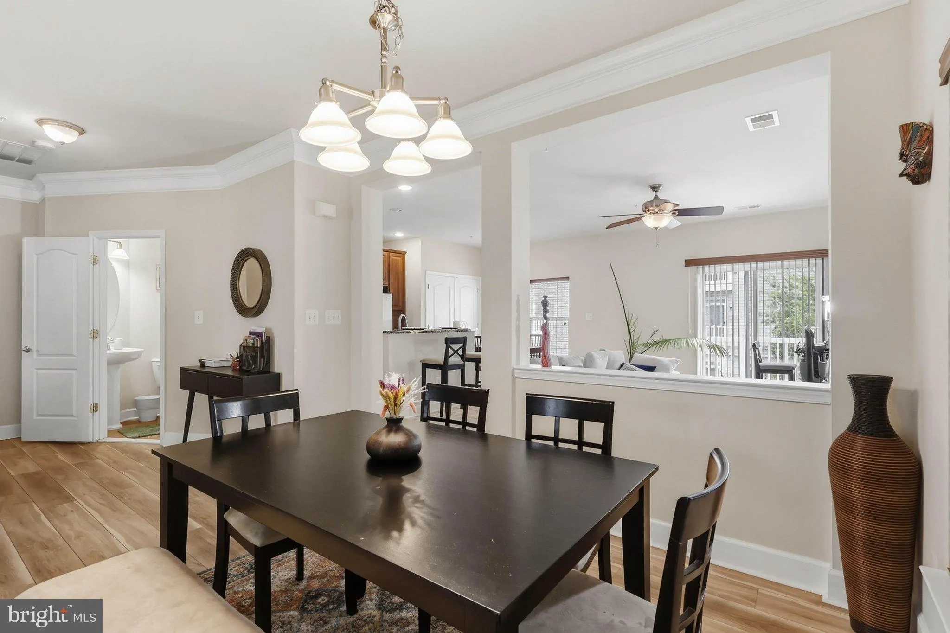
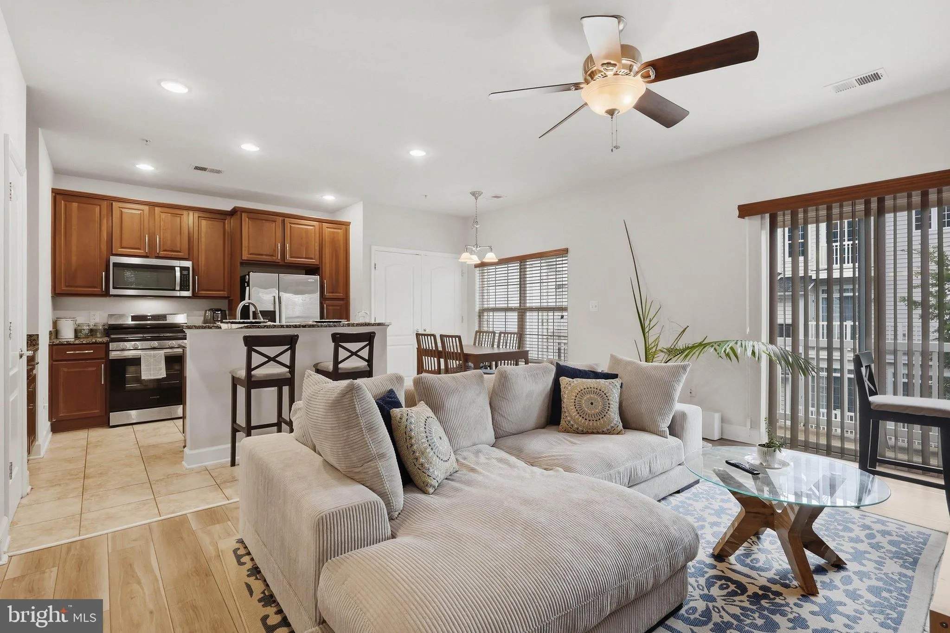
Discover an exquisite end-of-row Craftsman townhouse in the prestigious Buckingham Station, where luxury meets convenience. Ideally located just 0.6 miles from the Germantown MARC Station, this home offers exceptional convenience for commuters. Spanning 2, 418 sq. ft., this residence boasts an open floor plan that s...
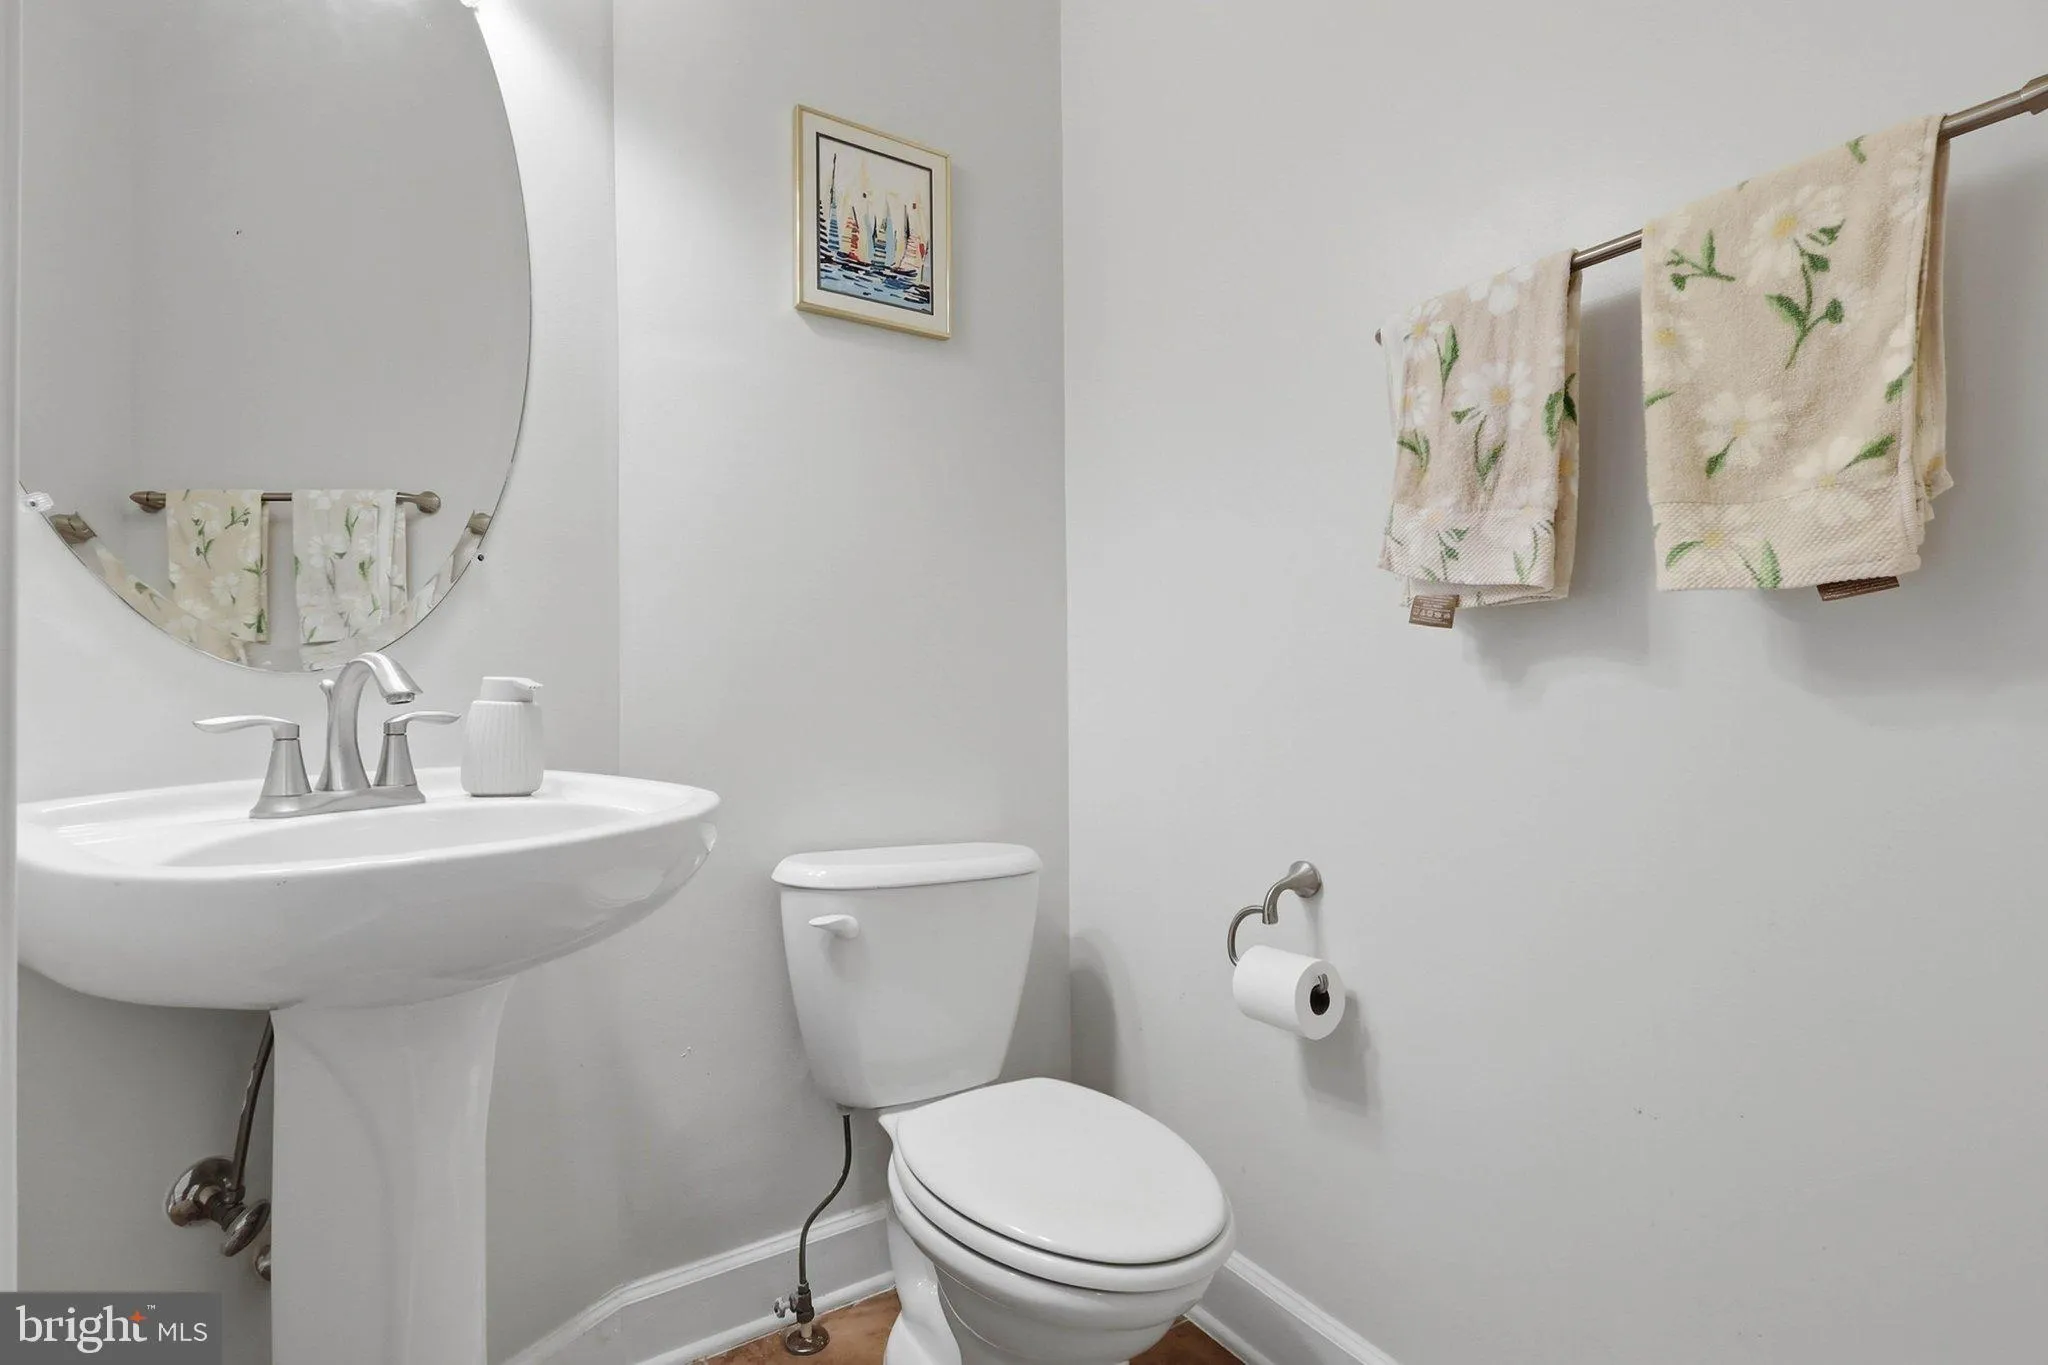
Discover an exquisite end-of-row Craftsman townhouse in the prestigious Buckingham Station, where luxury meets convenience. Ideally located just 0.6 miles from the Germantown MARC Station, this home offers exceptional convenience for commuters. Spanning 2, 418 sq. ft., this residence boasts an open floor plan that seamlessly integrates the kitchen, dining, and living areas, perfect for entertaining. The formal dining room exudes sophistication, while walk-in closets provide ample storage for your wardrobe. Indulge in the community’s resort-style amenities, including a sparkling outdoor pool, fitness center, and clubhouse, all within beautifully landscaped common grounds. Built in 2009, this home is in excellent condition, featuring high-end finishes and a sprinkler system for added safety. With a rear-entry garage, assigned parking, and additional on-street parking, convenience is at your fingertips. Experience a lifestyle of elegance, comfort, and connectivity in this remarkable Germantown home, less than a mile from the MARC train.
 Features & Appliances
 Ask Agent A Question
 Address Map
 MLS Addon
 Additional Information
 Financial
Listing Information
Financial
Listing Information
 Rob Spicer Broker, GRI
Spicer Real Estate
Rob Spicer Broker, GRI
Spicer Real Estate
7201 Wisconsin Avenue
 RobSpicer@SpicerRealEstate.com
 2403881030
 2403881030
 7201 Wisconsin Avenue


