
 Share
Share
 2024 HIGHBORO WAY, Falls Church, VA 22043
 2,730 Sqft SQFT
 3
3
 4
4
 Basic Details
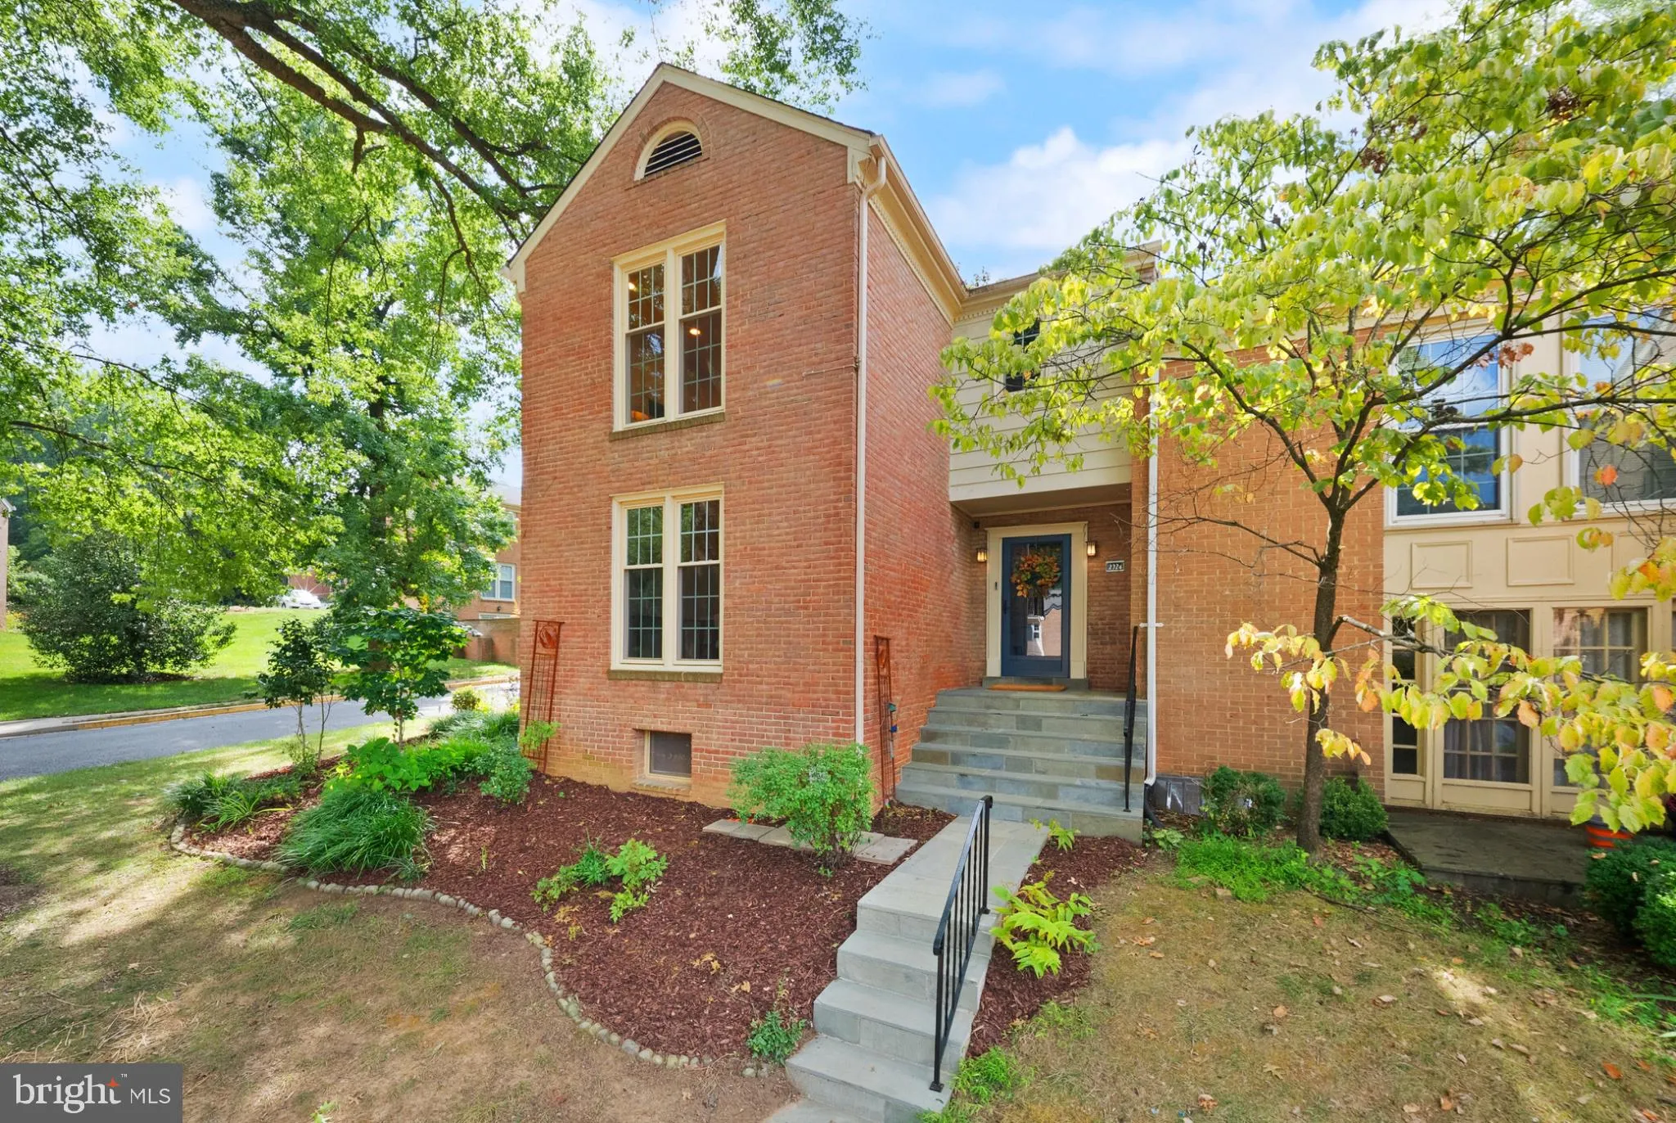
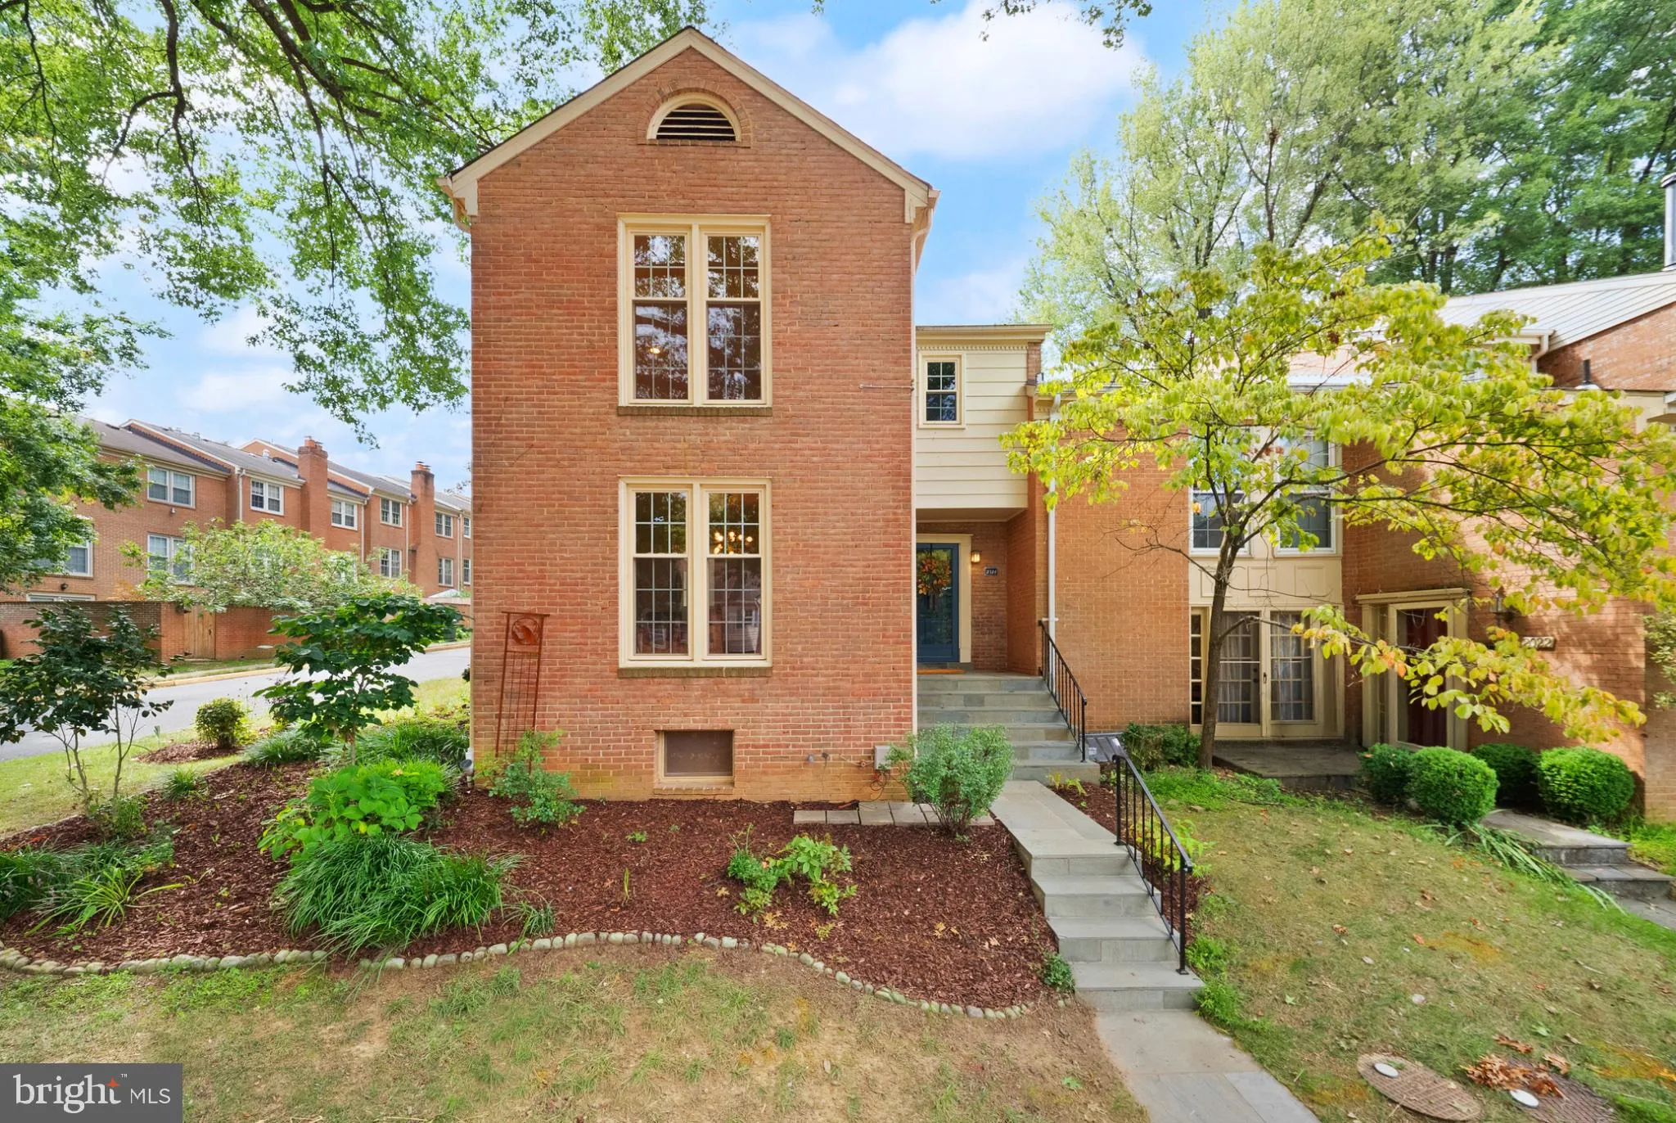
*Open Sunday 10/11 from 1-3pm* Welcome to Westmoreland Square, where an exceptional Falls Church location meets the space, character, and privacy of this beautifully updated end-unit townhome. Tucked along a quiet, private street and ideally positioned near community green space, this three-bedroom home offers appro...
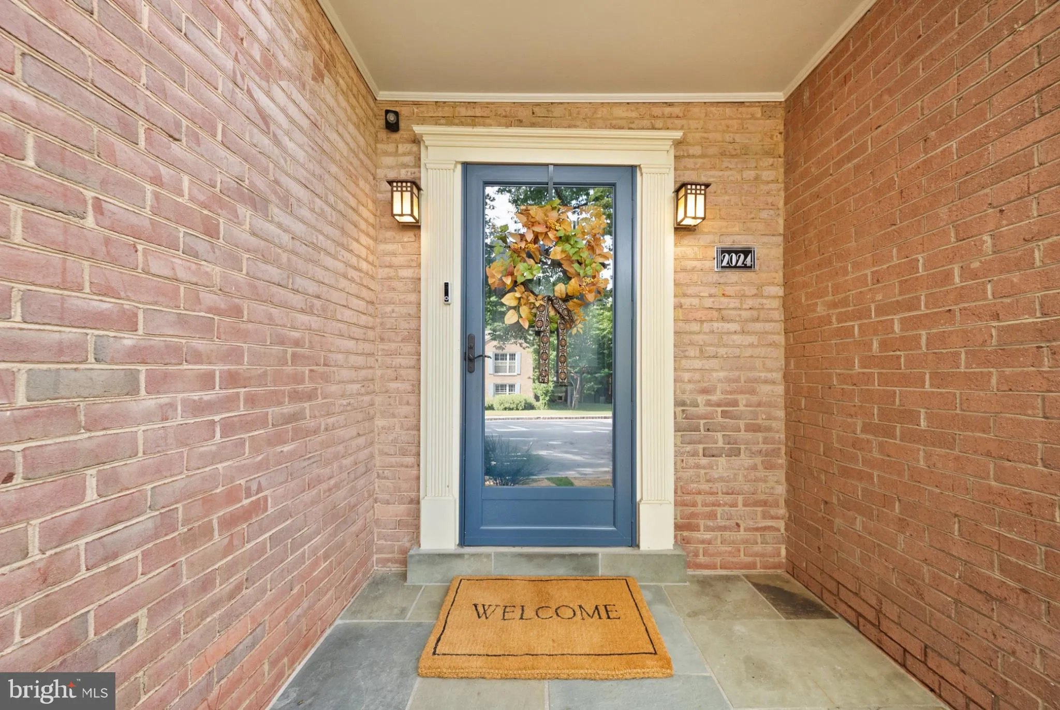
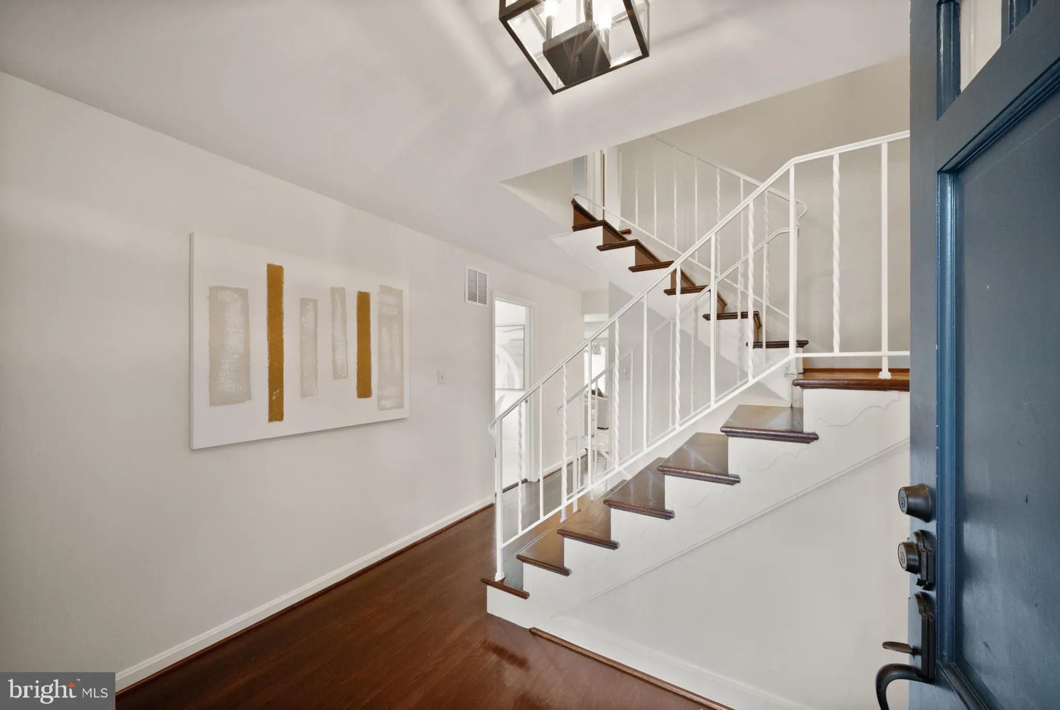
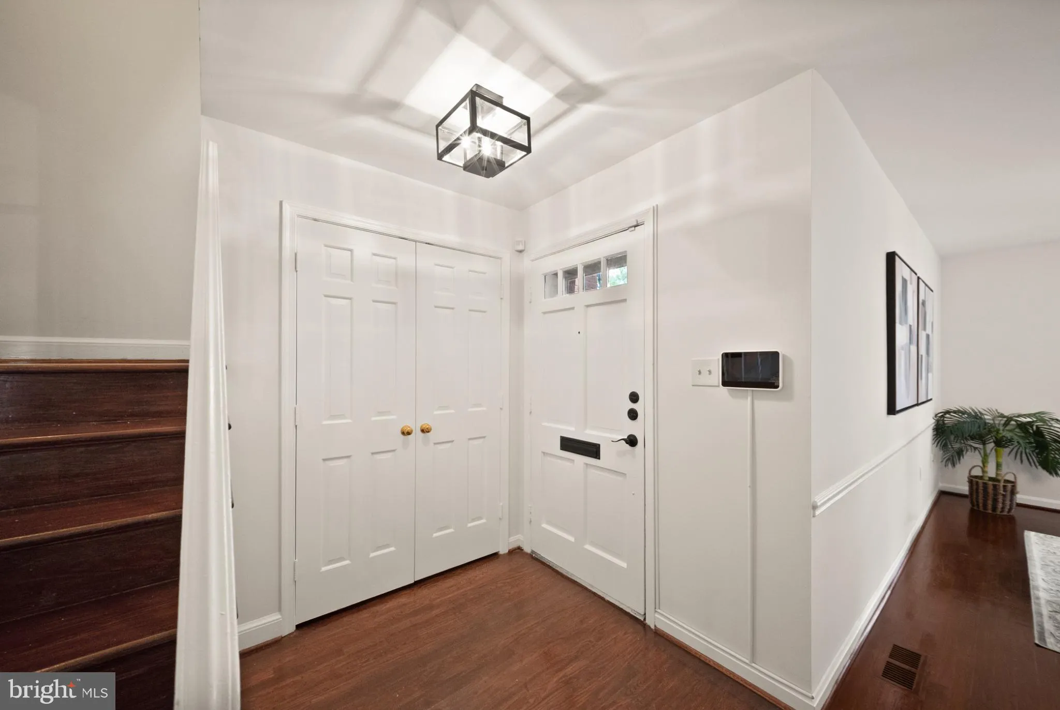
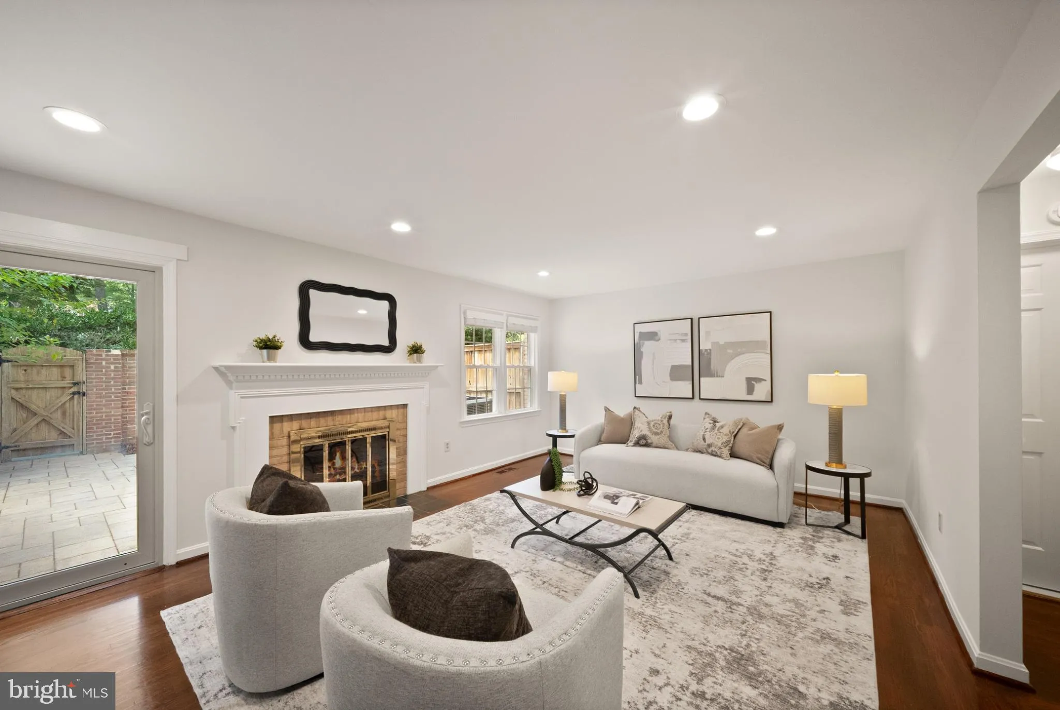
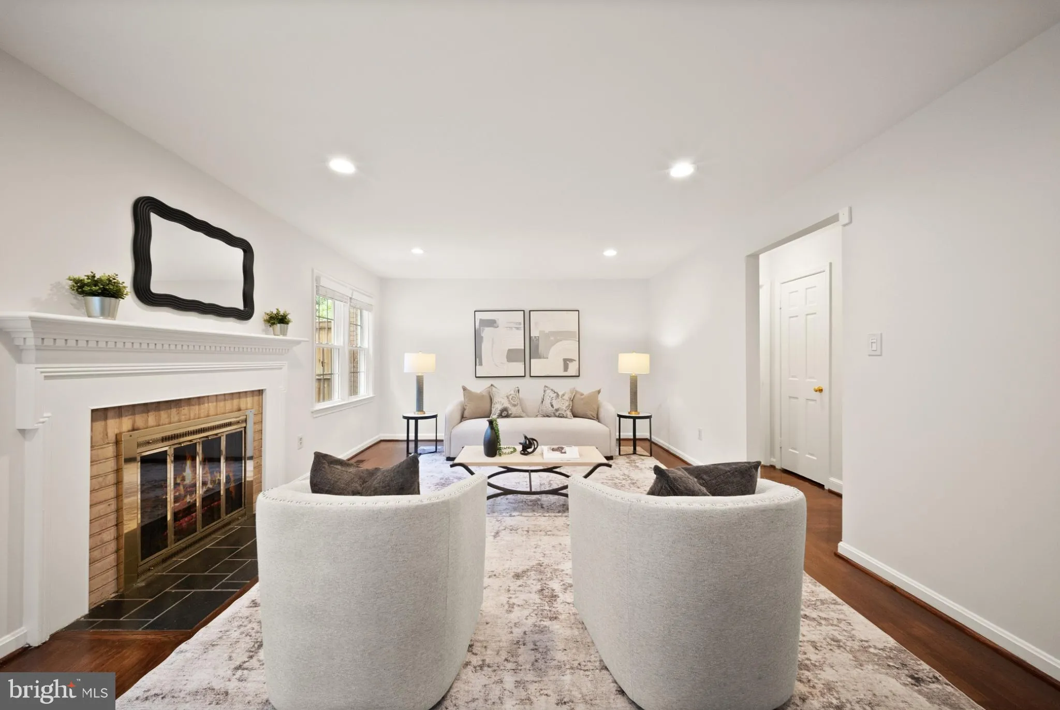
*Open Sunday 10/11 from 1-3pm* Welcome to Westmoreland Square, where an exceptional Falls Church location meets the space, character, and privacy of this beautifully updated end-unit townhome. Tucked along a quiet, private street and ideally positioned near community green space, this three-bedroom home offers approximately 1, 820 square feet above grade, plus a fully finished lower level and a fantastic fenced rear patio. Hardwood floors extend throughout the main and upper levels, while a thoughtful floor plan offers comfortable spaces for everyday living. The main level begins with a spacious foyer and features a formal dining room, eat-in kitchen with bay window, and an inviting rear living room anchored by a fireplace. Sliding glass doors create an effortless connection to the charming, Georgetown-inspired brick patio—a private outdoor retreat perfect for dining, entertaining, or unwinding at the end of the day. Upstairs, the primary suite has been thoughtfully enhanced with a custom built-in wardrobe and renovated bath featuring contemporary finishes, a soaking tub, oversized shower, additional storage, and wallpaper that brings warmth and personality to the space. Two additional bedrooms, a second full bath, and a storage closet complete the upper level. Custom closet systems throughout the secondary bedrooms and foyer add another layer of smart, functional storage. The finished lower level considerably expands the home’s versatility, offering two generous recreation spaces—including one with a second fireplace—along with a half bath, laundry, and additional storage. Whether envisioned for movie nights, a home office, gym, playroom, or guest space, there is ample room to adapt as needs evolve. The home has also benefited from numerous improvements over the years, including a new electrical panel and fresh interior paint in 2026, dishwasher in 2024, renovated primary bath and closet in 2022, additional custom closets in 2021, kitchen tile and bathroom enhancements in 2019, water heater in 2019, roof and lower-level flooring in 2018, and blinds in 2017. The location is exceptional, with Haycock Elementary and Longfellow Middle School within walking distance and West Falls Church Metro less than two miles away. Enjoy easy access to the W&OD Trail, New West Falls, Tysons, McLean, Arlington, Washington, DC, I-66 and I-495, along with an abundance of nearby shopping, dining, and gourmet markets. Convenient access to both Dulles and Reagan National airports further enhances this sought-after Falls Church location. The home is also part of the McLean High School pyramid. A rare combination of an end-unit setting, meaningful interior updates, inviting outdoor space, and one of Falls Church’s most sought-after locations.
 Features & Appliances
 Ask Agent A Question
 Address Map
 Neighborhood
 MLS Addon
 Additional Information
 Financial
Listing Information
Financial
Listing Information
 Rob Spicer Broker, GRI
Spicer Real Estate
Rob Spicer Broker, GRI
Spicer Real Estate
7201 Wisconsin Avenue
 RobSpicer@SpicerRealEstate.com
 2403881030
 2403881030
 7201 Wisconsin Avenue


