
 Share
Share
 1773 MOULTRIE TERRACE, Leesburg, VA 20176
 3,060 Sqft SQFT
 4
4
 4
4
 Basic Details
Nestled in the prestigious River Pointe community, this K Hov townhouse built in 2012 offers a harmonious blend of luxury and comfort with 9 FT ceilings and open concept living. Spanning over 3, 060 square feet, this meticulously designed residence features four spacious bedrooms and three and a half bathrooms, ensu...
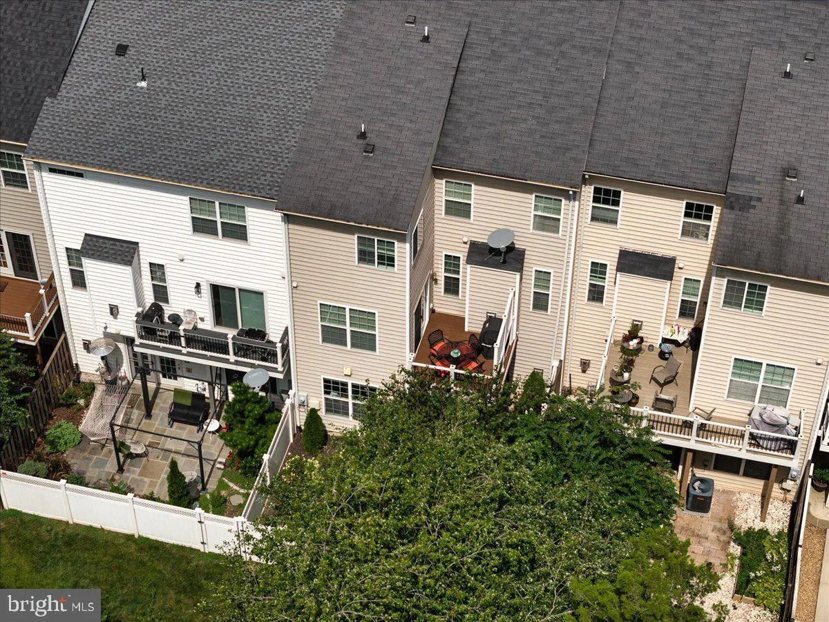
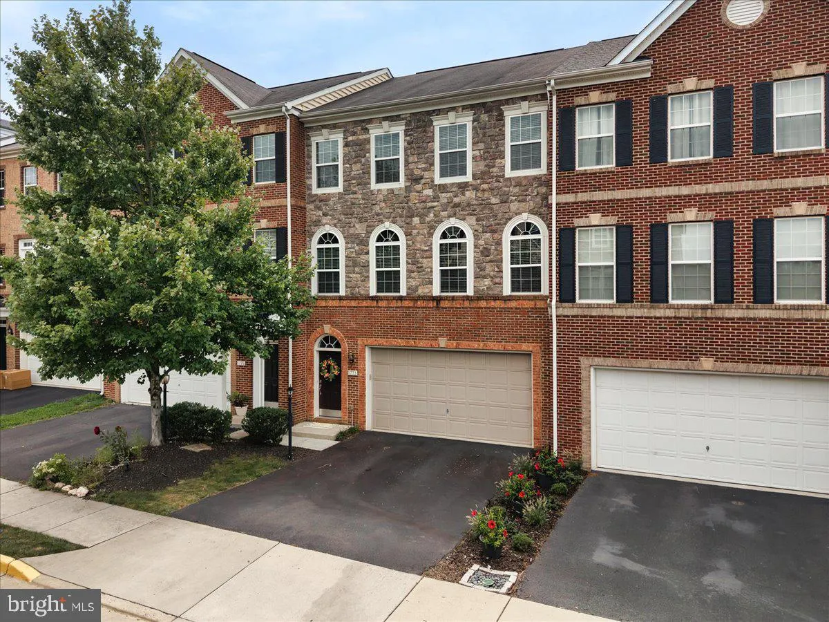
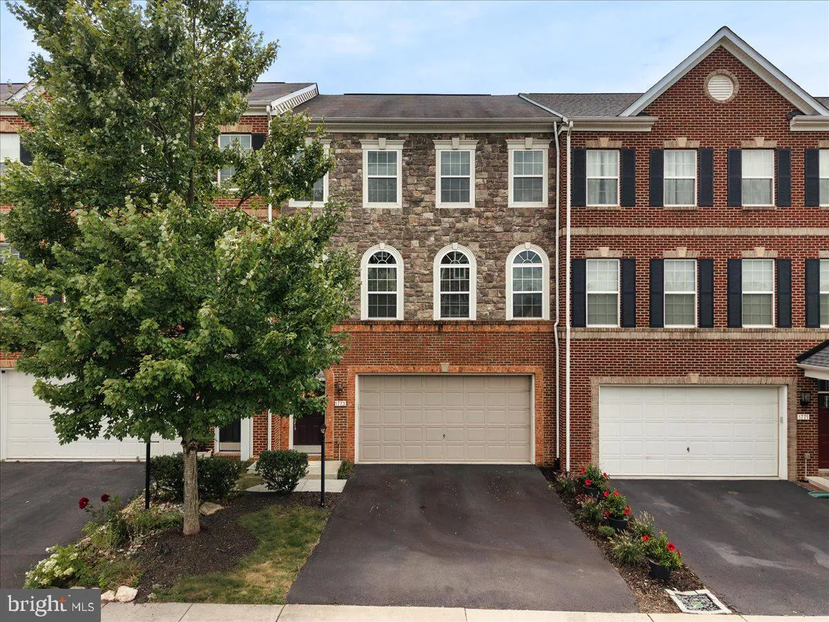
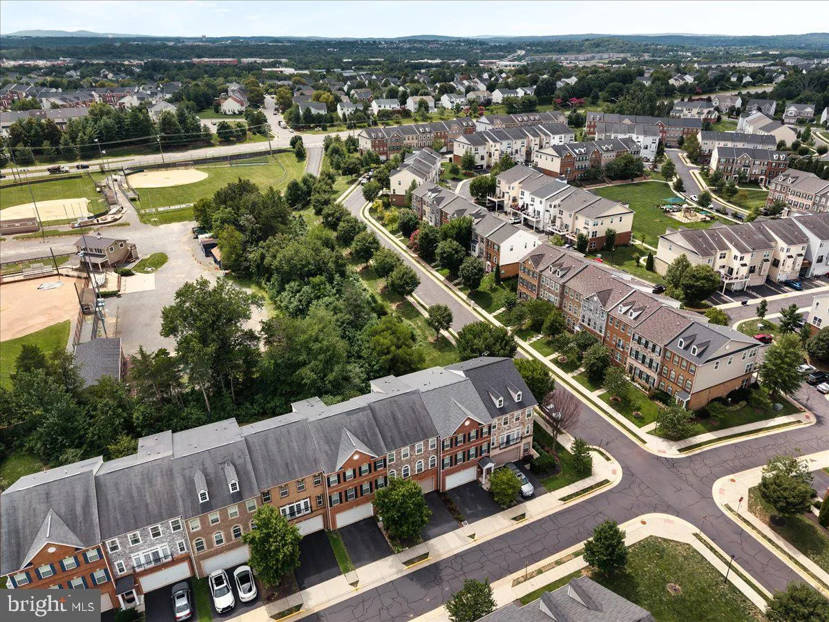
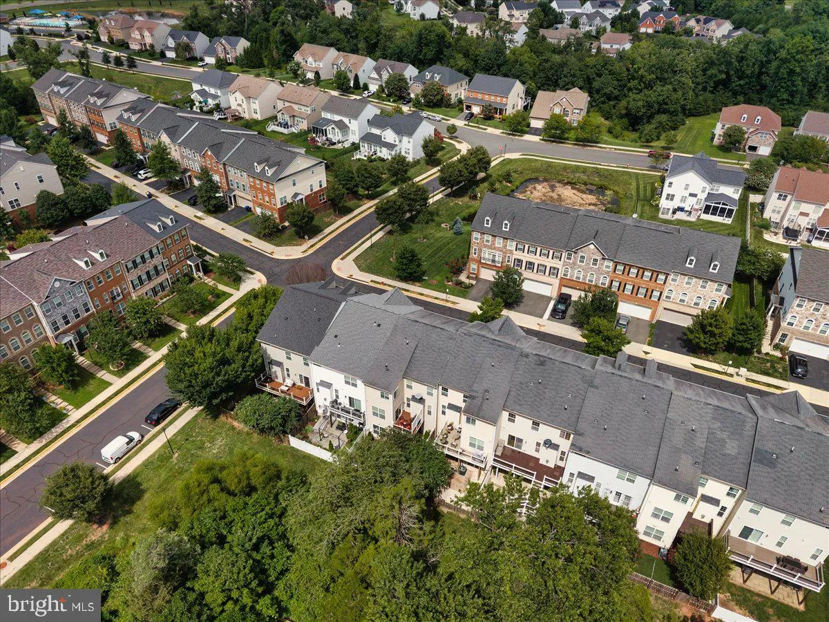
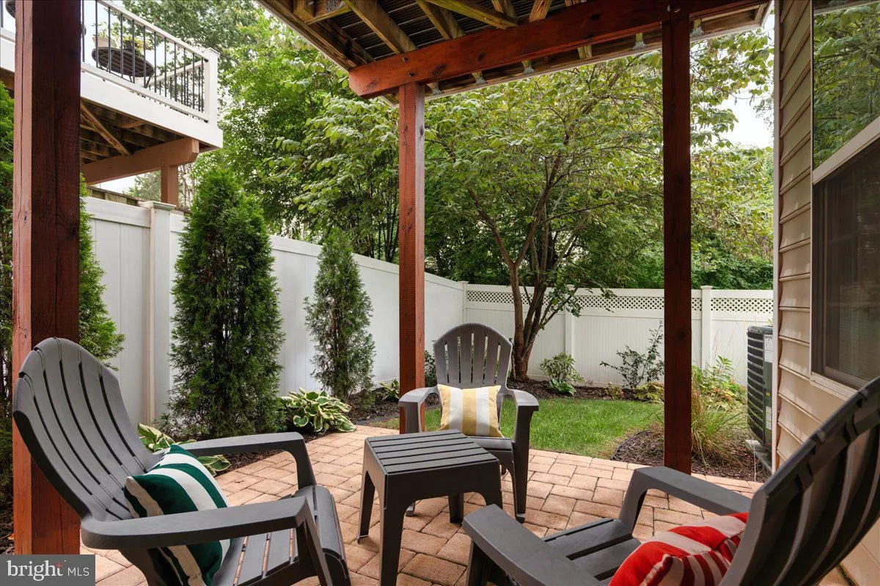
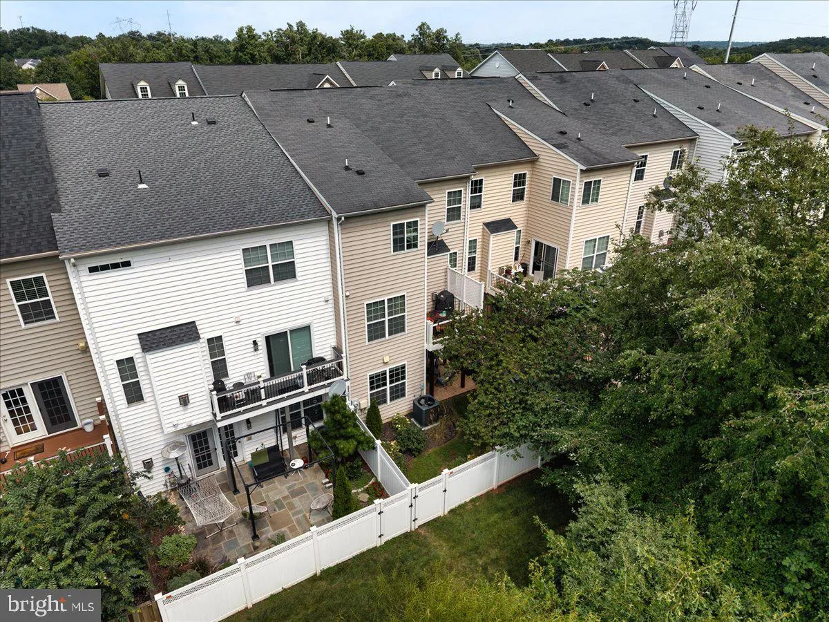
Nestled in the prestigious River Pointe community, this K Hov townhouse built in 2012 offers a harmonious blend of luxury and comfort with 9 FT ceilings and open concept living. Spanning over 3, 060 square feet, this meticulously designed residence features four spacious bedrooms and three and a half bathrooms, ensuring ample space for relaxation and entertainment. Townhomes rarely have this amount of sq ft on three levels and provide a backyard space. NEW HVAC, HOT WATER HEATER, PAINT, AND CARPET! Step inside to discover an inviting open floor plan that seamlessly connects the living and dining areas, adorned with elegant crown moldings and chair railings that add a touch of sophistication. The family room, conveniently located off the gourmet kitchen, is perfect for cozy gatherings, enhanced by the warmth of a stylish gas fireplace with glass doors and a beautifully crafted mantel. The heart of the home, the kitchen, is a culinary enthusiast’s dream. Outfitted with upgraded countertops, stainless steel appliances, and a generous island, it offers both functionality and style. Enjoy casual meals in the breakfast area or at the kitchen table space, making every dining experience a delight. Retreat to the luxurious primary suite, featuring a spa-like bathroom complete with a soaking tub, perfect for unwinding after a long day. The outdoor space is equally impressive, with a deck and patio that invite you to enjoy the serene surroundings. The community amenities elevate your lifestyle further, offering access to a sparkling outdoor pool, tennis courts, and a clubhouse, all maintained by the association for your convenience. Additional features include double-pane windows for energy efficiency, recessed lighting throughout, and a two-car attached garage with inside access. The property is equipped with modern conveniences such as a built-in microwave, double ovens, and a washer and dryer, ensuring that every need is met with ease. With sidewalks lining the neighborhood and a jog/walk path for leisurely strolls, this home not only provides luxury but also a sense of community. Experience the perfect blend of elegance and comfort in this stunning River Pointe townhouse, where every detail has been thoughtfully curated for an exclusive lifestyle.
 Features & Appliances
 Ask Agent A Question
 Address Map
 Neighborhood
 MLS Addon
 Additional Information
 Financial
Listing Information
Financial
Listing Information
 Rob Spicer Broker, GRI
Spicer Real Estate
Rob Spicer Broker, GRI
Spicer Real Estate
7201 Wisconsin Avenue
 RobSpicer@SpicerRealEstate.com
 2403881030
 2403881030
 7201 Wisconsin Avenue


