Spicer Real Estate
  • Share
$4,750
Active Active
VA,Alexandria

Location 2208 WAKEFIELD STREET, Alexandria, VA 22308

  • Sqft 3,250 Sqft SQFT
  • Bed 4
  • Bath 5
Basic Details Basic Details
Description

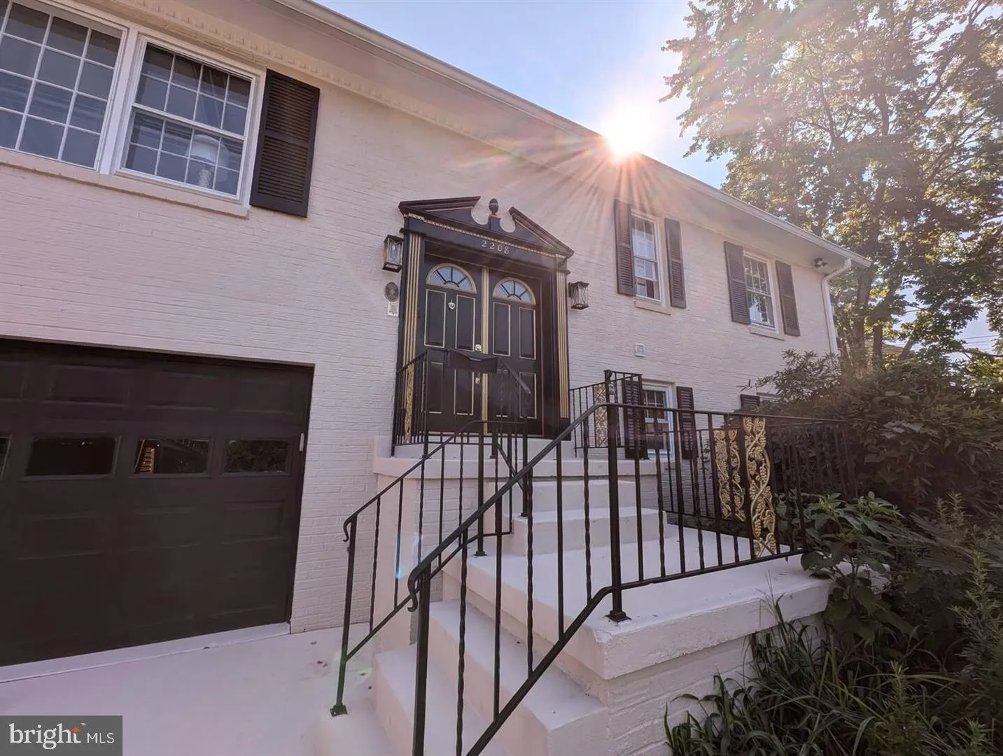
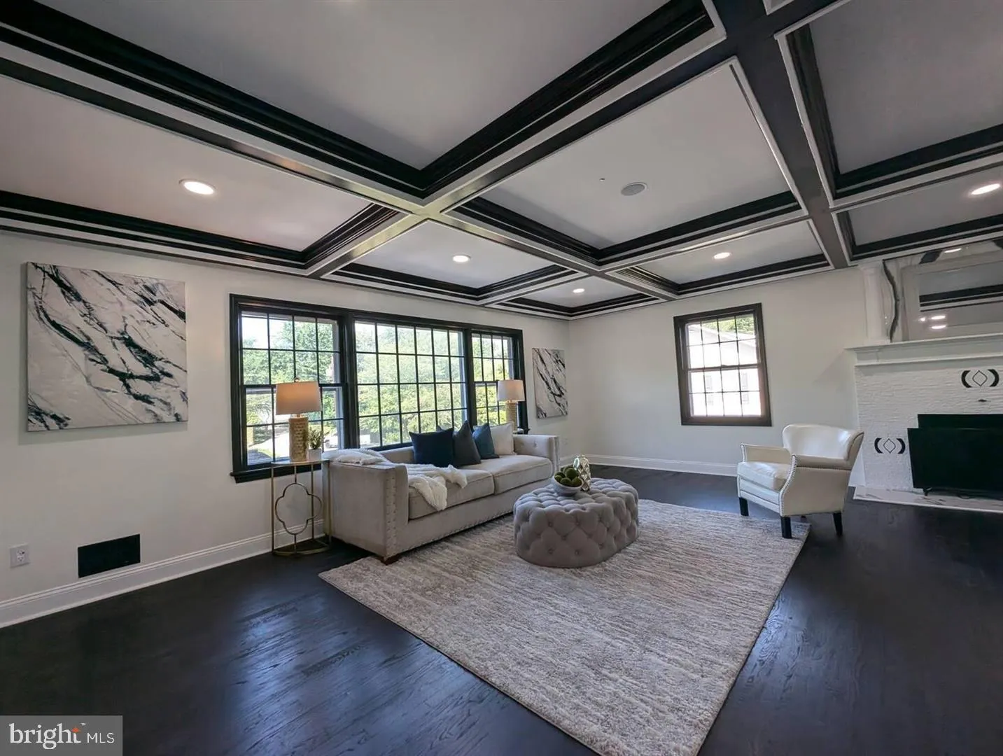
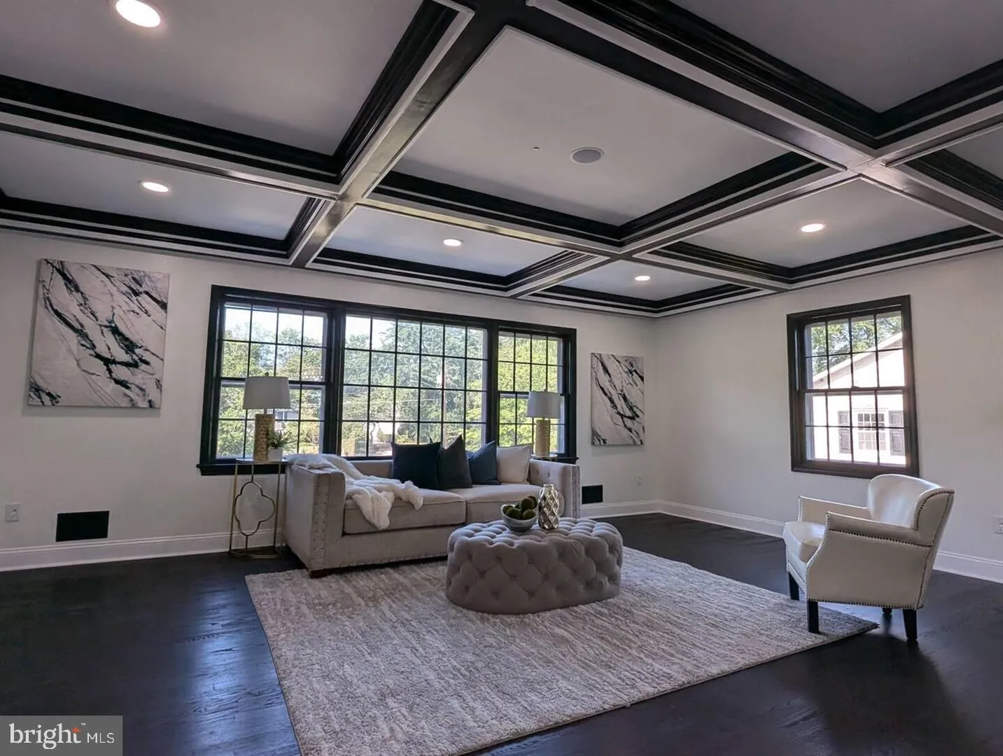
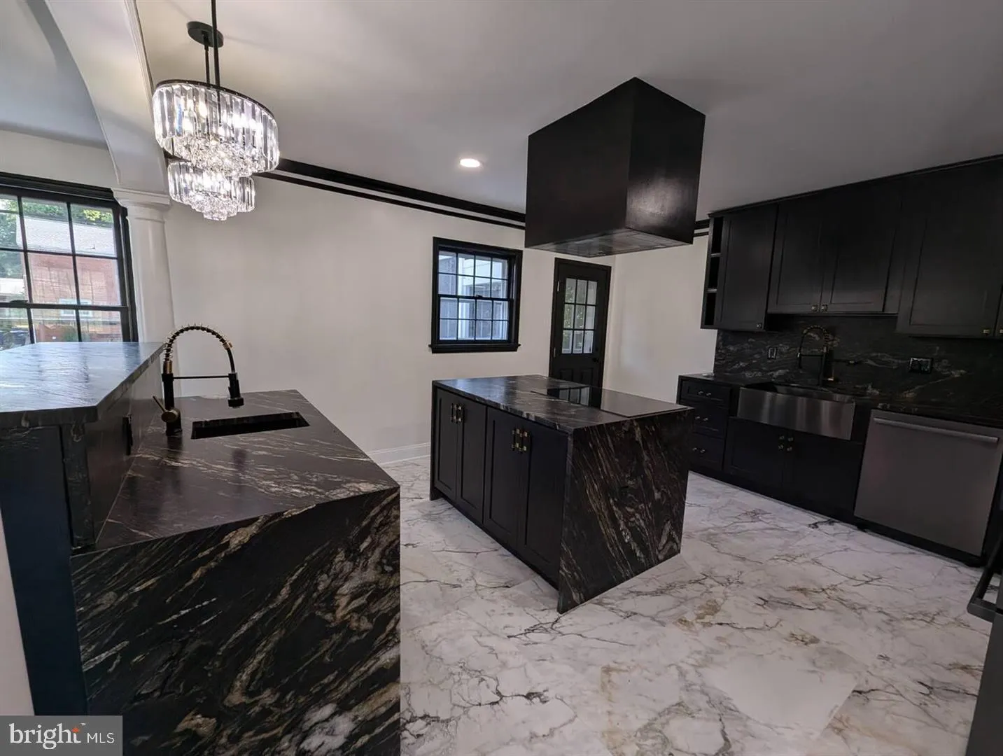
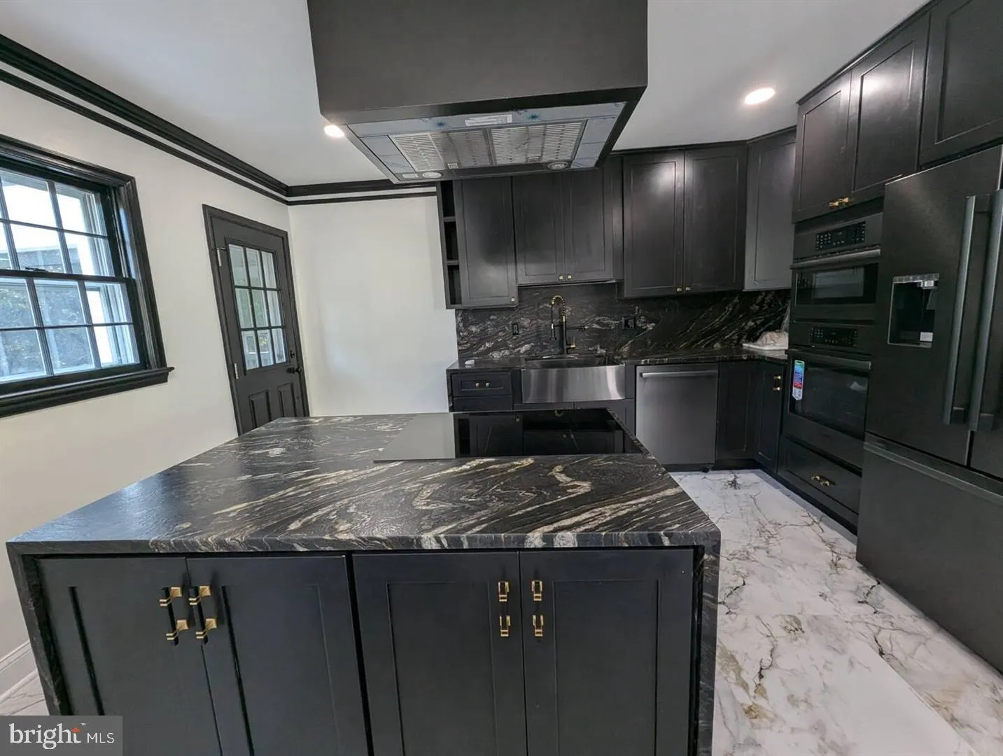
REMODELED HOME with partial water views in sought after Stratford on the Potomac neighborhood. Includes an expansive open floor plan, high-end appliances, double islands, and ample room perfect for entertaining and having lots of room. Enjoy dining in style in the sophisticated dining room, unwind in one of two invi...

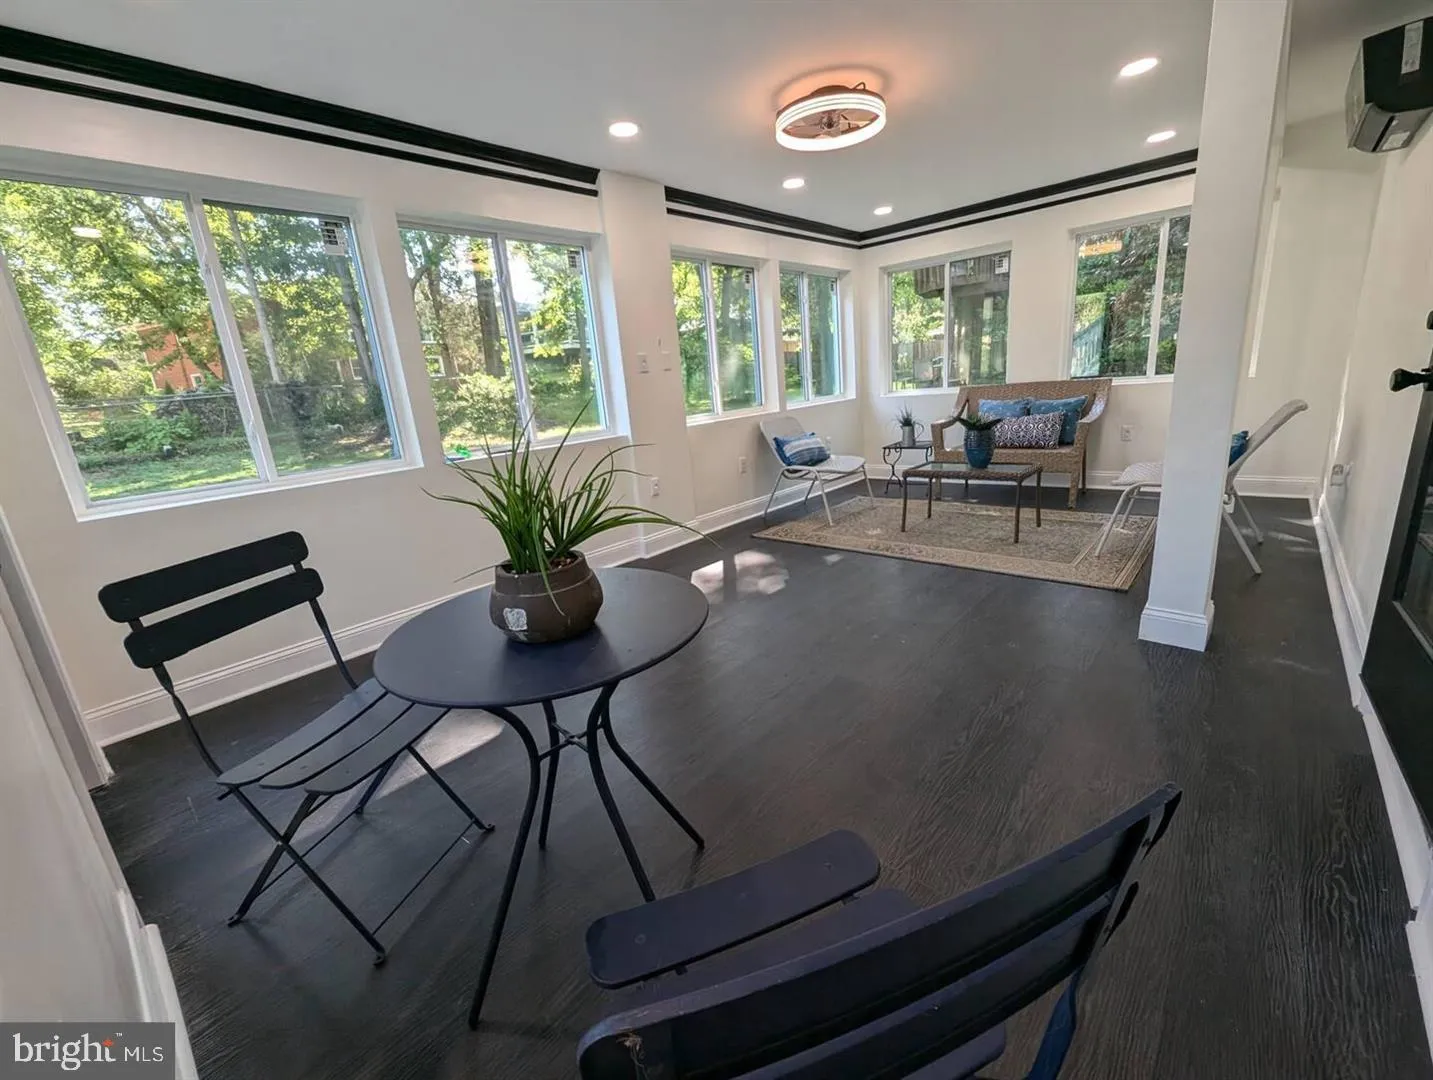
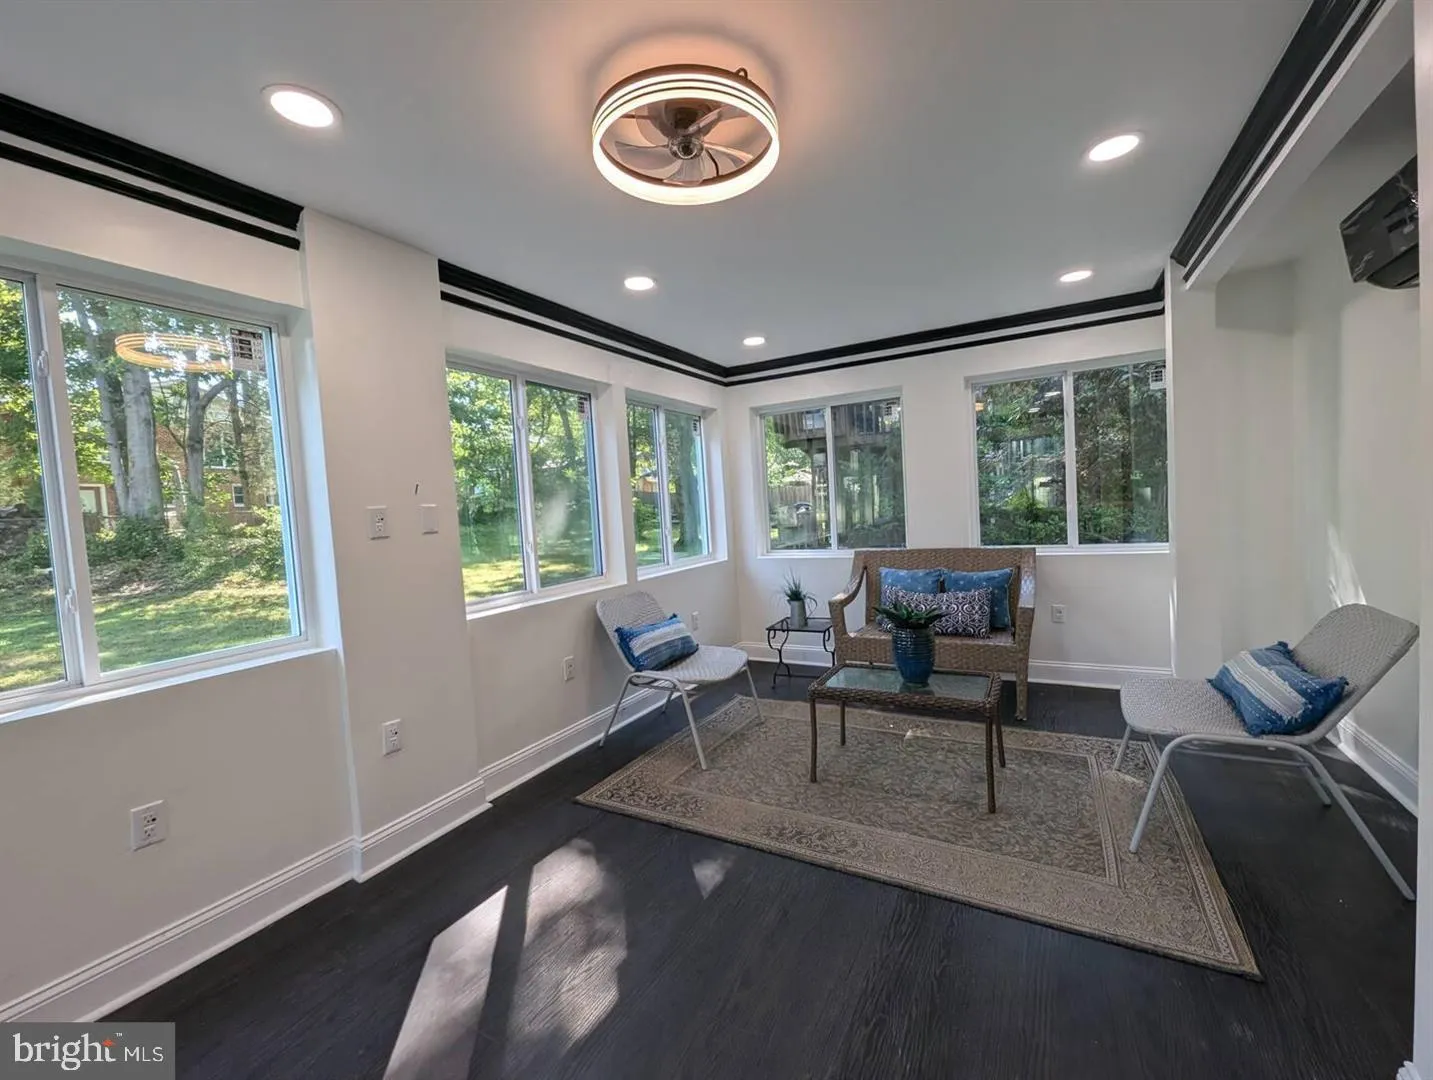
REMODELED HOME with partial water views in sought after Stratford on the Potomac neighborhood. Includes an expansive open floor plan, high-end appliances, double islands, and ample room perfect for entertaining and having lots of room. Enjoy dining in style in the sophisticated dining room, unwind in one of two inviting living rooms, or bask in the warmth of the charming all-season room. Love the outdoors? The screened-in, covered deck offers the perfect retreat, seamlessly blending indoor comfort with open-air serenity. This exquisite home features four generously sized bedrooms, including three with private en-suite bathrooms. With a total of four bathrooms, there’s plenty of space to accommodate everyone with ease. Pets allowed on a case by case basis. Located just minutes from the scenic GW Parkway, you’ll have quick access to Old Town Alexandria and Washington, D.C. and Ft. Belvoir.

Read More
Basic Details
  • Property Type: Residential Lease
  • Listing Type: Active
  • Listing ID: VAFX2307398
  • Price: $4,750
  • Bedrooms: 4
  • Bathrooms: 5
  • Half Bathrooms: 1
  • Sqft: 3,250 Sqft
  • Year Built: 1968
  • Lot Area: 0.31 Acre
  • Location: US, VA, FAIRFAX-VA, Alexandria, STRATFORD LANDING, 22308
  • Structure Type: Detached
  • Heating System: Forced Air, Central
  • Cooling System: Central A/C
  • Fireplace: Wood
  • Patio: Deck, Enclosed, Patio, Screened
  • Parking: Concrete Driveway
  • Full Bathrooms: 4
  • Listing Status: Active
  • Roof: Architectural Shingle
Features & Appliances
Features
  • Architectural Style: Split Level
  • Fireplaces Total: 1
  • Flooring: Wood, CeramicTile
  • Interior Features: Bathroom - Walk-In Shower, Bathroom - Tub Shower, Bathroom - Stall Shower, Crown Moldings, Kitchen - Gourmet, Upgraded Countertops, Wood Floors
  • Sewer: Public Sewer

Appliances
  • Appliances: Cooktop, Dishwasher, Disposal, Icemaker, Oven - Wall, Refrigerator, Range Hood, Dryer, Oven/Range - Electric, Washer
Ask Agent A Question Ask Agent A Question

Address Map Address Map
Neighborhood Neighborhood
  • Elementary School: WAYNEWOOD
  • High School: WEST POTOMAC
  • Middle School: SANDBURG
MLS Addon MLS Addon
  • Office Name: Arlington Realty, Inc.
  • Agent Name: Aaron M Seekford
Additional Information Additional Information
  • Water Source: Public
  • Accessibility Features: None
  • Construction Materials: Brick
  • Electric: 120/240V
  • Foundation Details: Slab
  • Garage: 2.0
  • Levels: 2
  • On Market Date: 2026-04-30
Listing Information Listing Information
  • Co List Agent Full Name: Severin L Kamm
  • Co List Office Name: Arlington Realty, Inc.
  • Originating System Name: Bright
  • Co List Agent Mls Id: 3091123
  • Co List Office Mls Id: ARL1
  • List Agent Mls Id: 16903
  • List Office Mls Id: ARL1
  • MLS Status: ACTIVE-BRIGHT
  • Modification Timestamp: 2026-10-19T18:37:56Z
  • Status Change Timestamp: 2026-04-30T04:00:00Z
Rob Spicer Broker, GRI Rob Spicer Broker, GRI Spicer Real Estate

7201 Wisconsin Avenue

Mortgage Calculator
$
$ %
Years
%
$ %Per Year
$ % Per Year

$
