
 Share
Share
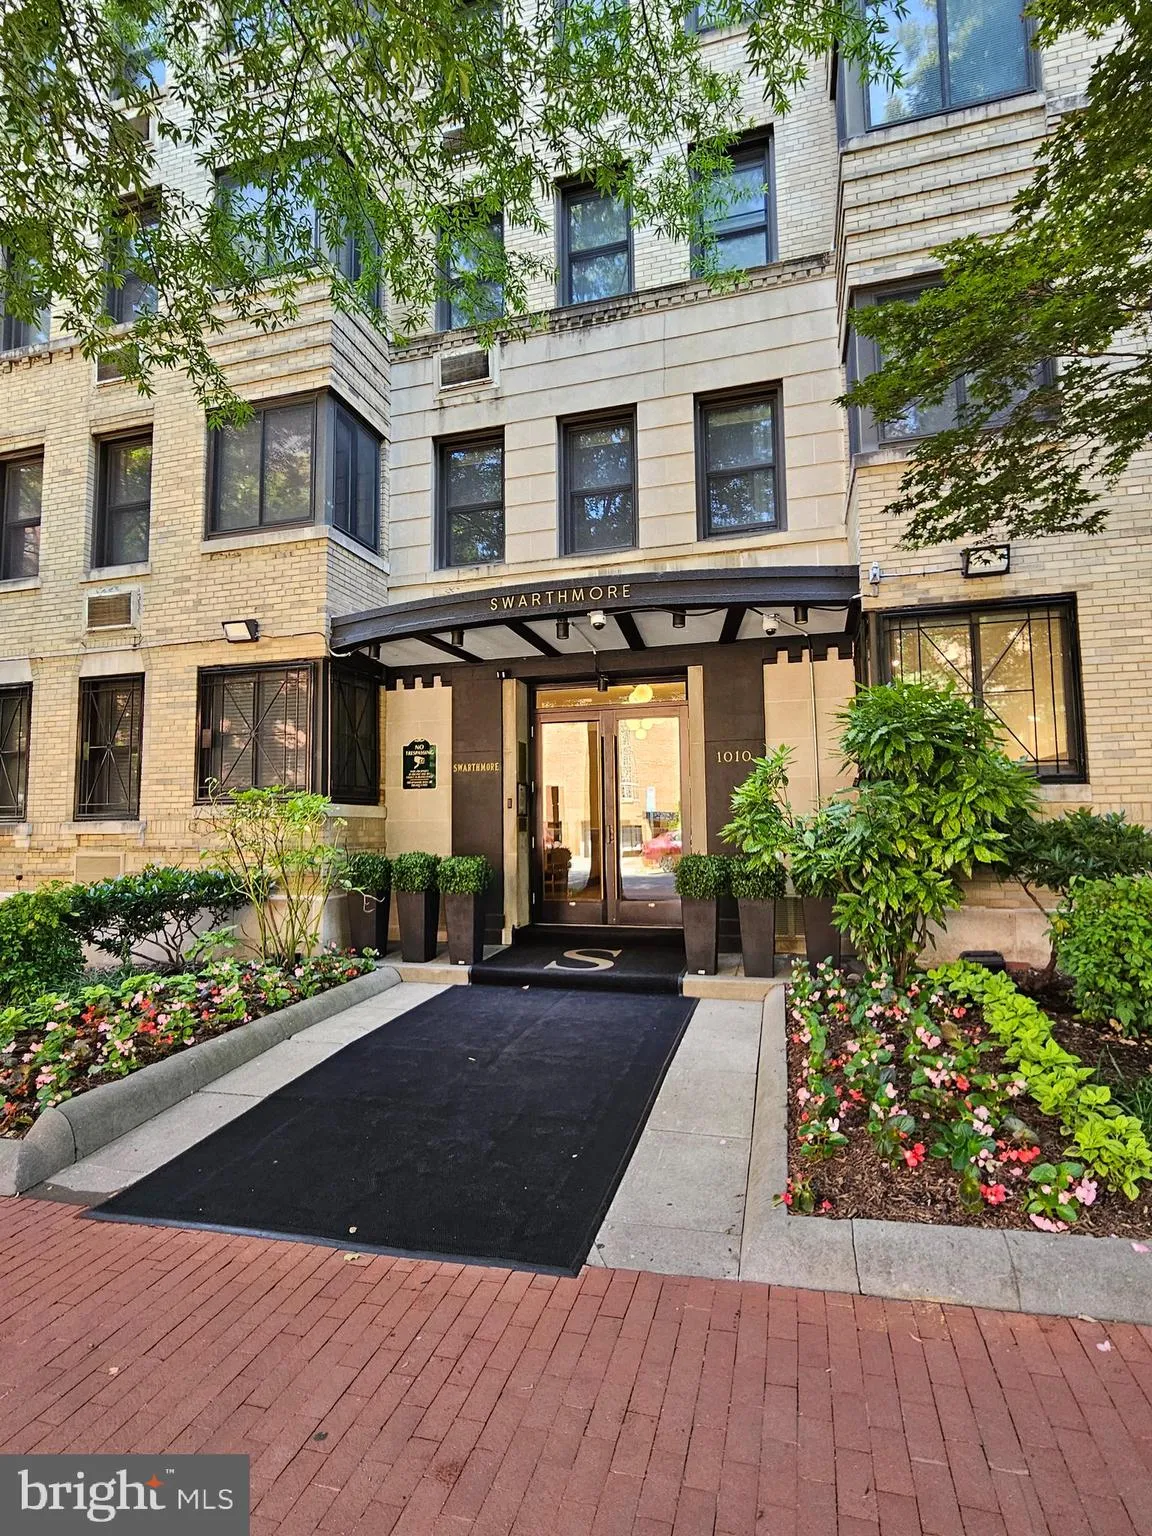
 1010 25TH STREET, Washington, DC 20037
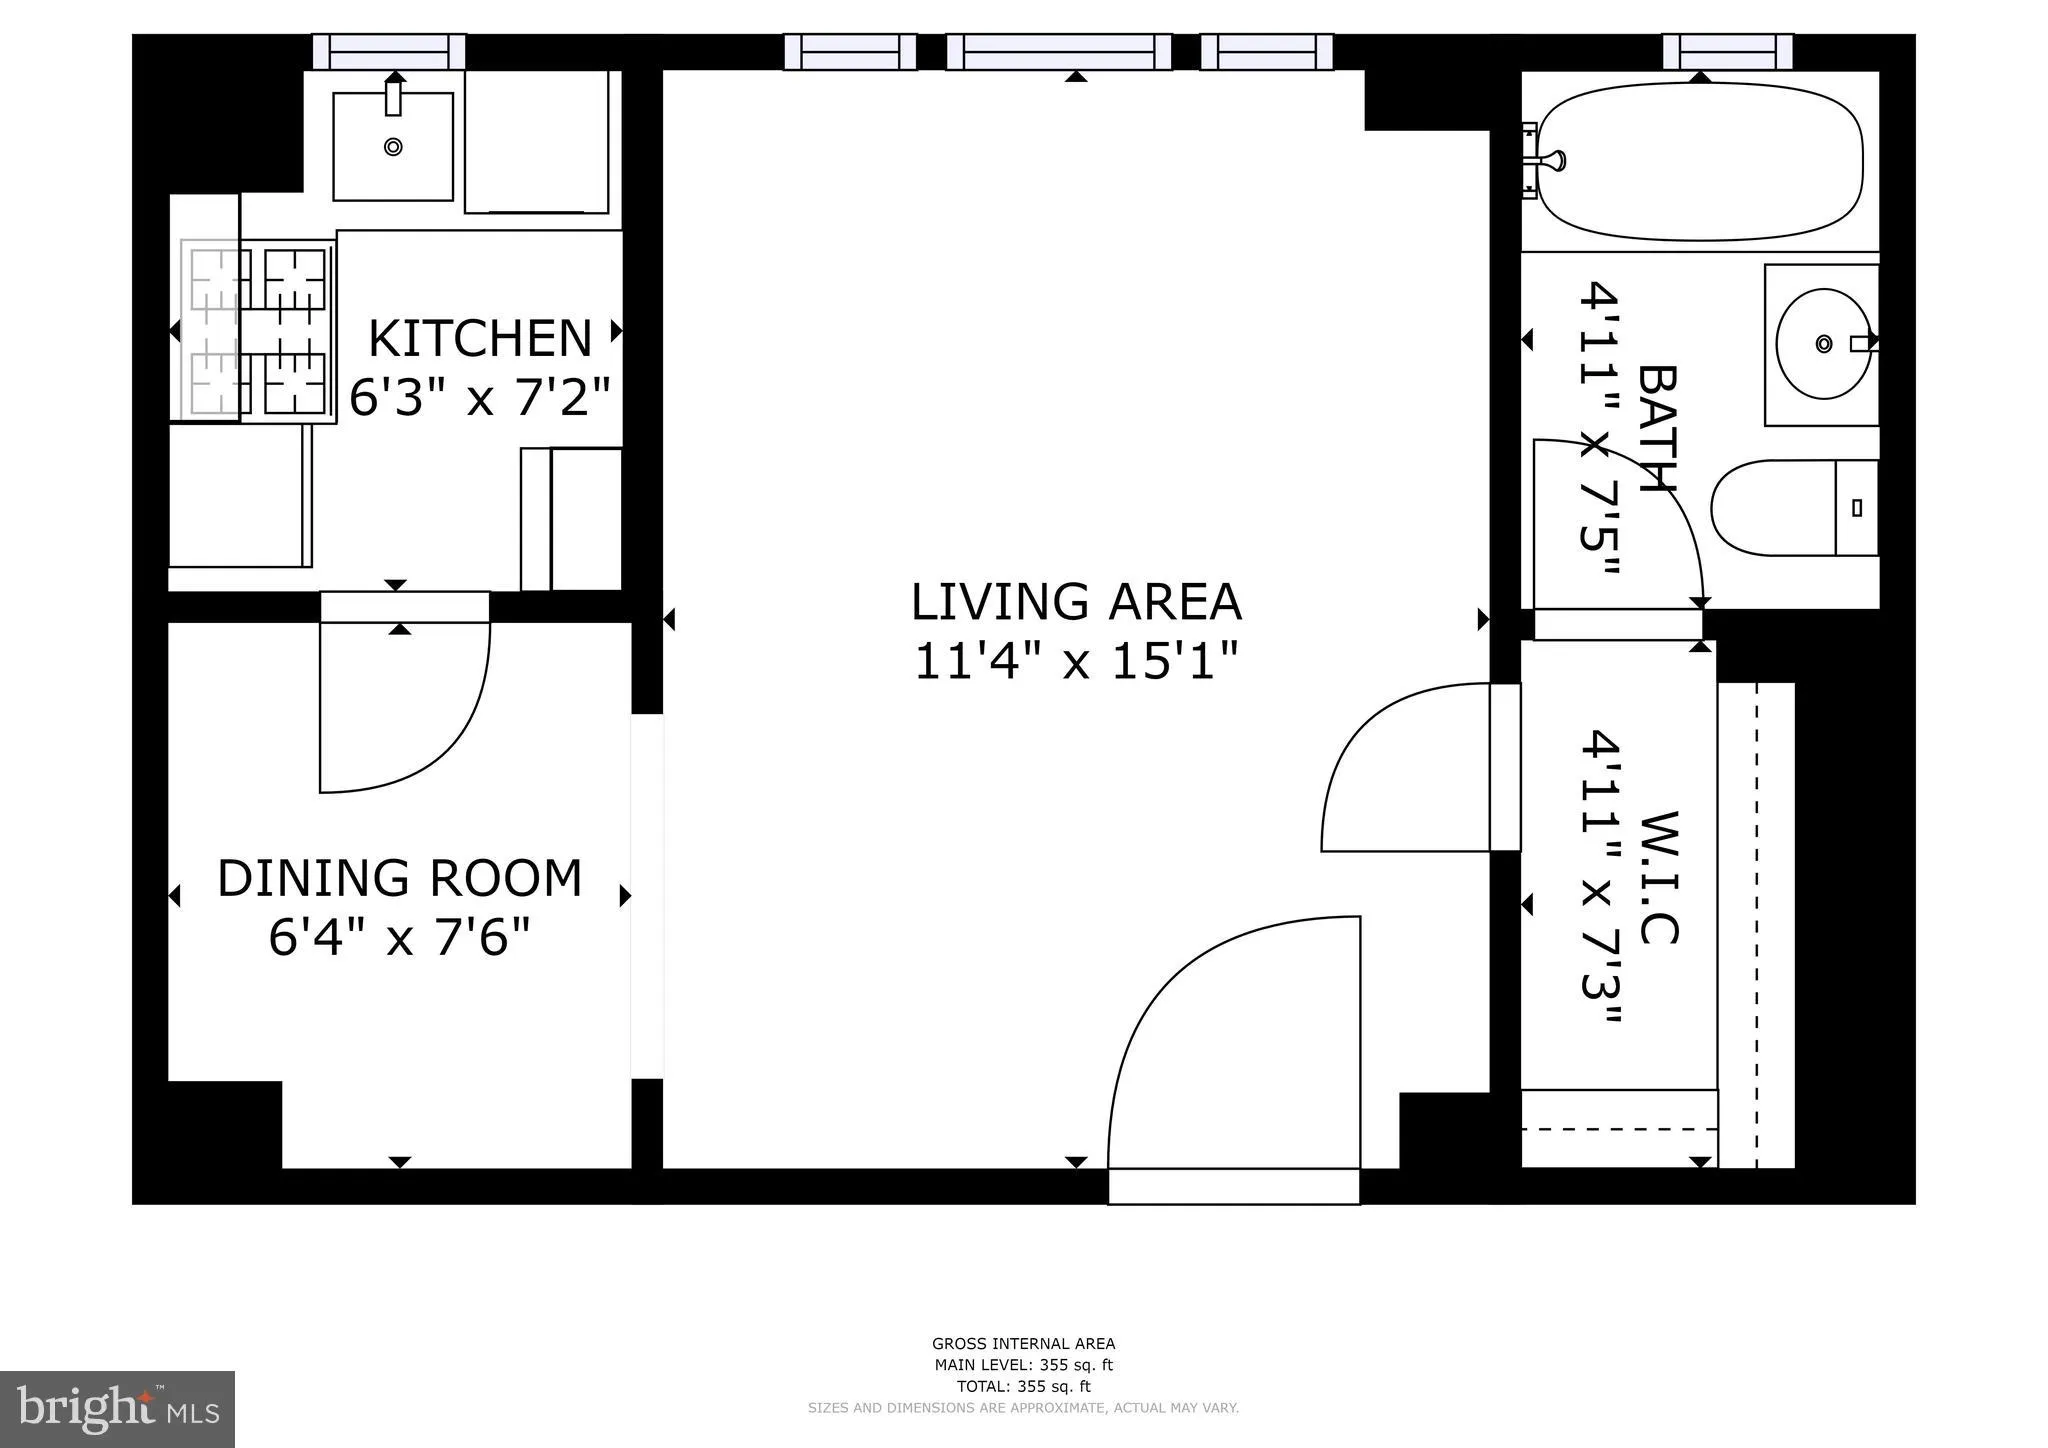
 364 Sqft SQFT
 1
1
 Basic Details
Amazingly located studio/efficiency unit in the Swathmore Condominium, a vintage building with character inside and out, yet updated kitchen and bath*Trader Joe’s is in the very next block north. GW hospital is a few blocks to the east as is the Orange & Blue Line metro (Foggy Bottom). Georgetown is a few...
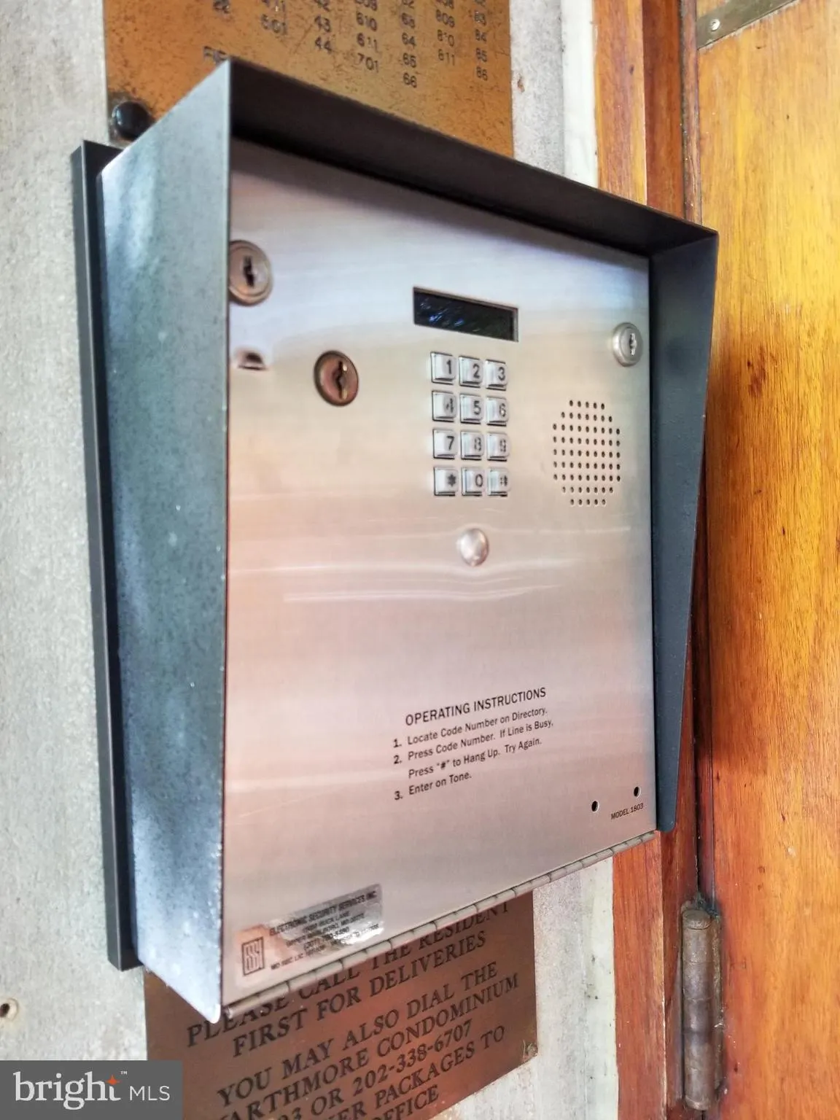
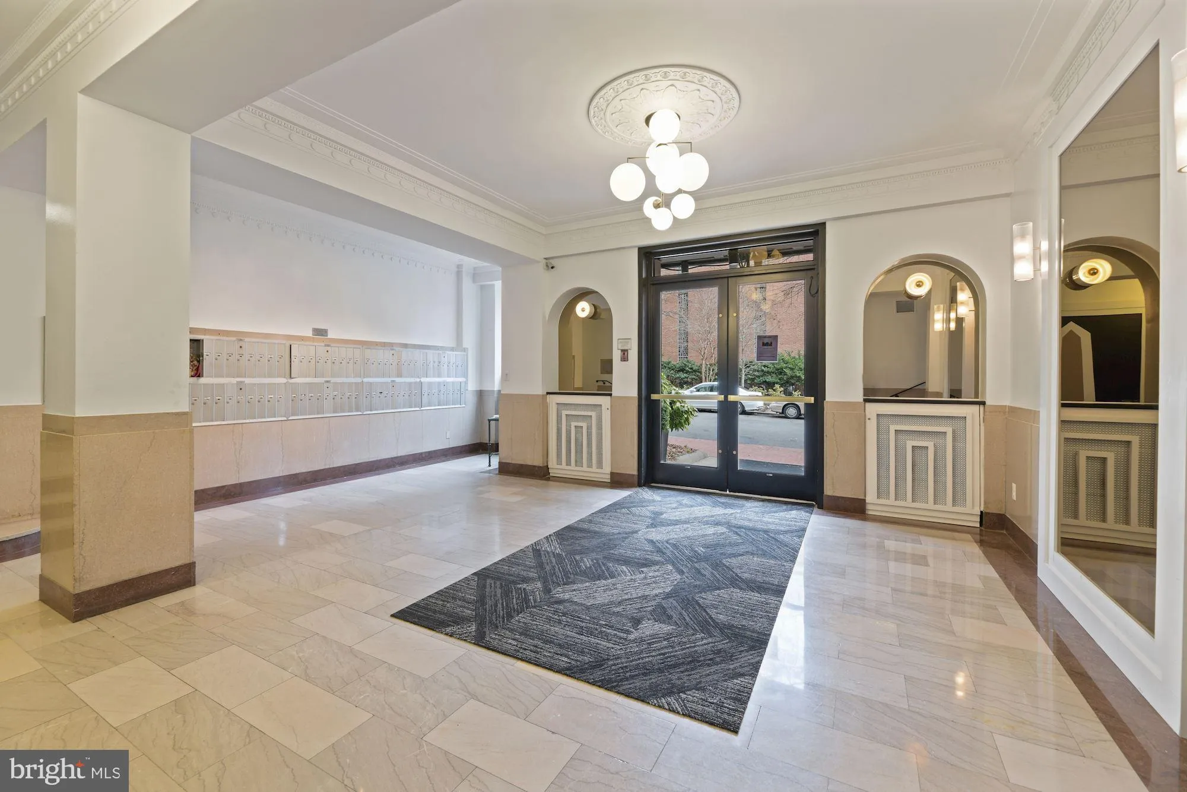
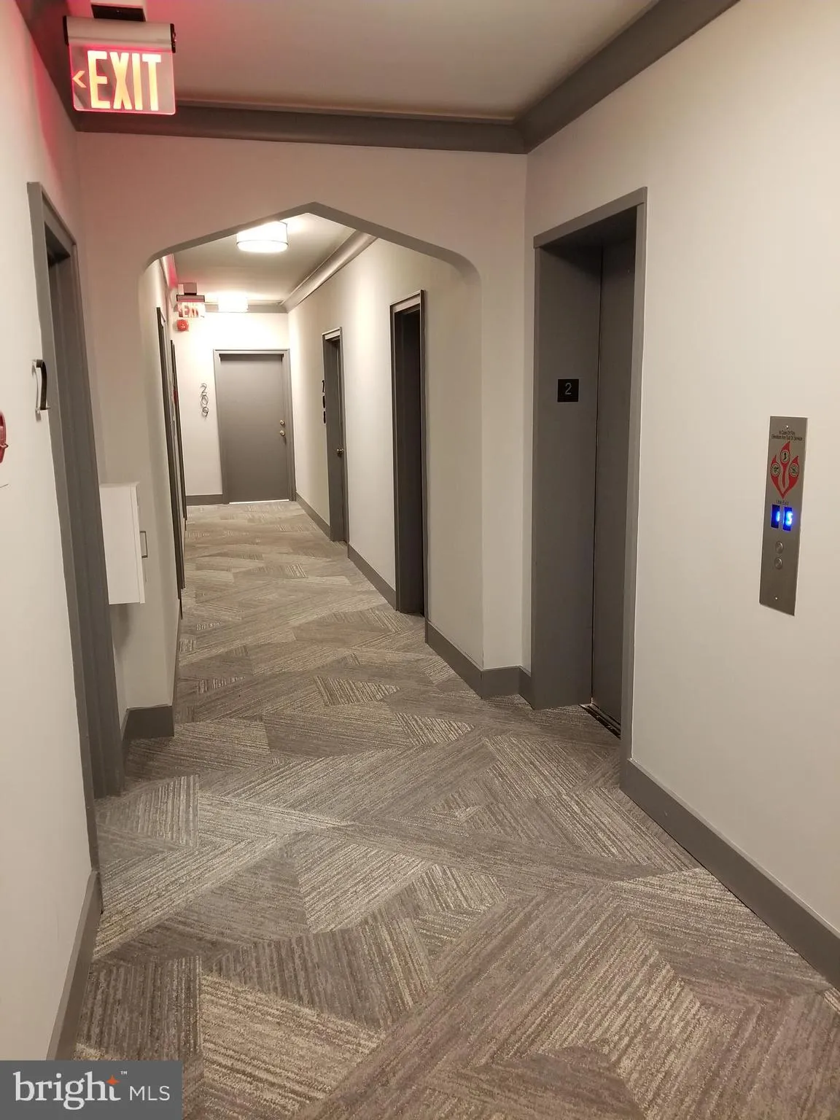
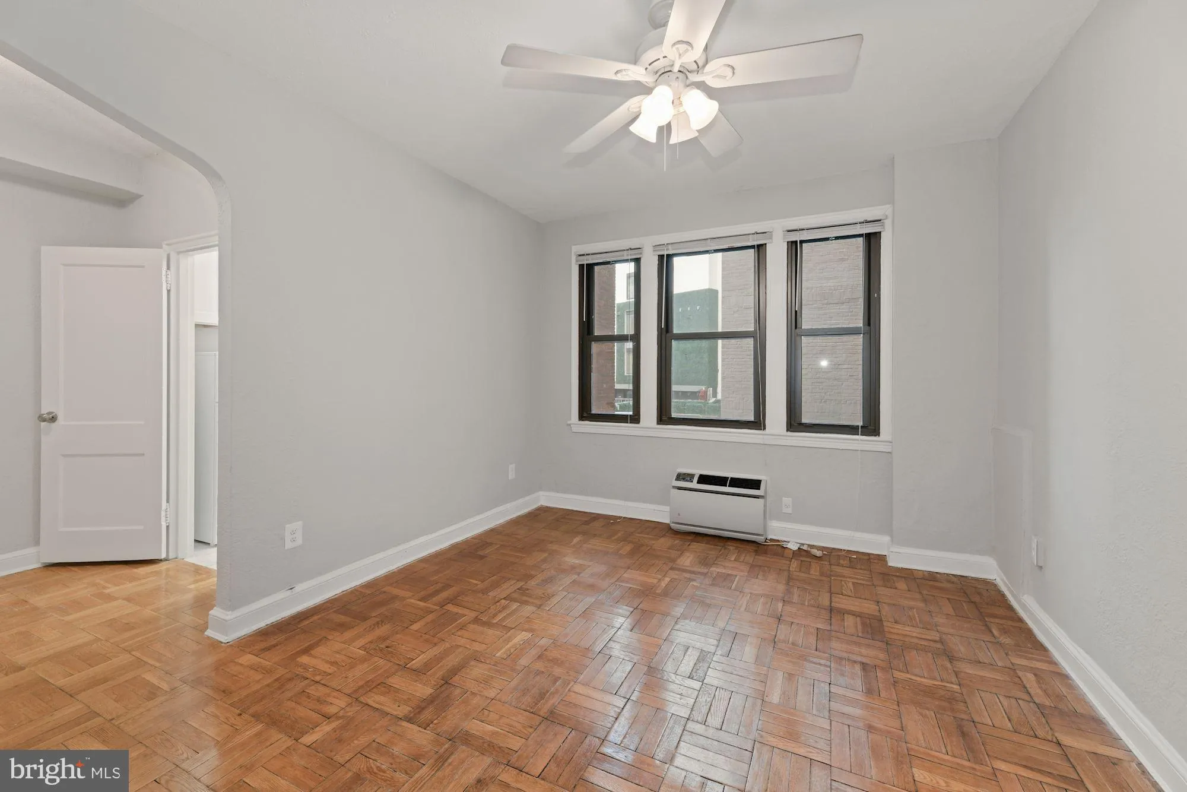
Amazingly located studio/efficiency unit in the Swathmore Condominium, a vintage building with character inside and out, yet updated kitchen and bath*Trader Joe’s is in the very next block north. GW hospital is a few blocks to the east as is the Orange & Blue Line metro (Foggy Bottom). Georgetown is a few blocks to the south. Metro bus is 1/2 block away on Pennsylvania Avenue. You just can’t beat the location!*This 2nd floor unit offers vintage wood floors combined with a newly remodeled kitchen and bath. The kitchen is complete with dishwasher, disposal, fridge/freezer, built-in microwave, and gas range*Elevators, common laundry, rooftop deck, conference room, extra storage, bike storage, and on-site management*Available on/about Aug. 10. Gross income should be approx. $68, 250 to qualify. No pets, no smoking*Application fee $55/person 18 years and older.*First month’s rent and security due at lease signing (security deposit 1 month’s rent).
 Features & Appliances
 Ask Agent A Question
 Address Map
 Neighborhood
 MLS Addon
 Additional Information
 Financial
Listing Information
Financial
Listing Information
 Rob Spicer Broker, GRI
Spicer Real Estate
Rob Spicer Broker, GRI
Spicer Real Estate
7201 Wisconsin Avenue
 RobSpicer@SpicerRealEstate.com
 2403881030
 2403881030
 7201 Wisconsin Avenue


