
 Share
Share
 22698 PARKLAND FARMS TERRACE, Brambleton, VA 20148
 1,896 Sqft SQFT
 3
3
 4
4
 Basic Details
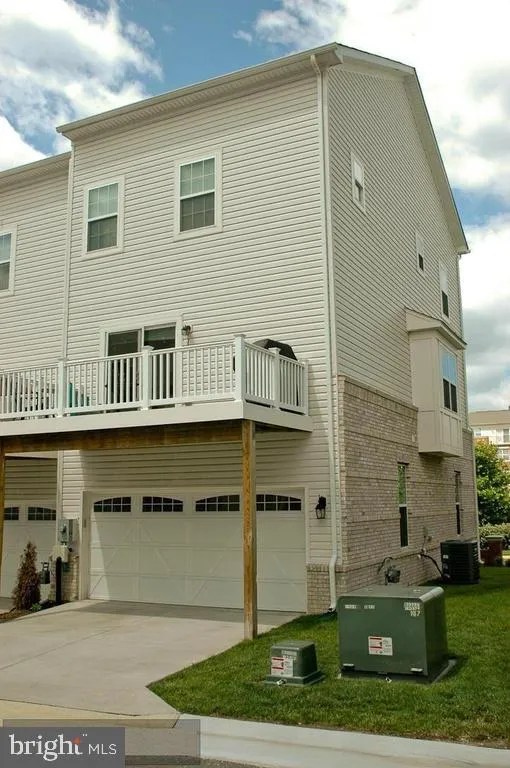
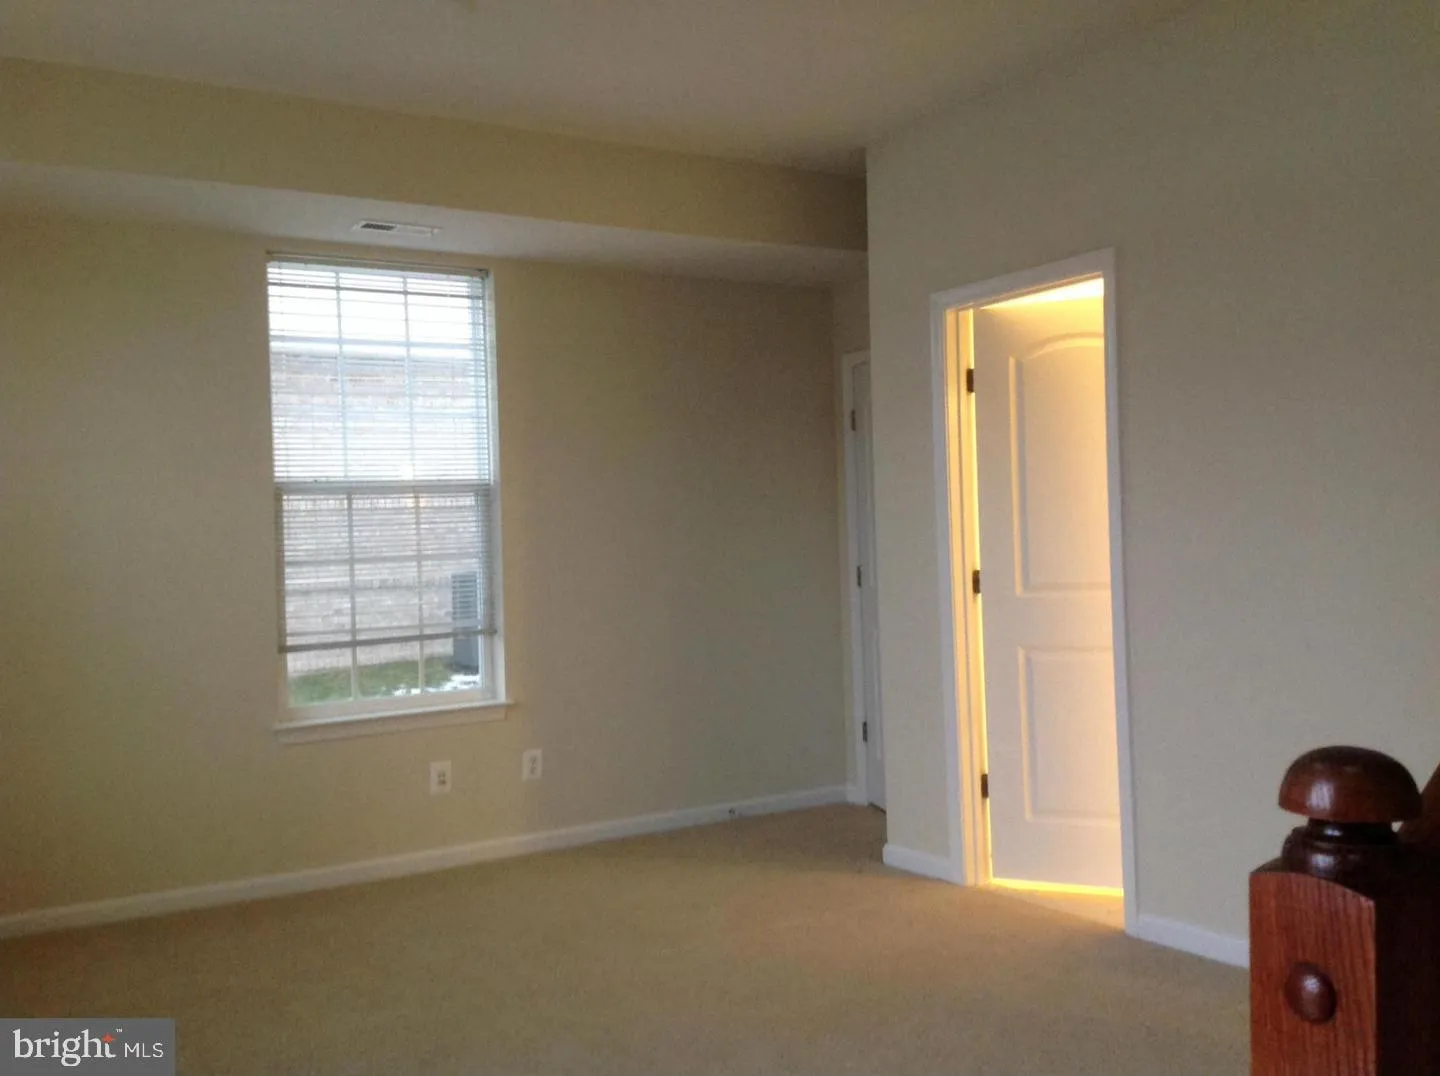
**Welcome to this beautifully maintained end-unit townhome in the highly desirable Brambleton community!** Freshly painted and filled with natural light, this home offers the perfect blend of comfort, convenience, and location. Enjoy the premium end-unit setting with additional privacy and a beautiful water view. Lo...
**Welcome to this beautifully maintained end-unit townhome in the highly desirable Brambleton community!** Freshly painted and filled with natural light, this home offers the perfect blend of comfort, convenience, and location. Enjoy the premium end-unit setting with additional privacy and a beautiful water view. Located just a short walk from **Briar Woods High School**, this home is ideal for those seeking top-rated Loudoun County schools. Commuters will appreciate the unbeatable location—approximately **15 minutes from Washington Dulles International Airport**, **10 minutes from the Ashburn Metro Station (Silver Line)**, and with quick access to major commuter routes, including the Dulles Greenway and Route 28. Public transportation options are readily available, making travel throughout Northern Virginia and Washington, D.C., convenient and efficient. Whether you’re relaxing at home, enjoying the nearby parks and community amenities, or taking advantage of the outstanding location, this home offers an exceptional lifestyle in one of Ashburn’s most sought-after neighborhoods.
 Features & Appliances
 Ask Agent A Question
 Address Map
 Neighborhood
 MLS Addon
 Additional Information
 Financial
Listing Information
Financial
Listing Information
 Rob Spicer Broker, GRI
Spicer Real Estate
Rob Spicer Broker, GRI
Spicer Real Estate
7201 Wisconsin Avenue
 RobSpicer@SpicerRealEstate.com
 2403881030
 2403881030
 7201 Wisconsin Avenue


