
 Share
Share
 3501 STAFFORD STREET, Arlington, VA 22206
 1,003 Sqft SQFT
 2
2
 1
1
 Basic Details
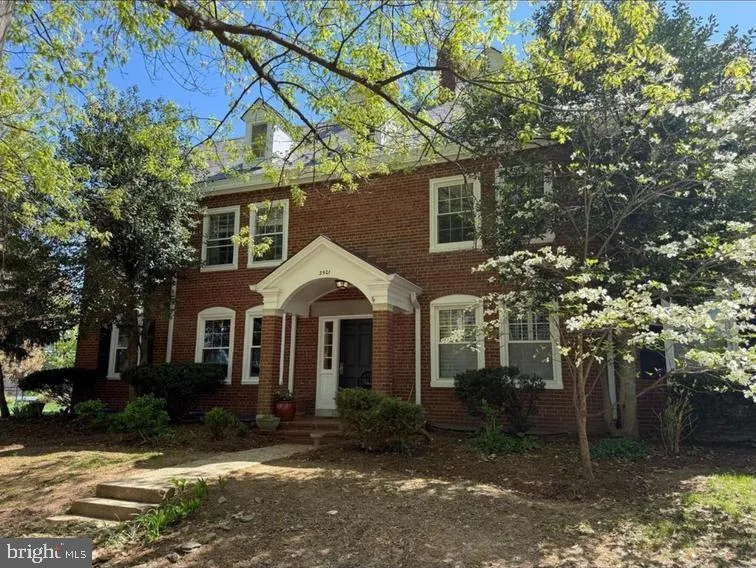
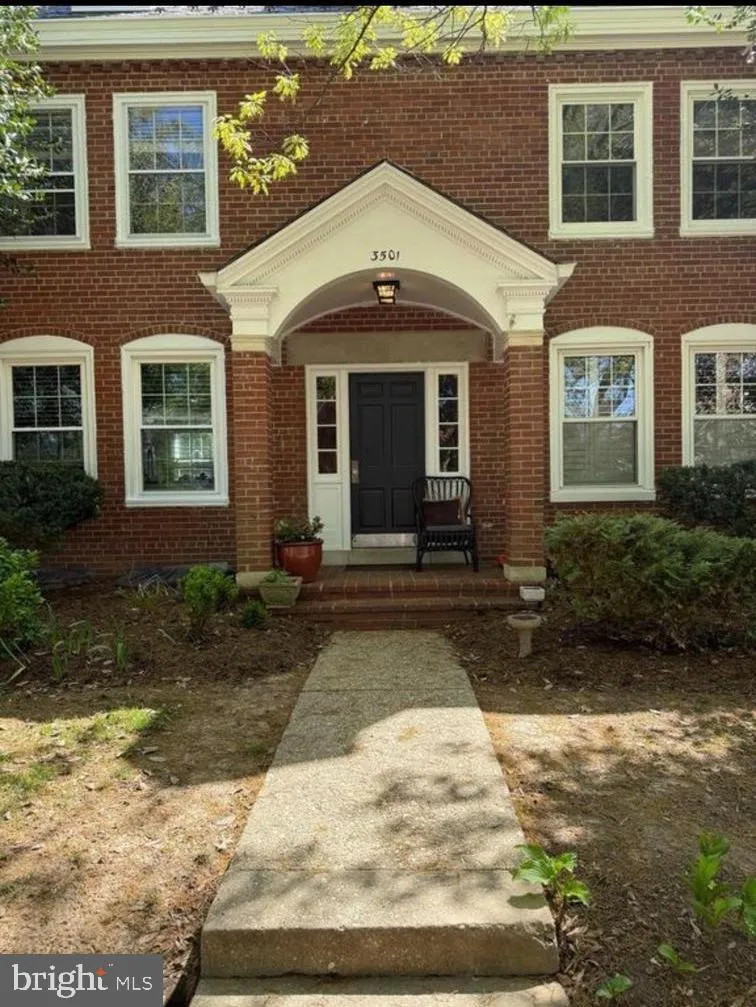
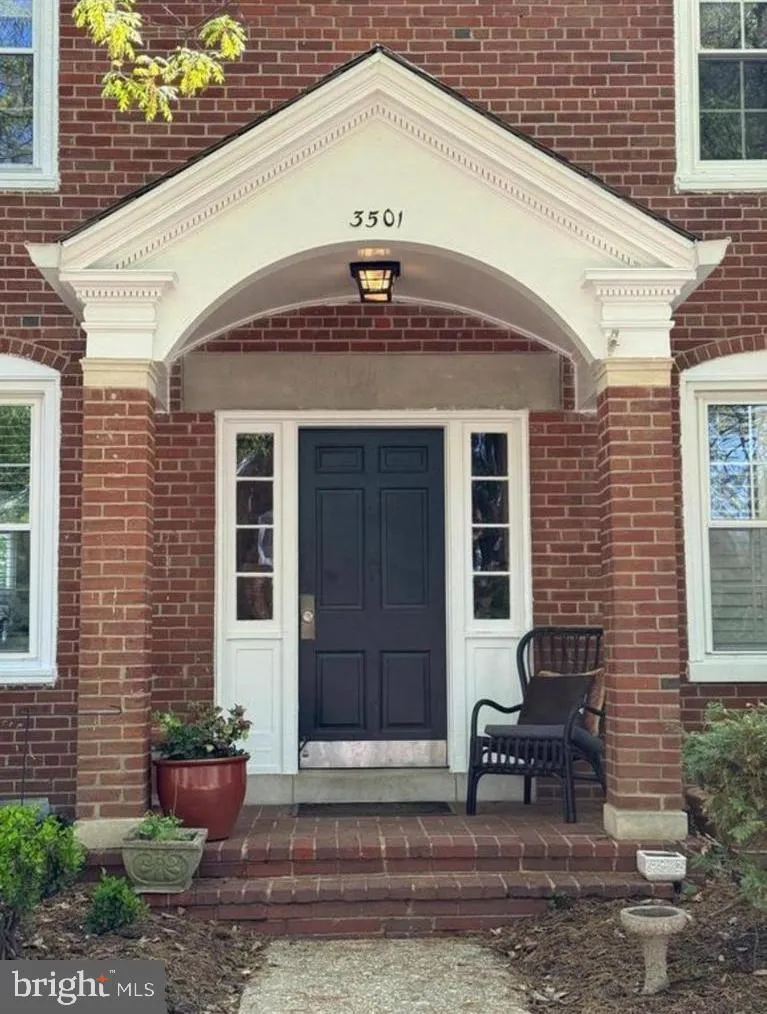
Welcome to Fairlington Glen! This charming 2-bedroom, 1-bath offers approximately 1, 003 square feet of beautifully maintained living space on two levels. The sun-filled main level features gleaming hardwood floors, a spacious living room, separate dining area, and an updated kitchen with granite countertops, cherry...
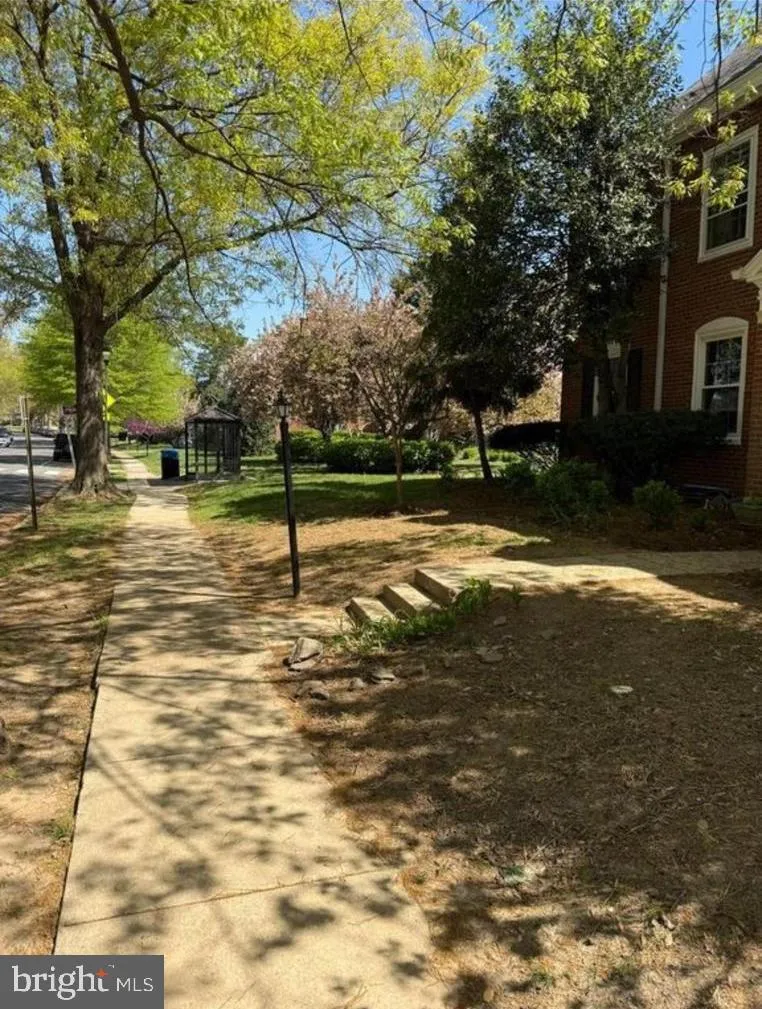
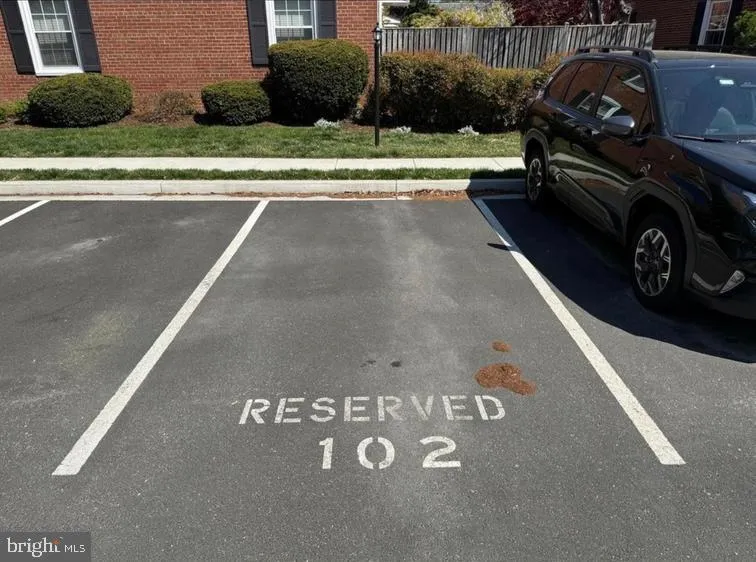
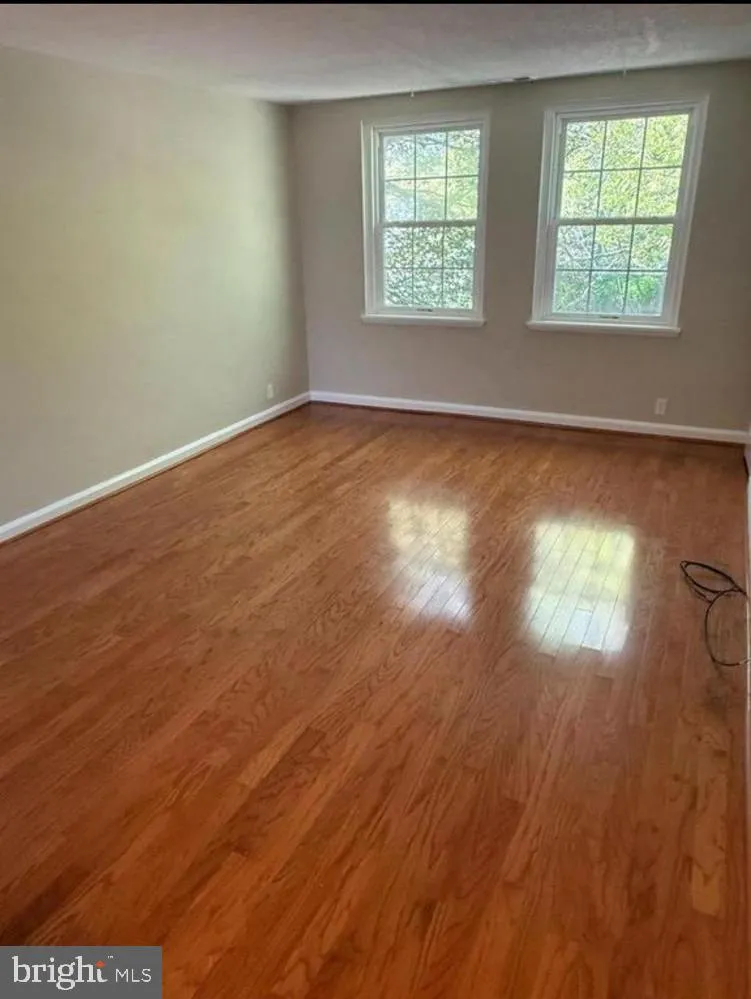
Welcome to Fairlington Glen! This charming 2-bedroom, 1-bath offers approximately 1, 003 square feet of beautifully maintained living space on two levels. The sun-filled main level features gleaming hardwood floors, a spacious living room, separate dining area, and an updated kitchen with granite countertops, cherry cabinetry, updated appliances, and ample storage. The upper level provides a generously sized primary bedroom with soaring ceilings, additional flexible living/work space, and in-unit laundry. Enjoy all the amenities Fairlington Glen has to offer, including a community pool, tennis and pickleball courts, basketball court, playgrounds, walking paths, community center, and landscaped green spaces. One assigned parking space is included, with additional guest and street parking available. Ideally located just minutes from Shirlington Village, I-395, the Pentagon, Washington, DC, Old Town Alexandria, and Reagan National Airport, this home offers exceptional convenience for commuters and easy access to shopping, dining, entertainment, and recreation. Move-in ready and available now. Don’t miss this opportunity to live in one of Arlington’s most sought-after communities!
 Features & Appliances
 Ask Agent A Question
 Address Map
 MLS Addon
 Additional Information
 Financial
Listing Information
Financial
Listing Information
 Rob Spicer Broker, GRI
Spicer Real Estate
Rob Spicer Broker, GRI
Spicer Real Estate
7201 Wisconsin Avenue
 RobSpicer@SpicerRealEstate.com
 2403881030
 2403881030
 7201 Wisconsin Avenue


