
 Share
Share
 9401 PRIMROSE VIEW COURT, Gaithersburg, MD 20882
 2,836 Sqft SQFT
 4
4
 4
4
 Basic Details
Don’t wait—this one won’t last! Beautifully maintained Colonial in highly sought-after Plantations Two, Windows 2025, roof 2022, water heater 2026, offering nearly 2, 000 sq. ft. above grade plus a finished lower level. From the moment you enter, you’ll love the rich hardwood floors, spacious country kitchen...
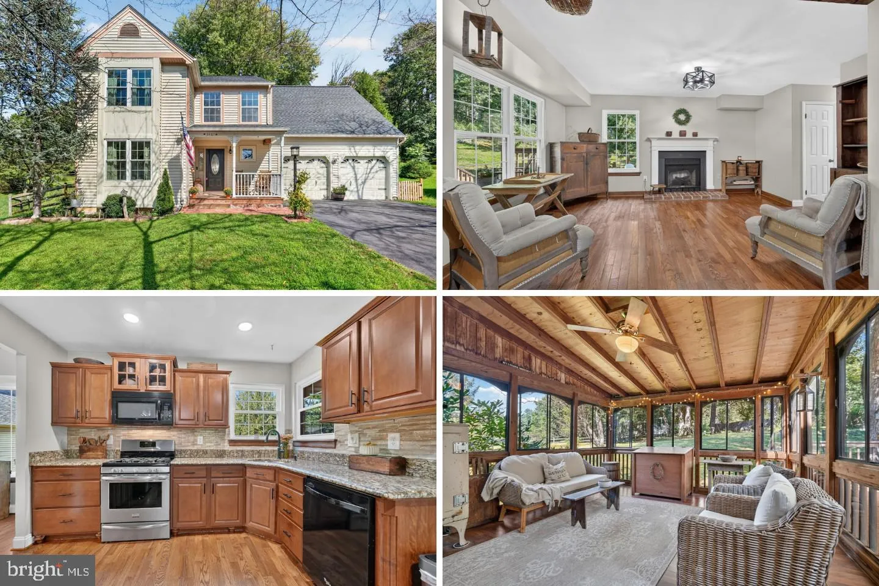
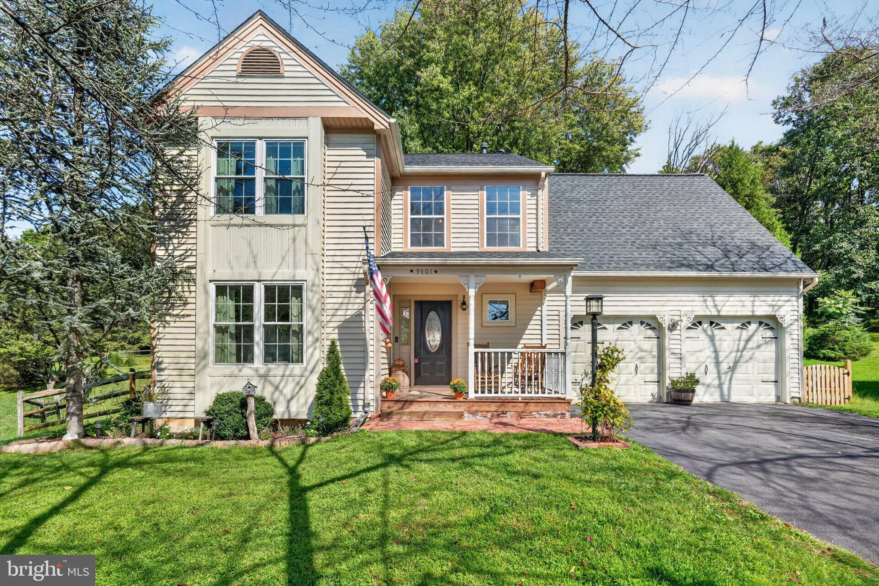
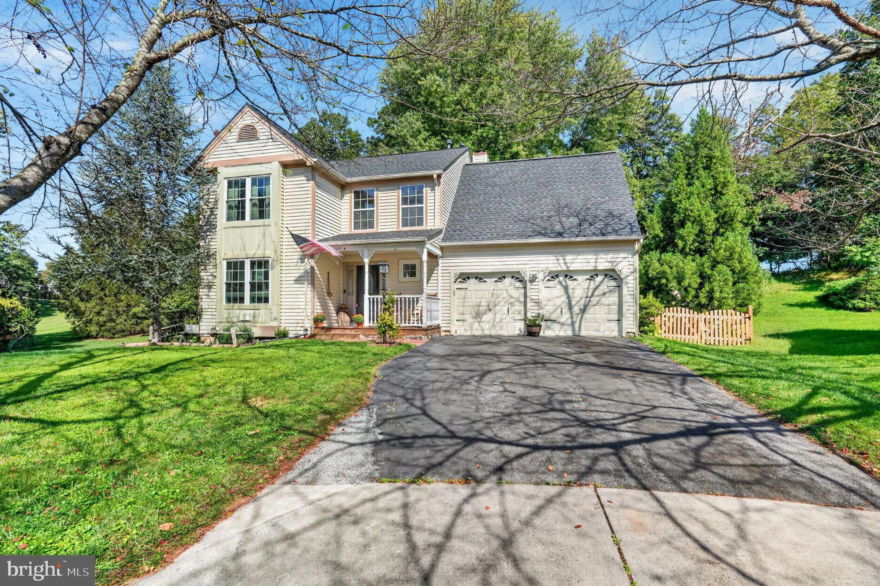
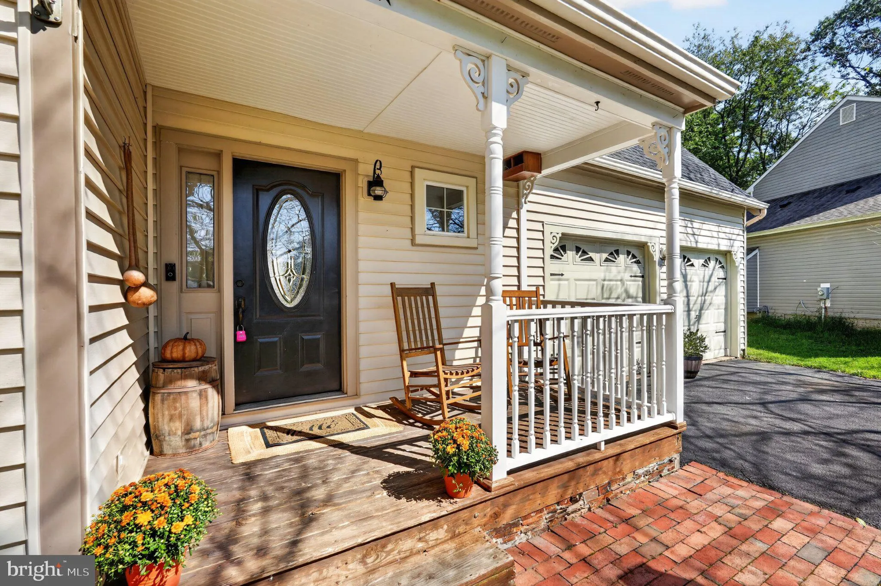
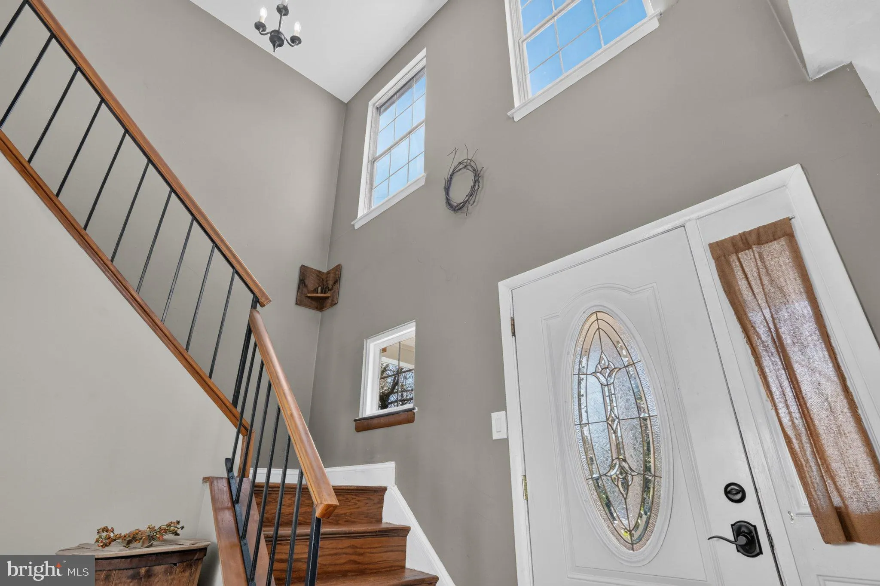
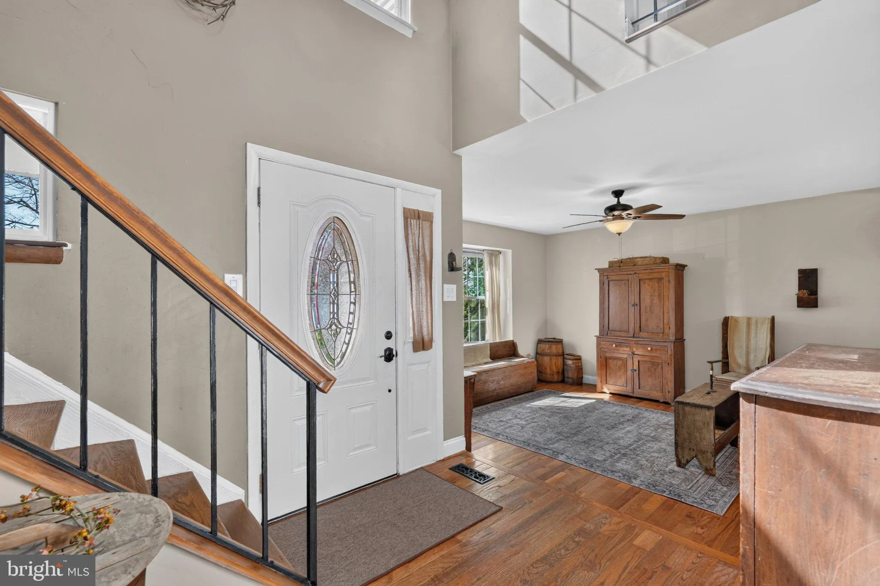
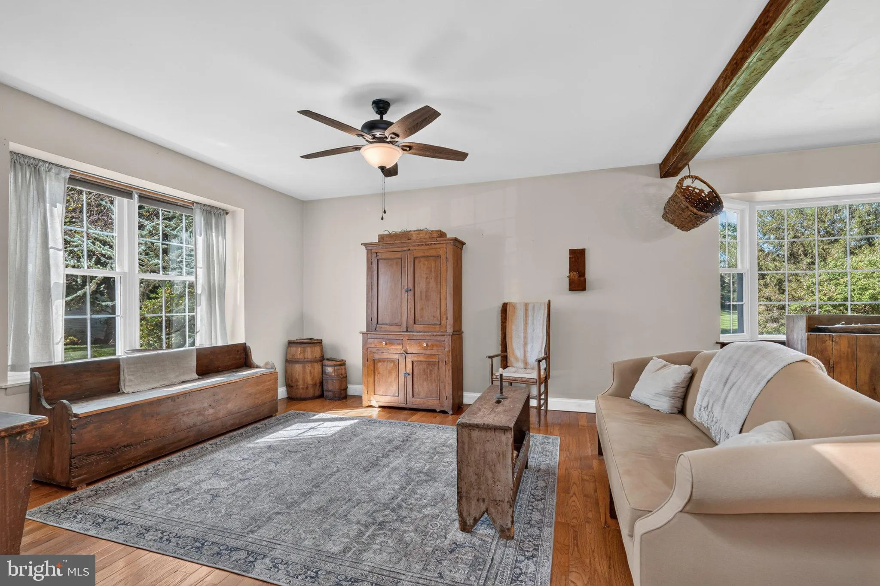
Don’t wait—this one won’t last! Beautifully maintained Colonial in highly sought-after Plantations Two, Windows 2025, roof 2022, water heater 2026, offering nearly 2, 000 sq. ft. above grade plus a finished lower level. From the moment you enter, you’ll love the rich hardwood floors, spacious country kitchen, sun-filled, sunken living room, and inviting family room with wood-burning fireplace. The beautifully designed kitchen features black appliances, gas cooking, an eat-in area and plenty of room to gather. Upstairs find four possible bedrooms, including an impressive primary suite with walk-in closet and upscale bath. Two additional generous bedrooms and a flexible sitting off the primary suite room EASILY CONVERTS TO THE FOURTH BEDROOM. There is room for everyone. You will love all the closet space and additonal storage just off bedroom number two. The finished lower level adds valuable living space with a recreation room, bonus room with bar that has a water line ready for hook up half bath, new carpeting and a gorgeous laundry room with top-of-the-line washer and dryer. Outside, the 0.44-acre beautifully landscaped lot backs to trees and open common area. Relax in the screened porch, fire up the grill on the patio, or enjoy the peaceful setting from your own private retreat. An oversized attached garage means no more shoveling snow!!! A storage shed provide plenty of storage for the garden tools and lawn mower. Plantations Two is one of Damascus’ most desirable communities, featuring a community pool, tennis and pickleball courts, playground, sidewalks and walking paths throughout. Woodfield Elementary is within walking distance and so is public transportation. Come discover why so many love this community and the lifestyle it offers. This is the home you’ve been waiting for—! Windows 2025, roof 2022, HVAC 2011, water heater 2026 Welcome to Damascus—small town feel with a big town heart.
 Features & Appliances
 Ask Agent A Question
 Address Map
 Neighborhood
 MLS Addon
 Additional Information
 Financial
Listing Information
Financial
Listing Information
 Rob Spicer Broker, GRI
Spicer Real Estate
Rob Spicer Broker, GRI
Spicer Real Estate
7201 Wisconsin Avenue
 RobSpicer@SpicerRealEstate.com
 2403881030
 2403881030
 7201 Wisconsin Avenue


