
 Share
Share
 5106 BALLYCASTLE CIRCLE, Alexandria, VA 22315
 2,000 Sqft SQFT
 3
3
 3
3
 Basic Details
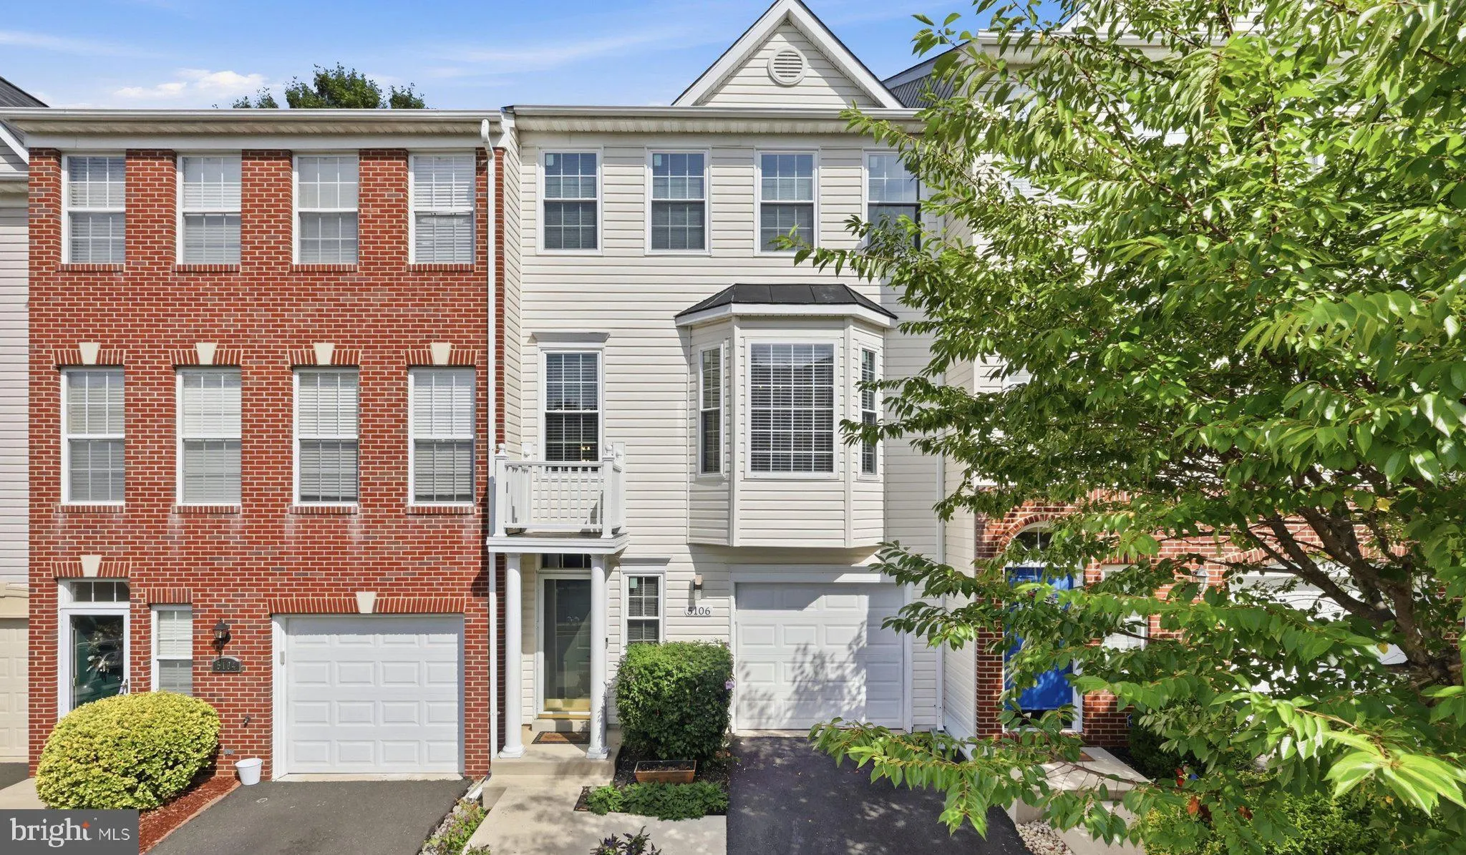
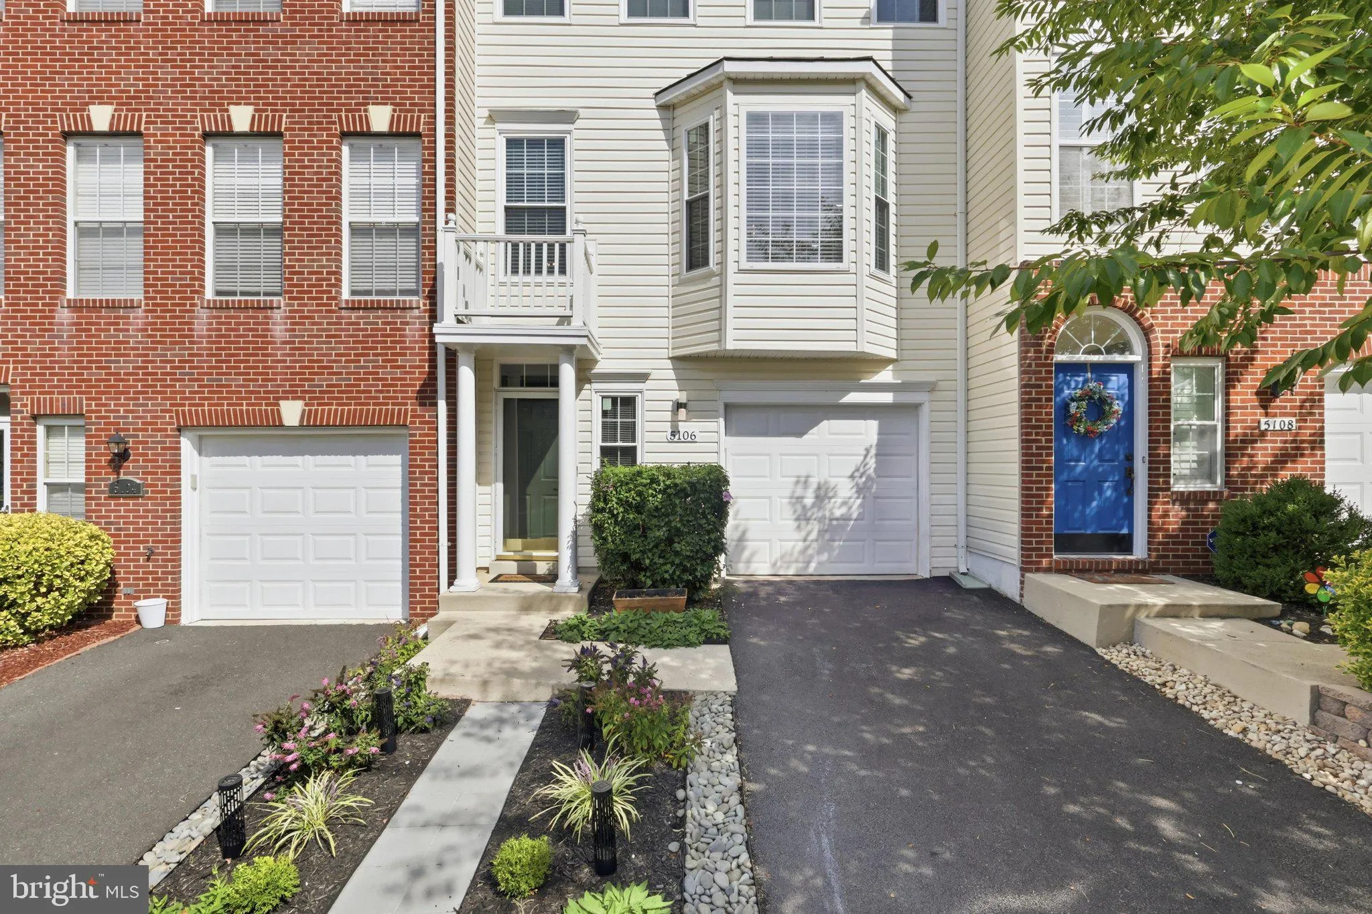
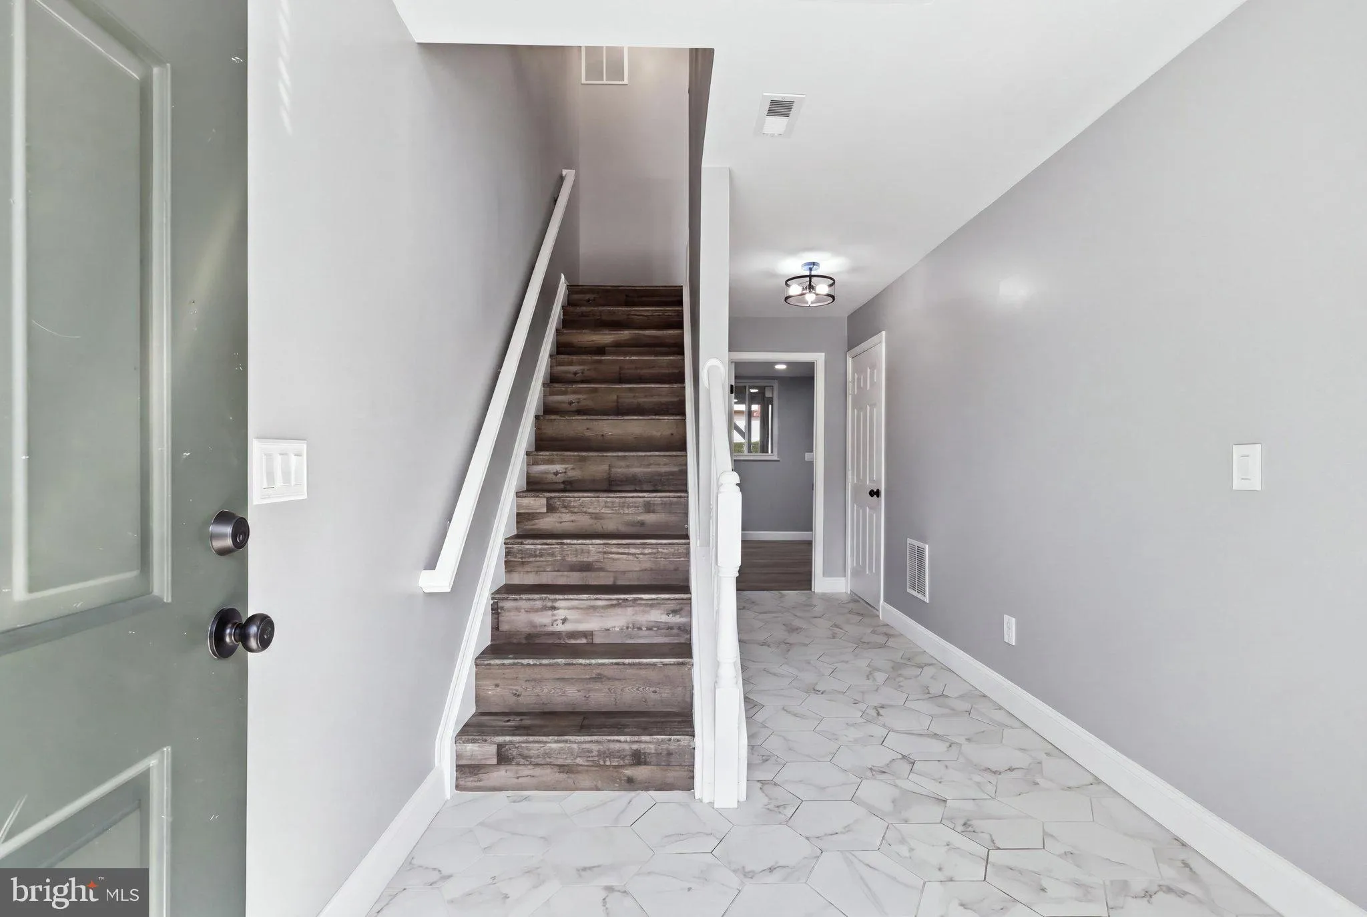
Beautifully maintained and recently updated 3-bedroom townhome in the sought-after Kingstowne community, offering over 1, 800 square feet of comfortable, stylish living space with numerous recent upgrades throughout. The main level features beautiful floors, a spacious living room with a large bay window, and an upd...
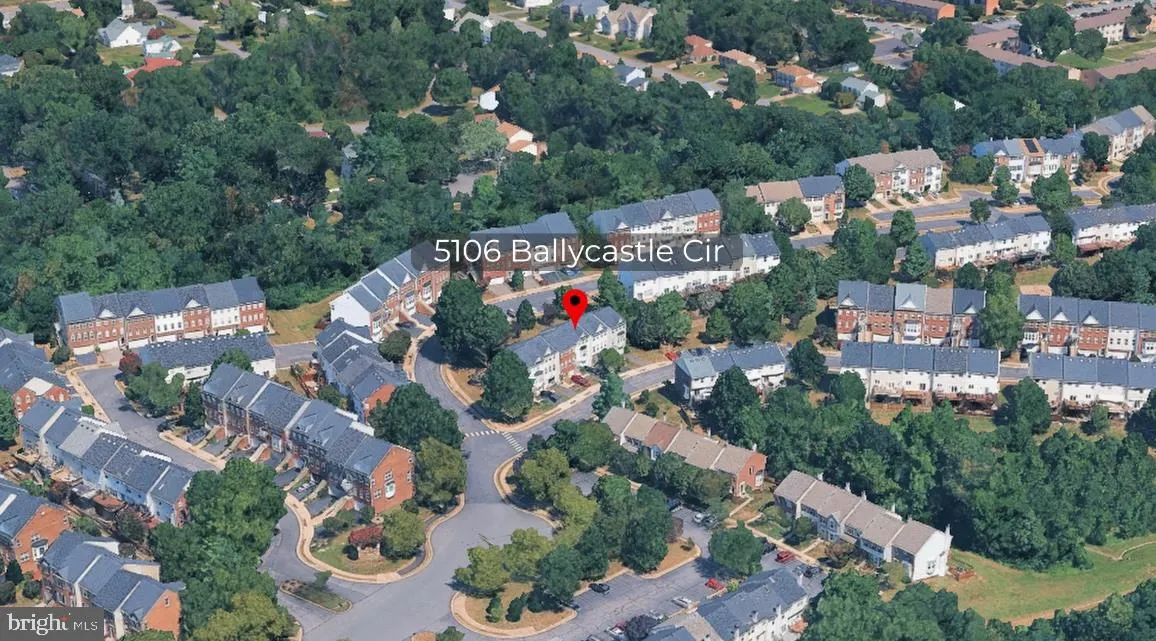
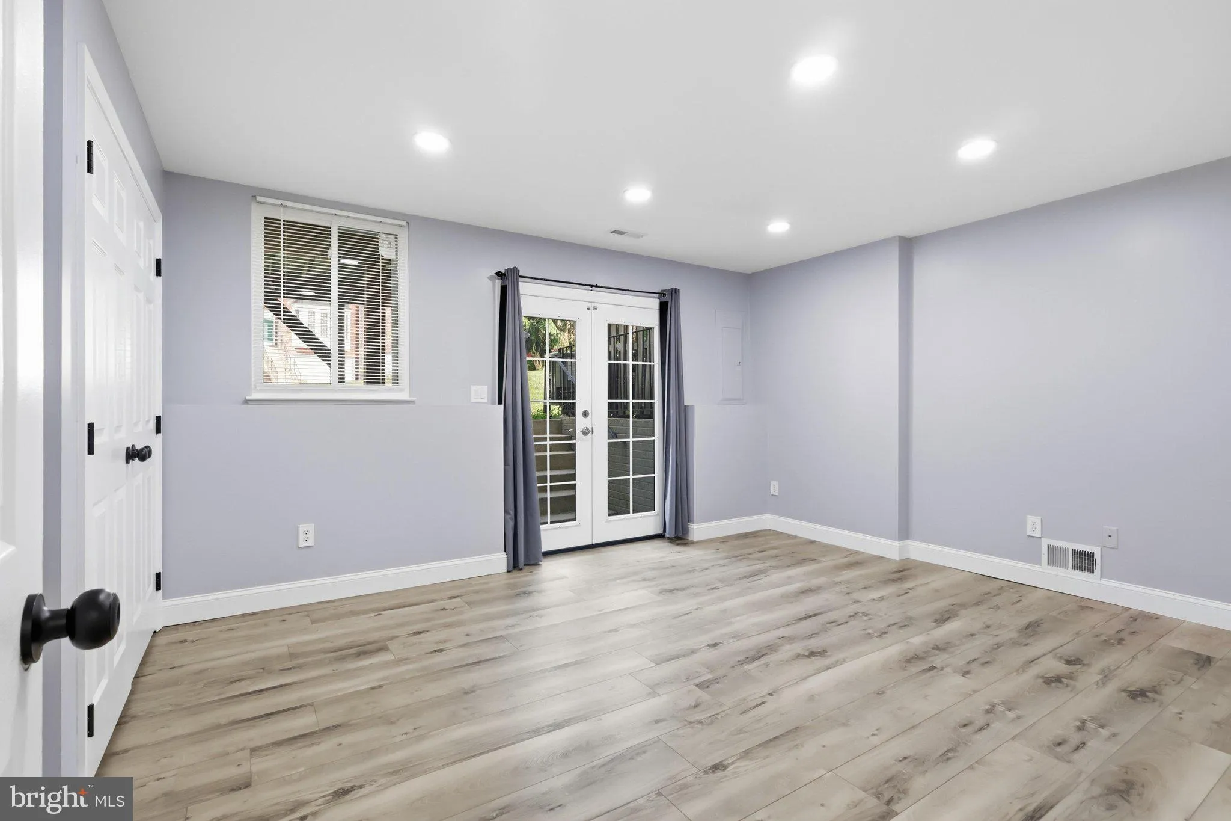
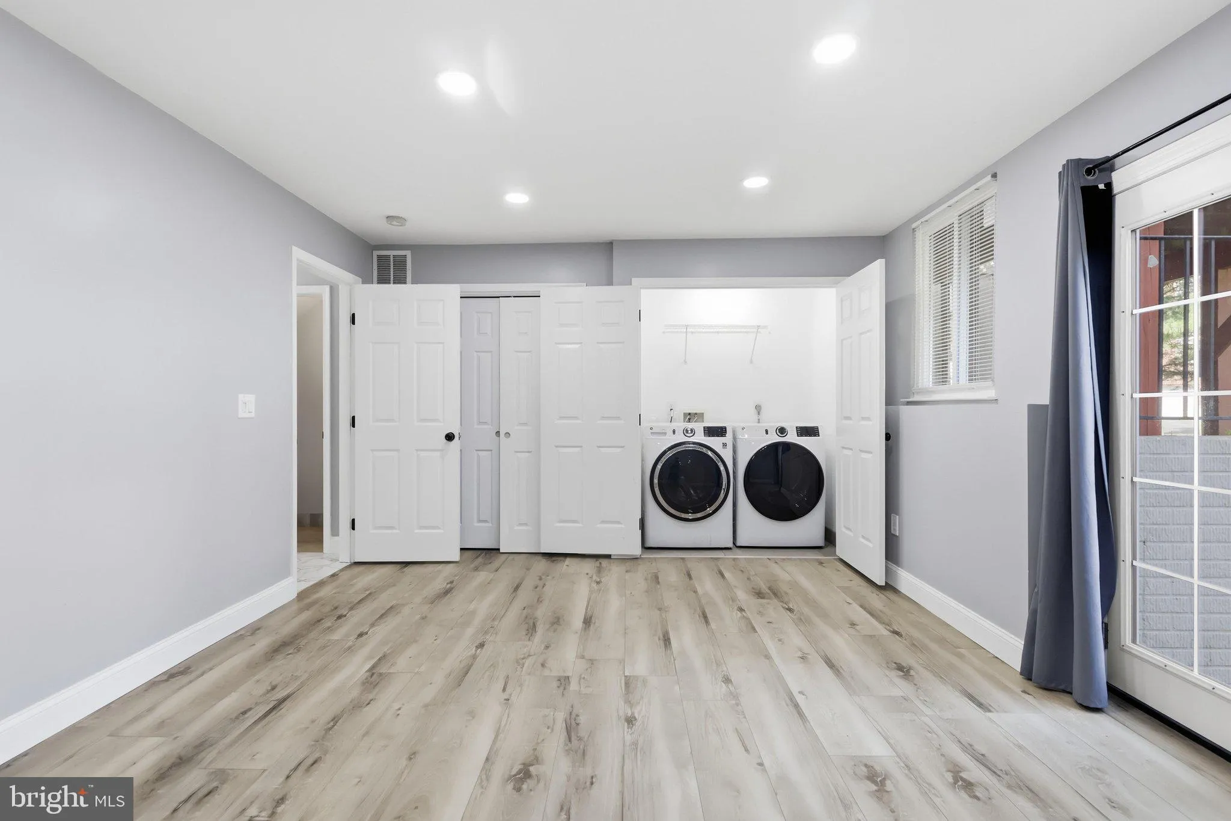
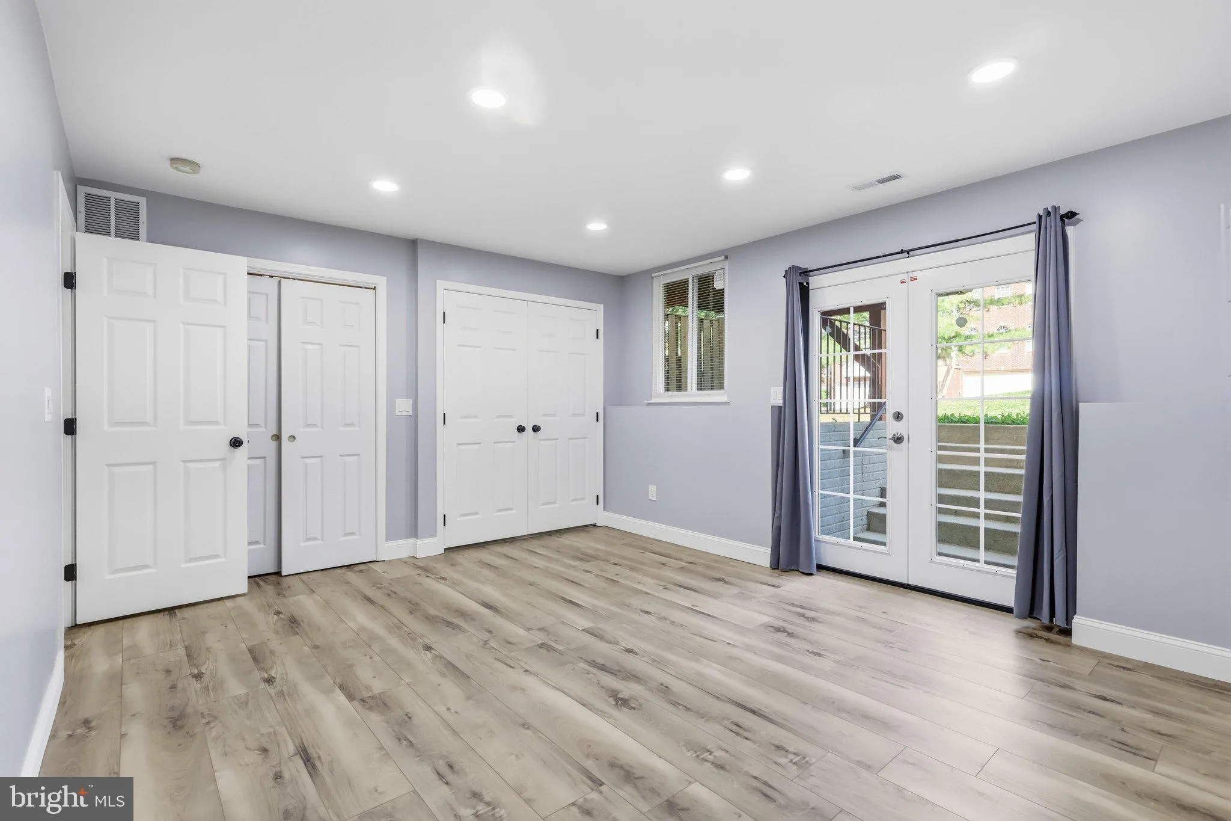
Beautifully maintained and recently updated 3-bedroom townhome in the sought-after Kingstowne community, offering over 1, 800 square feet of comfortable, stylish living space with numerous recent upgrades throughout. The main level features beautiful floors, a spacious living room with a large bay window, and an updated kitchen with granite countertops, stainless-steel appliances, a brand-new refrigerator, recessed lighting, a large center island, and generous pantry space. The adjacent dining area opens through new French doors to a private rear deck overlooking the community’s beautifully maintained common area. Recent improvements include brand-new windows throughout the home, new French doors, and a newly renovated front yard. The lower level offers a large recreation room with walk-up access through new French doors to the private backyard, along with a one-car garage, freshly renovated laundry room, and renovated powder room. All bathrooms throughout the home have been renovated and upgraded. Upstairs, the spacious primary suite features a walk-in closet and a luxurious primary bath with dual vanities, a soaking tub, and a separate shower. Both upstairs bathrooms feature premium modern upgrades, including smart anti-fog mirrors, luxury heated towel racks, and integrated antimicrobial lighting technology. Two additional bedrooms and a full hall bath complete the upper level. With extensive recent improvements inside and out, this home offers an updated, move-in-ready living experience in one of the area’s most desirable communities. Located in Kingstowne with convenient access to shopping, dining, parks, commuter routes, and Metro. Available immediately. Option for a 24-month lease. Dogs allowed; maximum of one dog. No cats.
 Features & Appliances
 Ask Agent A Question
 Address Map
 Neighborhood
 MLS Addon
 Additional Information
 Financial
Listing Information
Financial
Listing Information
 Rob Spicer Broker, GRI
Spicer Real Estate
Rob Spicer Broker, GRI
Spicer Real Estate
7201 Wisconsin Avenue
 RobSpicer@SpicerRealEstate.com
 2403881030
 2403881030
 7201 Wisconsin Avenue


