
 Share
Share
 15553 ADMIRAL BAKER CIRCLE, Haymarket, VA 20169
 3,640 Sqft SQFT
 5
5
 5
5
 Basic Details
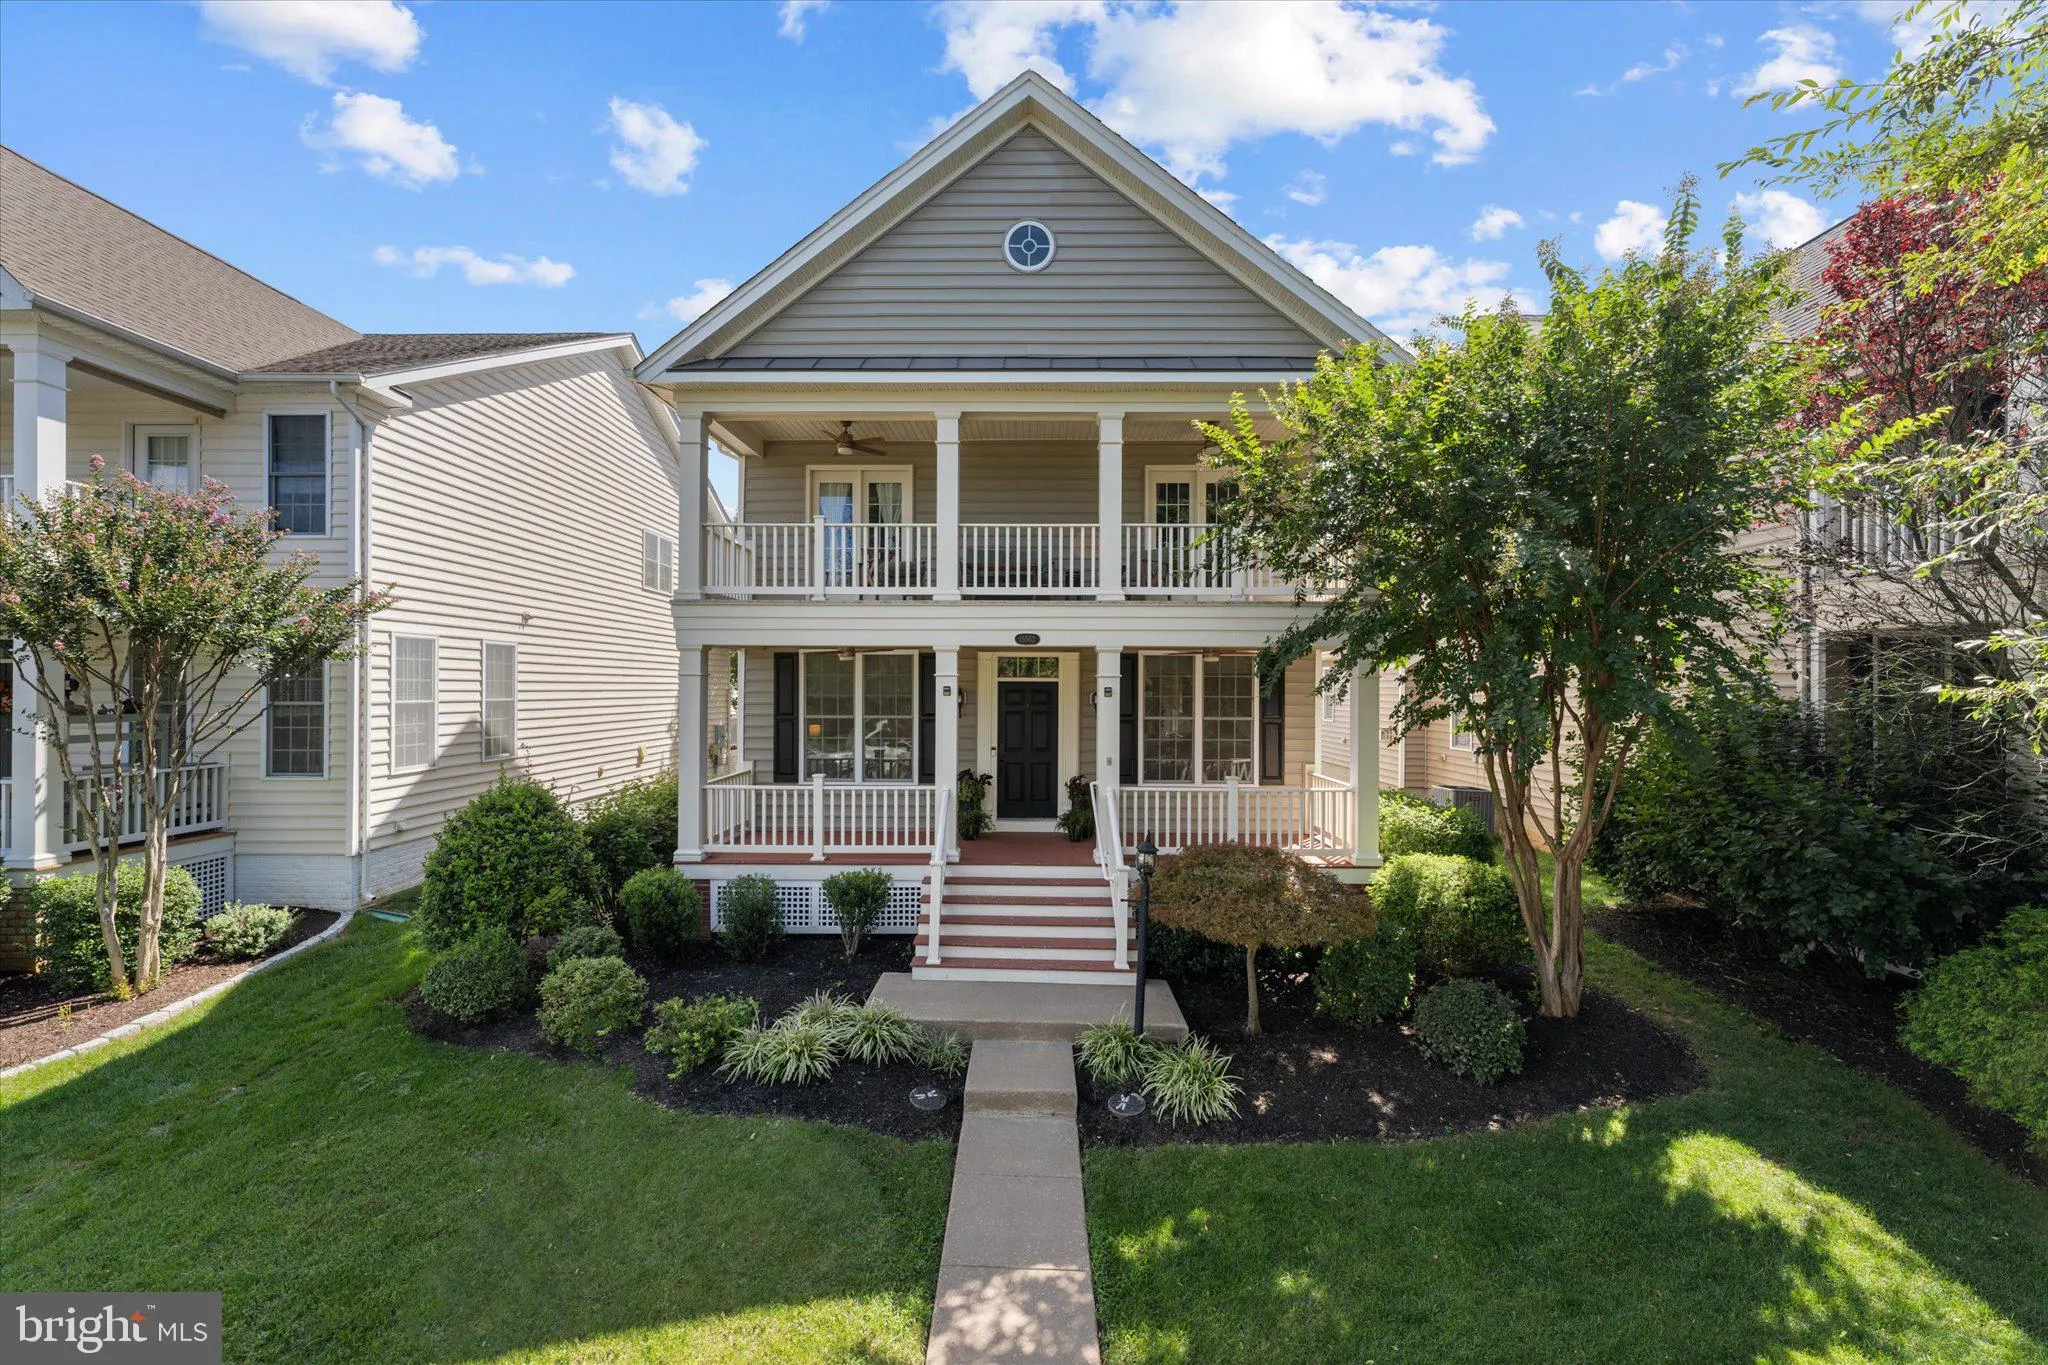
Welcome to 15553 Admiral Baker Cir, a Toll Brothers Plymouth model offering approximately 3, 640 finished square feet of beautifully designed and versatile living space in Haymarket. The home features 5 and 4.5 bathrooms, including a finished lower level where you’ll find one of the five bedrooms and a full bathro...
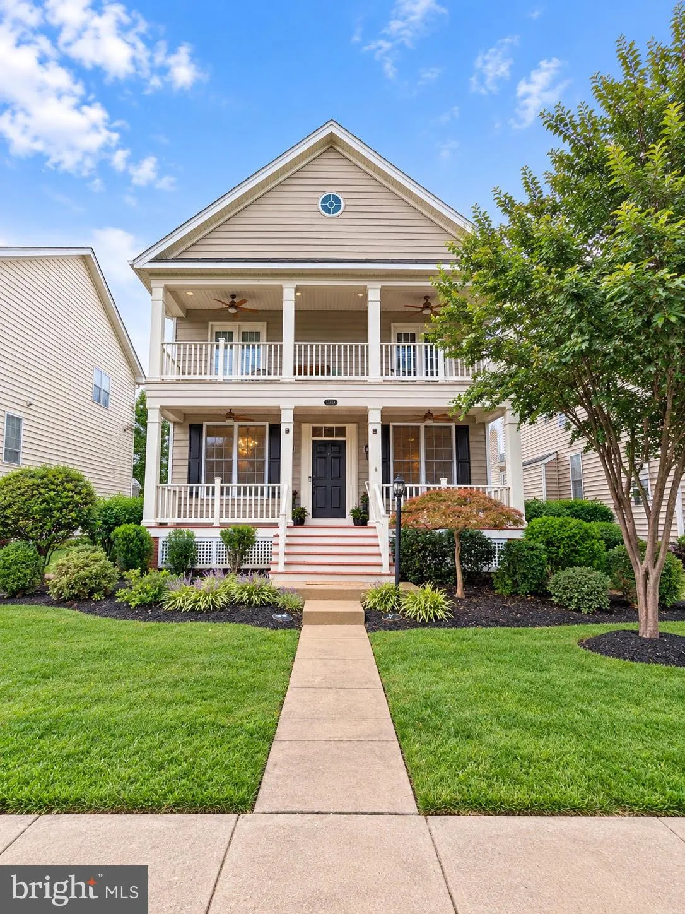
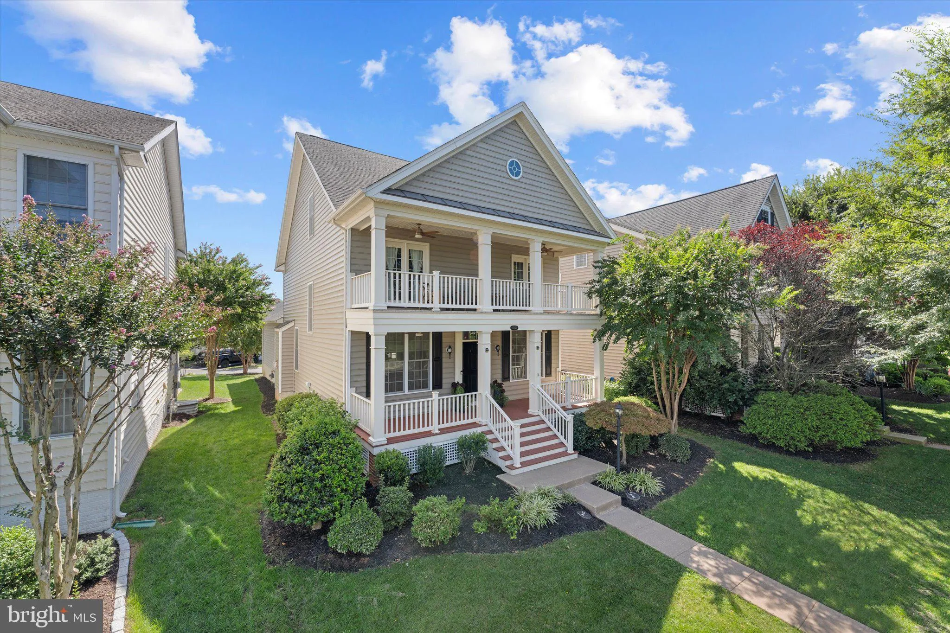
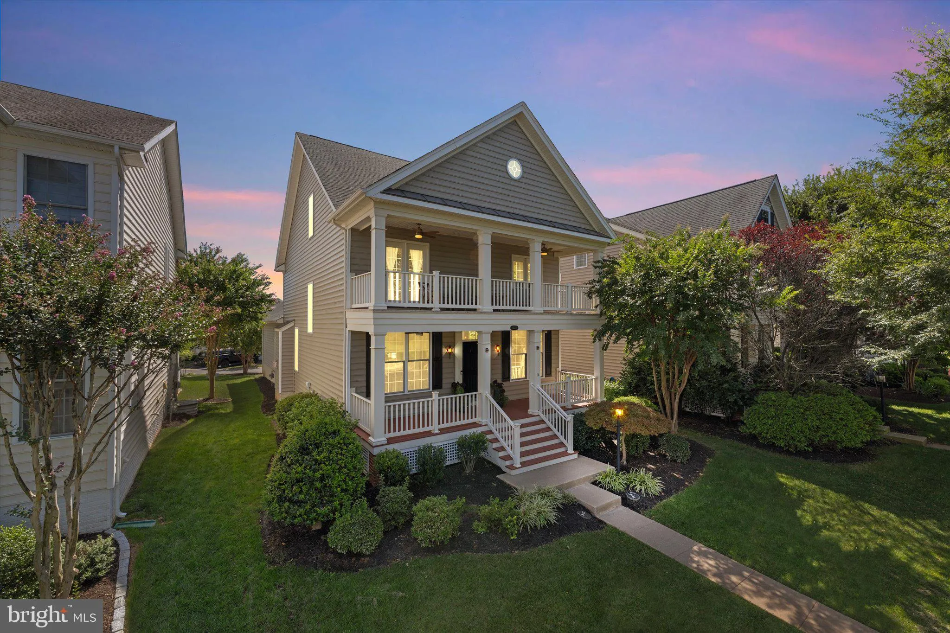
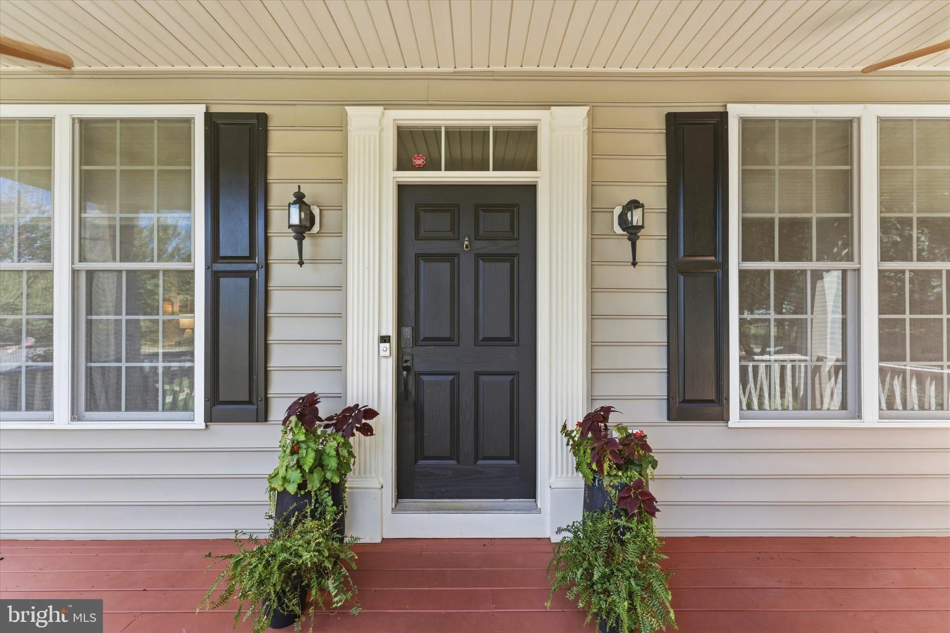
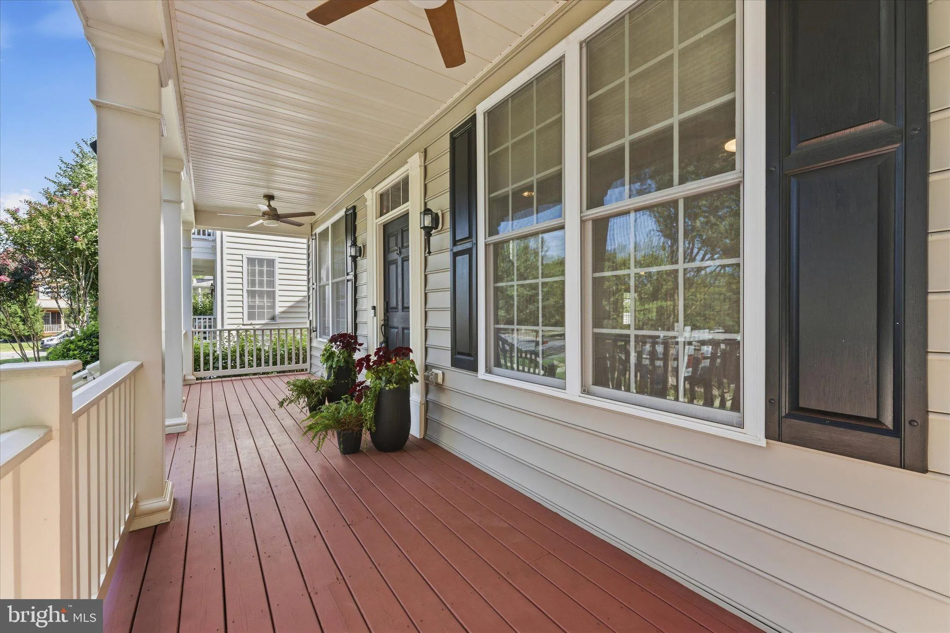
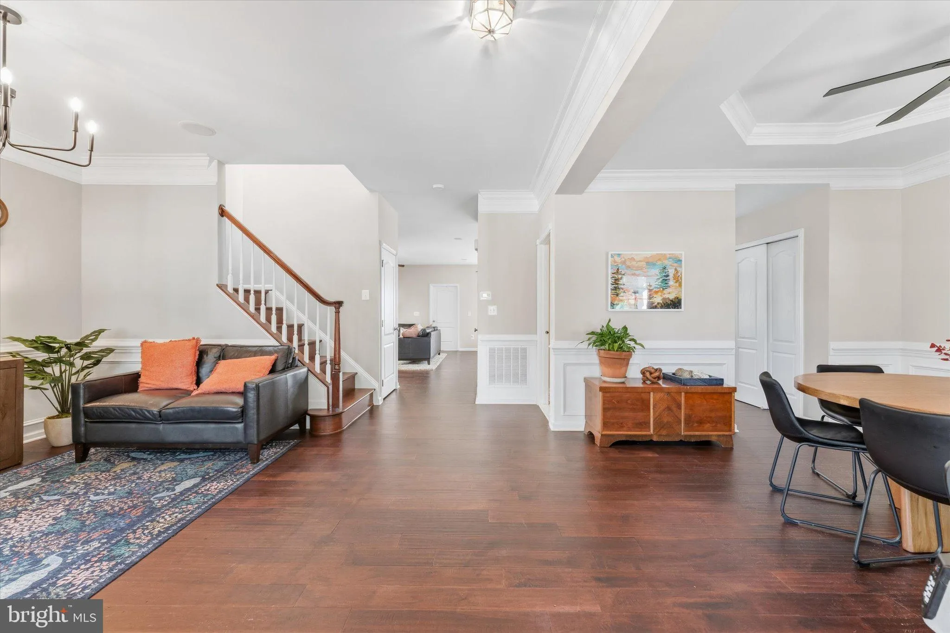
Welcome to 15553 Admiral Baker Cir, a Toll Brothers Plymouth model offering approximately 3, 640 finished square feet of beautifully designed and versatile living space in Haymarket. The home features 5 and 4.5 bathrooms, including a finished lower level where you’ll find one of the five bedrooms and a full bathroom. An expansive upper-level loft with its own full bathroom and closet offers the flexibility to serve as a potential sixth bedroom, guest suite, home office, or recreation space. At the heart of the home, the kitchen has been refreshed with new countertops in 2025 and all-new appliances. It flows seamlessly into the adjoining family room, creating an inviting setting for everyday living and entertaining. The family room TV conveys and is integrated with technology throughout the home, adding convenience to its connected living experience. Recent improvements extend well beyond the cosmetic. The home features a new indoor furnace and outdoor HVAC unit, professionally cleaned ductwork, and an additional HVAC zone dedicated to the upper-level loft with its own thermostat. A Rinnai tankless water heater provides added efficiency, while the refreshed laundry area includes a new washer and dryer. With 2, 746 finished square feet above grade and 894 finished square feet in the lower level, there is room to spread out across all three levels. The finished basement includes a bedroom and full bathroom, making it ideal for overnight guests, extended living, recreation, or a private home office. Outside, the home’s distinctive double front porches provide beautiful curb appeal and additional places to relax and enjoy the neighborhood. Located in the gated Dominion Valley community, residents enjoy an impressive collection of amenities, including swimming pools, a fitness center, clubhouse and community center, basketball, tennis and pickleball courts, a dog park, playgrounds, walking and jogging paths, a game room, party room, putting green, and common areas. Golf course membership is also available. Spacious, updated, flexible, and thoughtfully equipped, 15553 Admiral Baker Way offers far more than meets the eye.
 Features & Appliances
 Ask Agent A Question
 Address Map
 Neighborhood
 MLS Addon
 Additional Information
 Financial
Listing Information
Financial
Listing Information
 Rob Spicer Broker, GRI
Spicer Real Estate
Rob Spicer Broker, GRI
Spicer Real Estate
7201 Wisconsin Avenue
 RobSpicer@SpicerRealEstate.com
 2403881030
 2403881030
 7201 Wisconsin Avenue


