Spicer Real Estate
  • Share
$495,000
Active Active
MD,Columbia

Location 11767 STONEGATE LANE, Columbia, MD 21044

  • Sqft 1,814 Sqft SQFT
  • Bed 3
  • Bath 4
Basic Details Basic Details
Description

MOVE-IN READY IN CLARY’S FOREST! Discover the rare combination of an attached garage, beautiful condition and convenient Columbia location in this exceptionally well-maintained 3-bedroom, 2-full/2-half-bath home in Stonegate. From the moment you enter, you’ll appreciate a home that has been thoughtfully ...

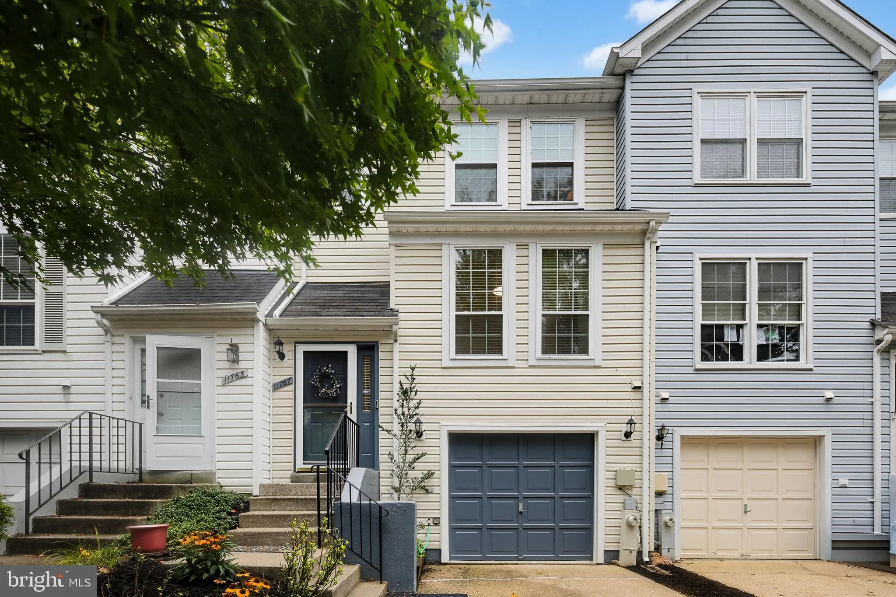
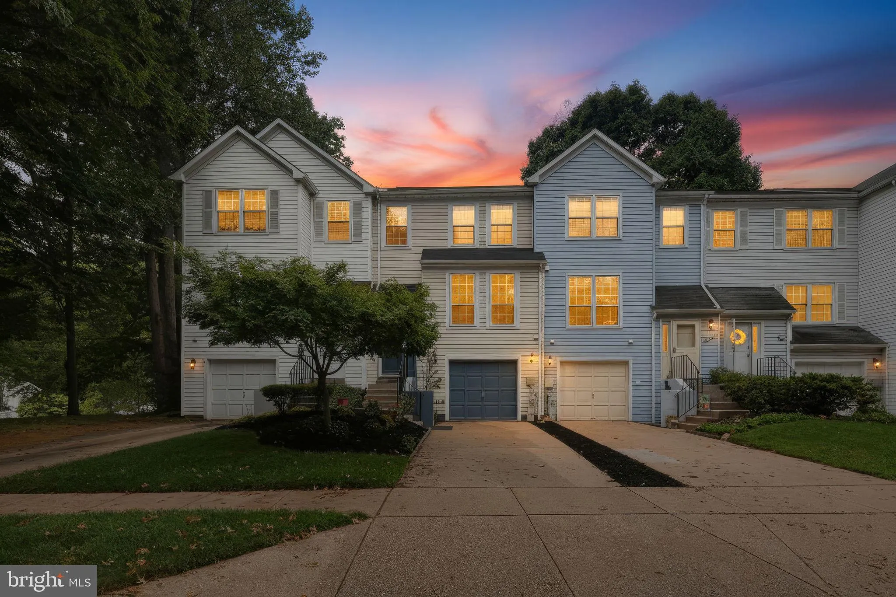
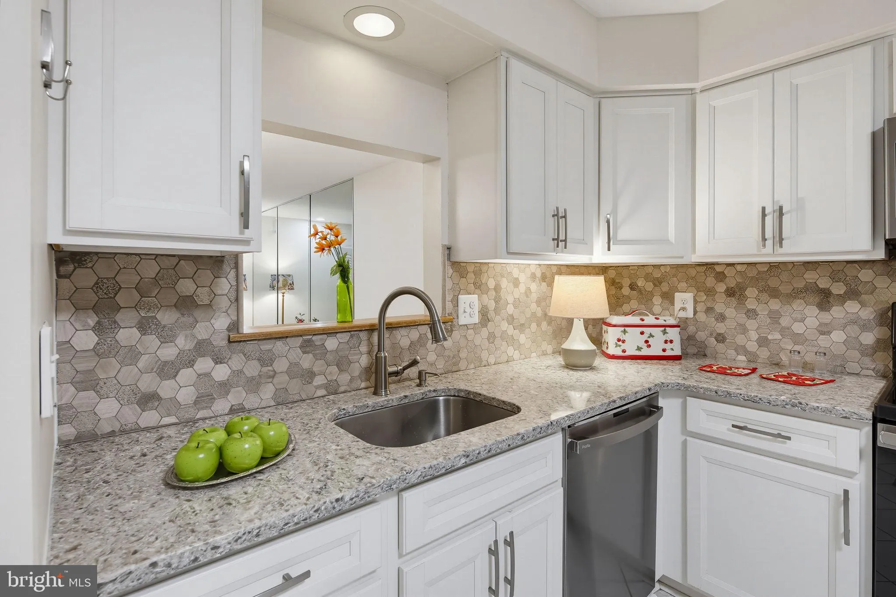
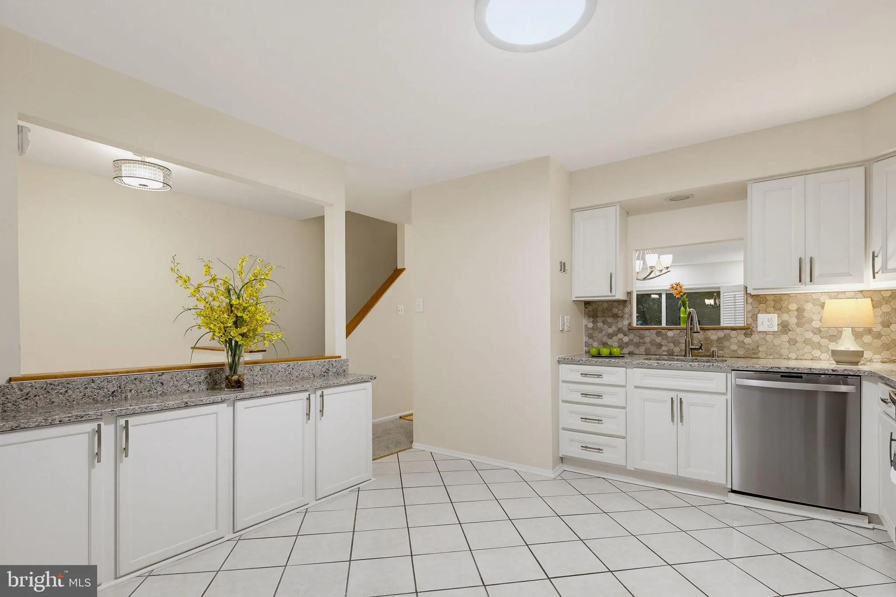
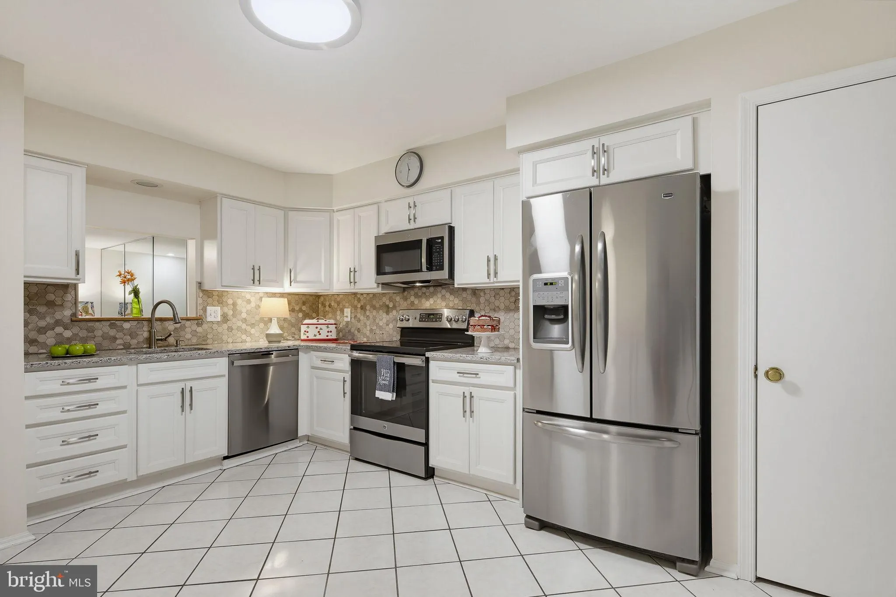
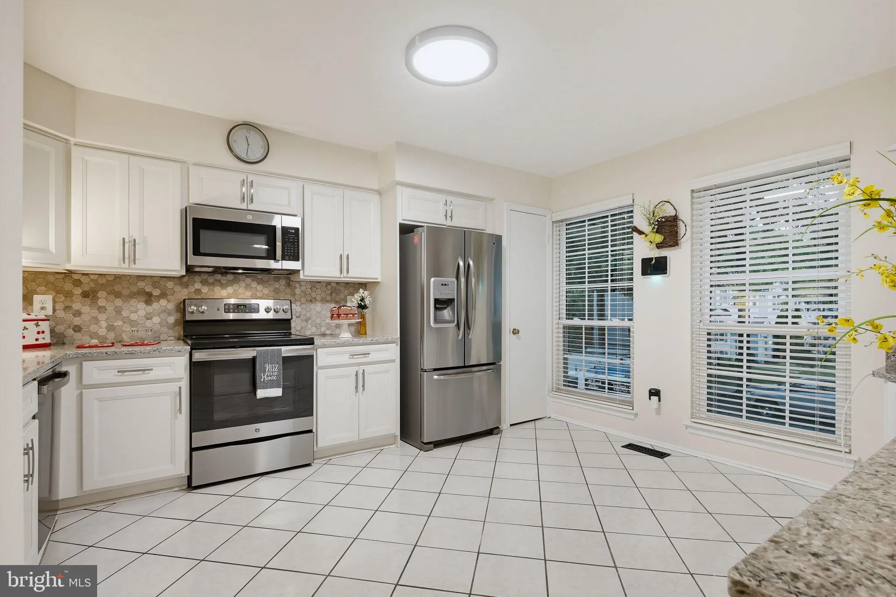
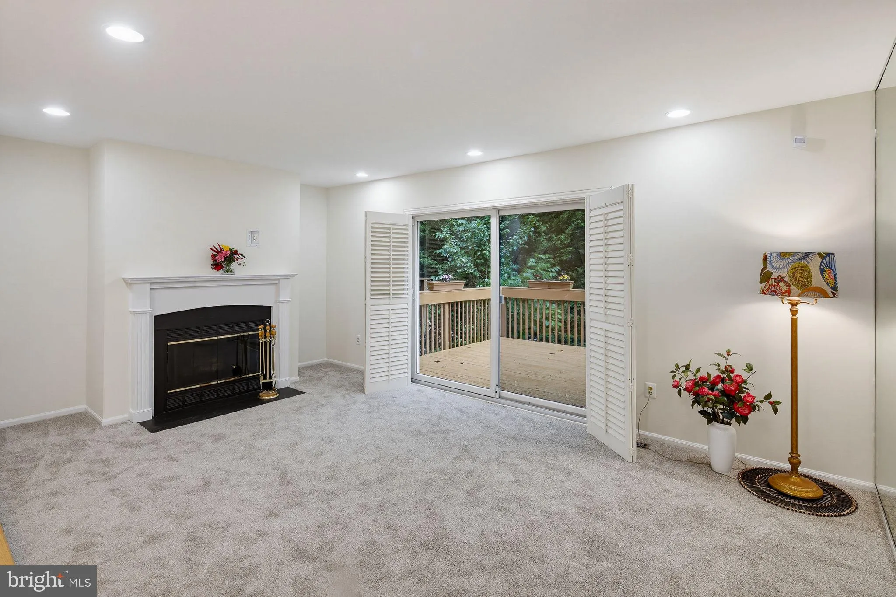
MOVE-IN READY IN CLARY’S FOREST! Discover the rare combination of an attached garage, beautiful condition and convenient Columbia location in this exceptionally well-maintained 3-bedroom, 2-full/2-half-bath home in Stonegate. From the moment you enter, you’ll appreciate a home that has been thoughtfully cared for and is ready for you to enjoy without a renovation list waiting behind the front door. The updated kitchen, fresh paint, new carpeting and well-maintained living spaces create an inviting home that feels truly move-in ready. The main level offers comfortable everyday living and entertaining, while the finished lower level provides flexible space for a family room, home office, exercise area or hobbies, plus a convenient half bath. Step outside to enjoy your private outdoor space, and take advantage of the attached garage and driveway, an especially valuable feature in Columbia. Located in the sought-after Clary’s Forest/Stonegate community, residents enjoy access to Columbia’s extensive parks, trails, pools, lakes, recreation and community amenities, while being close to shopping, dining, major commuter routes and Howard County’s highly regarded school system. If you’ve been waiting for a home where the big projects have already been done, this is one to see. All taxes and fees to be verified by the buyer(s). CPRA fee $1, 065.48 annual. A one-year CINCH Home Warranty is included. Welcome Home!

Read More
Basic Details
  • Property Type: Residential
  • Listing Type: Active
  • Listing ID: MDHW2073230
  • Price: $495,000
  • View: Garden/Lawn
  • Bedrooms: 3
  • Bathrooms: 4
  • Half Bathrooms: 2
  • Sqft: 1,814 Sqft
  • Year Built: 1988
  • Lot Area: 0.04 Acre
  • Location: US, MD, HOWARD-MD, Columbia, VILLAGE OF HICKORY RIDGE, 21044
  • Structure Type: Interior Row/Townhouse
  • Heating System: Heat Pump(s)
  • Cooling System: Central A/C
  • Fireplace: Fireplace - Glass Doors, Mantel(s), Wood
  • Patio: Deck
  • Parking: Concrete Driveway, Under Home Parking
  • Full Bathrooms: 2
  • Listing Status: Active
  • Roof: Shingle
Features & Appliances
Features
  • Utilities: Electric Available, Cable TV Available, Sewer Available, Water Available
  • Window Features: Storm, Sliding, Screens, DoublePaneWindows
  • Architectural Style: Colonial
  • Exterior Features: Exterior Lighting, Sidewalks
  • Fireplaces Total: 1
  • Flooring: Carpet, Hardwood
  • Interior Features: Attic, Breakfast Area, Built-Ins, Ceiling Fan(s), Primary Bath(s), Window Treatments, Bathroom - Tub Shower, Carpet, Dining Area, Kitchen - Table Space, Pantry, Recessed Lighting
  • Sewer: Public Sewer

Appliances
  • Appliances: Dishwasher, Disposal, Exhaust Fan, Oven - Self Cleaning, WaterHeater, Refrigerator, Icemaker, Built-In Microwave
Ask Agent A Question Ask Agent A Question

Address Map Address Map
MLS Addon MLS Addon
  • Office Name: Long & Foster Real Estate, Inc.
  • Agent Name: Frank H Alston III
Additional Information Additional Information
  • Water Source: Public
  • Accessibility Features: None
  • Association Amenities: Bike Trail, Common Grounds, Dog Park, Golf Course Membership Available, Jog/Walk Path, Lake, Pool Mem Avail, Tot Lots/Playground
  • Construction Materials: Aluminum Siding
  • Foundation Details: Concrete Perimeter
  • Garage: 1.0
  • Levels: 3
  • Lot Features: Interior, Landscaping, Rear Yard
  • On Market Date: 2026-09-08
Financial Financial
  • Tax Annual Amount: 5968.76
  • Association Fee: 350.0
  • Association Fee Frequency: Semi-Annually
  • Association Fee Includes: Management, Reserve Funds, Snow Removal
  • Association Yn: 1
Listing Information Listing Information
  • Co List Agent Full Name: Christine T Sheeler
  • Co List Office Name: Long & Foster Real Estate, Inc.
  • Originating System Name: Bright
  • Co List Agent Mls Id: 82145
  • Co List Office Mls Id: LNG21
  • List Agent Mls Id: 85251
  • List Office Mls Id: LNG21
  • MLS Status: ACTIVE-BRIGHT
  • Modification Timestamp: 2026-10-14T23:35:27Z
  • Status Change Timestamp: 2026-09-08T04:00:00Z
Rob Spicer Broker, GRI Rob Spicer Broker, GRI Spicer Real Estate

7201 Wisconsin Avenue

Mortgage Calculator
$
$ %
Years
%
$ %Per Year
$ % Per Year

$
