
 Share
Share
 10204 WESTFORD DRIVE, Vienna, VA 22182
 3,957 Sqft SQFT
 5
5
 4
4
 Basic Details
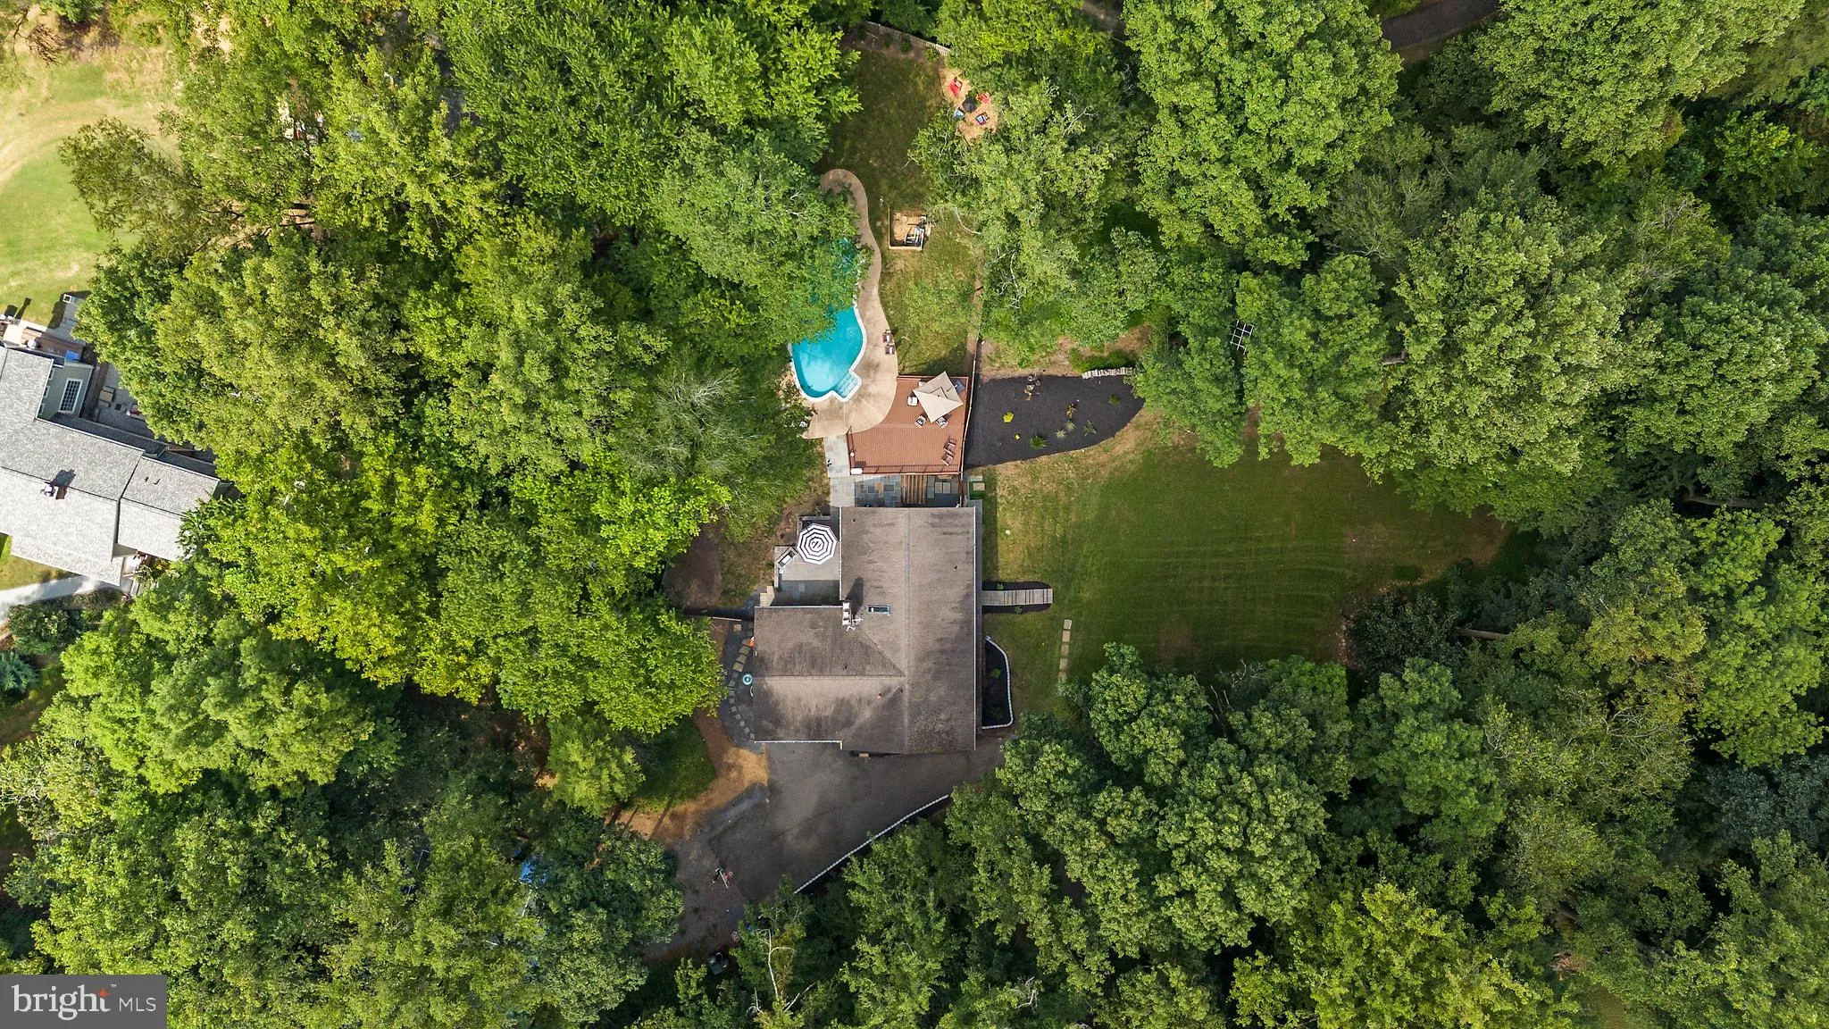
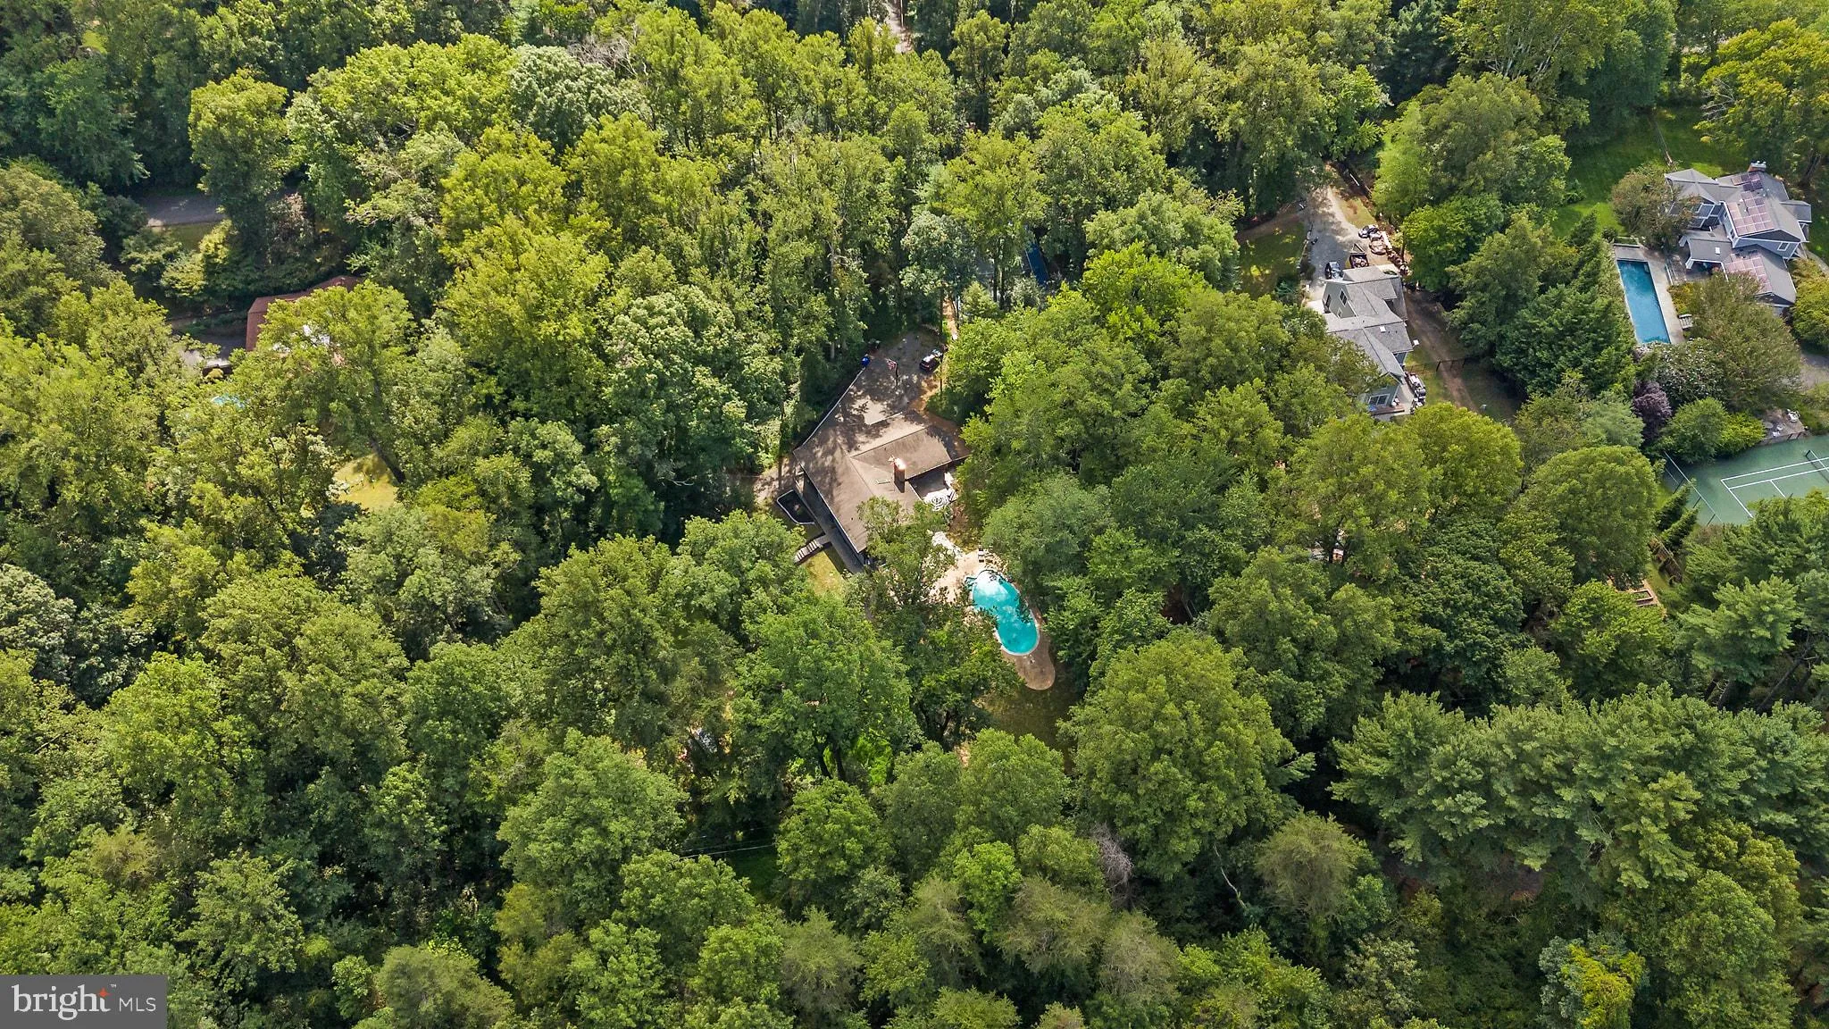
A private retreat with a resort-like feel, Tucked away on 1.8 beautifully wooded acres, this stunning fully renovated in late 2025, almost 4, 000 sq. ft. home offers a rare combination of privacy, space, and comfort. Surrounded by mature trees and lush greenery, the property complete with a beautiful pool that provi...
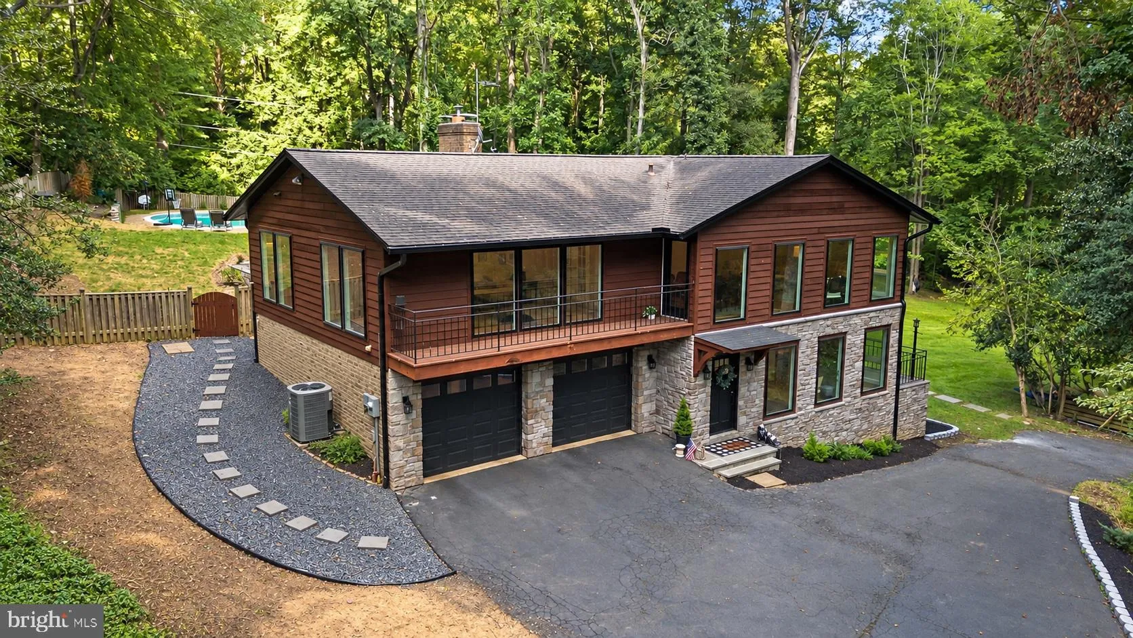
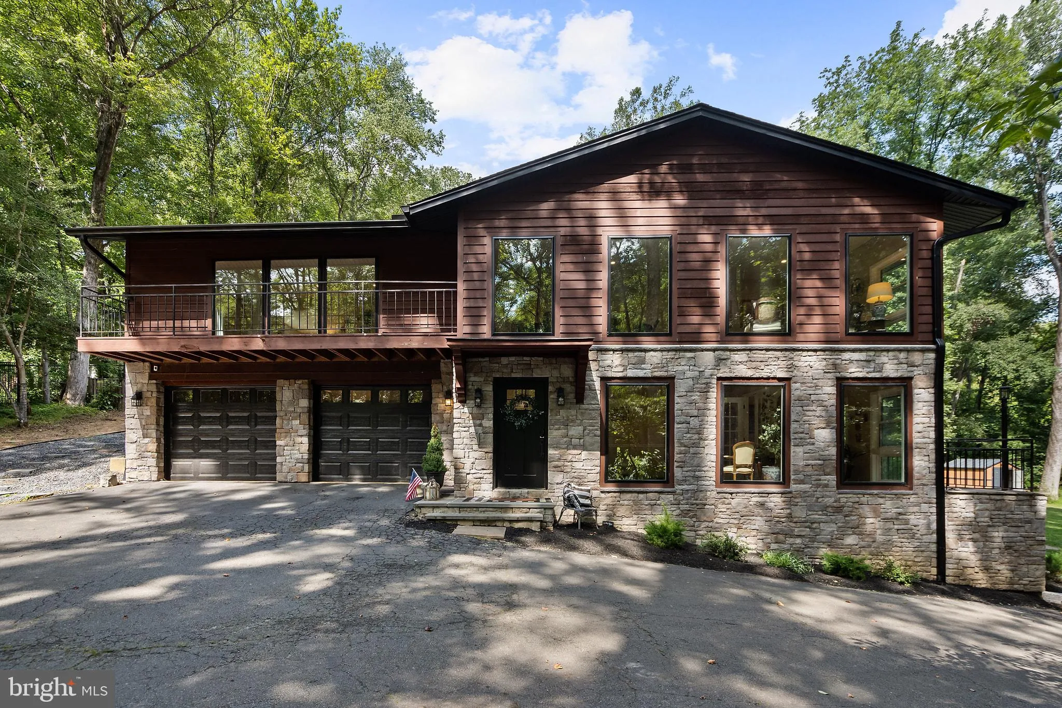
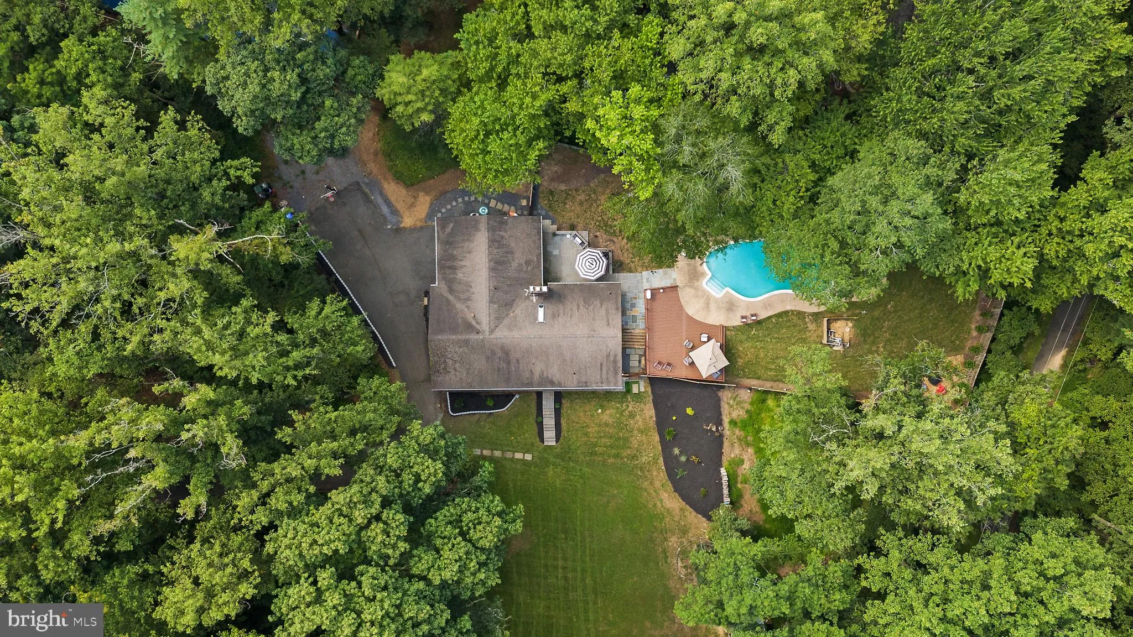
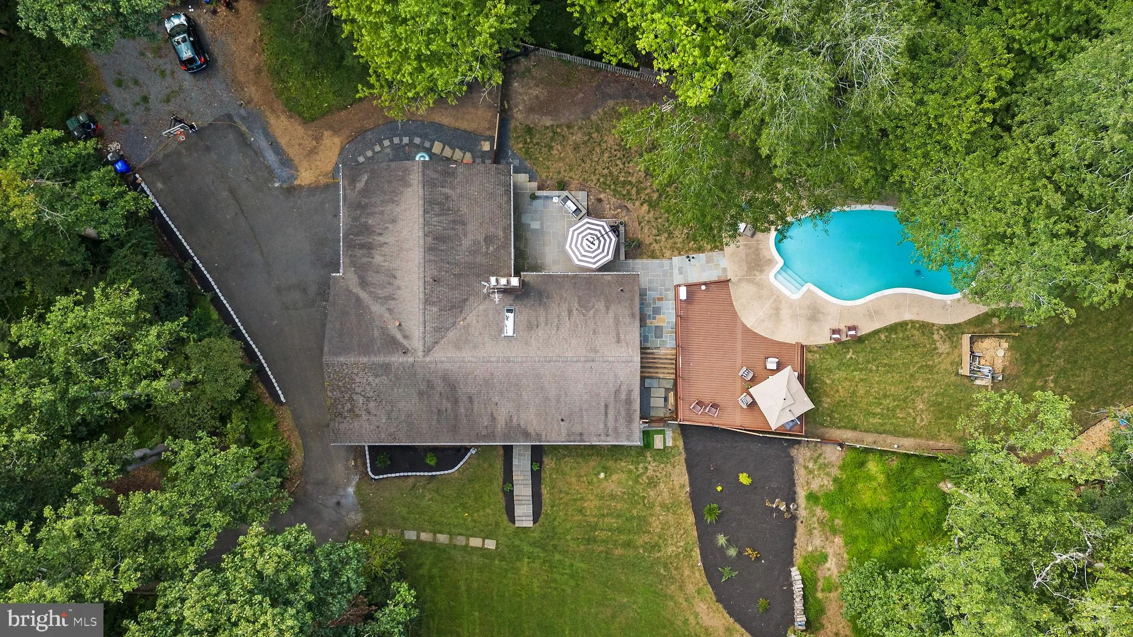
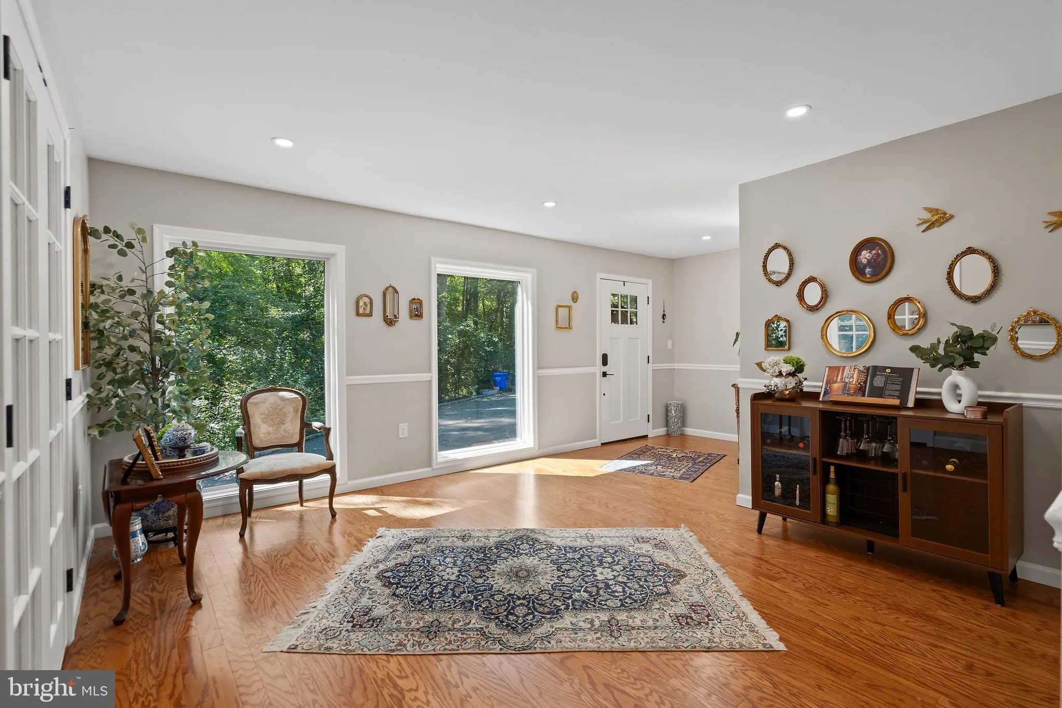
A private retreat with a resort-like feel, Tucked away on 1.8 beautifully wooded acres, this stunning fully renovated in late 2025, almost 4, 000 sq. ft. home offers a rare combination of privacy, space, and comfort. Surrounded by mature trees and lush greenery, the property complete with a beautiful pool that provides relaxation and entertaining. A spacious deck and patio extend the living space outdoors while a built-in grilling area creates the perfect setting for summer gathering. Step inside to discover a thoughtfully updated interior featuring stylish and luxurious finishes and attention to details, Living and entertaining areas, complemented by the comfort and convenience of a home that has been beautifully renovated throughout. A welcoming entry foyer sets the tone for the home and leads into the beautifully designed main level featuring 2 bedrooms and 1 full bath along with a cozy living room and a wood burn fireplace, a mudroom, a laundry room, an office and another living room that leads to a small balcony. The upper level offers 3 bedrooms, 2 full baths and a half bath, plus three separate living areas providing plenty of space for relaxing, entertaining or gathering with family and friends, one of the living room is one of the most standout living space framed by expansive windows, offering serene views of the surrounding woods and filling the space with abundant natural light creating a wonderful connection between indoor and outdoor living, a second wood burn fireplace and a large walk in pantry. At the heart of the home is a well-appointed kitchen, beautifully renovated that features elegant quartz countertops, stainless steel appliances, creating a sophisticated yet functional space for everyday living and entertaining, complemented by a breakfast area, and a dedicated coffee station, the fully renovated bathrooms continue the upscale feel with high end finishes and beautifully selected materials. New wood floor, new HVAC system, new windows and exterior/interior doors, electrical/plumbing upgrades, new water heater, new well and septic system, upgraded swimming pool equipments, A newly paved driveway, Landscaping, and more! A truly special home is ready to be enjoyed!
 Features & Appliances
 Ask Agent A Question
 Address Map
 MLS Addon
 Additional Information
 Financial
Listing Information
Financial
Listing Information
 Rob Spicer Broker, GRI
Spicer Real Estate
Rob Spicer Broker, GRI
Spicer Real Estate
7201 Wisconsin Avenue
 RobSpicer@SpicerRealEstate.com
 2403881030
 2403881030
 7201 Wisconsin Avenue


