
Spicer Real Estate
  • Share
$3,500
Active Active
VA,Manassas

Location 11323 HYPATIA LOOP, Manassas, VA 20109

  • Sqft 2,227 Sqft SQFT
  • Bed 4
  • Bath 4
Basic Details Basic Details
Description

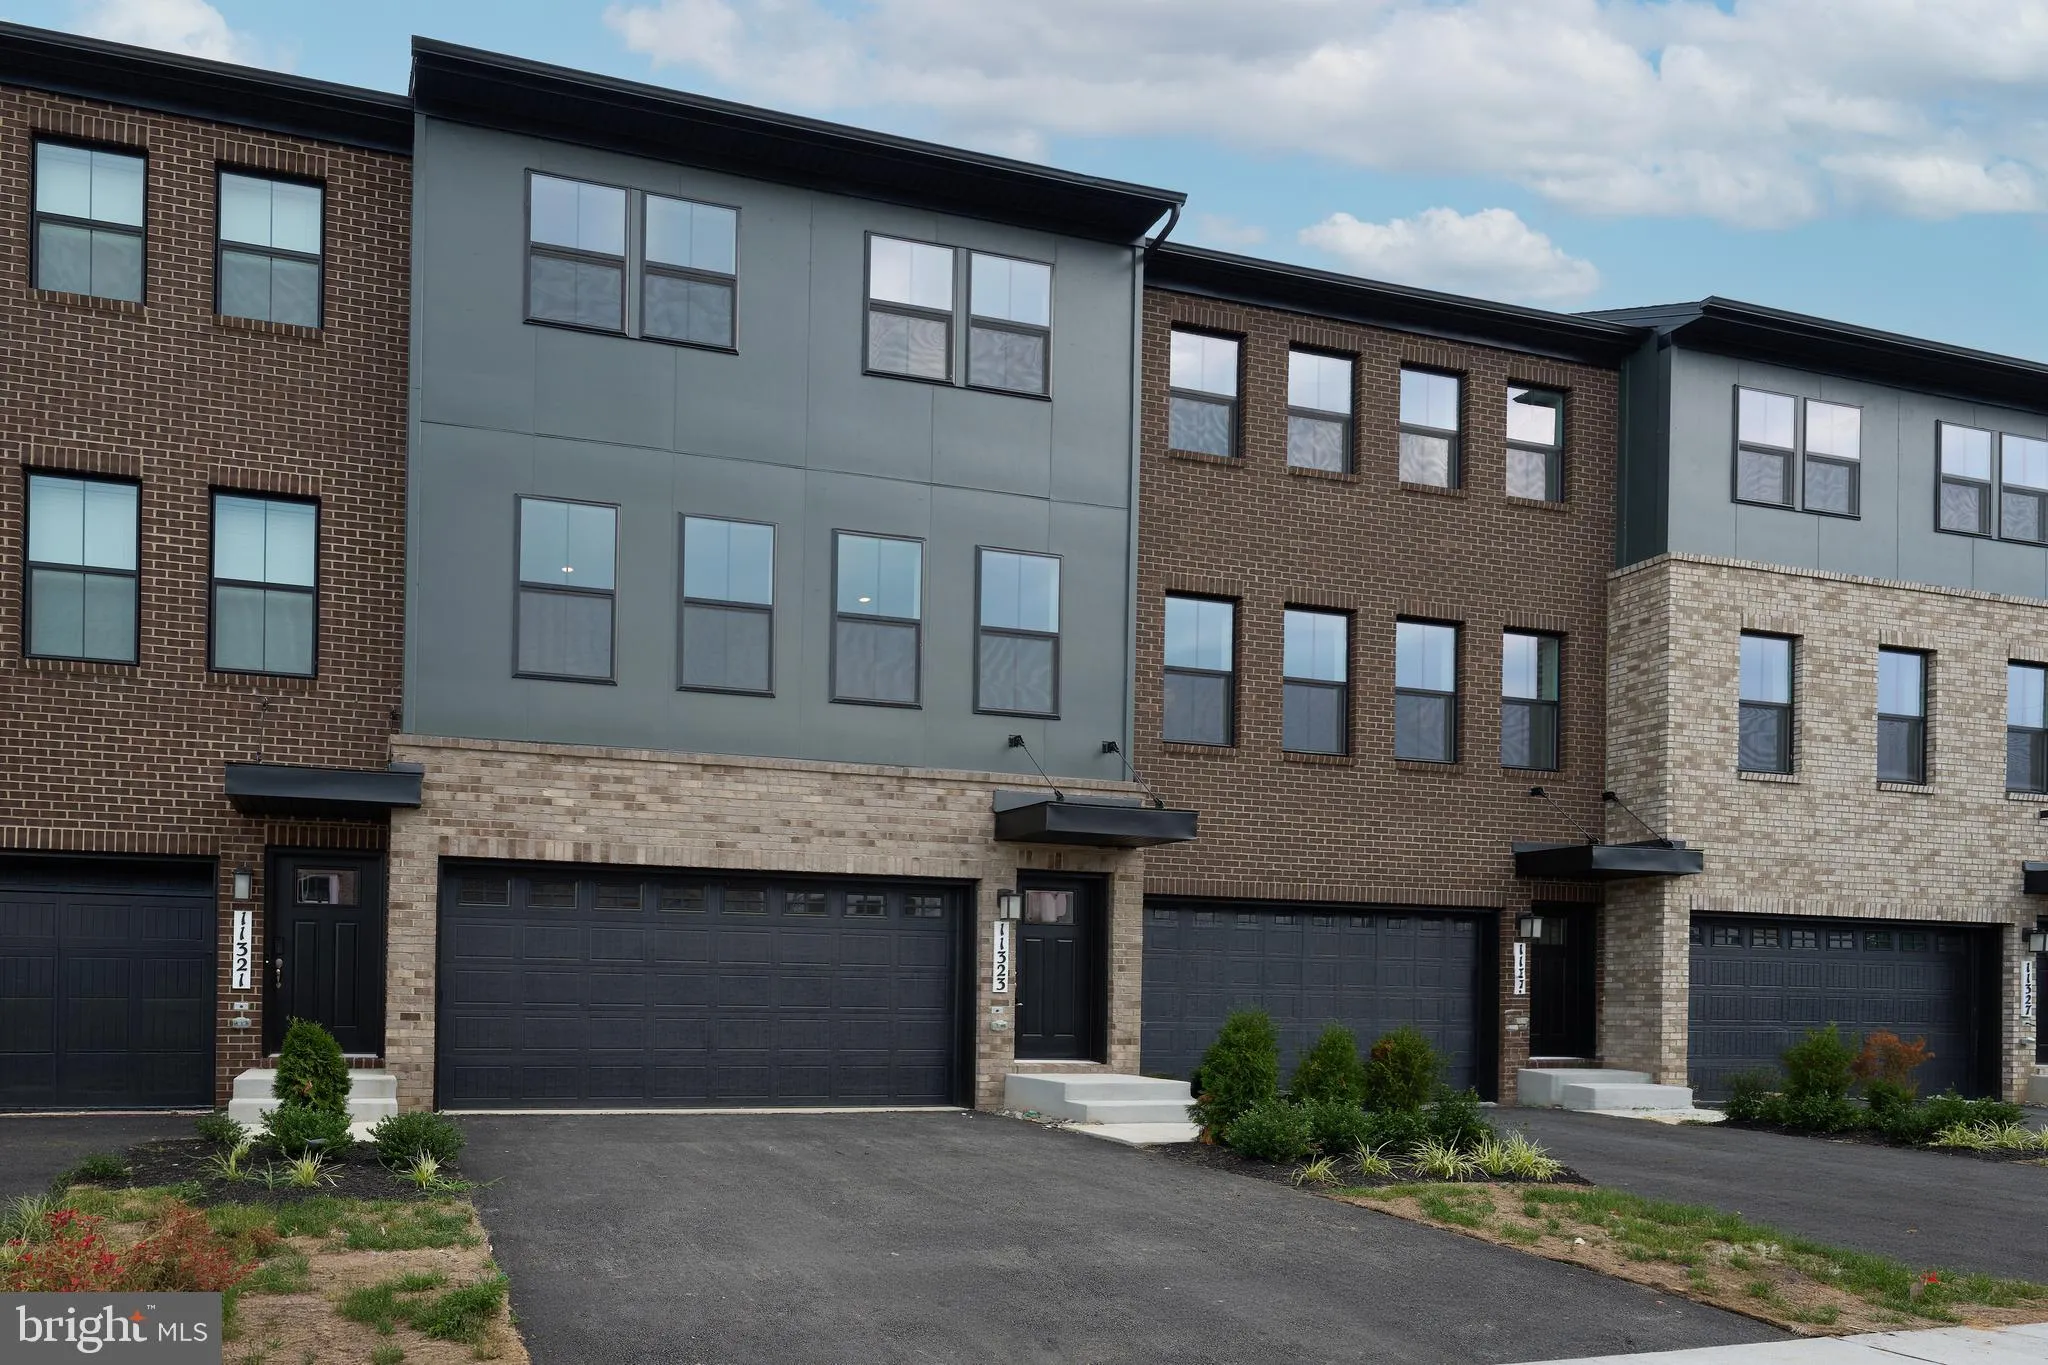
Welcome to Innovation Town Center! This brand-new, contemporary 3-level townhouse offers 2, 270 sq. ft. of modern living space featuring 4 bedrooms, 3.5 bathrooms, and a 2-car garage. The main level boasts a light-filled open-concept floor plan designed for effortless entertaining, complete with a gourmet kitchen an...

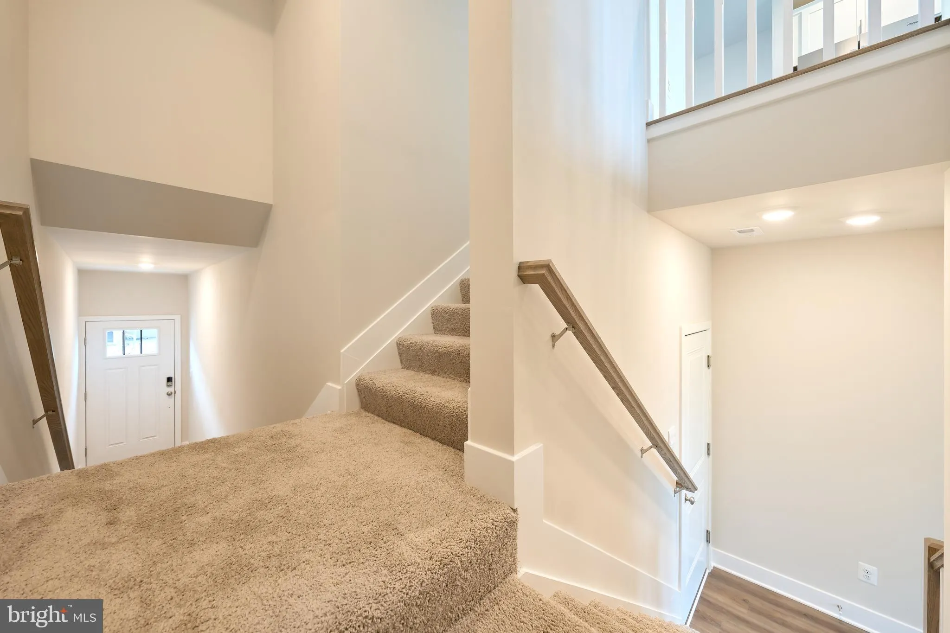
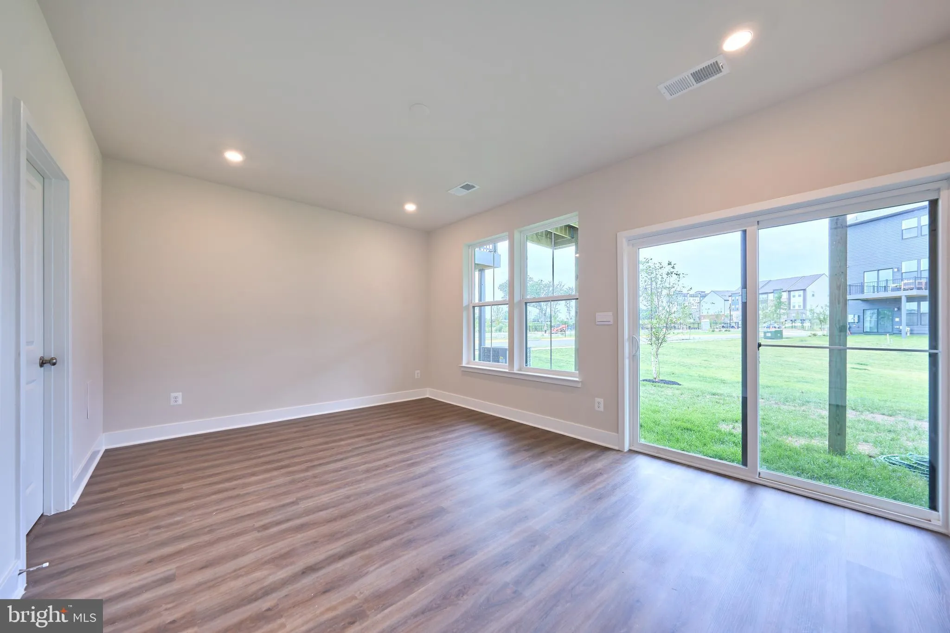
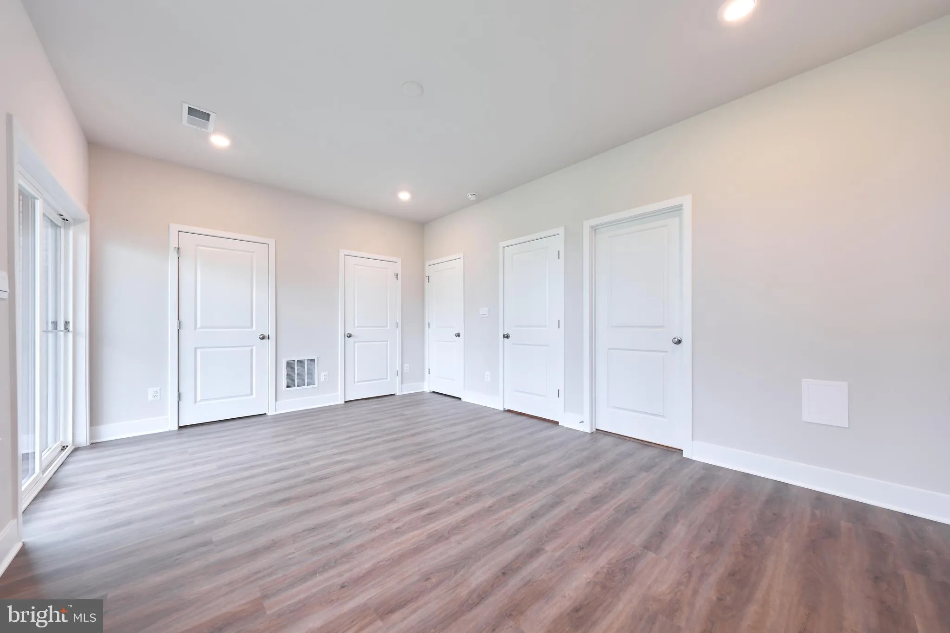
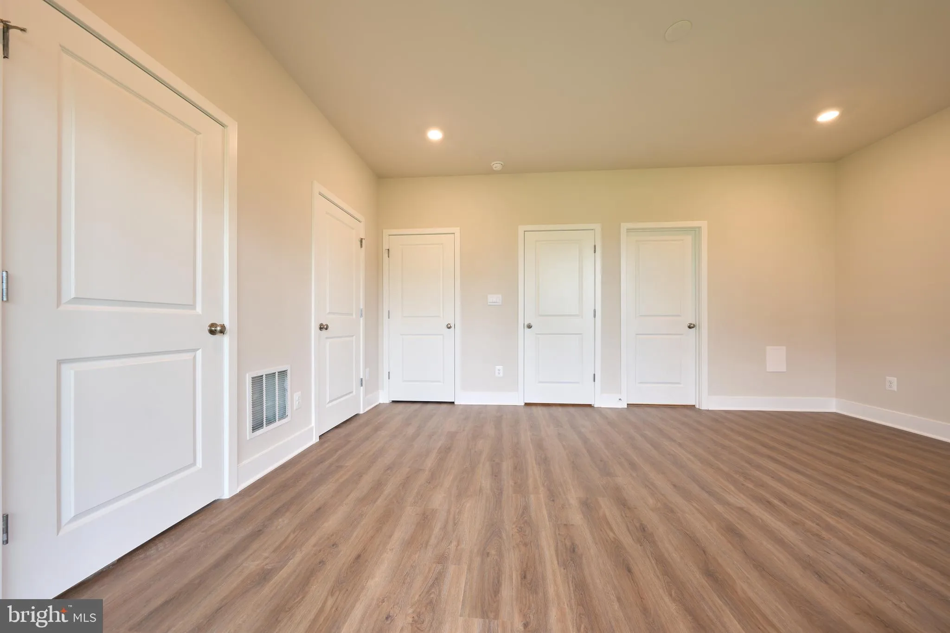
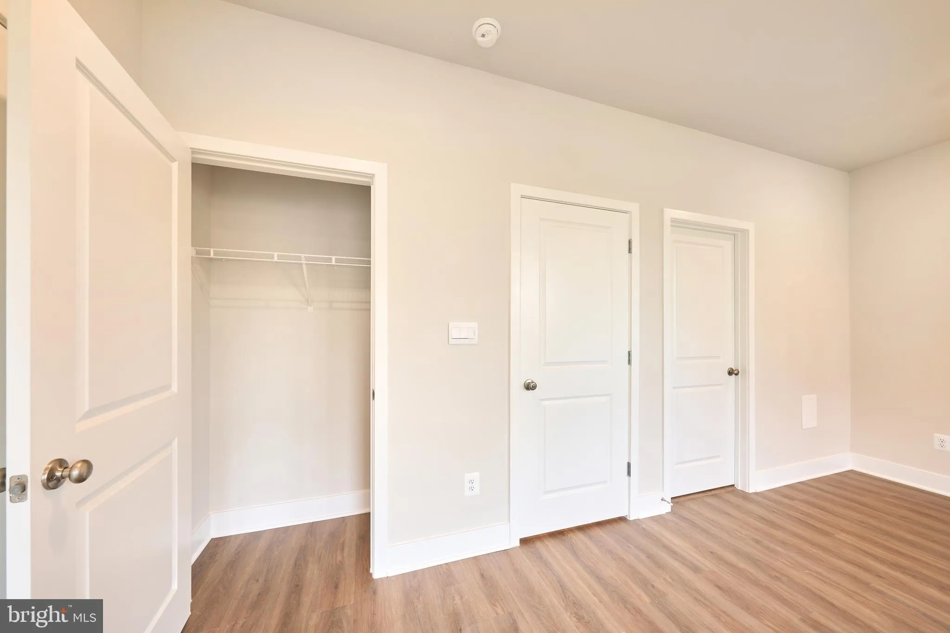
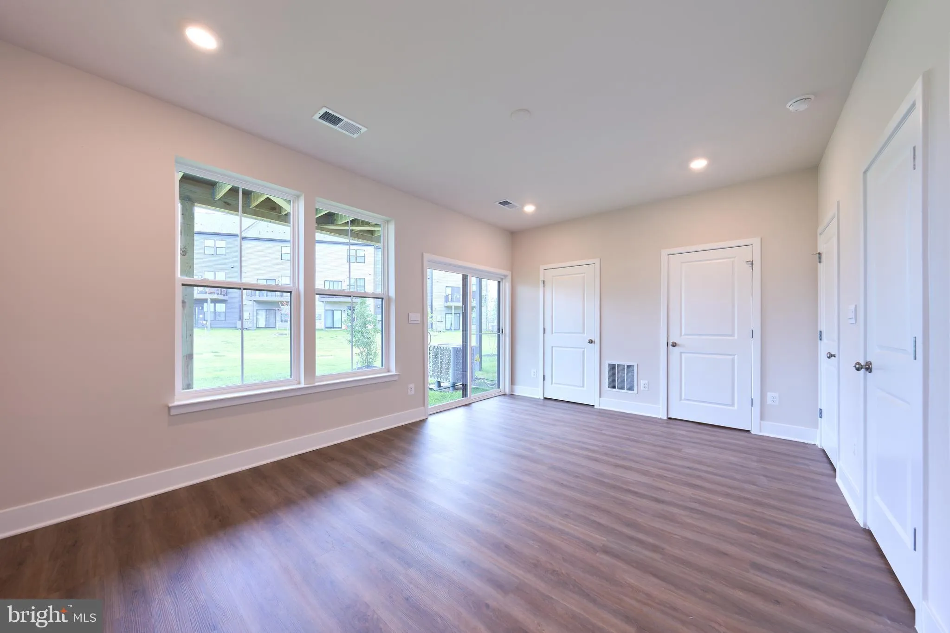
Welcome to Innovation Town Center! This brand-new, contemporary 3-level townhouse offers 2, 270 sq. ft. of modern living space featuring 4 bedrooms, 3.5 bathrooms, and a 2-car garage. The main level boasts a light-filled open-concept floor plan designed for effortless entertaining, complete with a gourmet kitchen and spacious dining and living areas. Enjoy low-maintenance outdoor living with a private backyard and rear patio space. The lower level provides flexibility with a finished room and full bath, ideal for a guest suite, home office, or recreation area. Highlighted by integrated smart home tech, this home combines modern convenience with an unbeatable location near I-66, Prince William Parkway, and George Mason University’s Science and Technology Campus.

Read More
Basic Details
  • Property Type: Residential Lease
  • Listing Type: Active
  • Listing ID: VAPW2128556
  • Price: $3,500
  • Bedrooms: 4
  • Bathrooms: 4
  • Half Bathrooms: 1
  • Sqft: 2,227 Sqft
  • Year Built: 2026
  • Lot Area: 0.04 Acre
  • Location: US, VA, PRINCE WILLIAM-VA, Manassas, INNOVATION TOWN CENTER, 20109
  • Structure Type: Interior Row/Townhouse
  • Heating System: Forced Air
  • Cooling System: Central A/C
  • Parking: Asphalt Driveway
  • Full Bathrooms: 3
  • Listing Status: Active
  • New Construction Yn: 1
Features & Appliances
Features
  • Window Features: DoublePaneWindows, Energy Efficient, Insulated, Low-E, Screens, Vinyl Clad
  • Architectural Style: Contemporary
  • Interior Features: Breakfast Area, Combination Dining/Living, Combination Kitchen/Dining, Crown Moldings, Dining Area, Efficiency, Entry Level Bedroom, Family Room Off Kitchen, Floor Plan - Open, Kitchen - Eat-In, Kitchen - Gourmet, Kitchen - Island, Other, Primary Bath(s), Recessed Lighting, Upgraded Countertops, Walk-in Closet(s)
  • Sewer: Public Sewer

Appliances
  • Appliances: Built-In Microwave, Commercial Range, Built-In Range, Cooktop, Dishwasher, Disposal, Energy Efficient Appliances, Icemaker, Oven - Wall, Oven/Range - Electric, Range Hood, Washer/Dryer Hookups Only, Refrigerator, Stainless Steel Appliances, WaterHeater
Ask Agent A Question Ask Agent A Question

Address Map Address Map
Neighborhood Neighborhood
  • Elementary School: ELLIS
  • High School: STONEWALL JACKSON
  • Middle School: MARSTELLER
MLS Addon MLS Addon
  • Office Name: EXP Realty, LLC
  • Agent Name: Arshia Kia
Additional Information Additional Information
  • Water Source: Public
  • Accessibility Features: None
  • Construction Materials: Combination
  • Foundation Details: Concrete Perimeter, Slab
  • Garage: 2.0
  • Levels: 3
  • Lot Size Dimensions: 0.00 x 0.00
  • On Market Date: 2026-08-21
Financial Financial
  • Association Fee: 190.0
  • Association Fee Frequency: Monthly
  • Association Yn: 1
Listing Information Listing Information
  • Originating System Name: Bright
  • List Agent Mls Id: 3114918
  • List Office Mls Id: EXPY5
  • MLS Status: ACTIVE-BRIGHT
  • Modification Timestamp: 2026-08-31T16:17:48Z
  • Status Change Timestamp: 2026-08-21T04:00:00Z
Rob Spicer Broker, GRI Rob Spicer Broker, GRI Spicer Real Estate

7201 Wisconsin Avenue

Mortgage Calculator
$
$ %
Years
%
$ %Per Year
$ % Per Year

$
