
 Share
Share
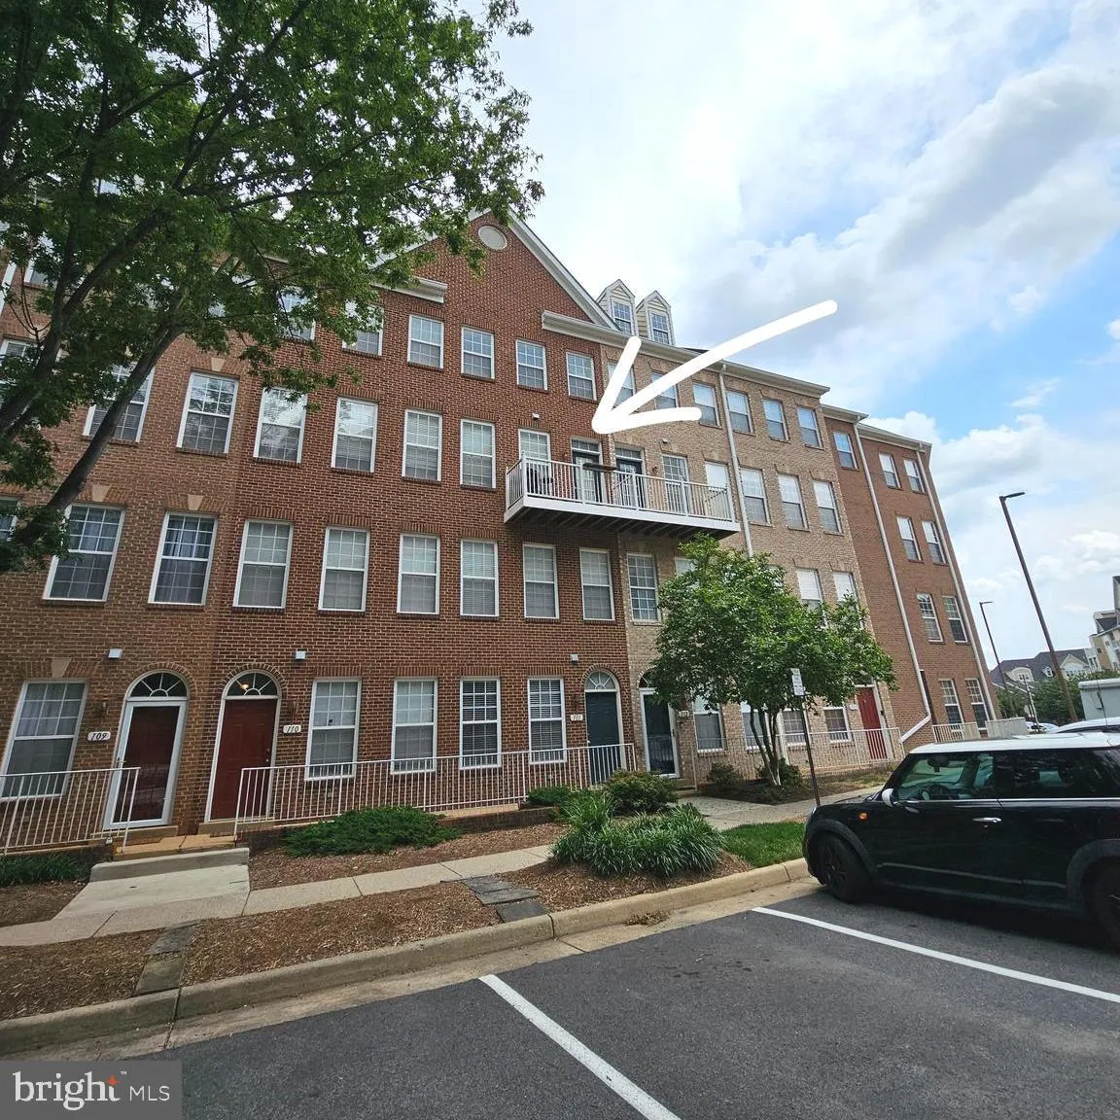
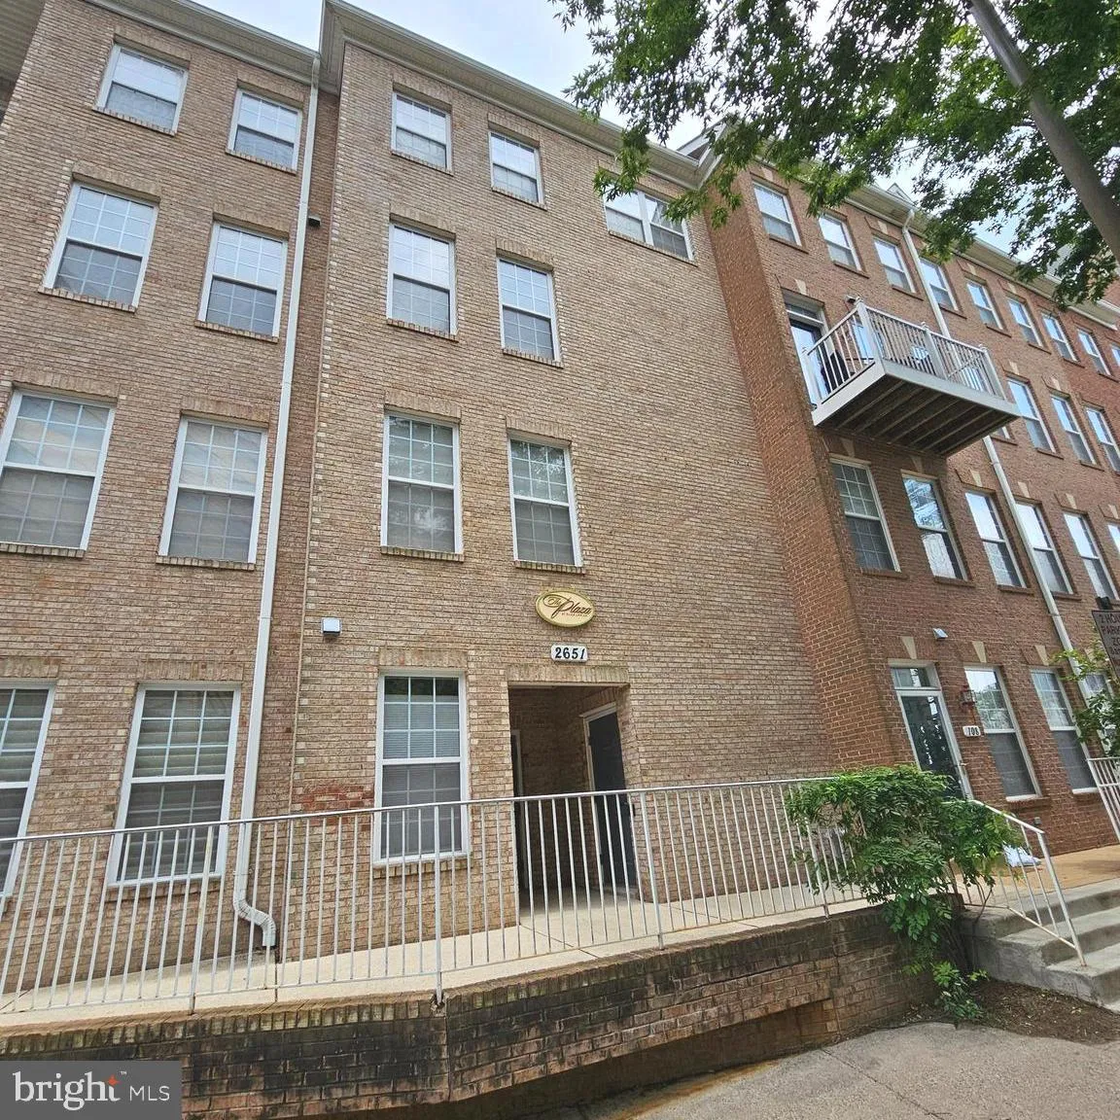
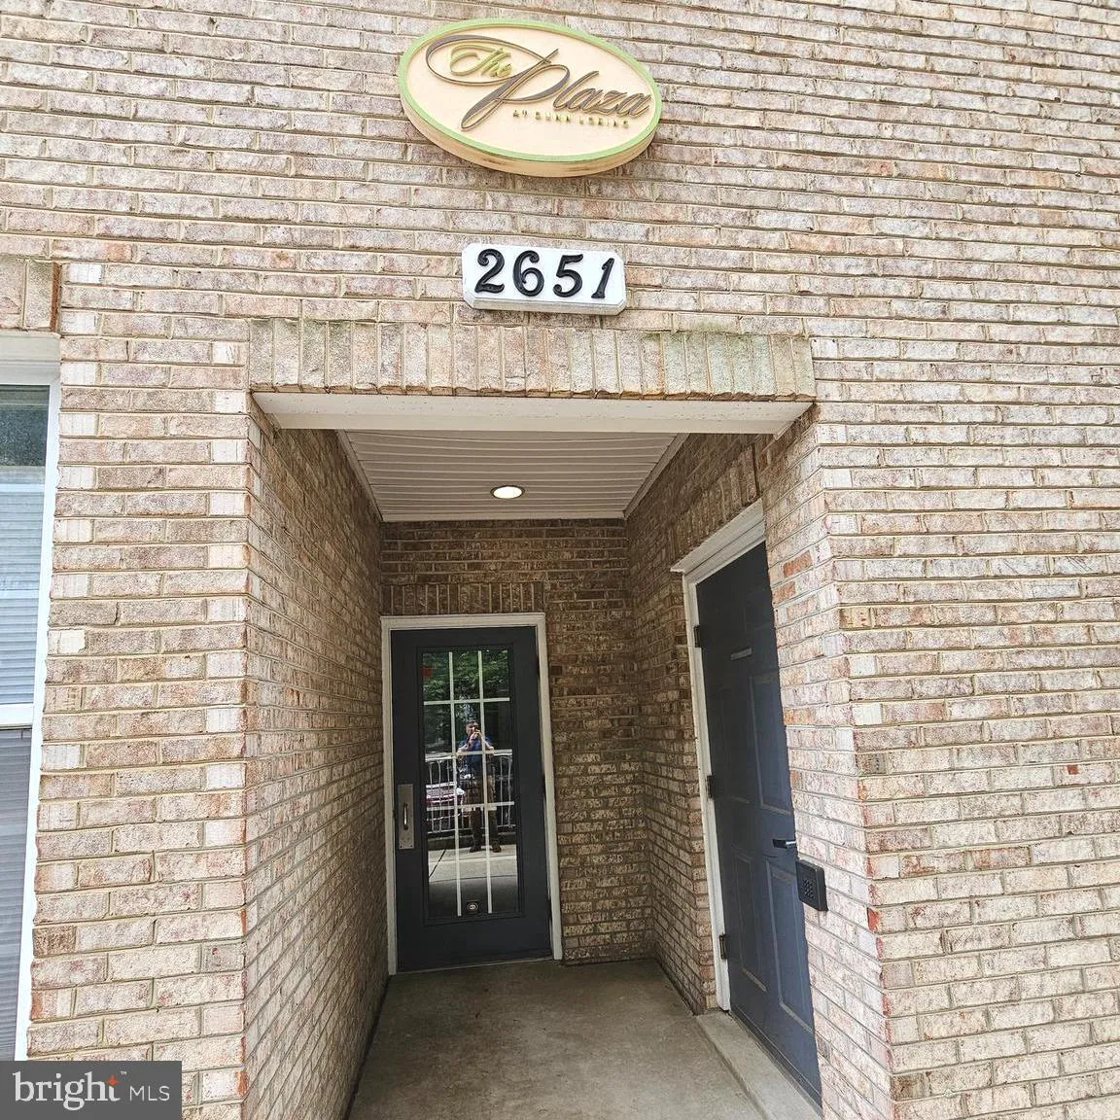
 2651 PARK TOWER DRIVE, Vienna, VA 22180
 1,532 Sqft SQFT
 2
2
 3
3
 Basic Details
Nestled within the prestigious Westbriar Plaza, this exquisite residential lease offers a harmonious blend of luxury and comfort, perfect for those seeking an elevated lifestyle. This beautifully designed unit, built in 2004, showcases traditional architectural elegance with modern conveniences, making it a true san...
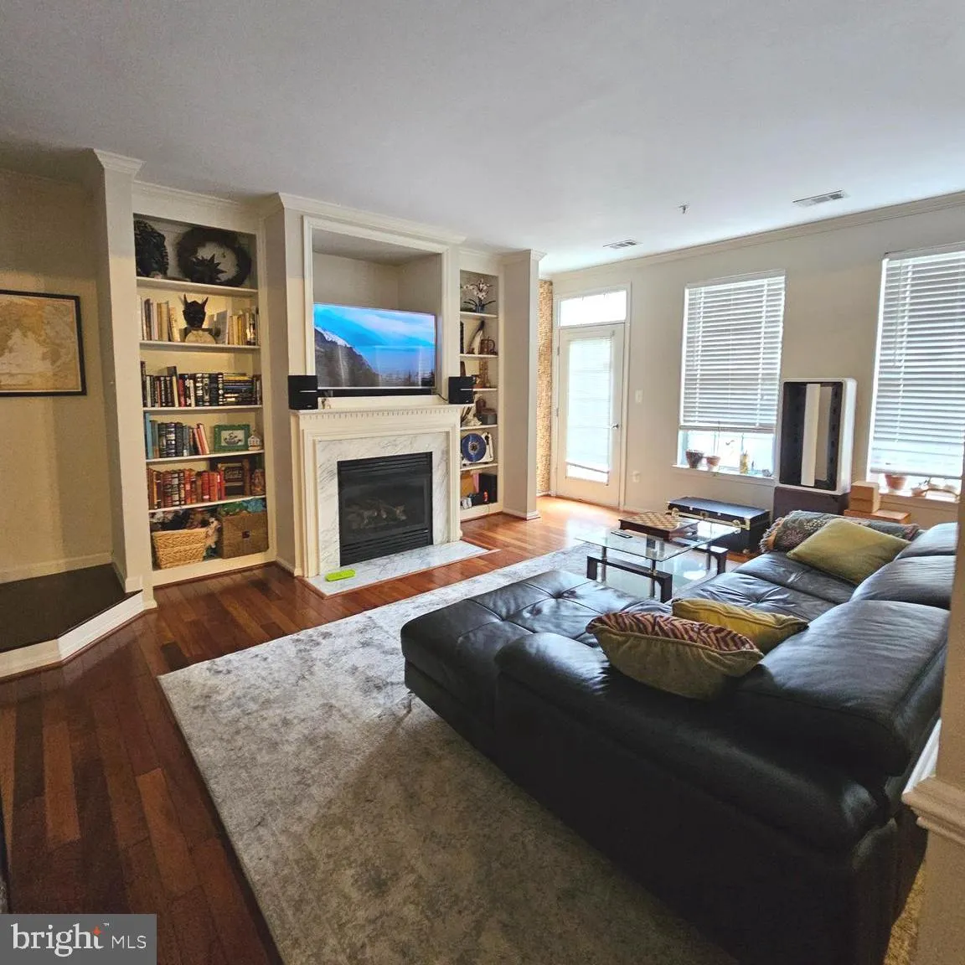
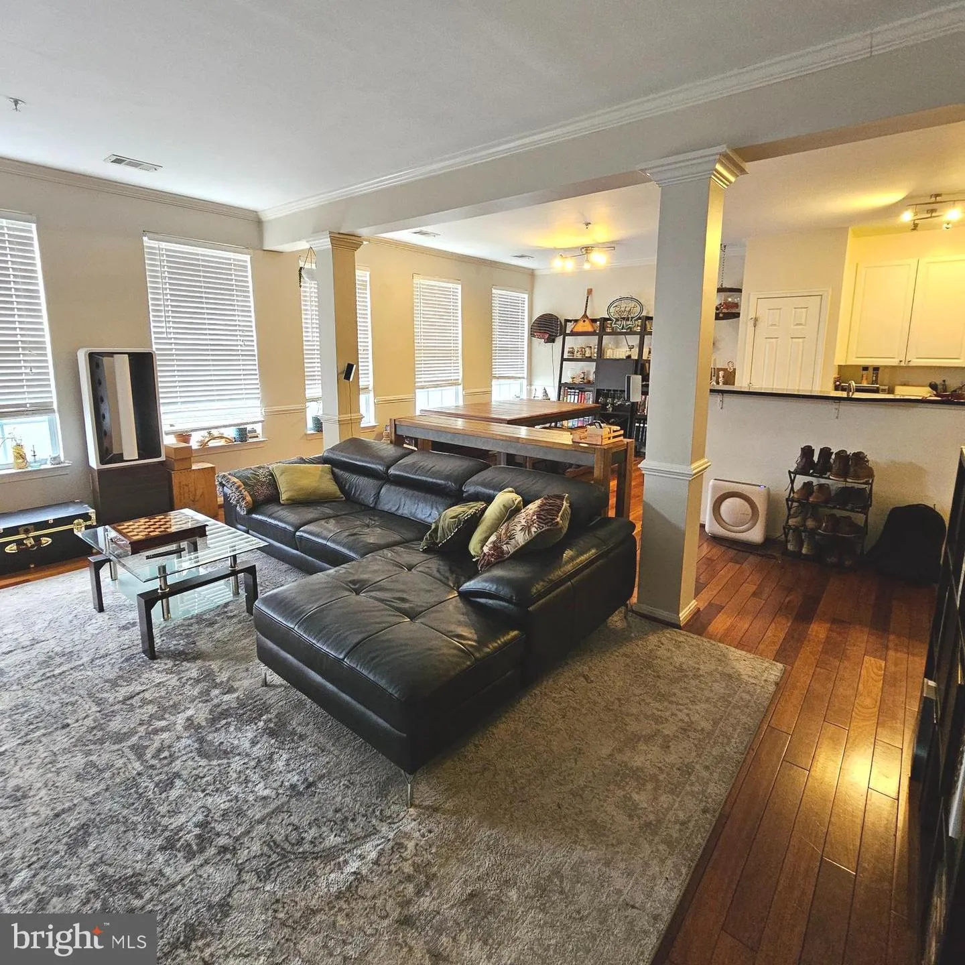
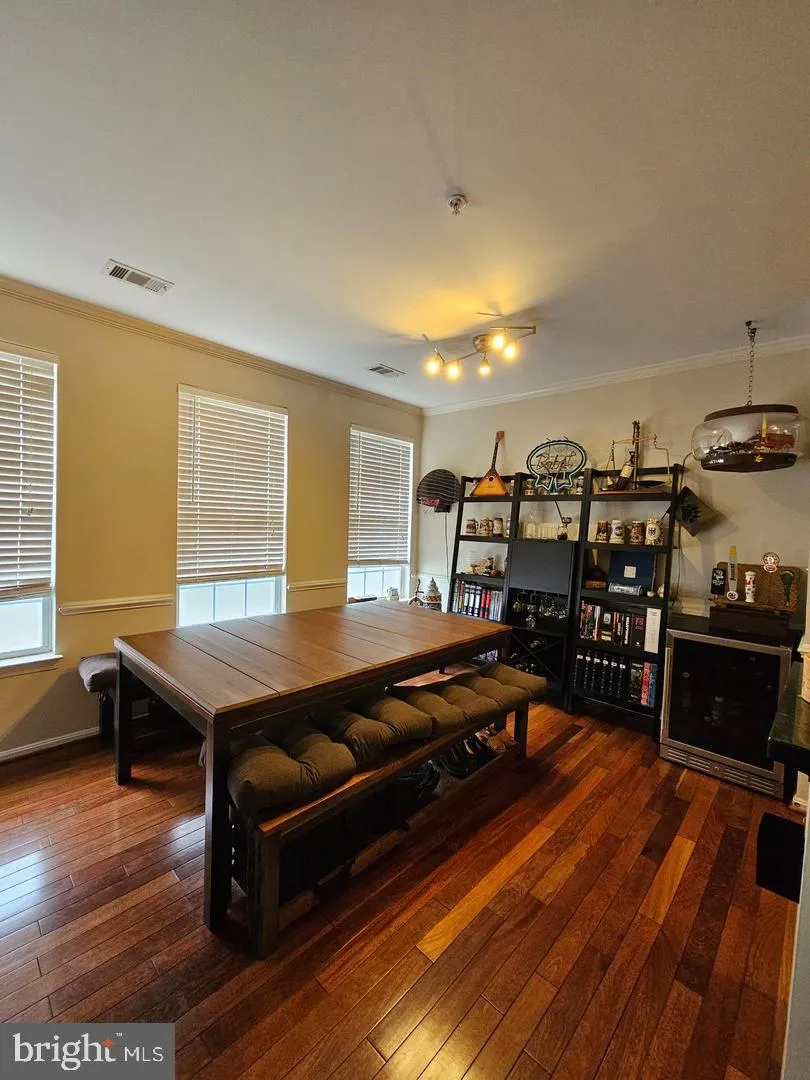
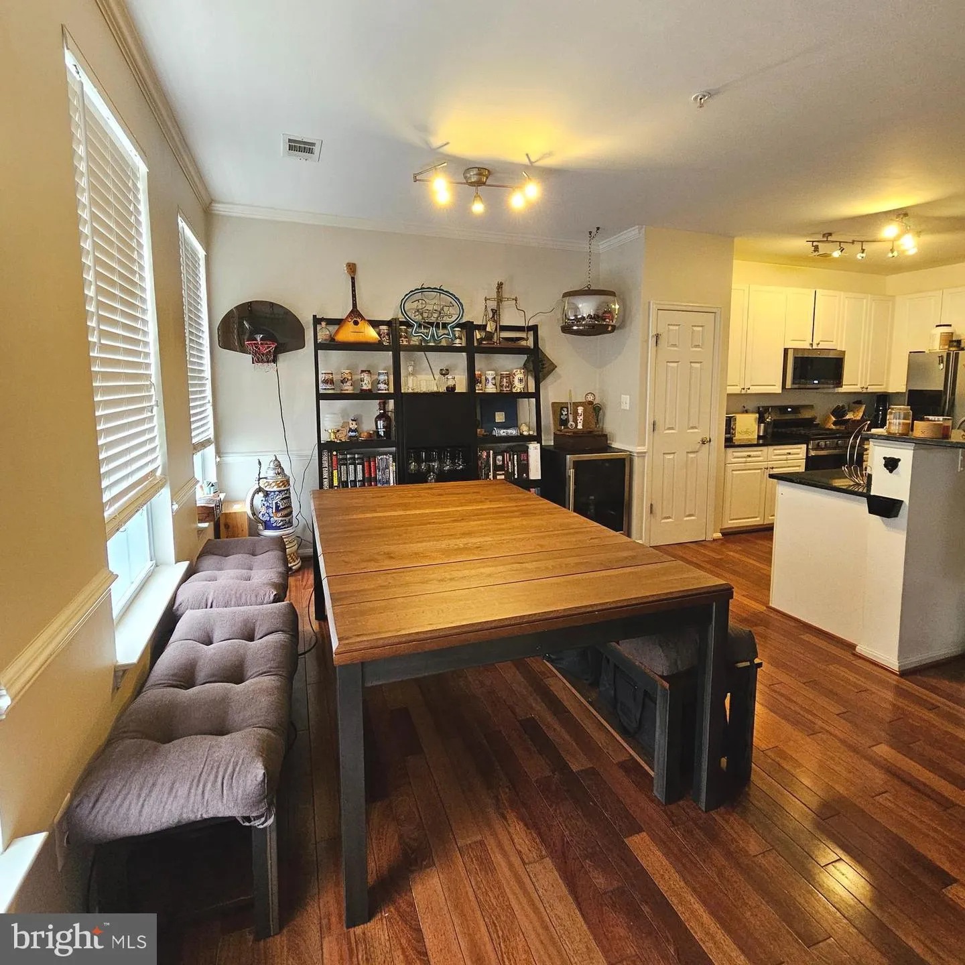
Nestled within the prestigious Westbriar Plaza, this exquisite residential lease offers a harmonious blend of luxury and comfort, perfect for those seeking an elevated lifestyle. This beautifully designed unit, built in 2004, showcases traditional architectural elegance with modern conveniences, making it a true sanctuary. Step inside to discover an inviting open floor plan that seamlessly connects the living, dining, and kitchen areas, adorned with rich wood floors and elegant crown moldings. The spacious living room features a cozy gas fireplace, creating a warm ambiance for gatherings or quiet evenings at home. Natural light floods the space, highlighting the sophisticated built-ins that provide both style and functionality. The gourmet kitchen is a chef’s dream, equipped with high-end stainless steel appliances, including a built-in microwave, dishwasher, and icemaker. The sleek countertops and ample cabinetry ensure that culinary adventures are both enjoyable and efficient. Adjacent to the kitchen, a charming dining area invites intimate meals and entertaining. Retreat to the luxurious master suite, complete with a generous walk-in closet and an en-suite bathroom featuring modern fixtures and finishes. A second bedroom offers versatility, perfect for guests or a home office, while an additional full and half bath provide convenience for residents and visitors alike. Enjoy the ease of upper-floor laundry hookups, making chores a breeze. Step outside to your private deck, ideal for morning coffee or evening relaxation, while the community pool and clubhouse offer additional spaces for leisure and socializing. This property includes secure underground parking for two vehicles, ensuring peace of mind and convenience. The association amenities, including common area maintenance, snow removal, and trash services, enhance the ease of living in this vibrant community. With a prime location just under a mile from public transportation options, commuting is effortless. Available for lease starting October 9, 2026, this residence offers a minimum lease term of 20 months, providing stability and comfort in a sought-after neighborhood. Experience the exclusive lifestyle that Westbriar Plaza has to offer, where luxury meets convenience in a warm and inviting setting. Don’t miss the opportunity to make this stunning property your new home. Managed by Promax Management, a professional property management company- No smoking-1 Dog case by case w $50 monthly pet rent (No Cats)- Maximum 2 unrelated adults -Application fee of $70 and earnest money deposit check(s) made payable to Promax Management Inc- The Landlord prefers a credit score of 675 or higher however, all scores will be considered and minimum rent-to-income ratio of at least 33%-
 Features & Appliances
 Ask Agent A Question
 Address Map
 Neighborhood
 MLS Addon
 Additional Information
 Financial
Listing Information
Financial
Listing Information
 Rob Spicer Broker, GRI
Spicer Real Estate
Rob Spicer Broker, GRI
Spicer Real Estate
7201 Wisconsin Avenue
 RobSpicer@SpicerRealEstate.com
 2403881030
 2403881030
 7201 Wisconsin Avenue


