Spicer Real Estate
  • Share
$445,000
Active Active
MD,Columbia

Location 10718 BRIDLEREIN TERRACE, Columbia, MD 21044

  • Sqft 1,810 Sqft SQFT
  • Bed 3
  • Bath 4
Basic Details Basic Details
Description

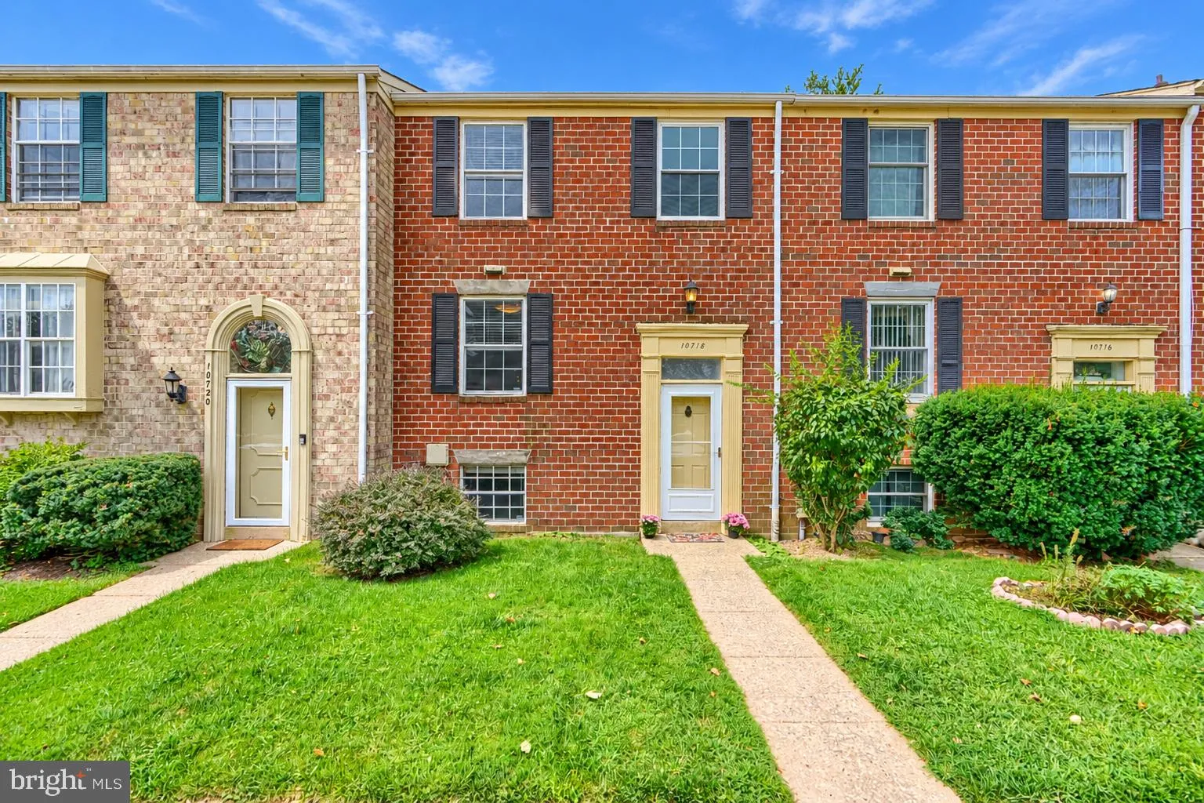
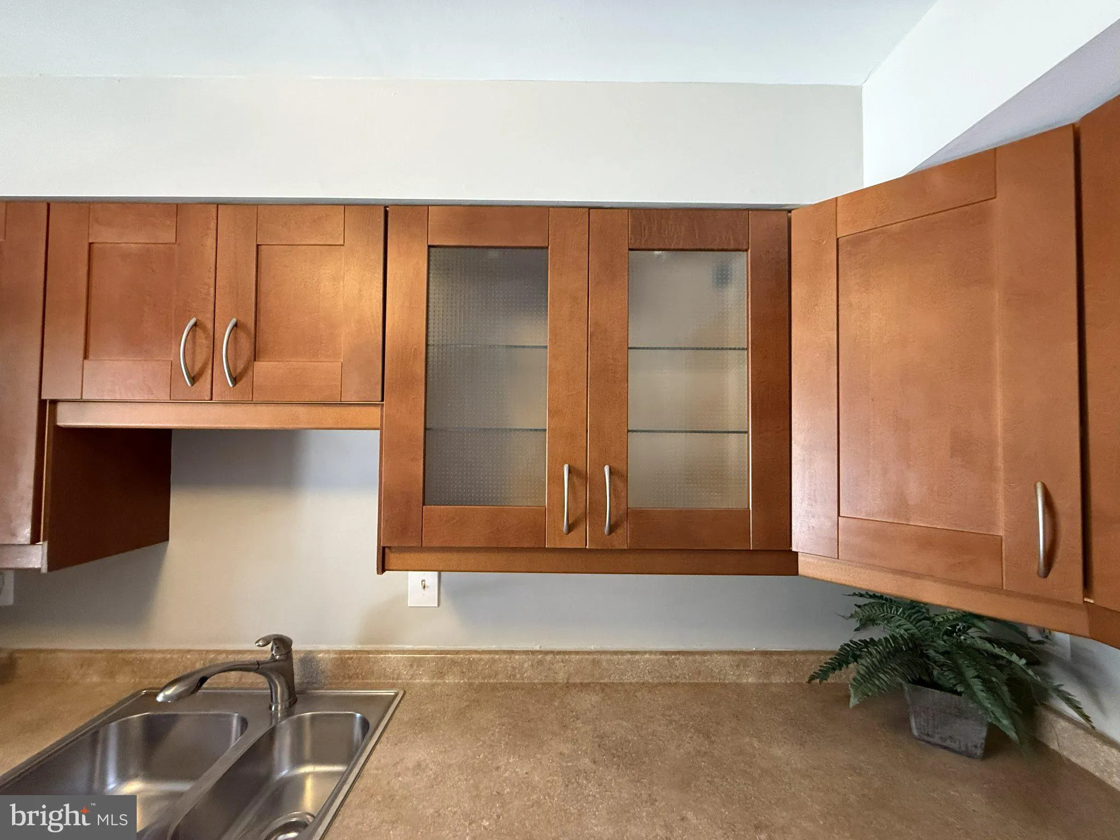
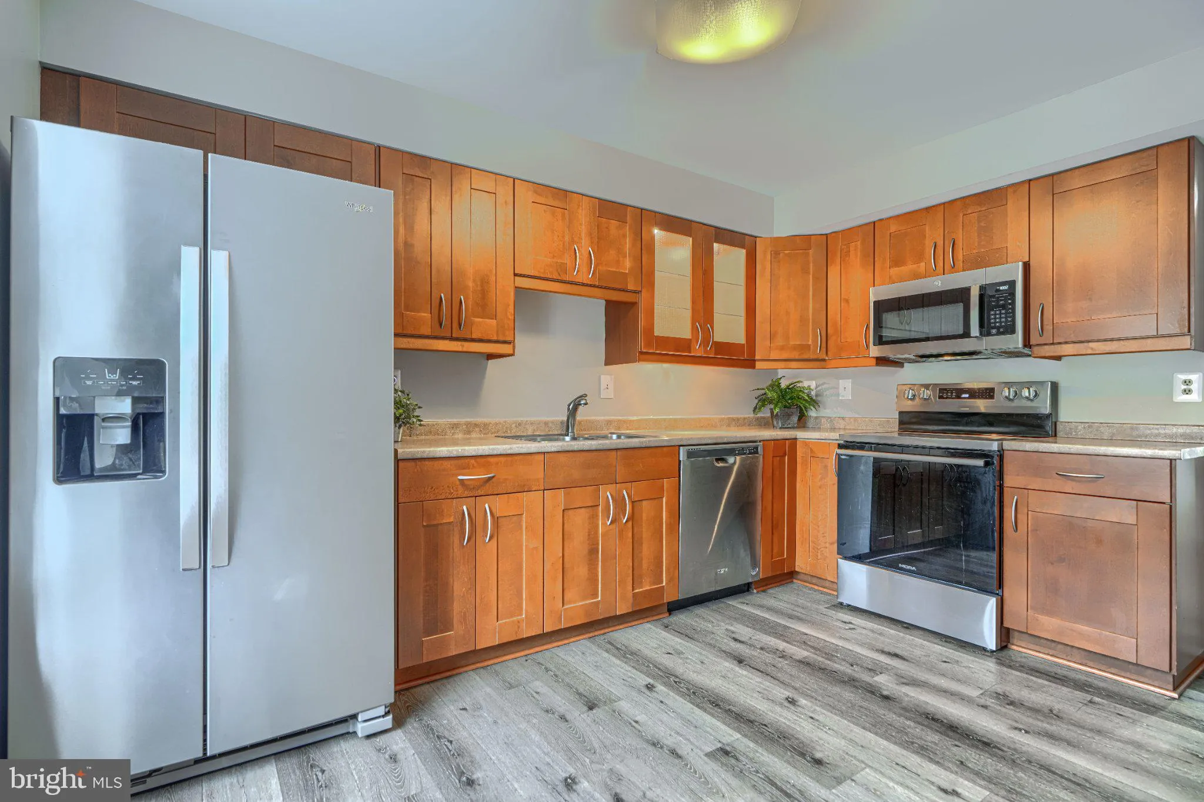
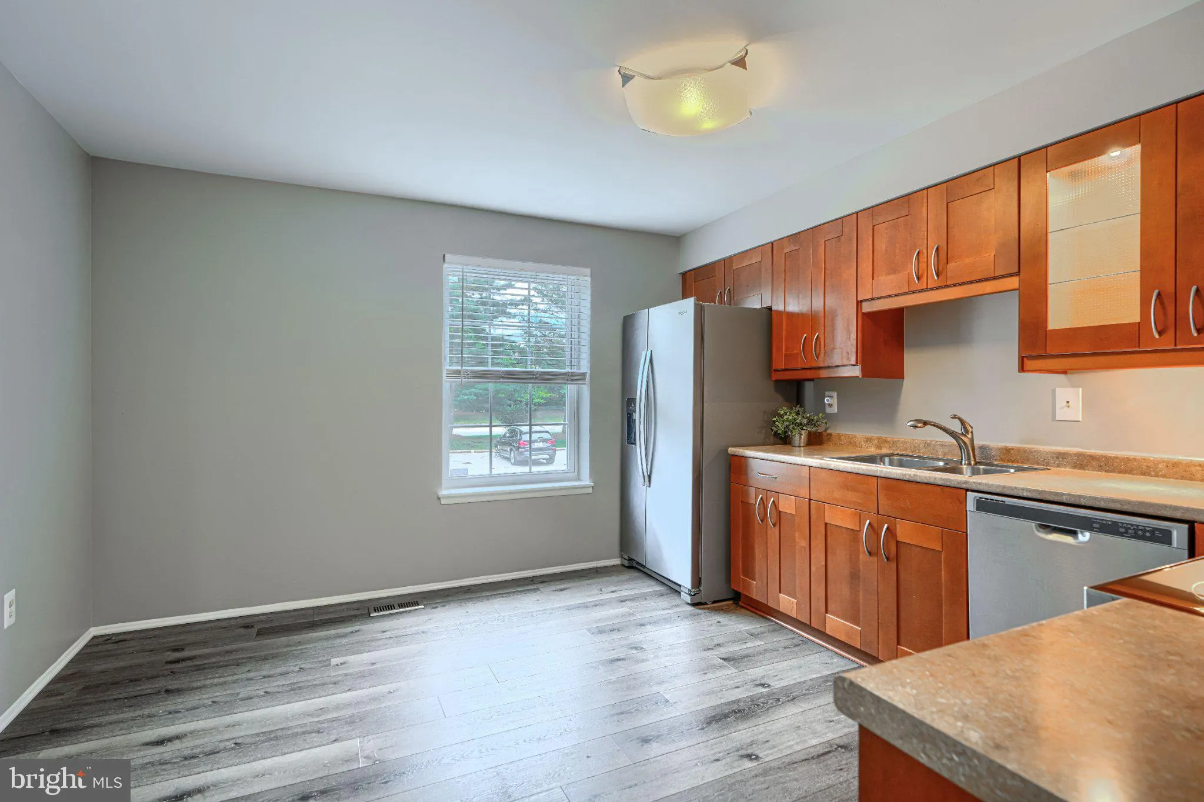
Pristine 3BR, 3.5BA with lovely updates and renovations! Brand new roof! New LVP flooring (including staircases) & professional paint throughout entire house (2024) * Renovated table-space kitchen (2024) with gorgeous Maple cabinetry including glass front doors, pantry, and stainless steel appliances including ...

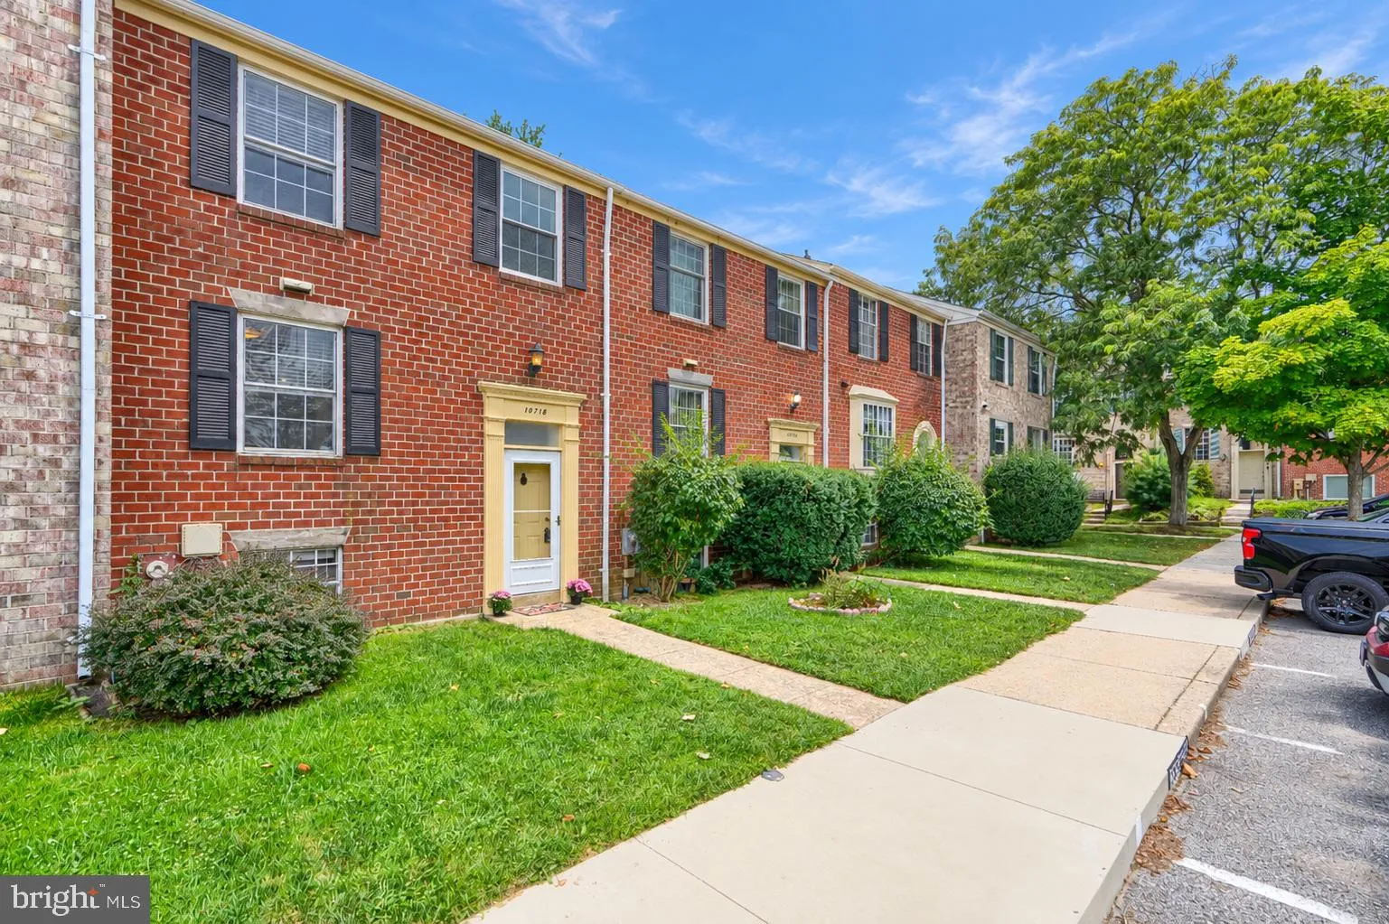
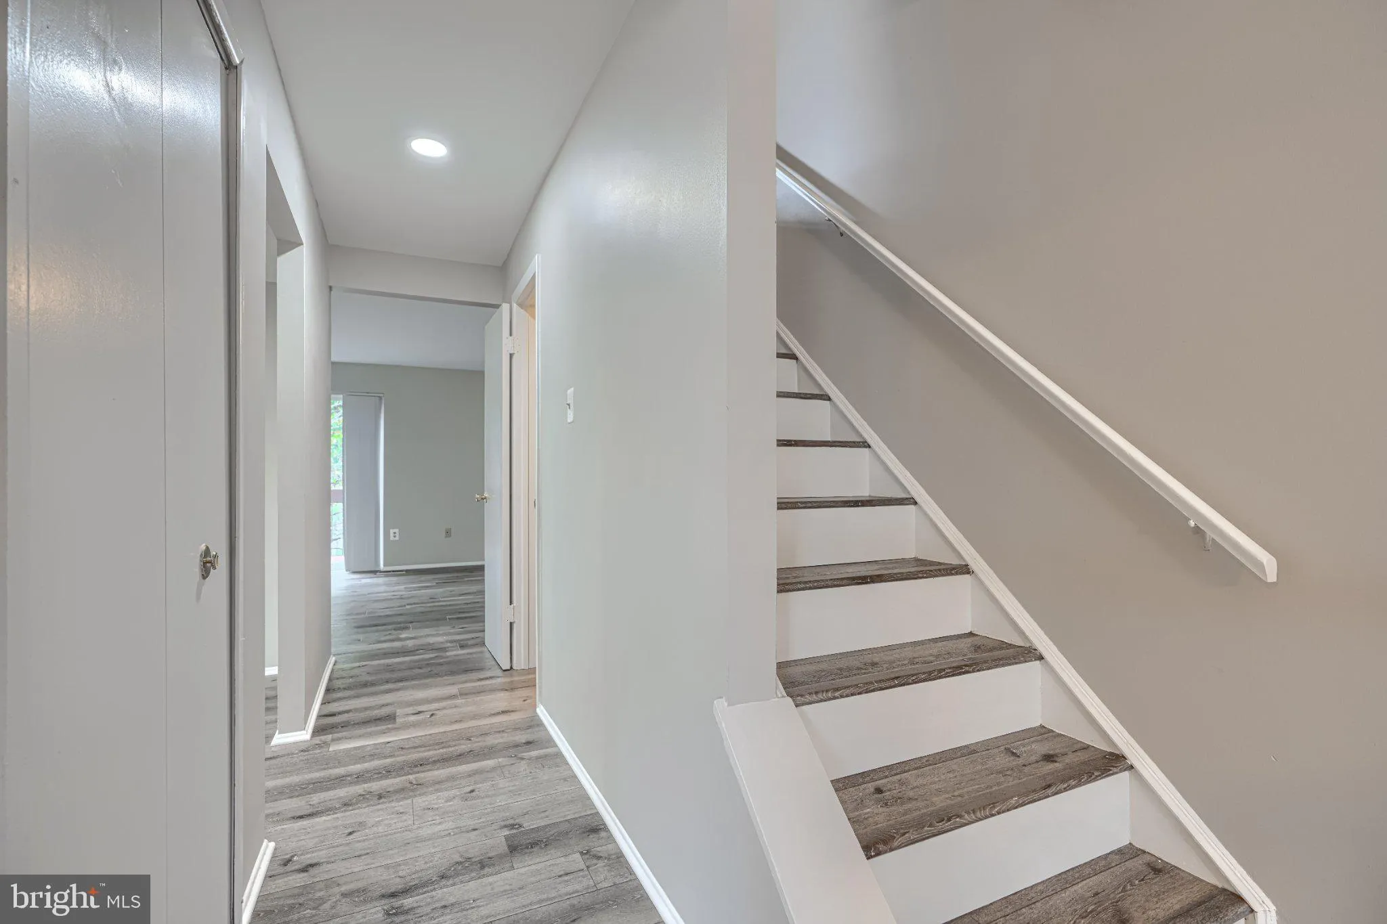
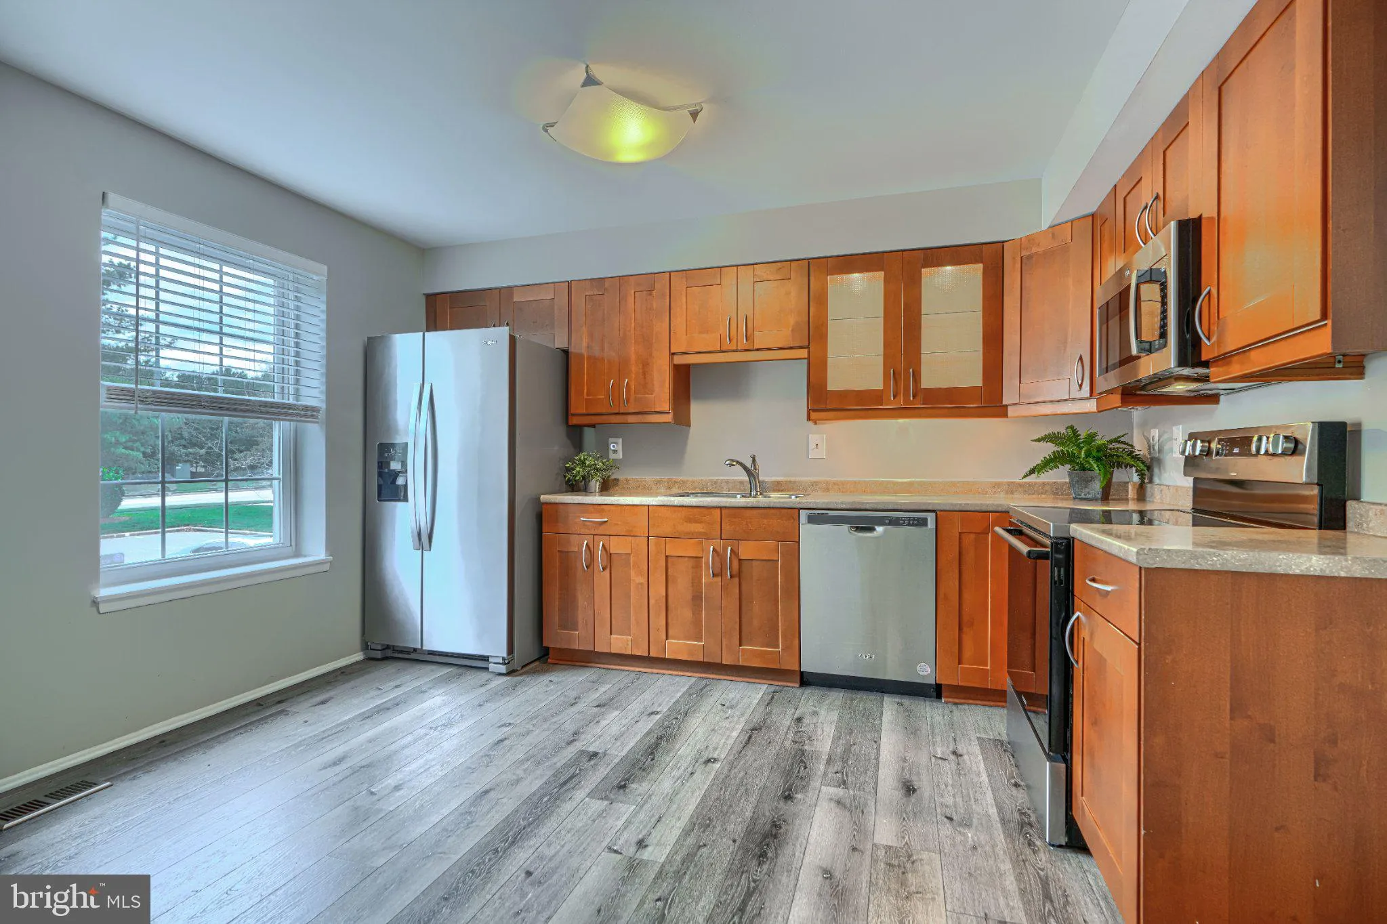
Pristine 3BR, 3.5BA with lovely updates and renovations! Brand new roof! New LVP flooring (including staircases) & professional paint throughout entire house (2024) * Renovated table-space kitchen (2024) with gorgeous Maple cabinetry including glass front doors, pantry, and stainless steel appliances including a smooth-top range and microwave (2024) & side-by-side refrigerator (2023) * Dining room with multiple recessed lights * Spacious living room w/Pella slider opening to balcony (just repainted) overlooking open space * Updated ML powder room * Primary BR w/ wall-to-wall closets & renovated en-suite bath w/beautiful tile shower (2024) * Updated Hall BA w/new vanity & commode (2024) * All bedrooms have ceiling fans * Lower level w/3rd full BA, walk-out clubroom with wood-burning FP, and office with built-in shelving (4th “BR” w/no closet?) * Laundry room w/GE washer (2025) and dryer (2023) * HVAC replaced (2023) * Other upgrades: copper plumbing, replaced windows, light fixtures * Security system * Premium location near shopping, hospital, HCC & commuter routes * Districted for Atholton High School * “Other fee” is annual Columbia Association fee

Read More
Basic Details
  • Property Type: Residential
  • Listing Type: Active
  • Listing ID: MDHW2073594
  • Price: $445,000
  • Bedrooms: 3
  • Bathrooms: 4
  • Half Bathrooms: 1
  • Sqft: 1,810 Sqft
  • Year Built: 1981
  • Location: US, MD, HOWARD-MD, Columbia, VILLAGE OF HICKORY RIDGE, 21044
  • Structure Type: Interior Row/Townhouse
  • Heating System: Central, Forced Air
  • Cooling System: Central A/C
  • Basement: Full, Fully Finished, Heated, Improved, Outside Entrance, Rear Entrance, Shelving, Walkout Level
  • Fireplace: Fireplace - Glass Doors, Wood
  • Patio: Balcony
  • Parking: Assigned
  • Full Bathrooms: 3
  • Listing Status: Active
  • Roof: Shingle
Features & Appliances
Features
  • Utilities: Under Ground
  • Window Features: DoublePaneWindows
  • Architectural Style: Traditional
  • Fireplaces Total: 1
  • Flooring: CeramicTile, Luxury Vinyl Plank
  • Interior Features: Bathroom - Tub Shower, Breakfast Area, Built-Ins, Ceiling Fan(s), Floor Plan - Traditional, Formal/Separate Dining Room, Kitchen - Eat-In, Kitchen - Table Space, Pantry, Primary Bath(s), Window Treatments
  • Sewer: Public Sewer

Appliances
  • Appliances: Built-In Microwave, Dishwasher, Disposal, Dryer, Dryer - Electric, Icemaker, Microwave, Oven - Self Cleaning, Oven/Range - Electric, Refrigerator, Stainless Steel Appliances, Stove, WaterHeater
Ask Agent A Question Ask Agent A Question

Address Map Address Map
Neighborhood Neighborhood
  • High School: ATHOLTON
  • Middle School: WILDE LAKE
MLS Addon MLS Addon
  • Office Name: Cummings & Co. Realtors
  • Agent Name: Susan C Wettstein Brazzel
Additional Information Additional Information
  • Water Source: Public
  • Accessibility Features: None
  • Association Amenities: Basketball Courts, Bike Trail, Common Grounds, Dog Park, Jog/Walk Path, Lake, Library, Pool Mem Avail, Soccer Field, Tennis Courts, Tot Lots/Playground
  • Construction Materials: Brick
  • Entry Level: 2
  • Foundation Details: Other
  • Levels: 3
  • Lot Features: Backs - Open Common Area
  • On Market Date: 2026-09-09
Financial Financial
  • Tax Annual Amount: 5741.0
  • Association Fee: 504.0
  • Association Fee Frequency: Semi-Annually
  • Association Fee Includes: Other
  • Association Yn: 1
Listing Information Listing Information
  • Originating System Name: Bright
  • List Agent Mls Id: 25998
  • List Office Mls Id: CCRL10
  • MLS Status: ACTIVE-BRIGHT
  • Modification Timestamp: 2026-10-17T18:00:47Z
  • Status Change Timestamp: 2026-10-08T13:36:24Z
Rob Spicer Broker, GRI Rob Spicer Broker, GRI Spicer Real Estate

7201 Wisconsin Avenue

Mortgage Calculator
$
$ %
Years
%
$ %Per Year
$ % Per Year

$
