
 Share
Share
 3620 TALLWOOD TERRACE, Falls Church, VA 22041
 2,322 Sqft SQFT
 5
5
 3
3
 Basic Details
LAKE BARCROFT! This expanded five-bedroom, three-bath rambler offers a unique contemporary flair, generous living spaces, beautiful gardens, walls of windows, and seamless indoor-outdoor living. A thoughtfully expanded kitchen with floor-to-ceiling windows brings in abundant natural light and sets this home apart, c...
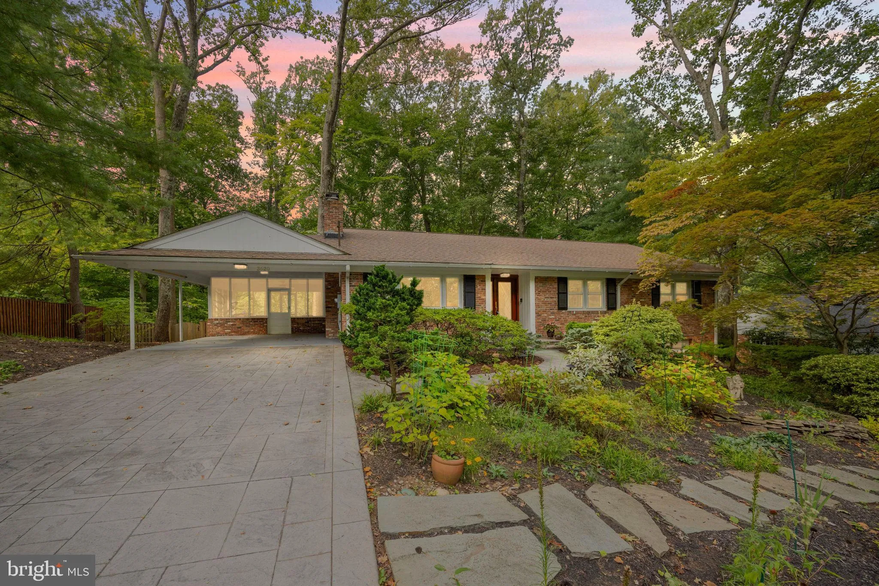
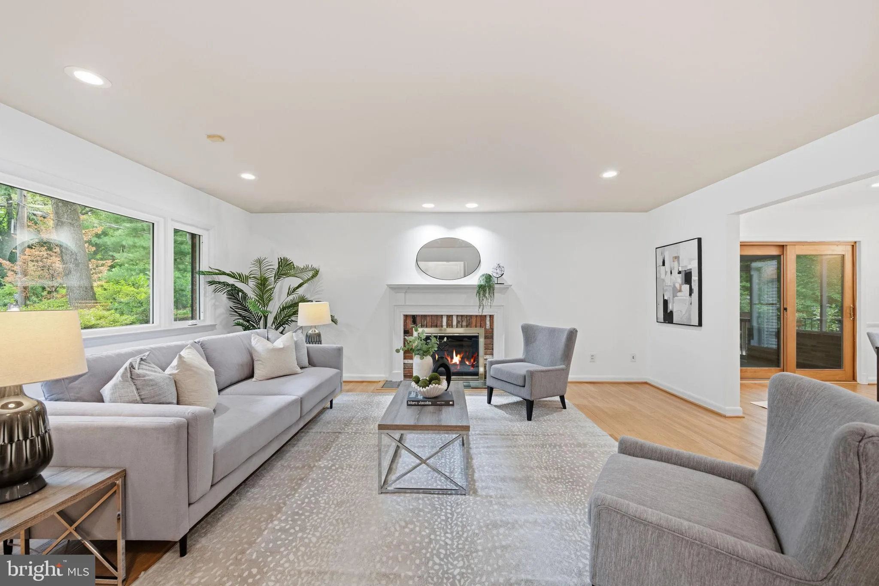
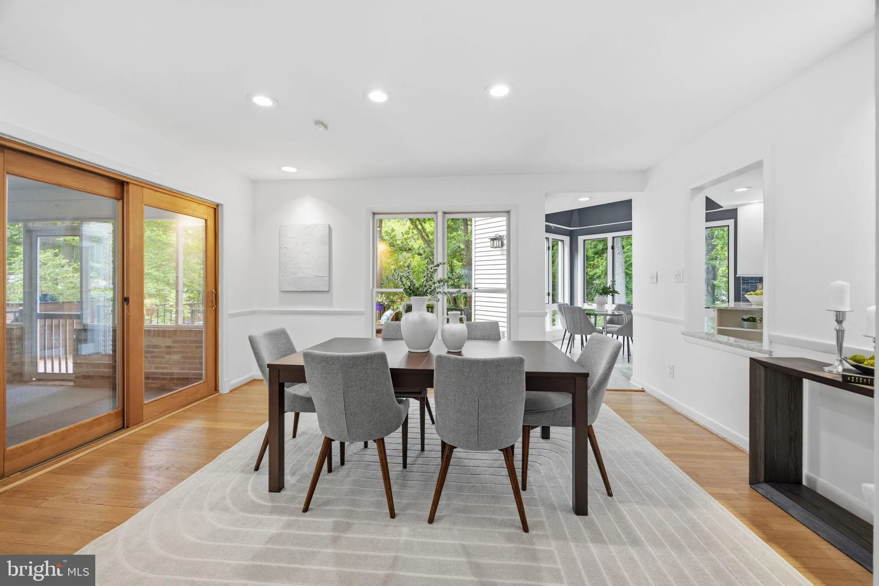
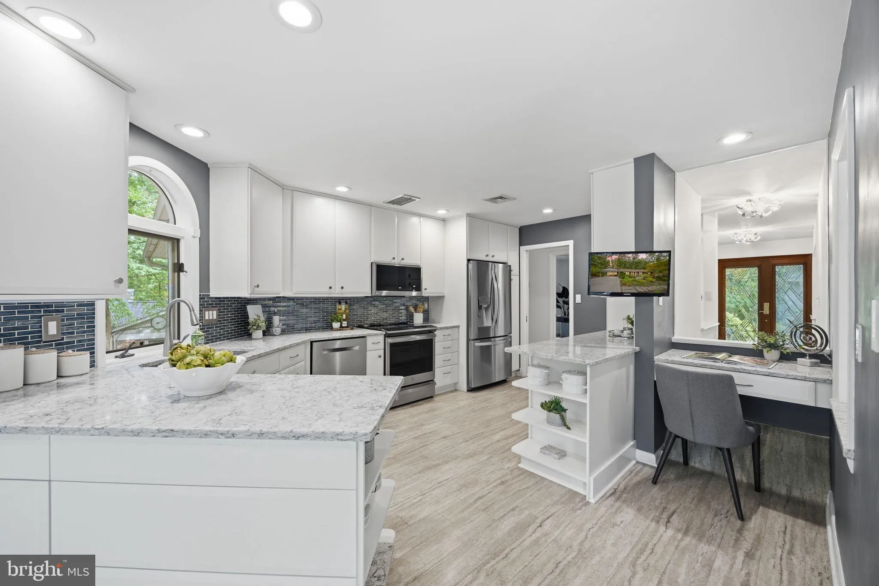
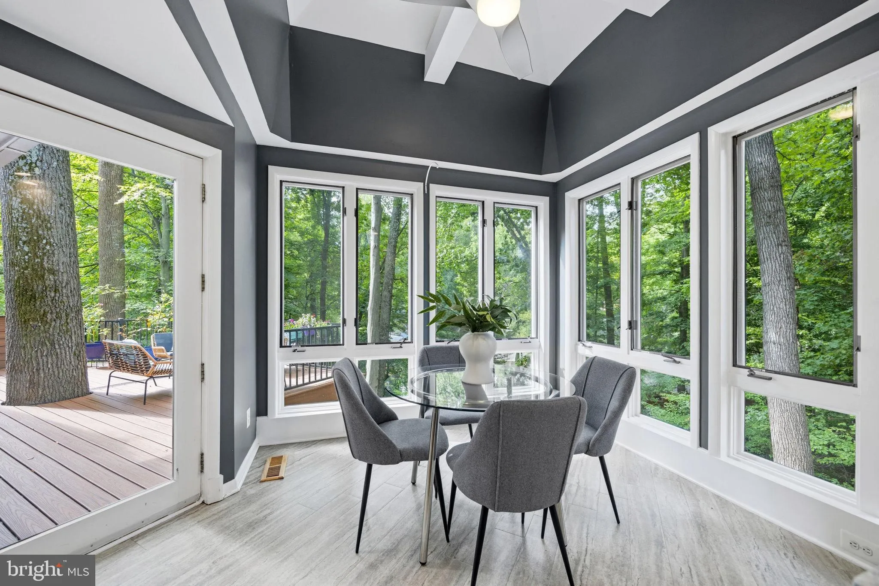
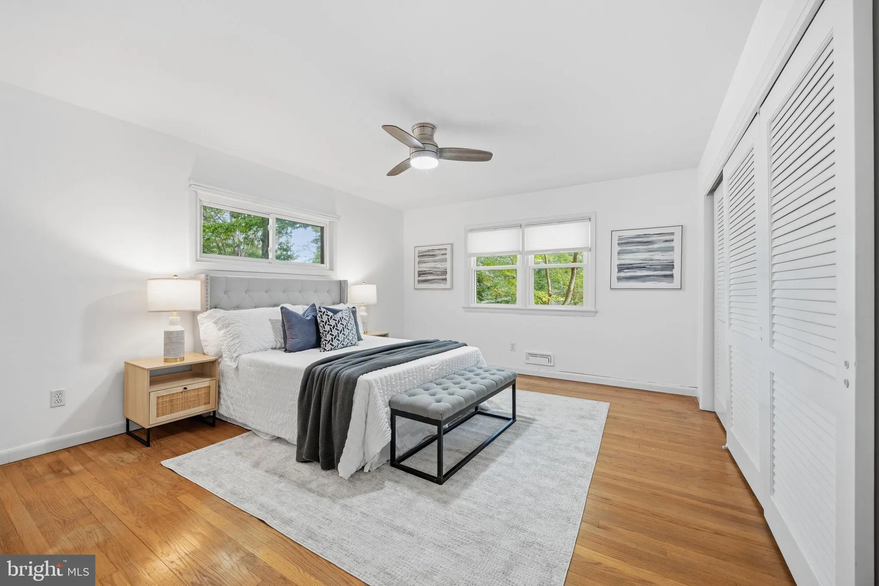
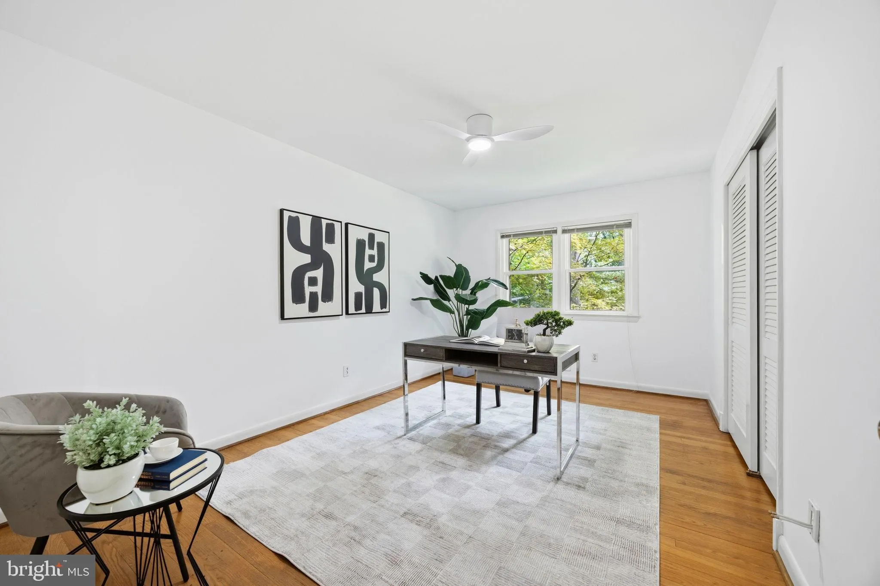
LAKE BARCROFT! This expanded five-bedroom, three-bath rambler offers a unique contemporary flair, generous living spaces, beautiful gardens, walls of windows, and seamless indoor-outdoor living. A thoughtfully expanded kitchen with floor-to-ceiling windows brings in abundant natural light and sets this home apart, creating a bright, open feel not often found in a traditional rambler. Fresh paint, hardwood floors and recessed lighting enhance the main-level living. The living and dining rooms flow seamlessly together, surrounded by walls of windows that fill the space with natural light and overlook the deck. A sliding glass door opens to the screened-in porch, creating an easy indoor-outdoor connection that’s perfect for everyday living and entertaining. The beautifully updated kitchen features quartz countertops, a designer tile backsplash, stainless steel appliances, ample cabinetry, and a dining area surrounded by views of the mature trees, giving the space a distinctive treehouse-like feel as well as direct access to the Trex Deck overlooking the spacious yard. Three spacious bedrooms are located on the main level, including the primary bedroom with an updated ensuite bath, along with an additional hall bath. The lower level offers exceptional additional living space with two generously sized bedrooms and a spacious recreation room featuring a wet bar, built-ins, and a gas fireplace and door leading to covered stone patio. A large utility room with a workbench provides additional functionality, and offers plenty of space for seasonal items, hobbies, and more. Beautiful, established gardens surround both the front and rear of the home, creating a private and picturesque setting throughout the seasons. Additional features include recessed lighting throughout, Flip Gutter gutter guards and a two-car carport. Located in the sought-after Lake Barcroft community, residents enjoy access to five private sandy beaches along with swimming, boating, kayaking, fishing, and a full calendar of community events. With spacious living areas, inviting outdoor spaces, and the natural beauty of Lake Barcroft, this home offers a wonderful opportunity to enjoy the community’s one-of-a-kind lake lifestyle.
 Features & Appliances
 Ask Agent A Question
 Address Map
 Neighborhood
 MLS Addon
 Additional Information
 Financial
Listing Information
Financial
Listing Information
 Rob Spicer Broker, GRI
Spicer Real Estate
Rob Spicer Broker, GRI
Spicer Real Estate
7201 Wisconsin Avenue
 RobSpicer@SpicerRealEstate.com
 2403881030
 2403881030
 7201 Wisconsin Avenue


