
 Share
Share
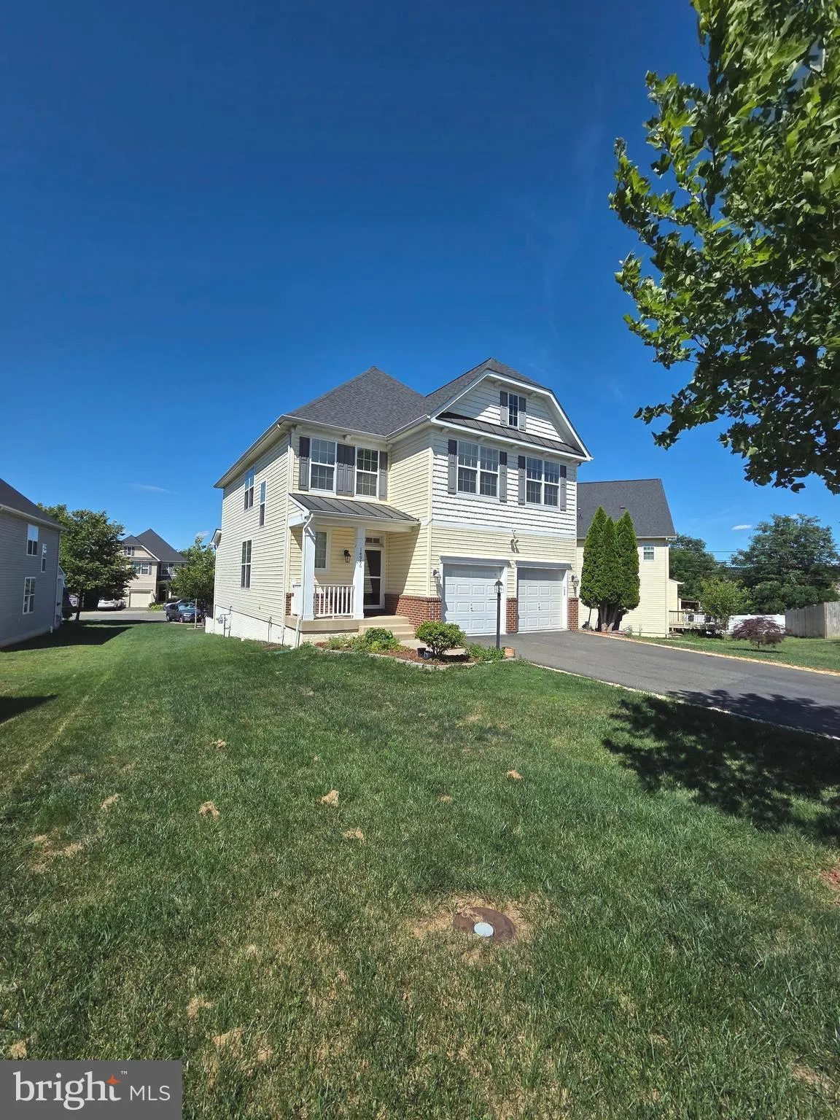
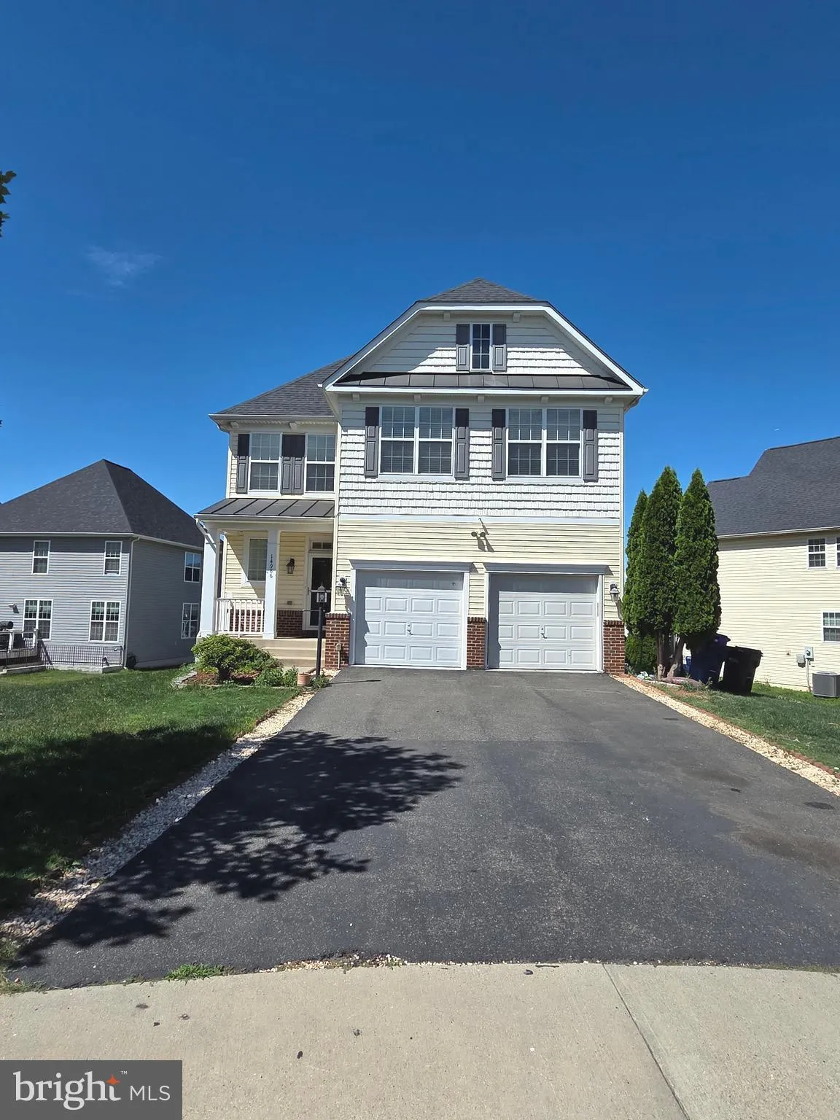
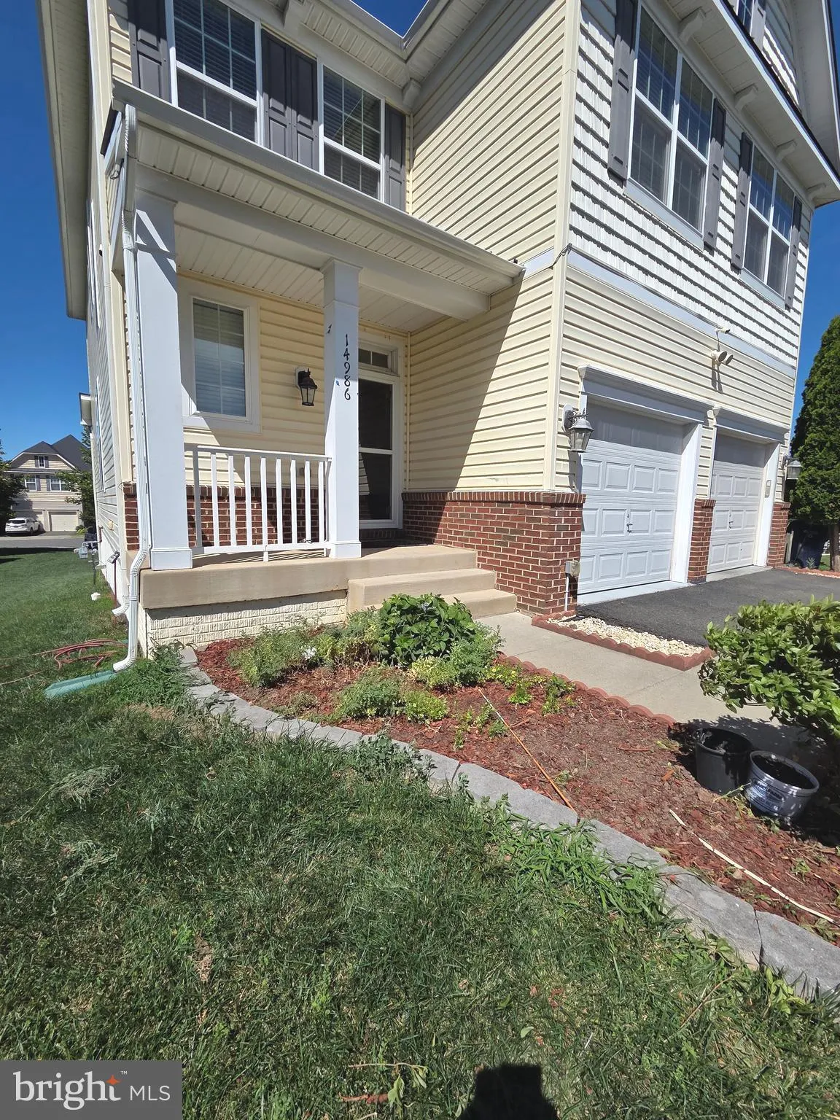
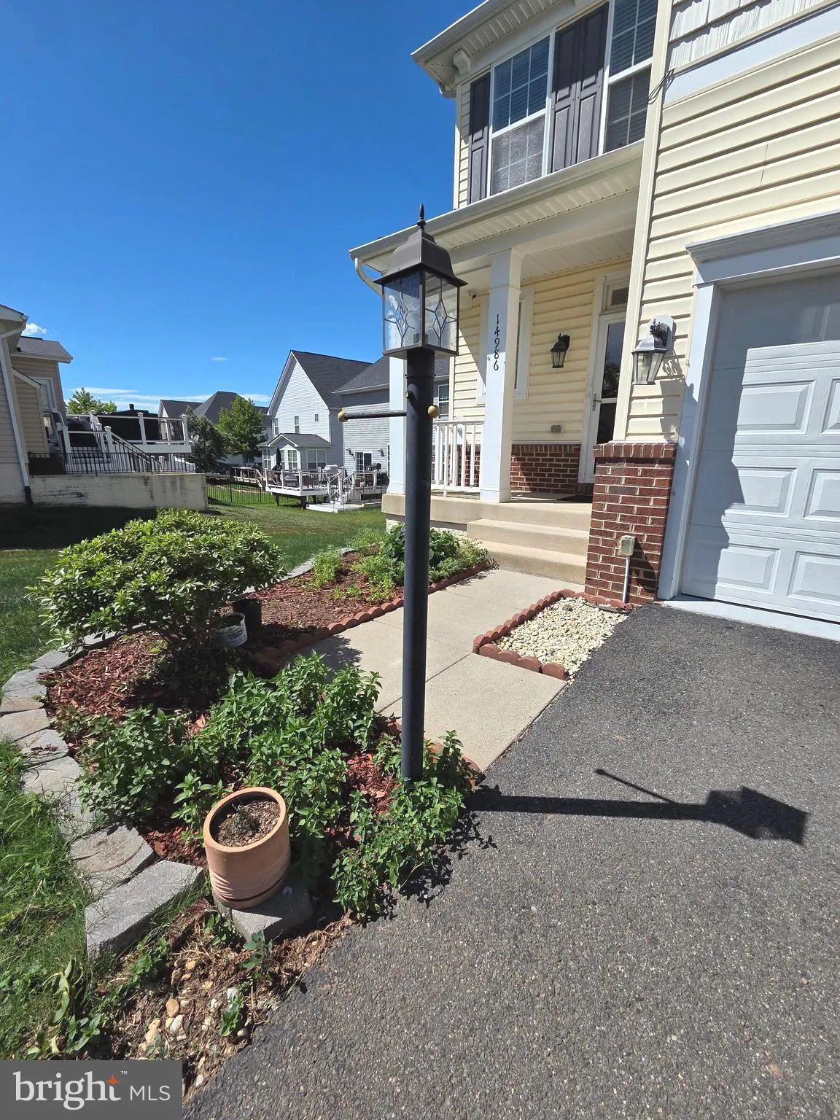
 14986 GOSSOM MANOR PLACE, Haymarket, VA 20169
 3,518 Sqft SQFT
 5
5
 4
4
 Basic Details
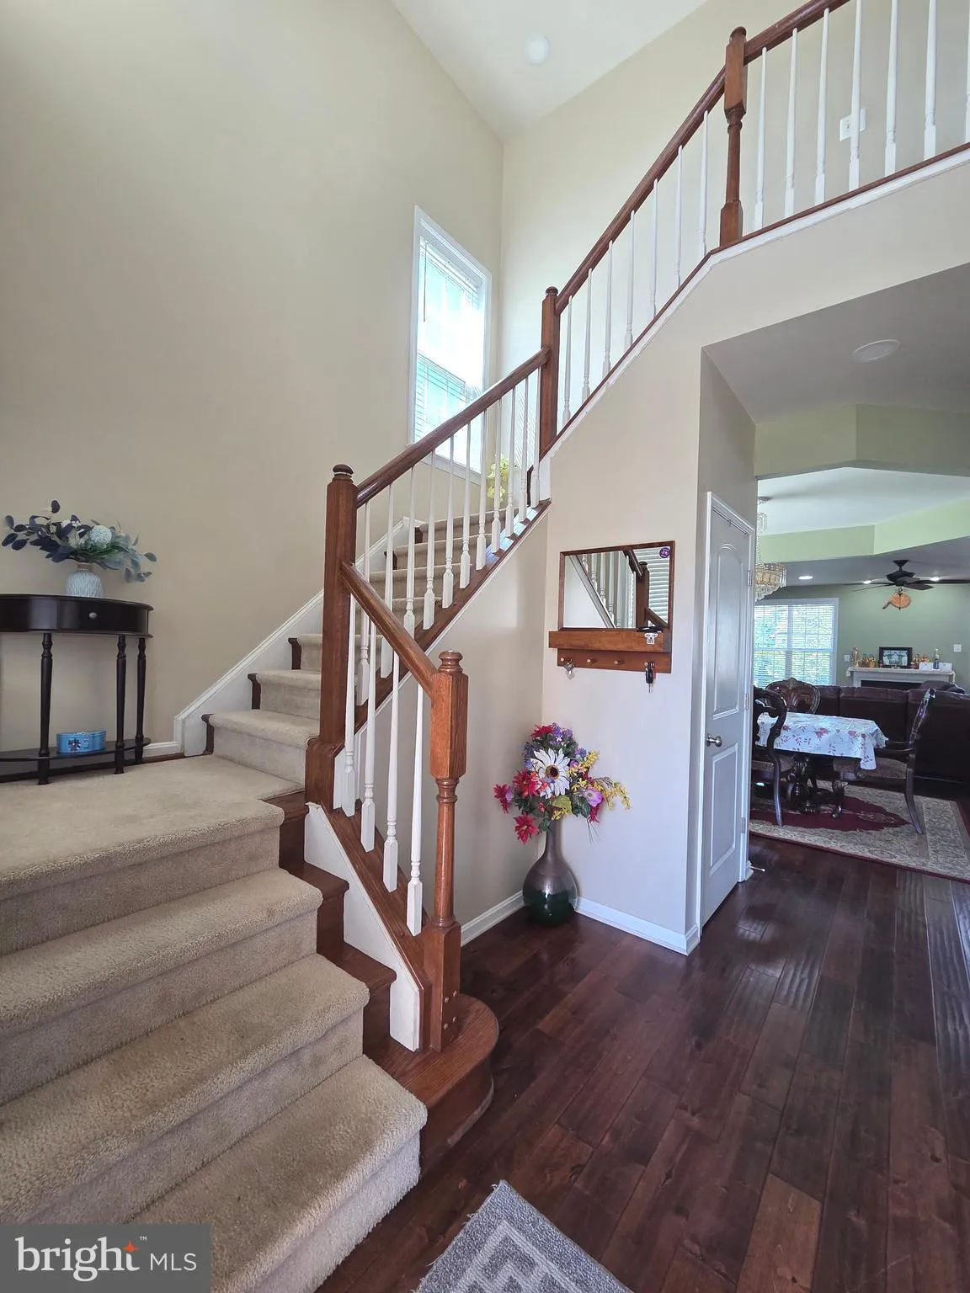
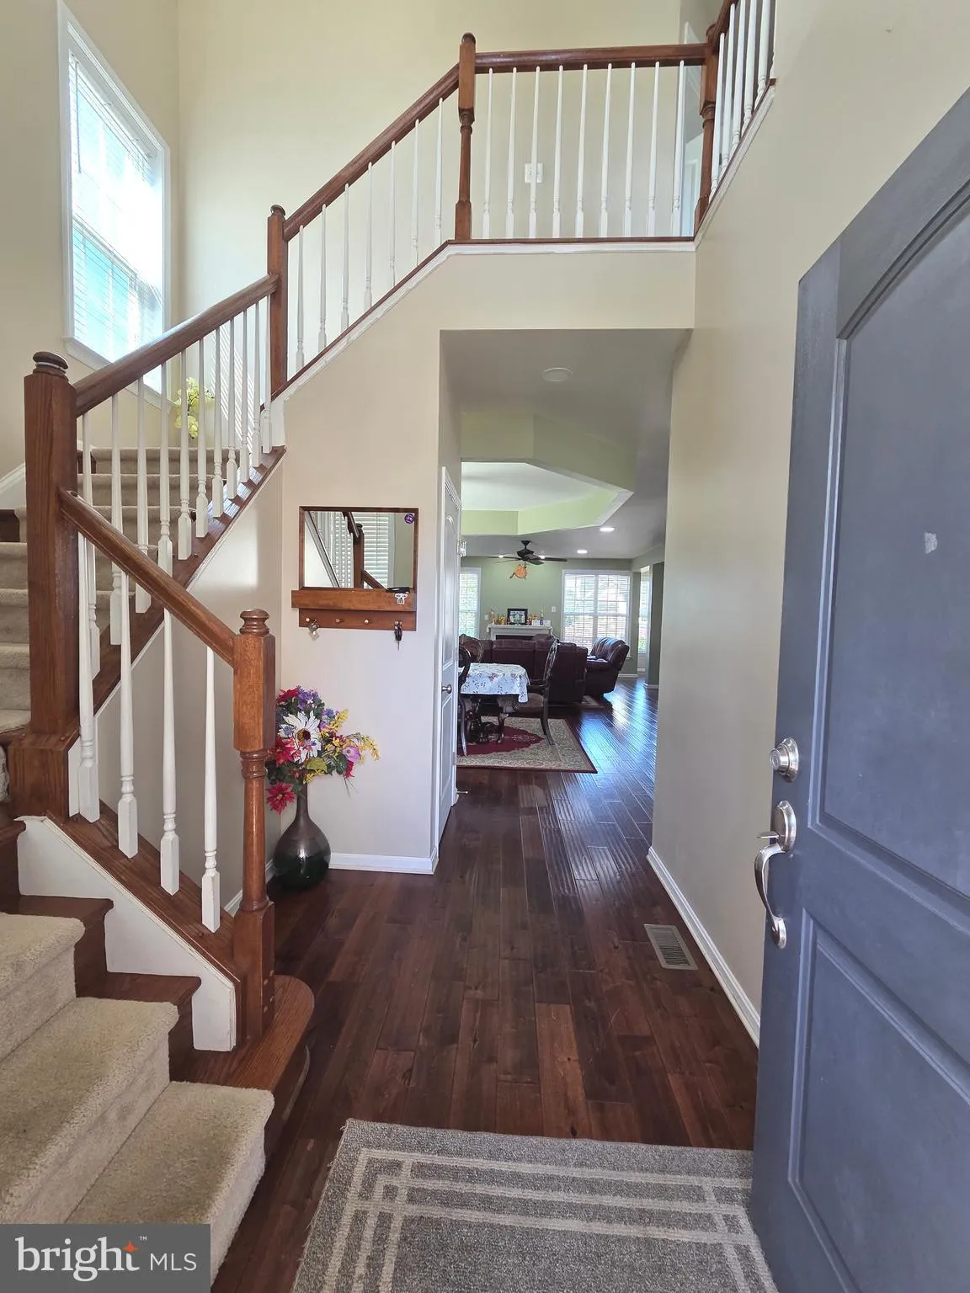
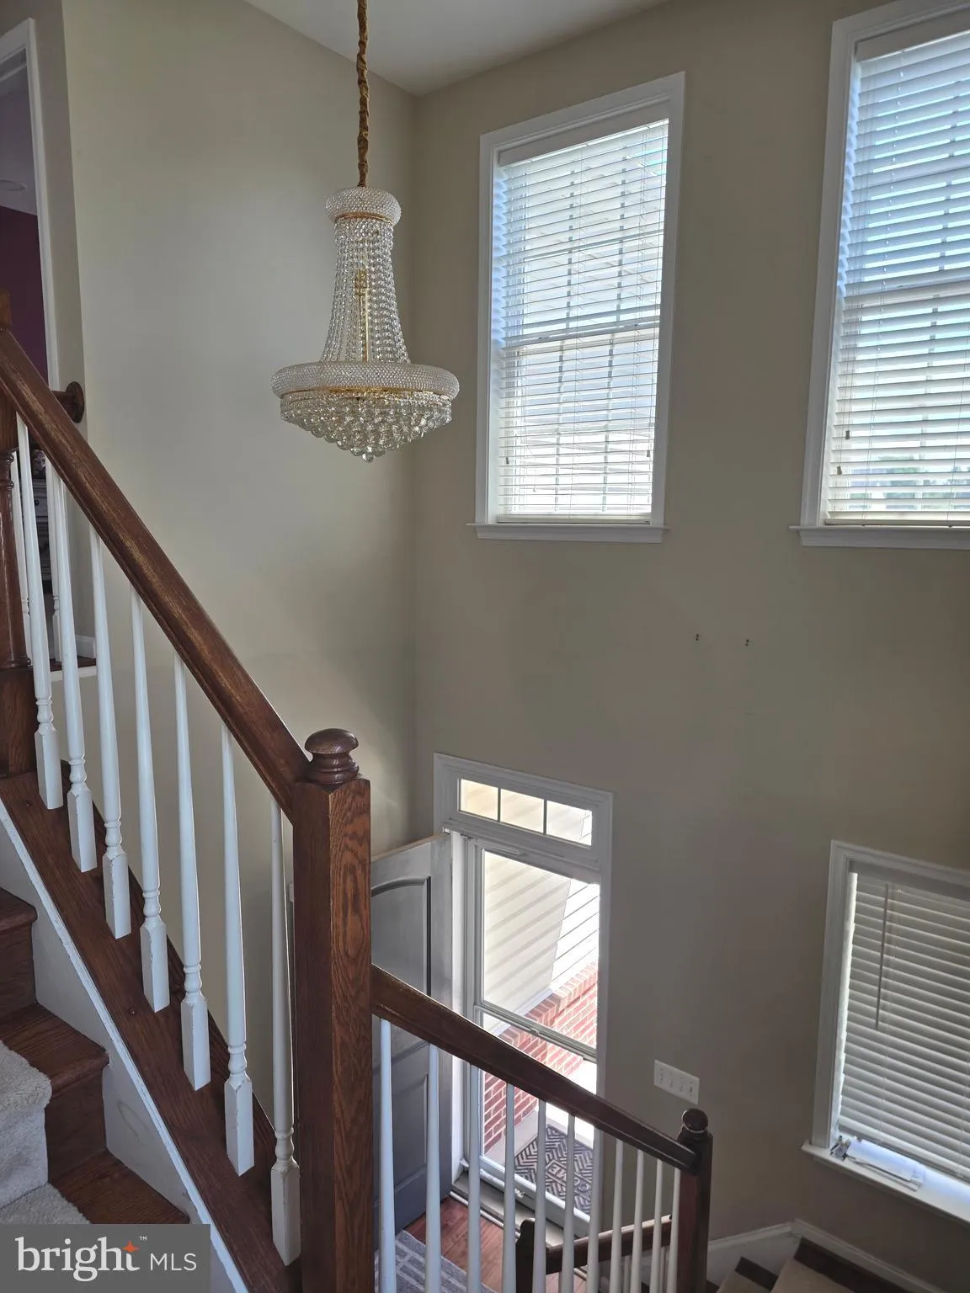
Welcome to Sherwood Forest! This stunning Craftsman-style home, built in 2013, offers 5 bedrooms and 3.5 bathrooms * New roof less than 1 year old * Bright, open floor plan with beautiful wood flooring throughout the main living areas * Gourmet kitchen featuring upgraded countertops, stainless steel appliances, and ...
Welcome to Sherwood Forest! This stunning Craftsman-style home, built in 2013, offers 5 bedrooms and 3.5 bathrooms * New roof less than 1 year old * Bright, open floor plan with beautiful wood flooring throughout the main living areas * Gourmet kitchen featuring upgraded countertops, stainless steel appliances, and a large center island perfect for entertaining * Formal dining room and casual breakfast area * Convenient main-level laundry room * Second kitchen ideal for extended family, guests, or entertaining * Luxurious primary suite with spa-inspired bath * Fully finished walkout basement offering flexible space for recreation, a home theater, gym, or guest suite * Spacious deck overlooking a peaceful common area * Beautifully landscaped lot * Attached two-car garage with additional four driveway parking * Located in the highly sought-after Sherwood Forest community, combining luxury, comfort, and everyday convenience.
 Features & Appliances
 Ask Agent A Question
 Address Map
 Neighborhood
 MLS Addon
 Additional Information
 Financial
Listing Information
Financial
Listing Information
 Rob Spicer Broker, GRI
Spicer Real Estate
Rob Spicer Broker, GRI
Spicer Real Estate
7201 Wisconsin Avenue
 RobSpicer@SpicerRealEstate.com
 2403881030
 2403881030
 7201 Wisconsin Avenue


