
 Share
Share
 9629 PIERRPONT STREET, Burke, VA 22015
 1,808 Sqft SQFT
 3
3
 4
4
 Basic Details
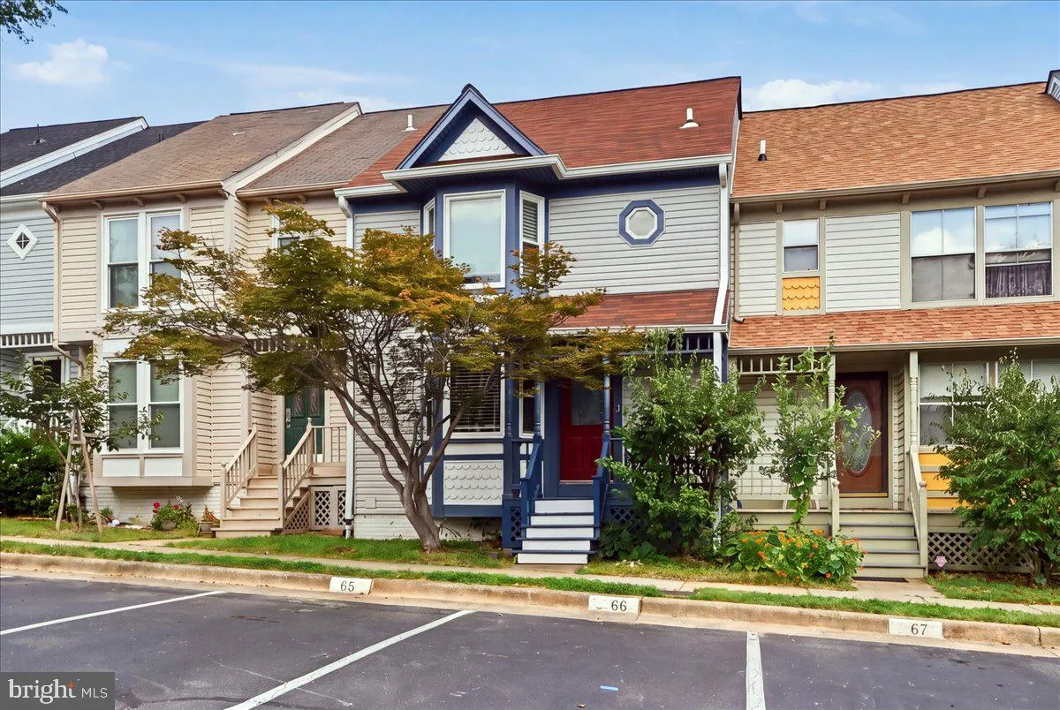
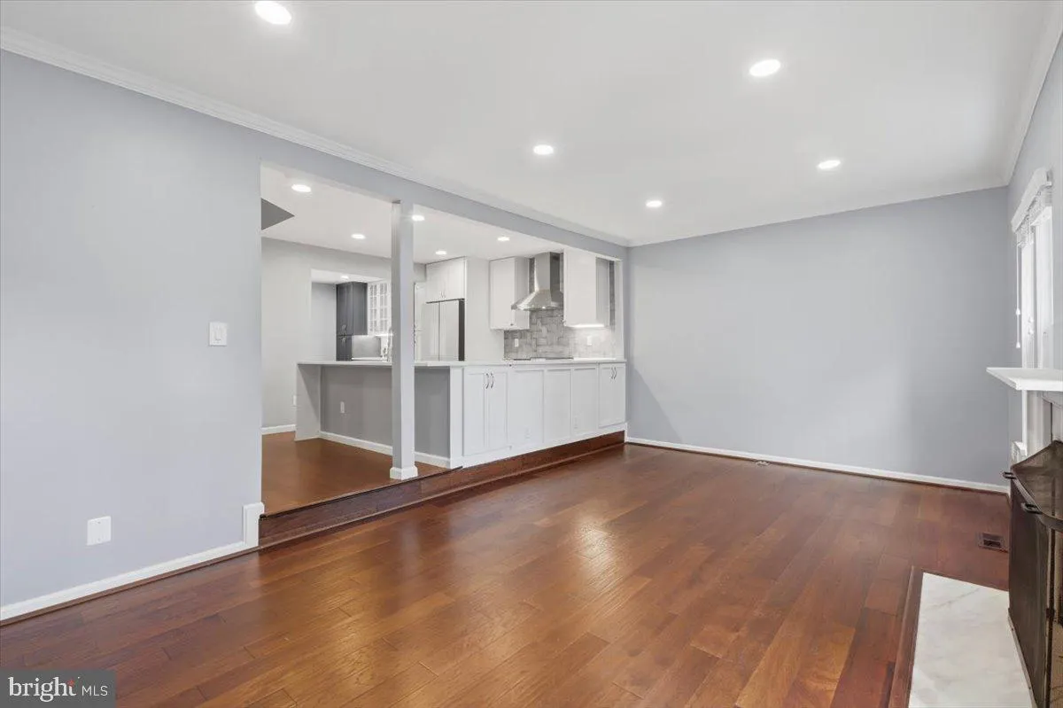
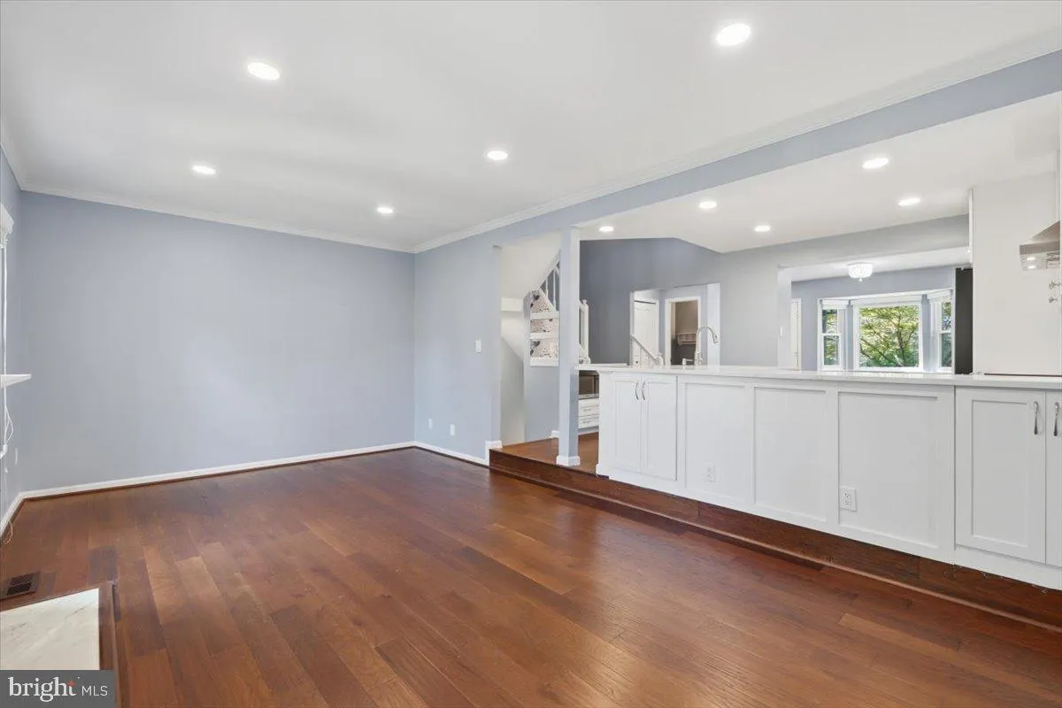
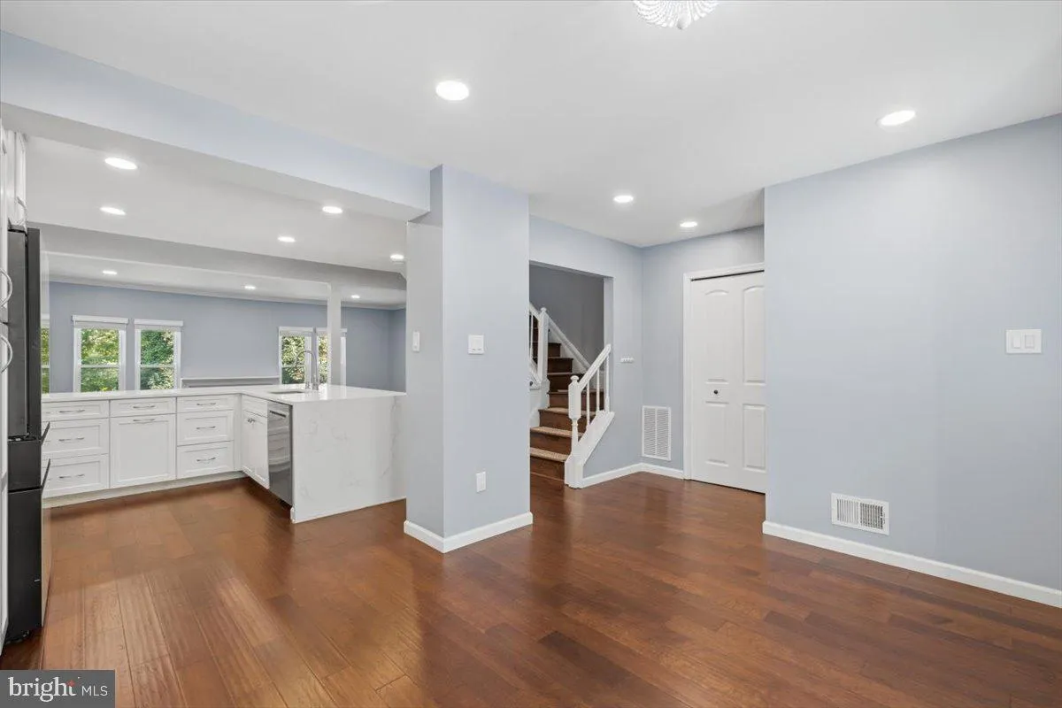
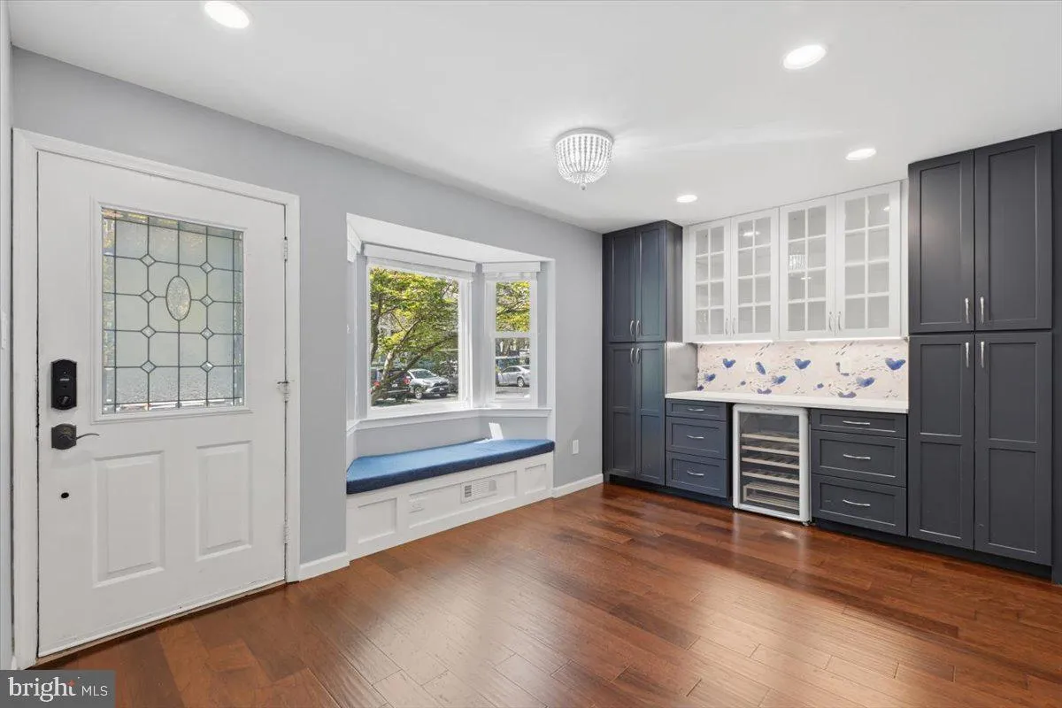
4-bedroom, 3.5-bath townhouse for sale in Burke, VA in the sought-after Hillsdale community — fully renovated and move-in ready. This multi-level Burke, Virginia home features a fully updated 2022 kitchen with gourmet island, modern countertops, stainless appliances, recessed lighting, and hardwood floors. Freshly...
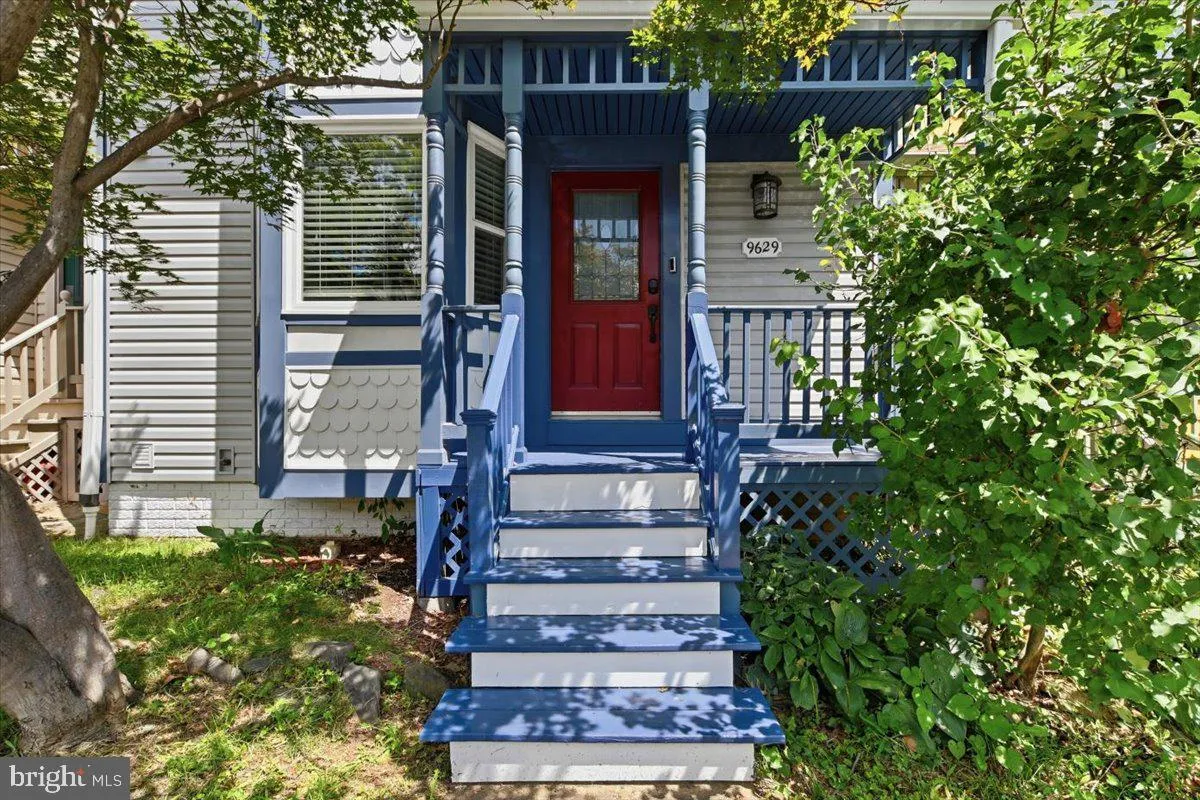
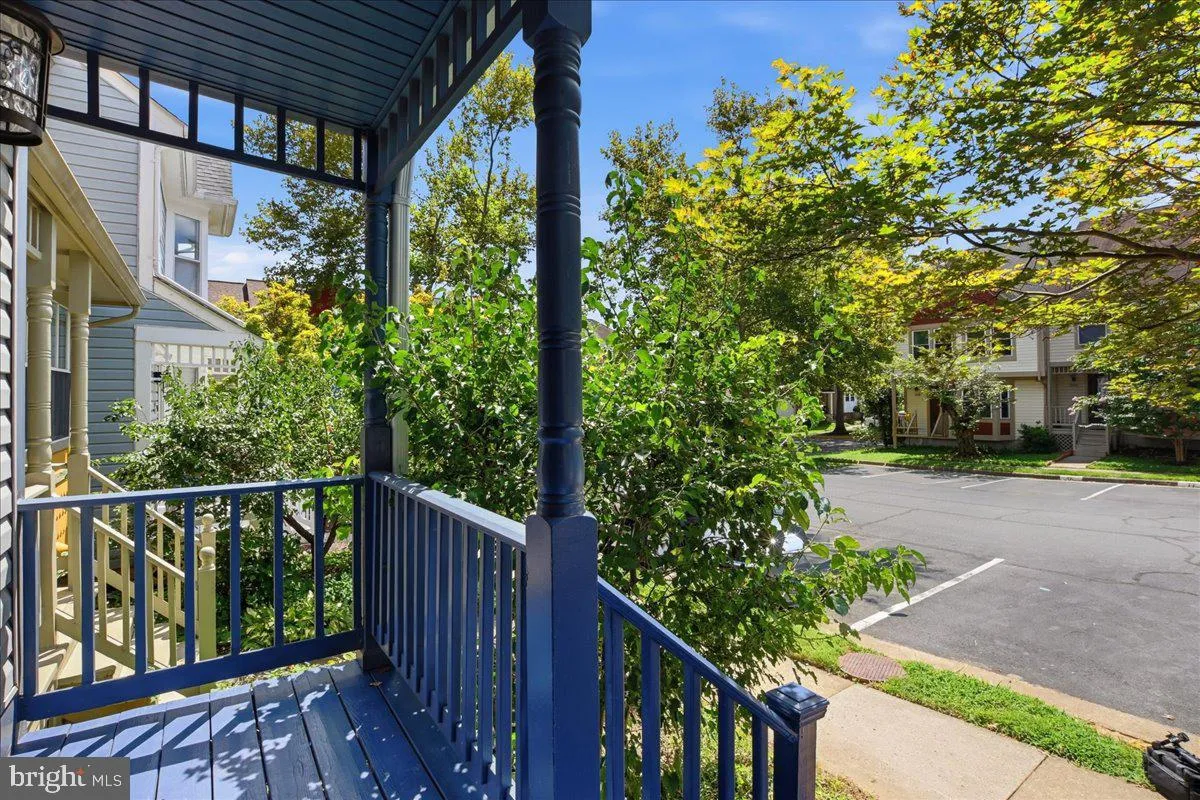
4-bedroom, 3.5-bath townhouse for sale in Burke, VA in the sought-after Hillsdale community — fully renovated and move-in ready. This multi-level Burke, Virginia home features a fully updated 2022 kitchen with gourmet island, modern countertops, stainless appliances, recessed lighting, and hardwood floors. Freshly painted throughout. Major updates completed: new hot water heater (2026) new roof (2017), new siding, gutters, downspouts, and windows (2020), fully renovated bathrooms, and updated primary suite with generous closet space (2021). The basement features a large room that can be and has been used as a bedroom (has egress), or as a family room or office space. Beautifully landscaped, private fenced backyard with storage shed. Smart home features include Ring doorbell, Nest thermostat, smoke detector, and connected appliances. Located in the Lake Braddock School District — one of Fairfax County’s top-rated school pyramids. Two miles from Burke Centre VRE station, with easy access to Fairfax County Parkway, I-495, shopping, and dining. Owner Agent.
 Features & Appliances
 Ask Agent A Question
 Address Map
 Neighborhood
 MLS Addon
 Additional Information
 Financial
Listing Information
Financial
Listing Information
 Rob Spicer Broker, GRI
Spicer Real Estate
Rob Spicer Broker, GRI
Spicer Real Estate
7201 Wisconsin Avenue
 RobSpicer@SpicerRealEstate.com
 2403881030
 2403881030
 7201 Wisconsin Avenue


