
 Share
Share
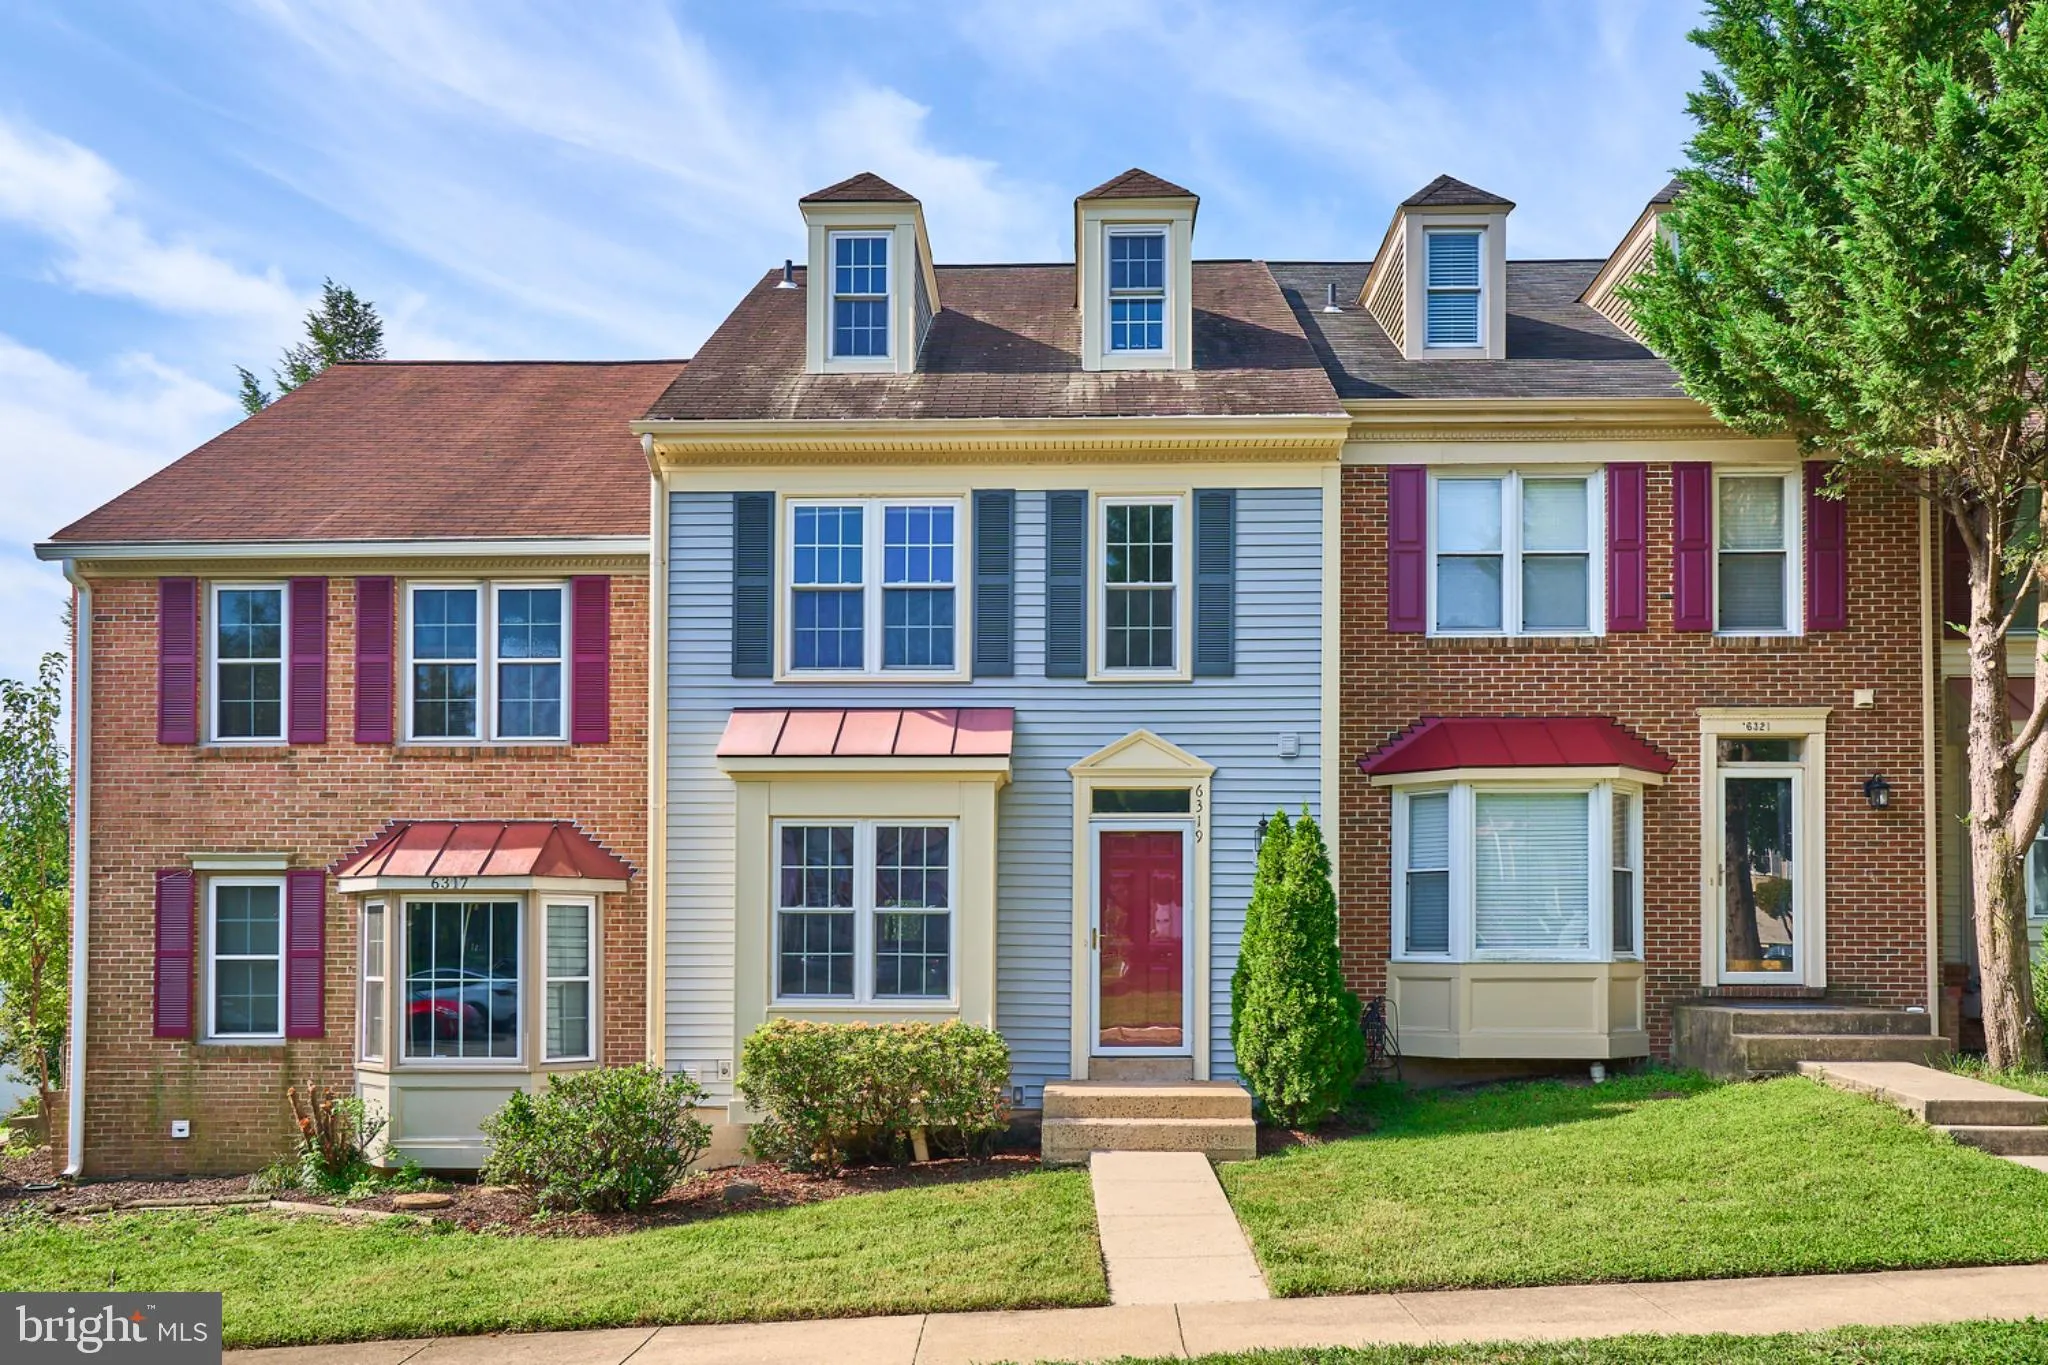
 6319 MARY TODD COURT, Centreville, VA 20121
 2,094 Sqft SQFT
 3
3
 3
3
 Basic Details
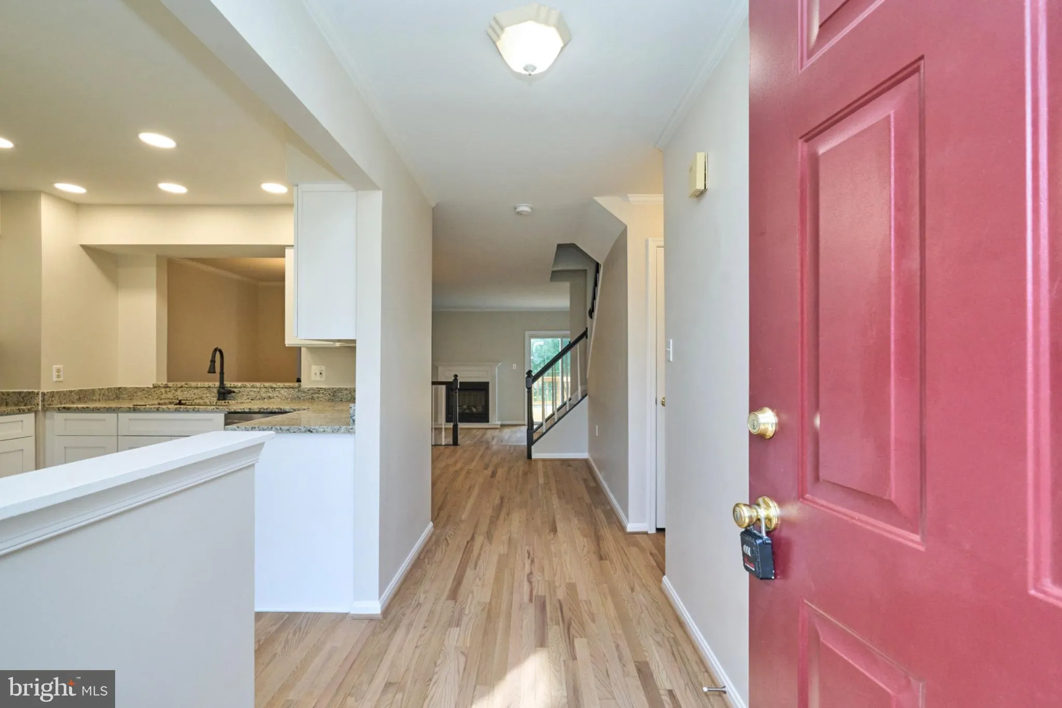
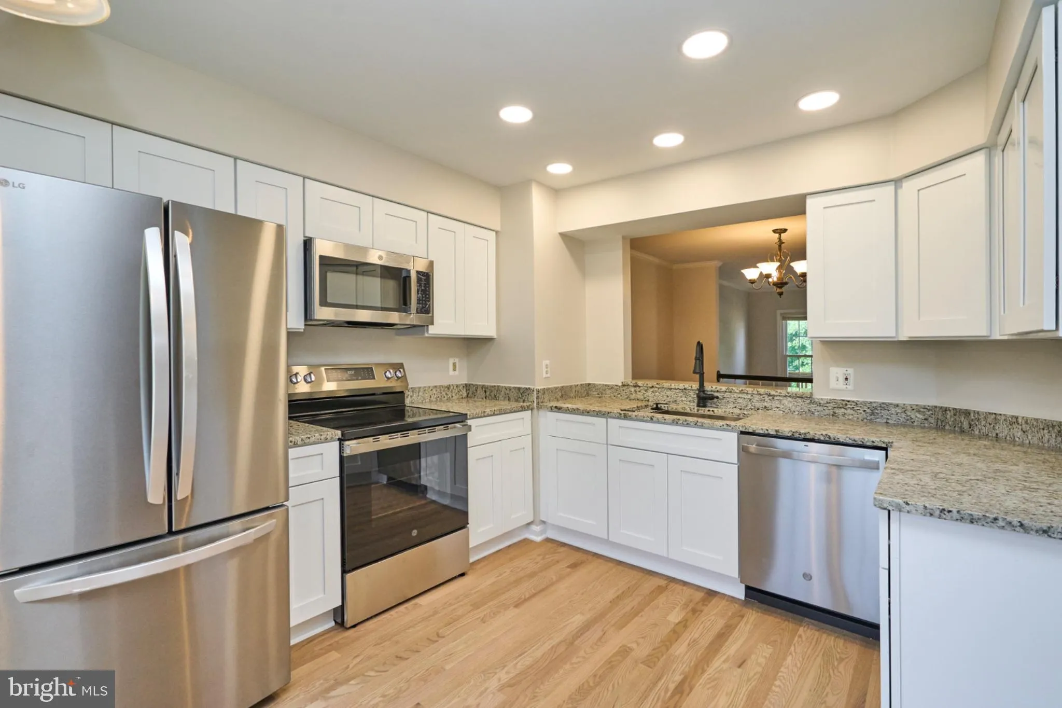
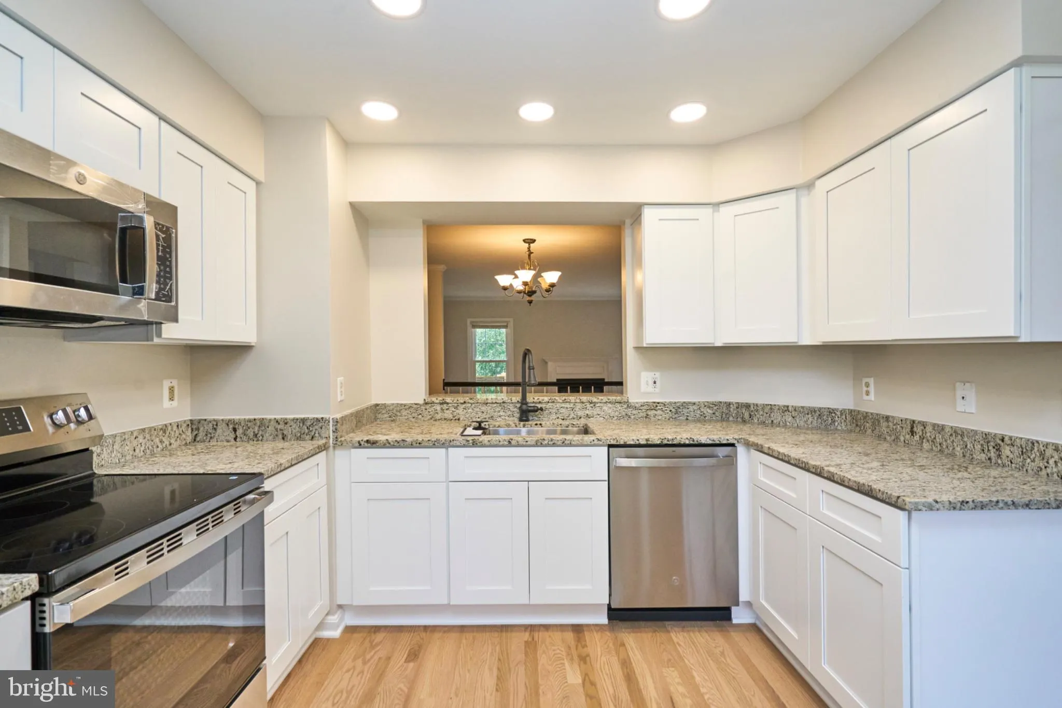
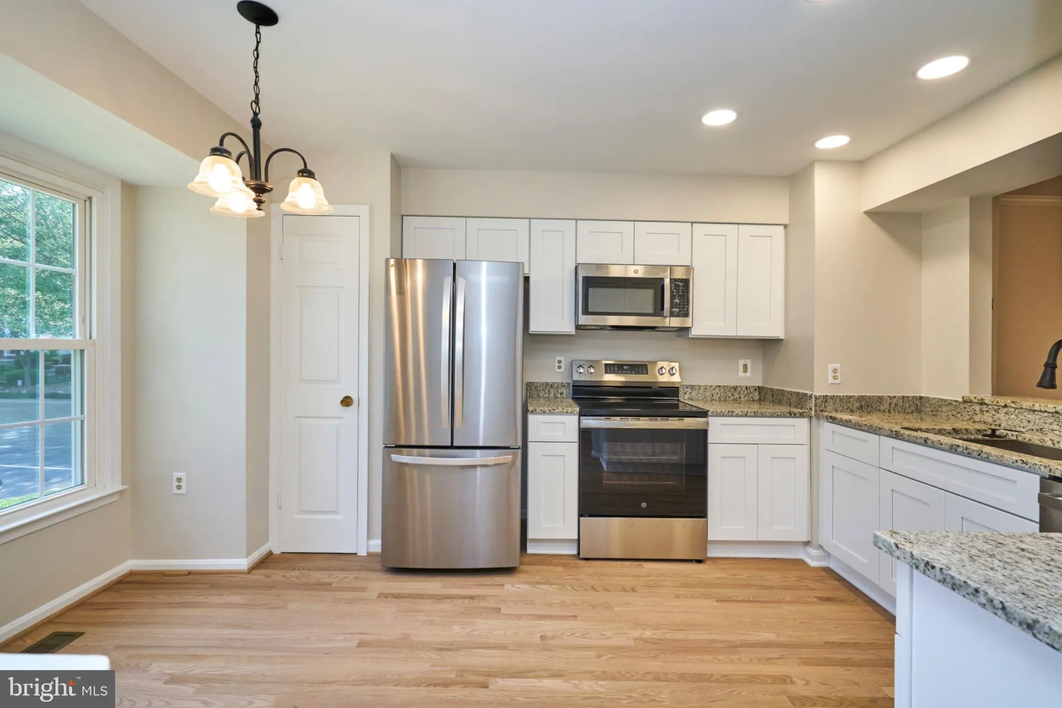
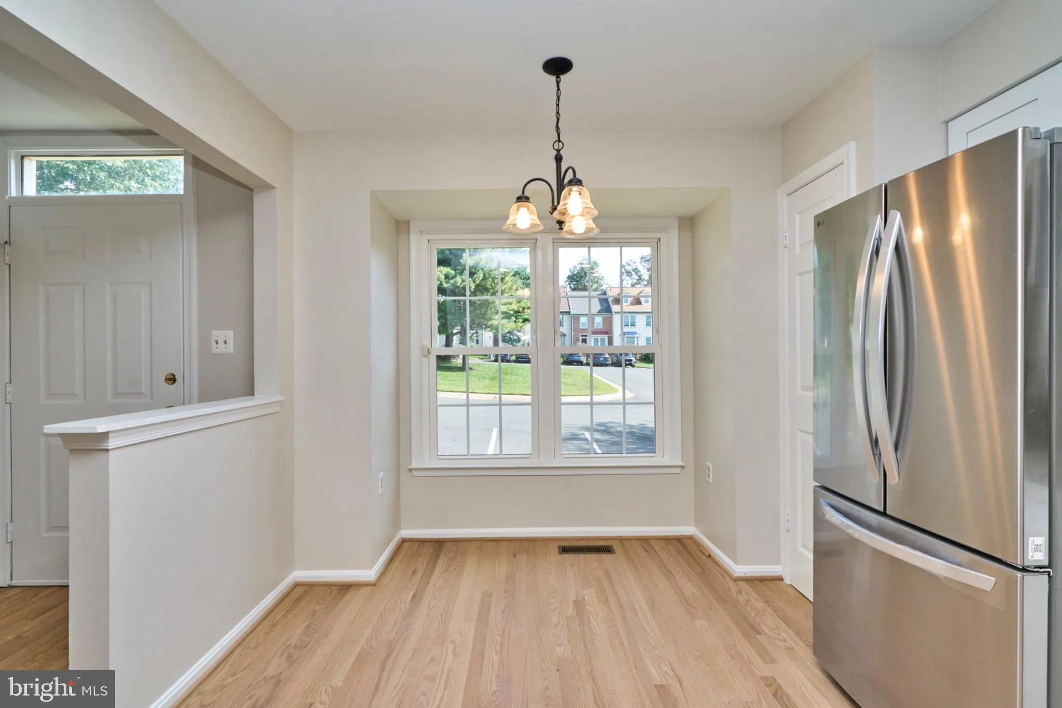
4 level TH with 2100 finished sq feet! Welcome to this light filled NEWLY RENOVATED TH with 2026 Brand New kitchen including white cabinets, granite counters, stainless steel appliances, & hardwood flooring. Eat in space in the kitchen overlooks bay window. Freshly painted 2026 throughout the home with NEWLY re...
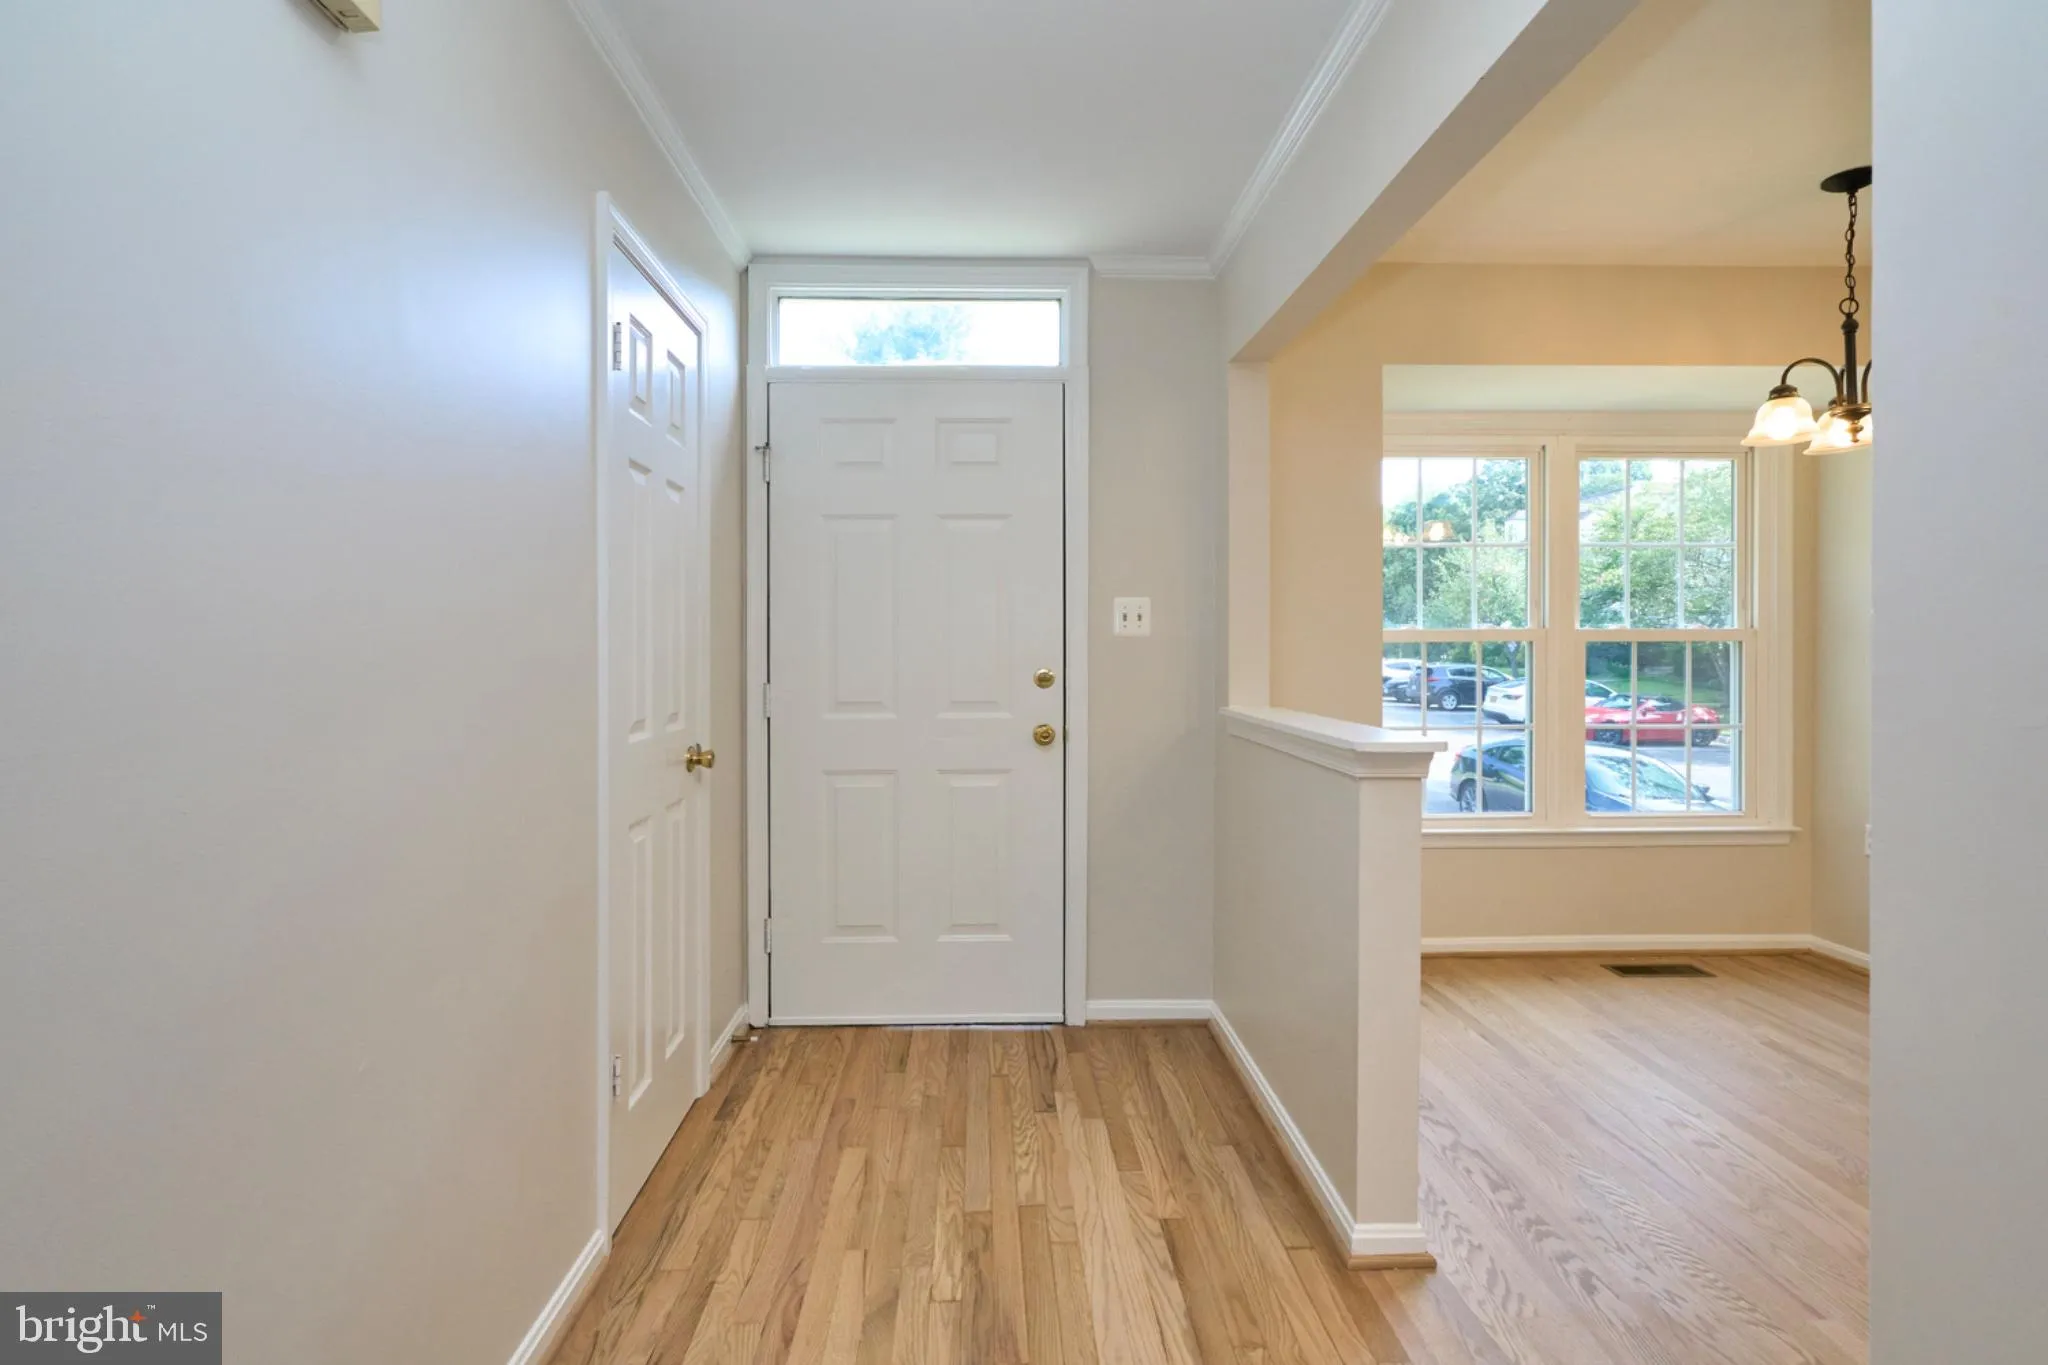
4 level TH with 2100 finished sq feet! Welcome to this light filled NEWLY RENOVATED TH with 2026 Brand New kitchen including white cabinets, granite counters, stainless steel appliances, & hardwood flooring. Eat in space in the kitchen overlooks bay window. Freshly painted 2026 throughout the home with NEWLY refinished hardwoods in the dining and living rooms and brand New carpet 2026 on stairs and upper level. RENOVATED powder room off the kitchen. Separate dining room to step down living room with fireplace and sliding door to freshly stained private deck overlooking trees and common area – such a relaxing setting to enjoy your morning coffee! The upper level boasts a huge primary suite with brand NEW carpet, 3 closets, vaulted ceiling and BONUS spacious overlook loft, perfect for home office! 2026 Primary Upgraded bathroom with new vanity, mirror, light fixtures and LVP floors. Bedrooms 2 and 3 with NEW carpet share a NEWLY renovated hall bath with new vanity, mirror, light fixtures and LVP floors. Walk out lower level with wood burning fireplace, spacious recreation room, a ROUGH -IN for Bathroom and utility room with brand new dryer. HVAC replaced in 2020, Hot water heater is approx. 9 years old. Walk out to rear fully fenced yard with storage shed. Great location close to shopping, restaurant, movie theaters and easy access to Rt 66 for commuting.
 Features & Appliances
 Ask Agent A Question
 Address Map
 Neighborhood
 MLS Addon
 Additional Information
 Financial
Listing Information
Financial
Listing Information
 Rob Spicer Broker, GRI
Spicer Real Estate
Rob Spicer Broker, GRI
Spicer Real Estate
7201 Wisconsin Avenue
 RobSpicer@SpicerRealEstate.com
 2403881030
 2403881030
 7201 Wisconsin Avenue


