
 Share
Share
 11707 DEWEY ROAD, Silver Spring, MD 20906
 1,496 Sqft SQFT
 4
4
 2
2
 Basic Details
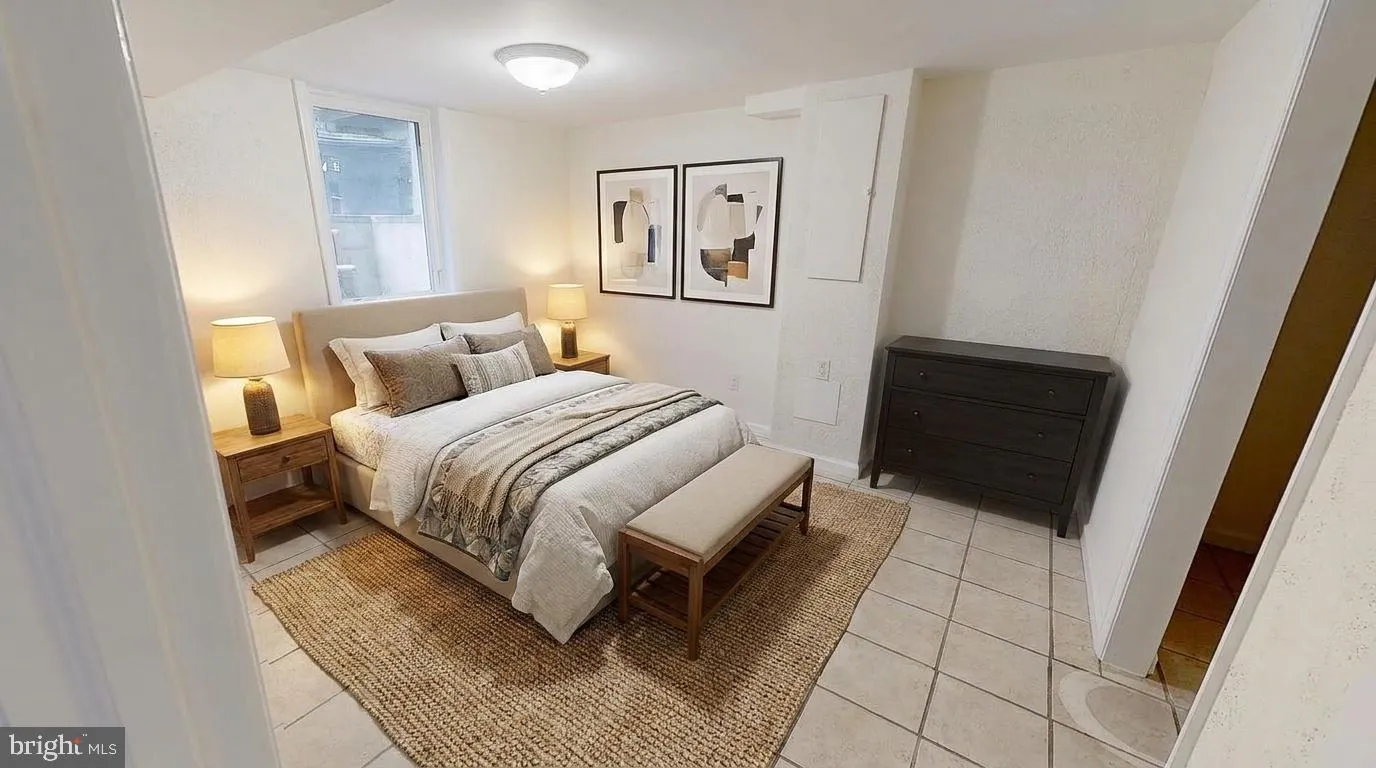
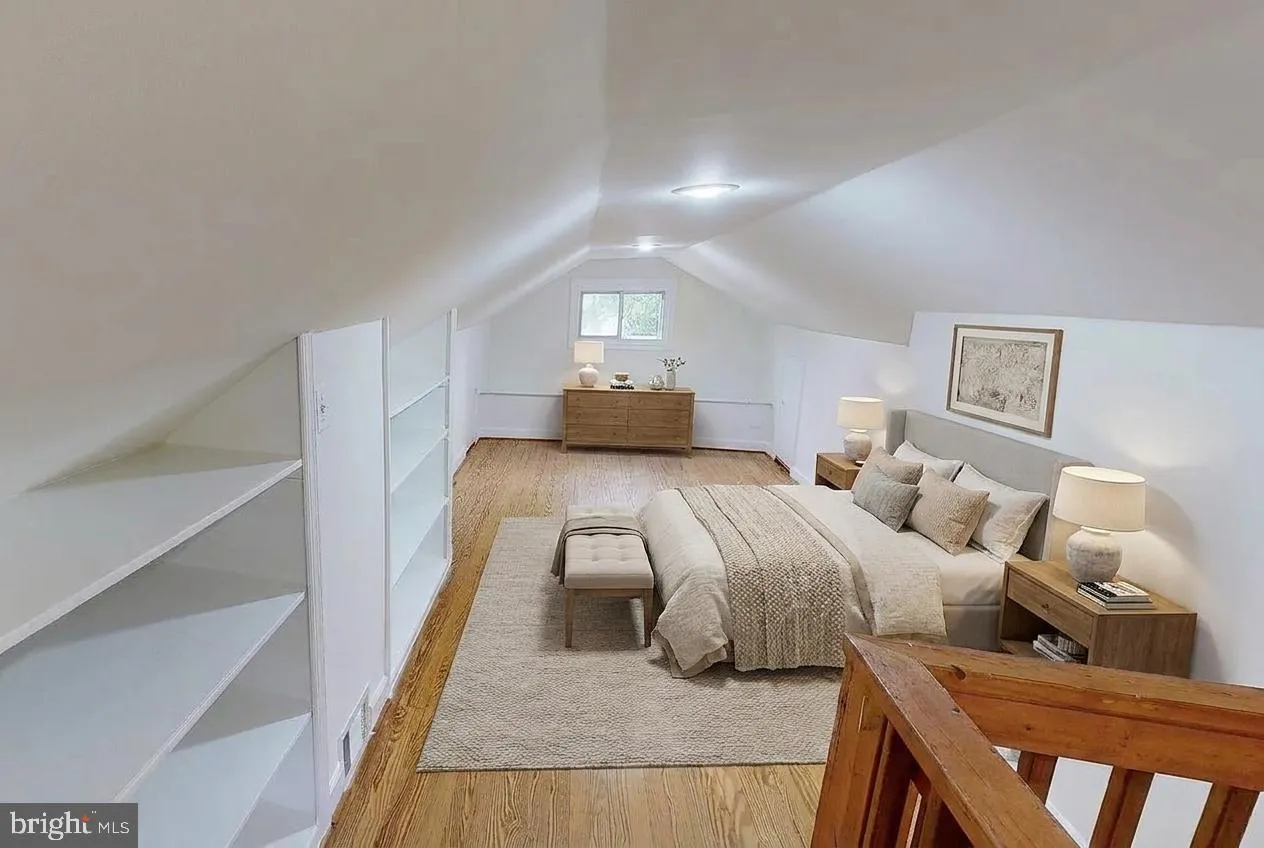
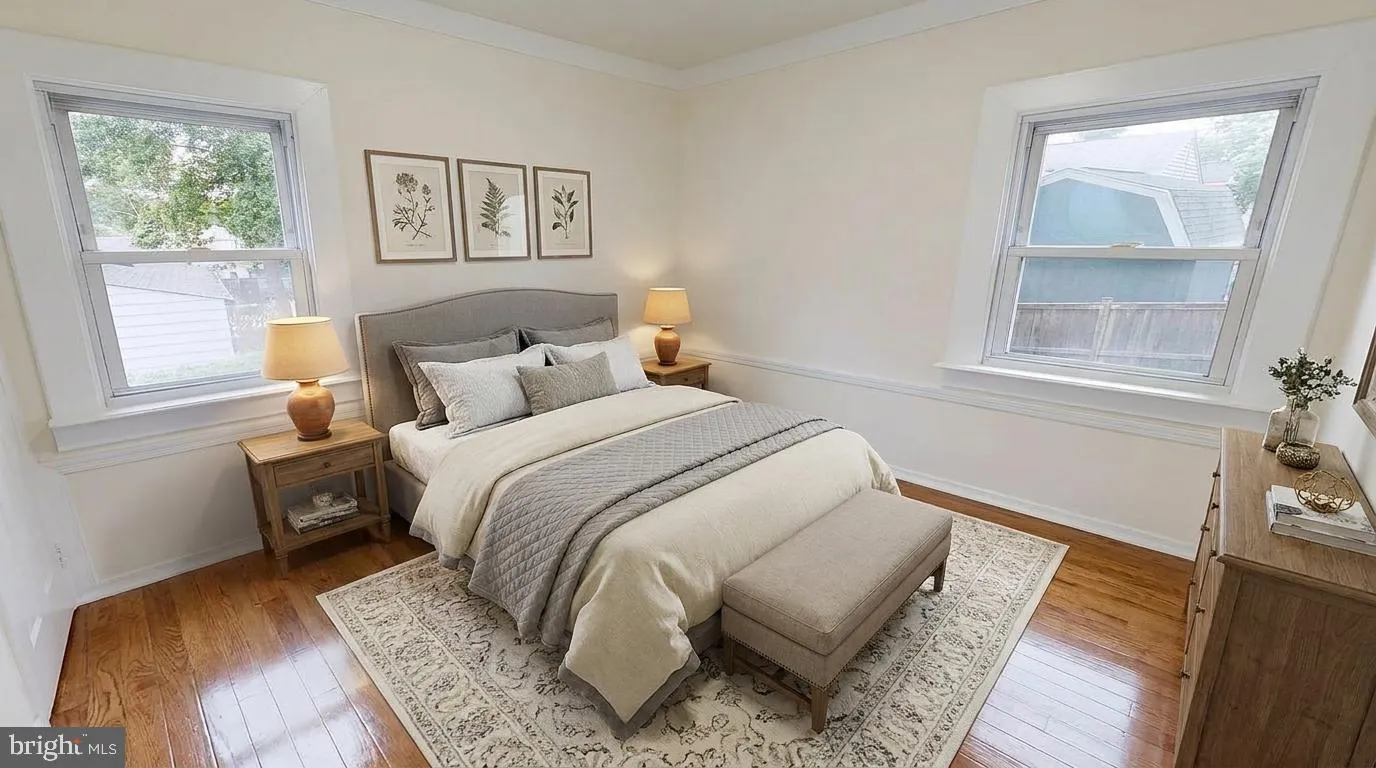
Reduced $25K — REFRESHED & READY — 4 BED + 2 FB — AFFORDABLE LIVING IN SILVER SPRING — THIS 3 LEVEL PROPERTY HAS 4 BEDROOMS & a LL den + 2 Full Baths [ main level FB fully renovated, LL partially renovated—THE TRANSFORMATION IS COMPLETE with FRESH PAINT on ALL 3 LEVELS NEW LUX...
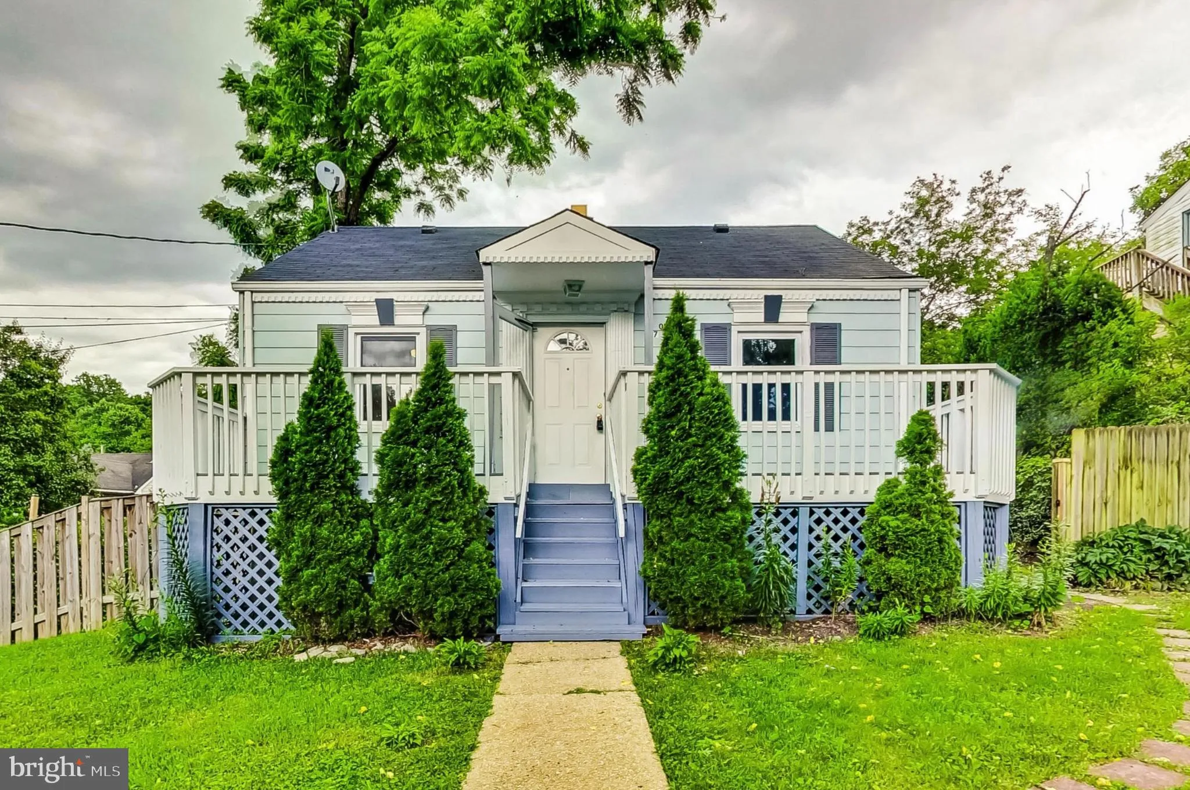
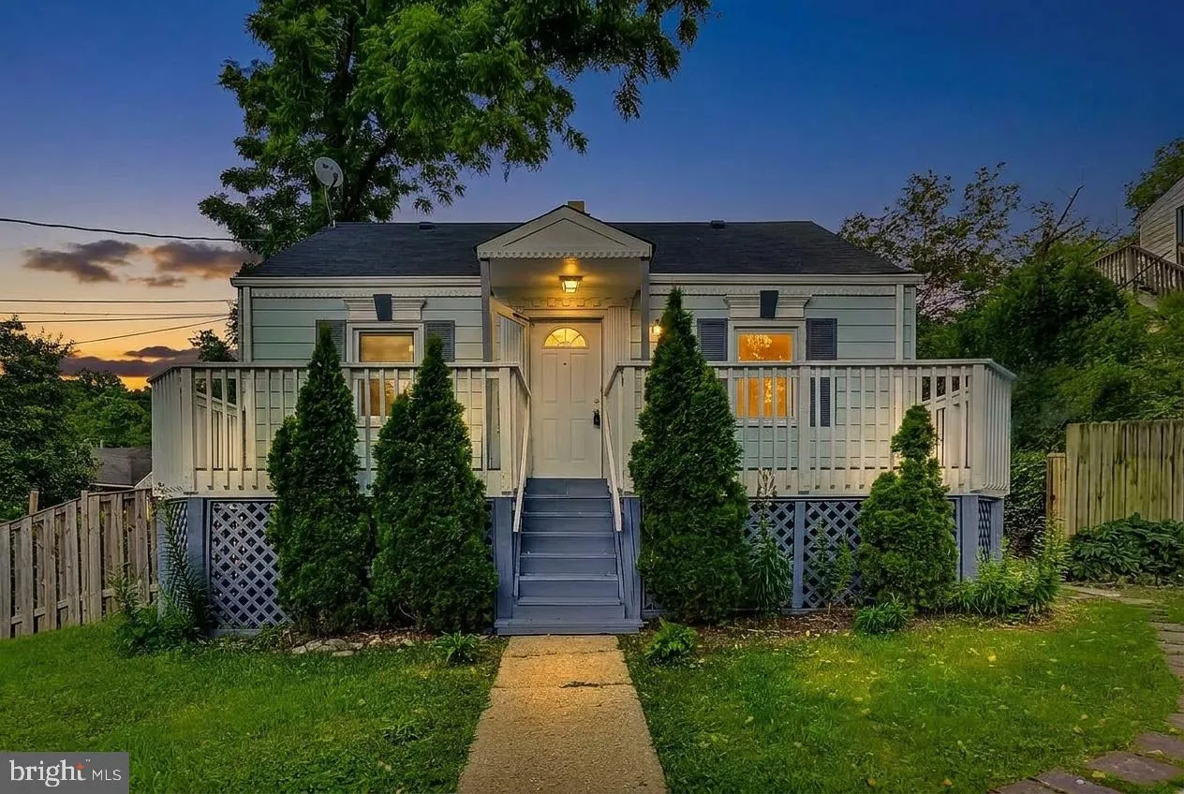
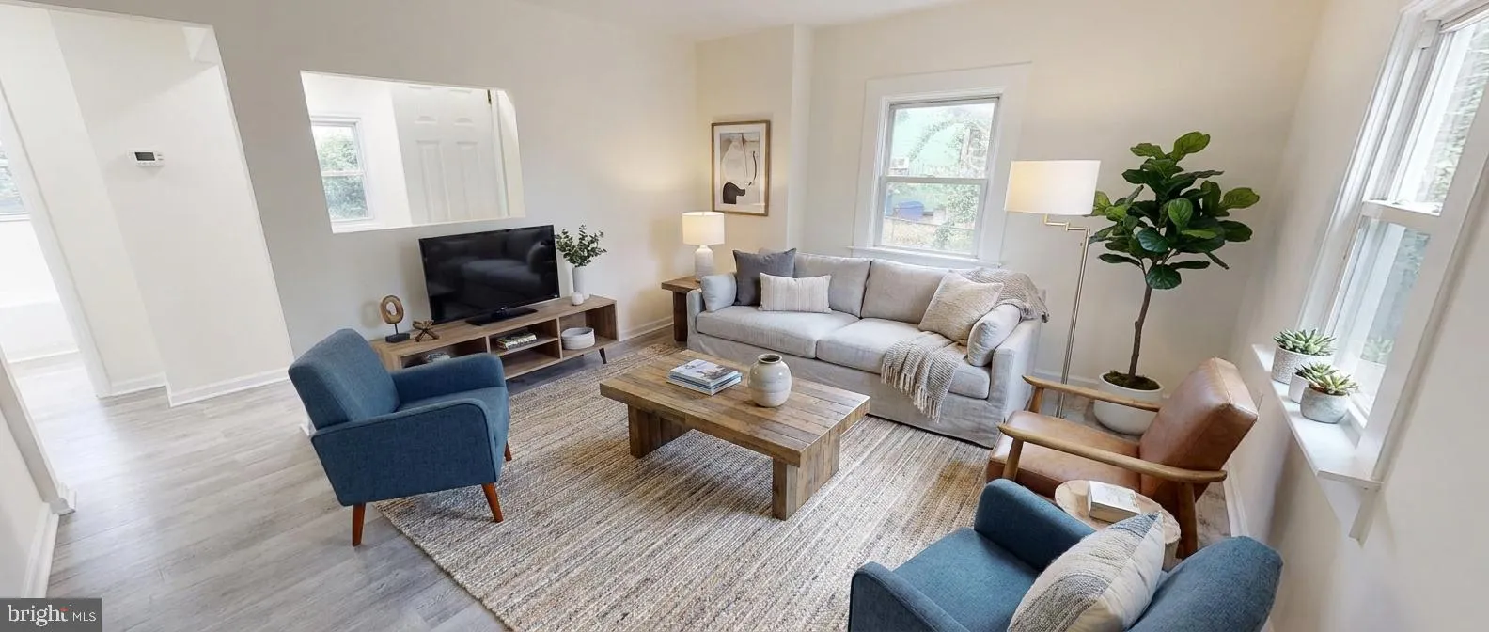
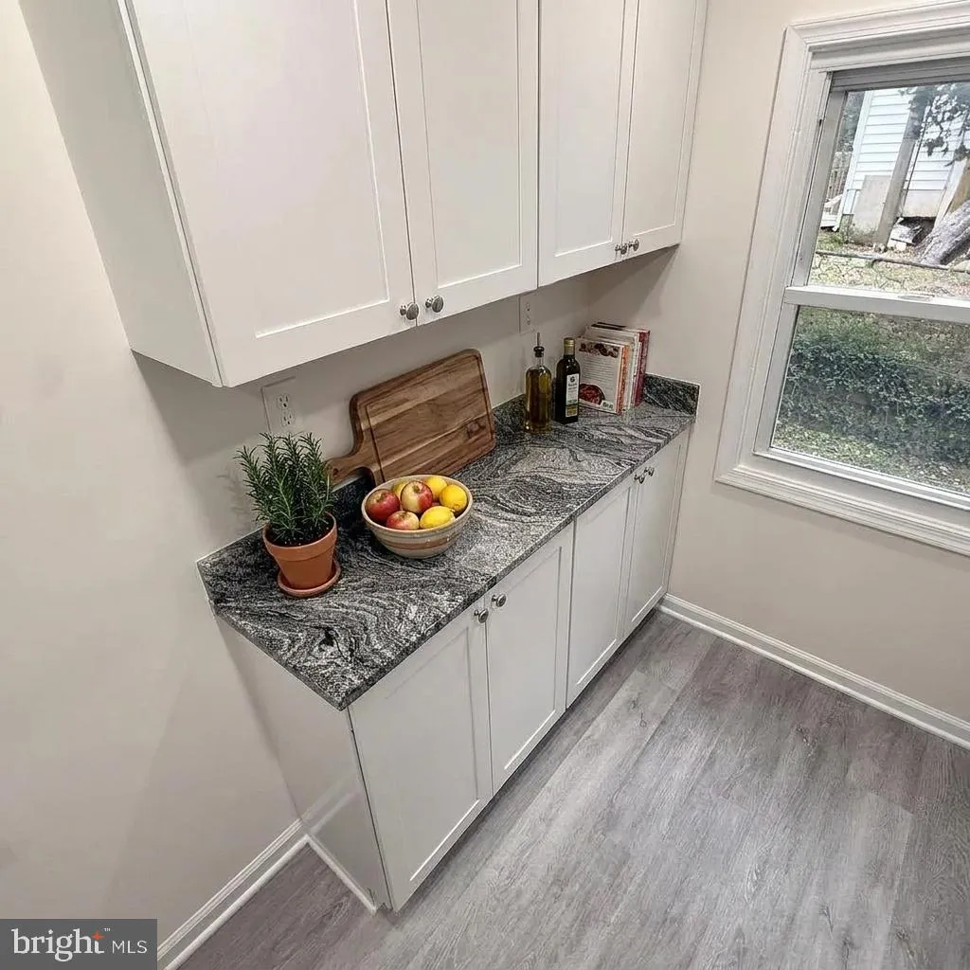
Reduced $25K — REFRESHED & READY — 4 BED + 2 FB — AFFORDABLE LIVING IN SILVER SPRING — THIS 3 LEVEL PROPERTY HAS 4 BEDROOMS & a LL den + 2 Full Baths [ main level FB fully renovated, LL partially renovated—THE TRANSFORMATION IS COMPLETE with FRESH PAINT on ALL 3 LEVELS NEW LUXURY VINYL PLANK on the MAIN LEVEL – NEW KITCHEN with White Cabinets, Granite counter tops, Stainless appliances, new configuration, with Dishwasher!! NEWLY Renovated BATHROOM on the MAIN LEVEL – FRONT DECK and FENCED IN REAR YARD – SHED on Property Conveys in AS-IS condition – Private hilltop hideaway, get your 23 steps in!!! ….Across from Rock Creek Park- lots of trails & a playground Close to Metro-10 min bus to Wheaton or Kensington. On-street parking out front — CLOSE TO KENSINGTON, PIKE & ROSE, WALTER REED AND BETHESDA TOO!! Look at Virtual Tour….
 Features & Appliances
 Ask Agent A Question
 Address Map
 Neighborhood
 MLS Addon
 Additional Information
 Financial
Listing Information
Financial
Listing Information
 Rob Spicer Broker, GRI
Spicer Real Estate
Rob Spicer Broker, GRI
Spicer Real Estate
7201 Wisconsin Avenue
 RobSpicer@SpicerRealEstate.com
 2403881030
 2403881030
 7201 Wisconsin Avenue


