
 Share
Share
 3991 LYNDHURST DRIVE, Fairfax, VA 22031
 875 Sqft SQFT
 2
2
 1
1
 Basic Details
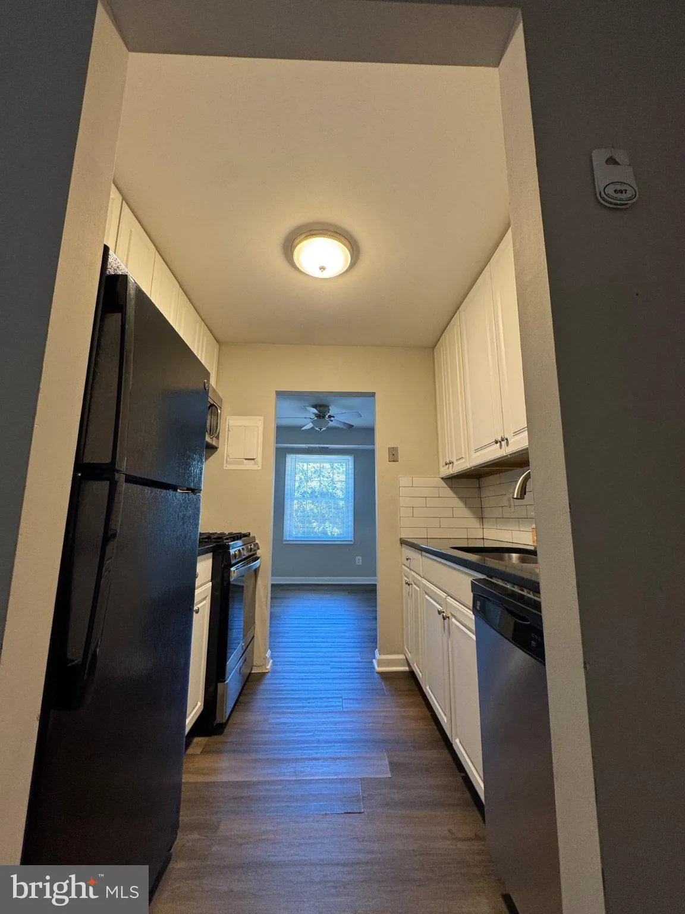
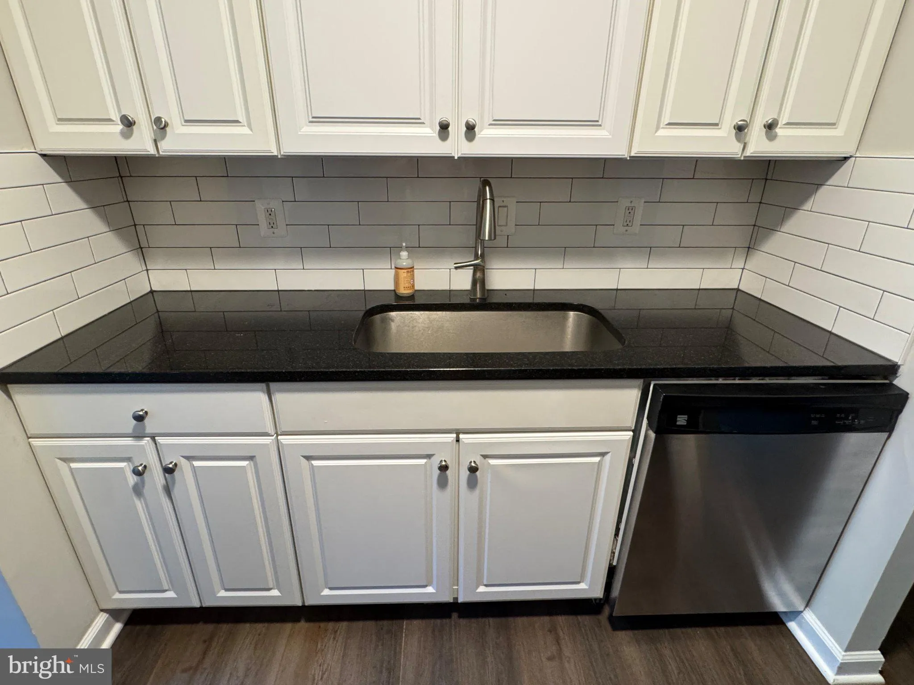
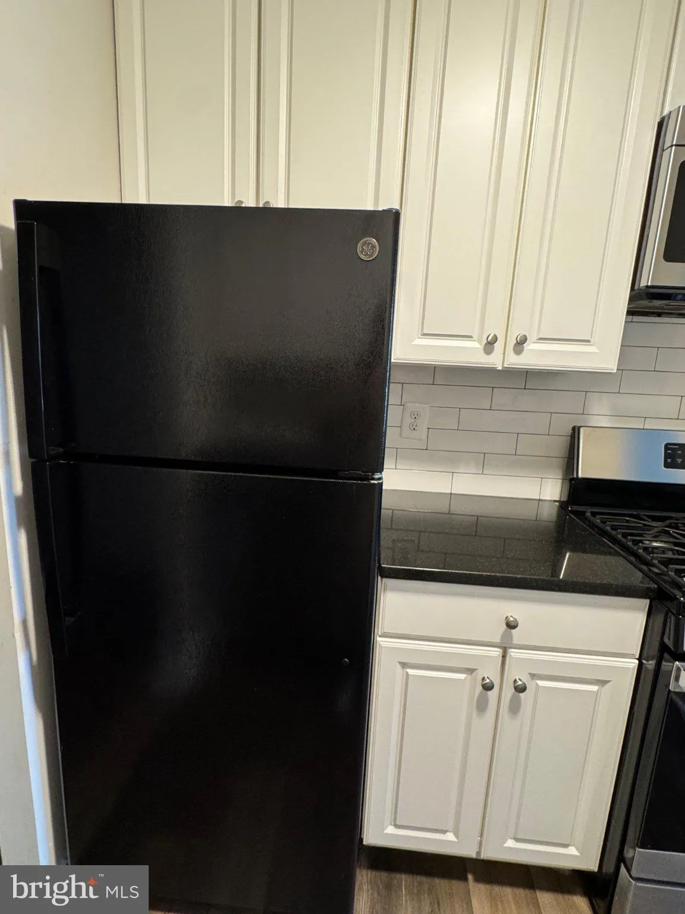
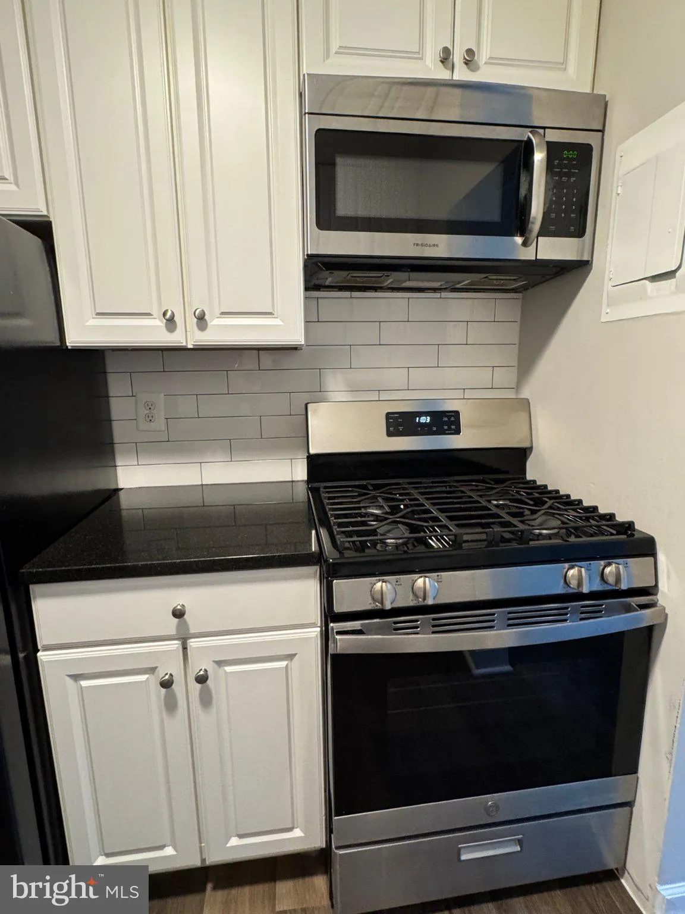
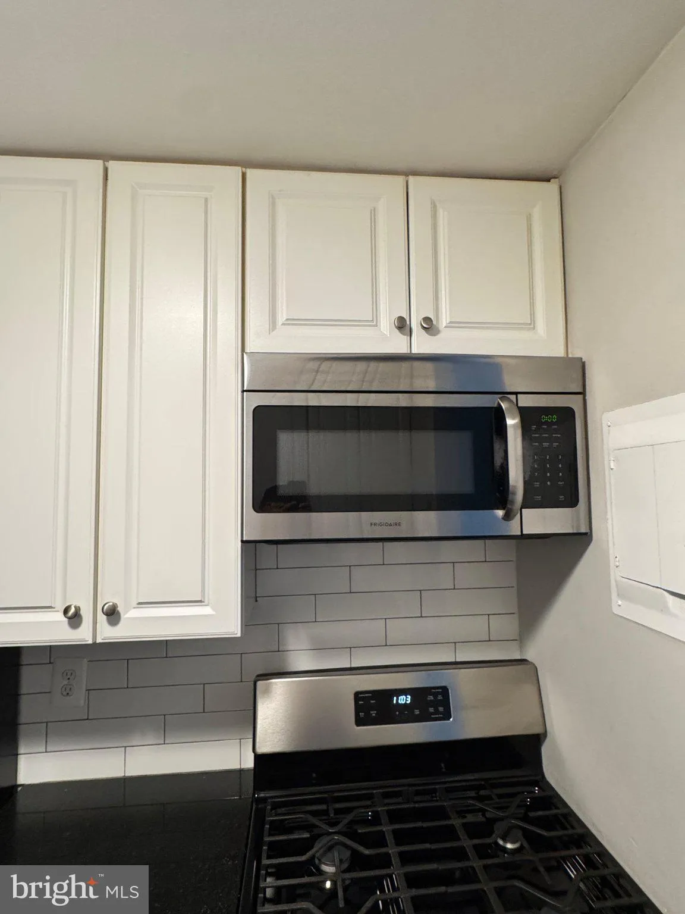
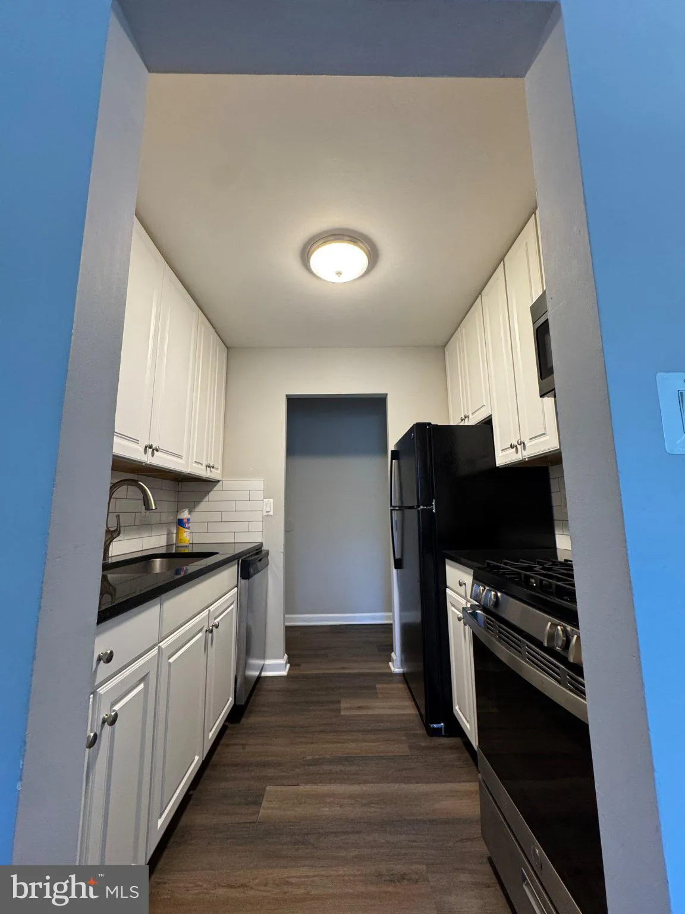
Welcome to easy Fairfax living! This renovated, light-filled end-unit condo offers 875 square feet, two bedrooms, a private balcony, and desirable second-floor privacy. Updated in 2022, the home features modern laminate flooring, a beautifully renovated bathroom, and an updated kitchen with granite countertops and a...
Welcome to easy Fairfax living! This renovated, light-filled end-unit condo offers 875 square feet, two bedrooms, a private balcony, and desirable second-floor privacy. Updated in 2022, the home features modern laminate flooring, a beautifully renovated bathroom, and an updated kitchen with granite countertops and a subway tile backsplash. The HVAC system was replaced in 2019. Community amenities include an outdoor pool, green spaces, first-floor laundry, and additional storage. Parking includes assigned Space #7 plus an additional “OPEN” parking pass. The condo fee covers most utilities, with the owner responsible only for electricity and cable/internet. Conveniently located near shopping, dining, parks, public transportation, and major commuter routes, this move-in-ready home offers comfort, convenience, and exceptional value in the heart of Fairfax.
 Features & Appliances
 Ask Agent A Question
 Address Map
 MLS Addon
 Additional Information
 Financial
Listing Information
Financial
Listing Information
 Rob Spicer Broker, GRI
Spicer Real Estate
Rob Spicer Broker, GRI
Spicer Real Estate
7201 Wisconsin Avenue
 RobSpicer@SpicerRealEstate.com
 2403881030
 2403881030
 7201 Wisconsin Avenue


