
 Share
Share
 7322 LACKAWANNA DRIVE, Springfield, VA 22150
 5,386 Sqft SQFT
 6
6
 4
4
 Basic Details
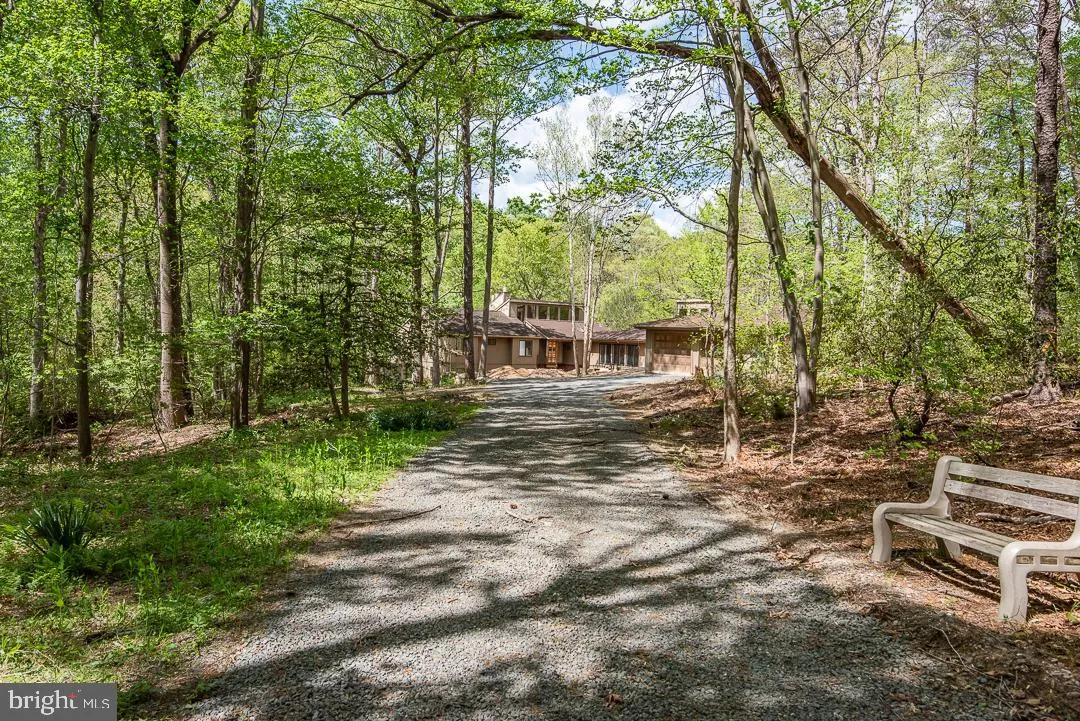
RARE OPPORTUNITY to own this private and exclusive cliffside estate tucked away in a serene, wooded setting, this 5.29 acre property offers an opportunity to create something truly special. Enjoy sounds of the peaceful stream running through the land, watch the wildlife from your windows, and see the beauty of the w...
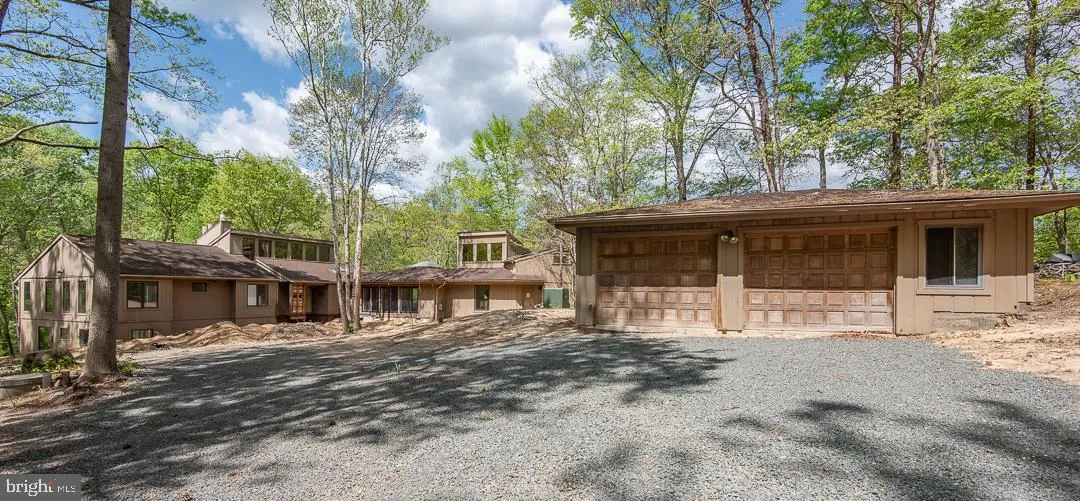
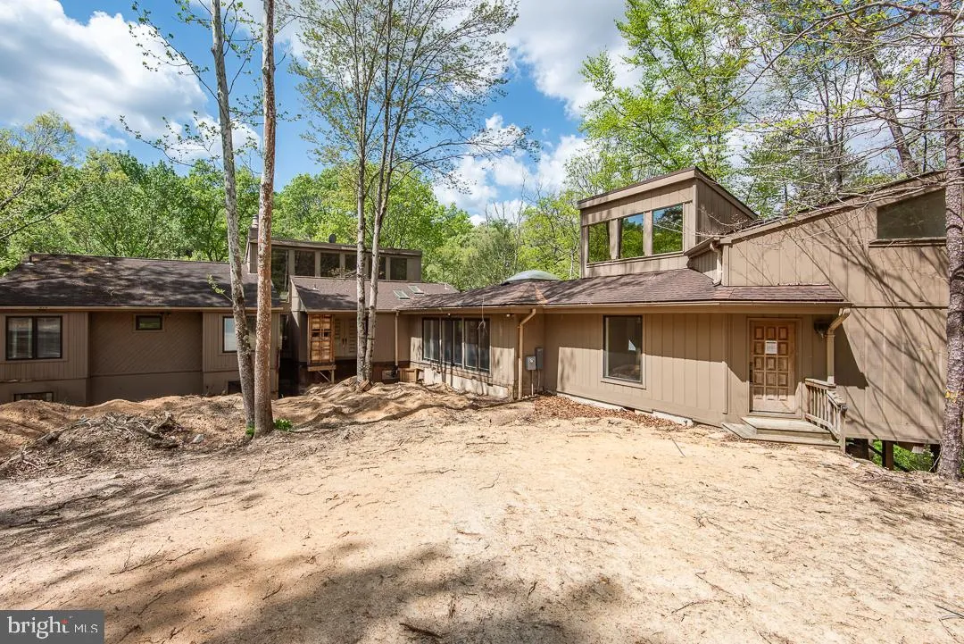
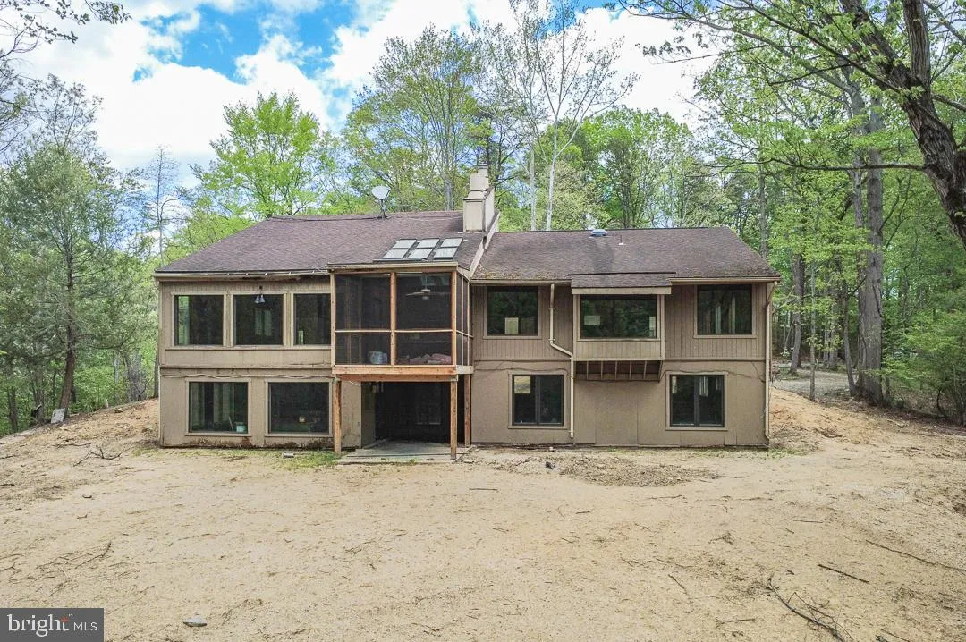
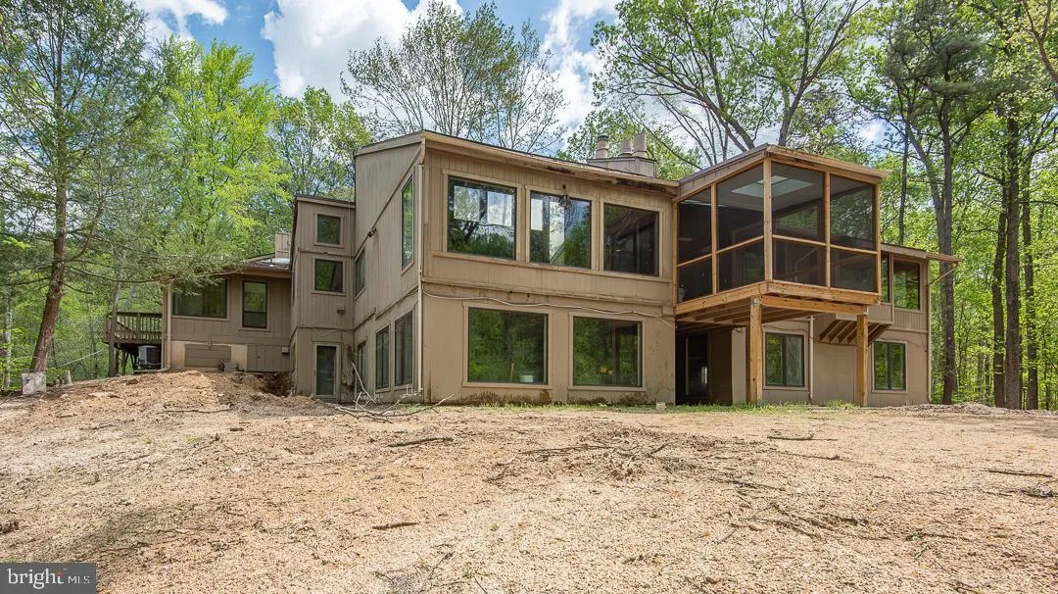
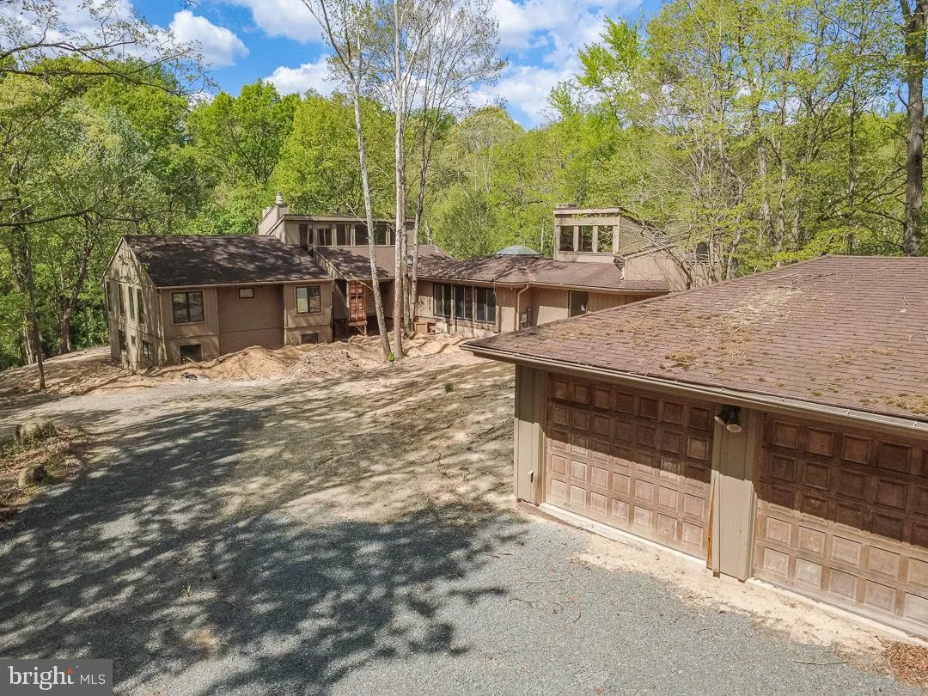
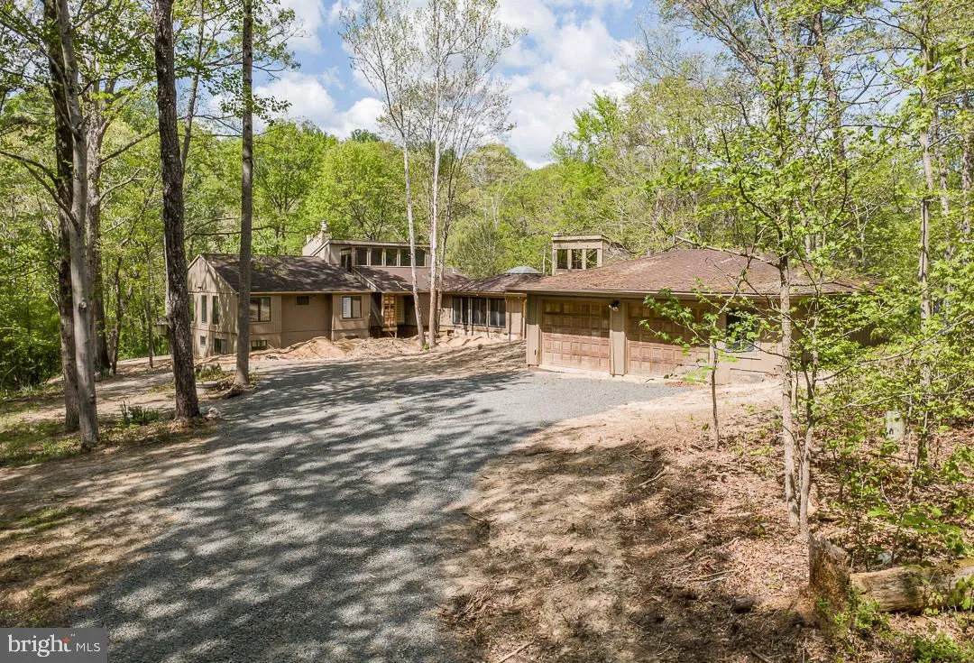
RARE OPPORTUNITY to own this private and exclusive cliffside estate tucked away in a serene, wooded setting, this 5.29 acre property offers an opportunity to create something truly special. Enjoy sounds of the peaceful stream running through the land, watch the wildlife from your windows, and see the beauty of the woods, cliffs, and rolling hills adding to the natural beauty and seclusion. The existing structure was a 5, 300+sq ft home with 6 bedrooms and 4 full baths including an in-law wing with bedroom, living room and full bathroom. Demolition exposed structural issues which evolved into a rebuild. Rebuild in current location or move from RPA and build new. Structural engineer report, feasibility study, and revised floor plans in documents section of listing. Feasibility study revealed possible subdividing of the current lot. Lots of opportunity for a SERIOUS CONTRACTOR AND TEAR DOWN BUYERS ONLY DO NOT ENTER THE HOME. The structure is unsafe. No showings of home until contract ratification. If you walk the lot, you do so at your own risk. Bring your vision and builder—exceptional lot with endless potential.
 Features & Appliances
 Ask Agent A Question
 Address Map
 Neighborhood
 MLS Addon
 Additional Information
 Financial
Listing Information
Financial
Listing Information
 Rob Spicer Broker, GRI
Spicer Real Estate
Rob Spicer Broker, GRI
Spicer Real Estate
7201 Wisconsin Avenue
 RobSpicer@SpicerRealEstate.com
 2403881030
 2403881030
 7201 Wisconsin Avenue


