
 Share
Share
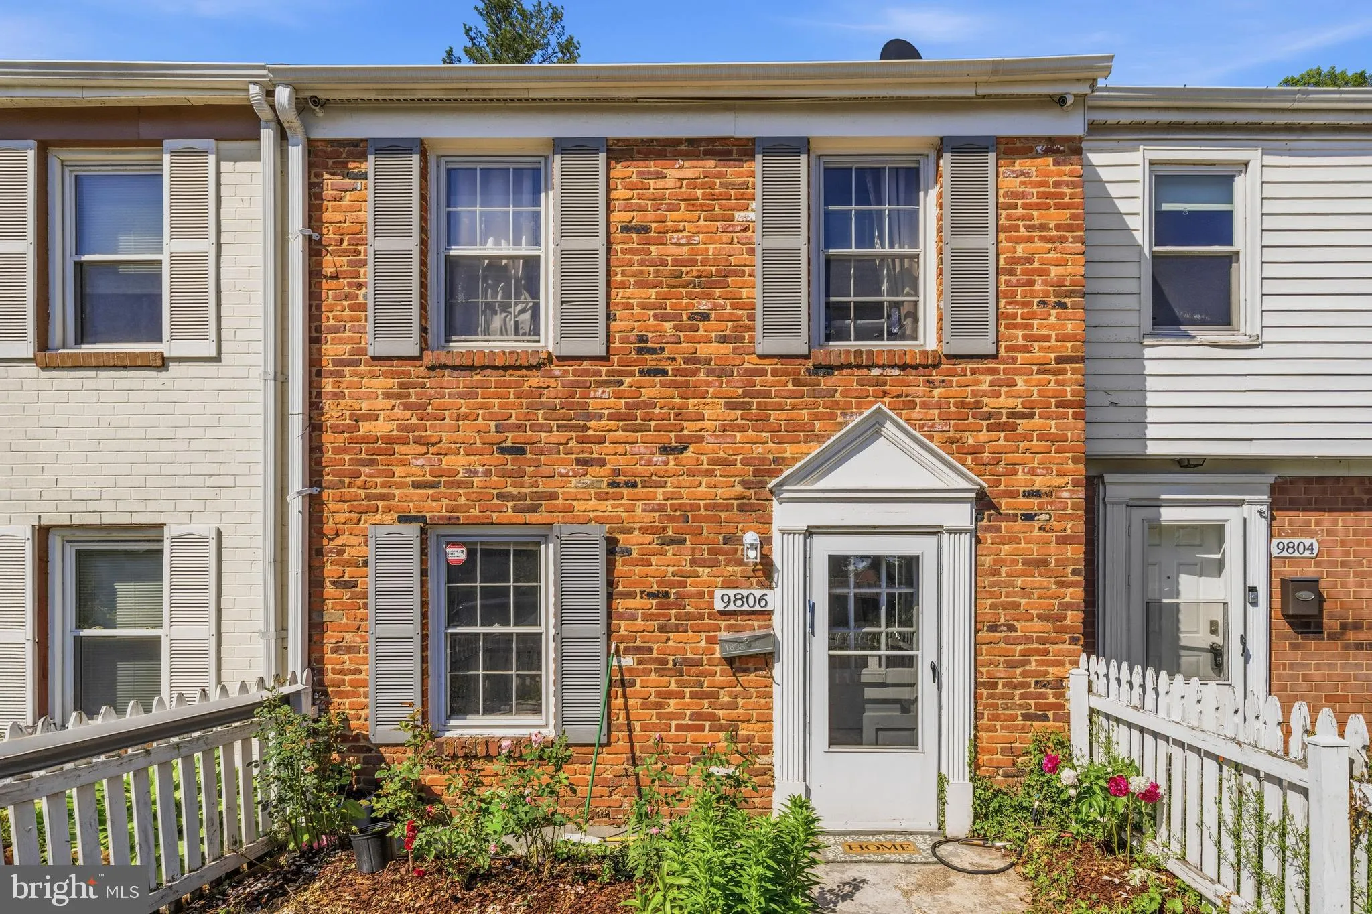
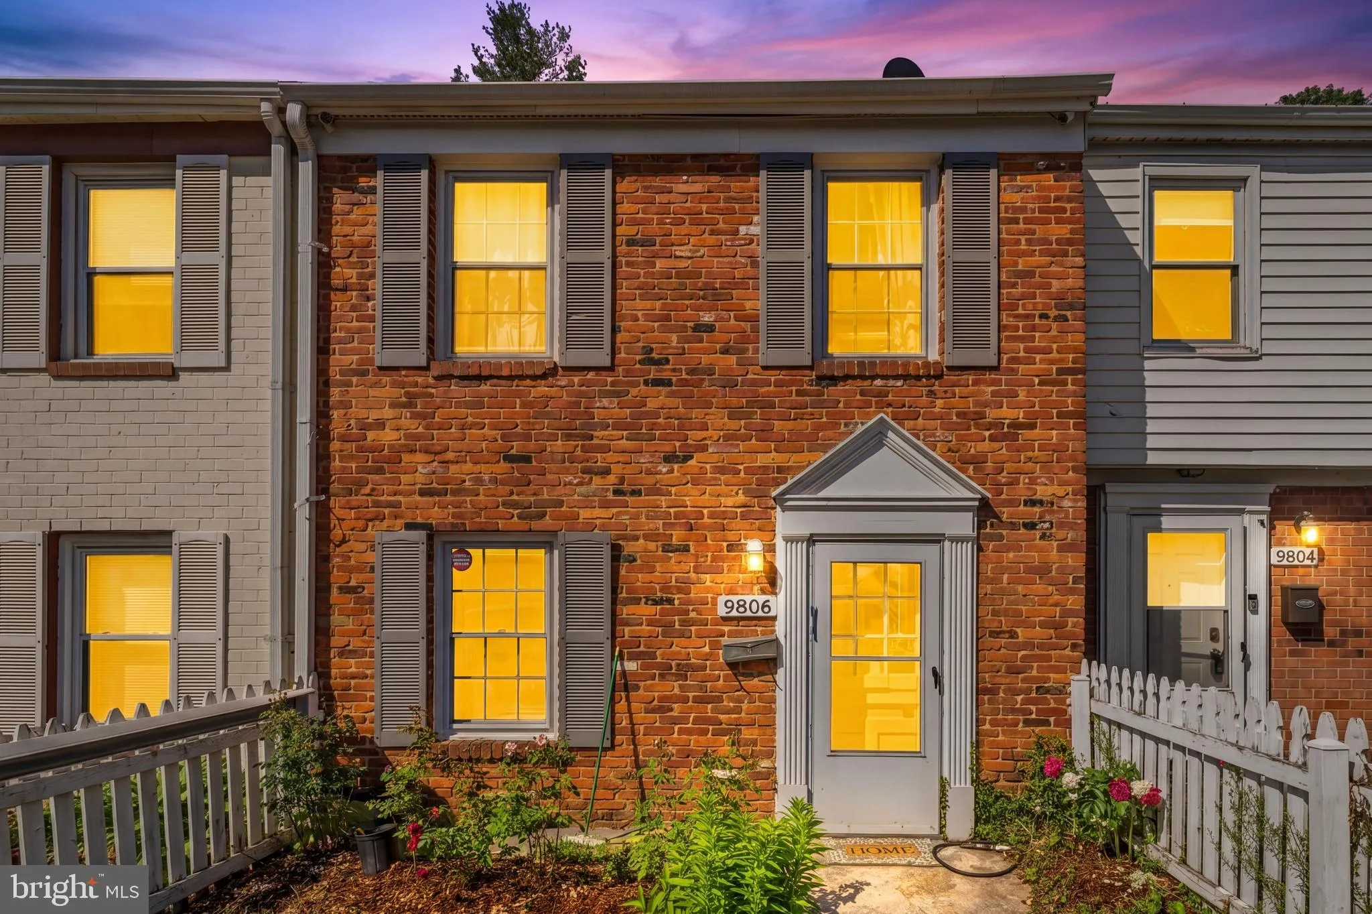
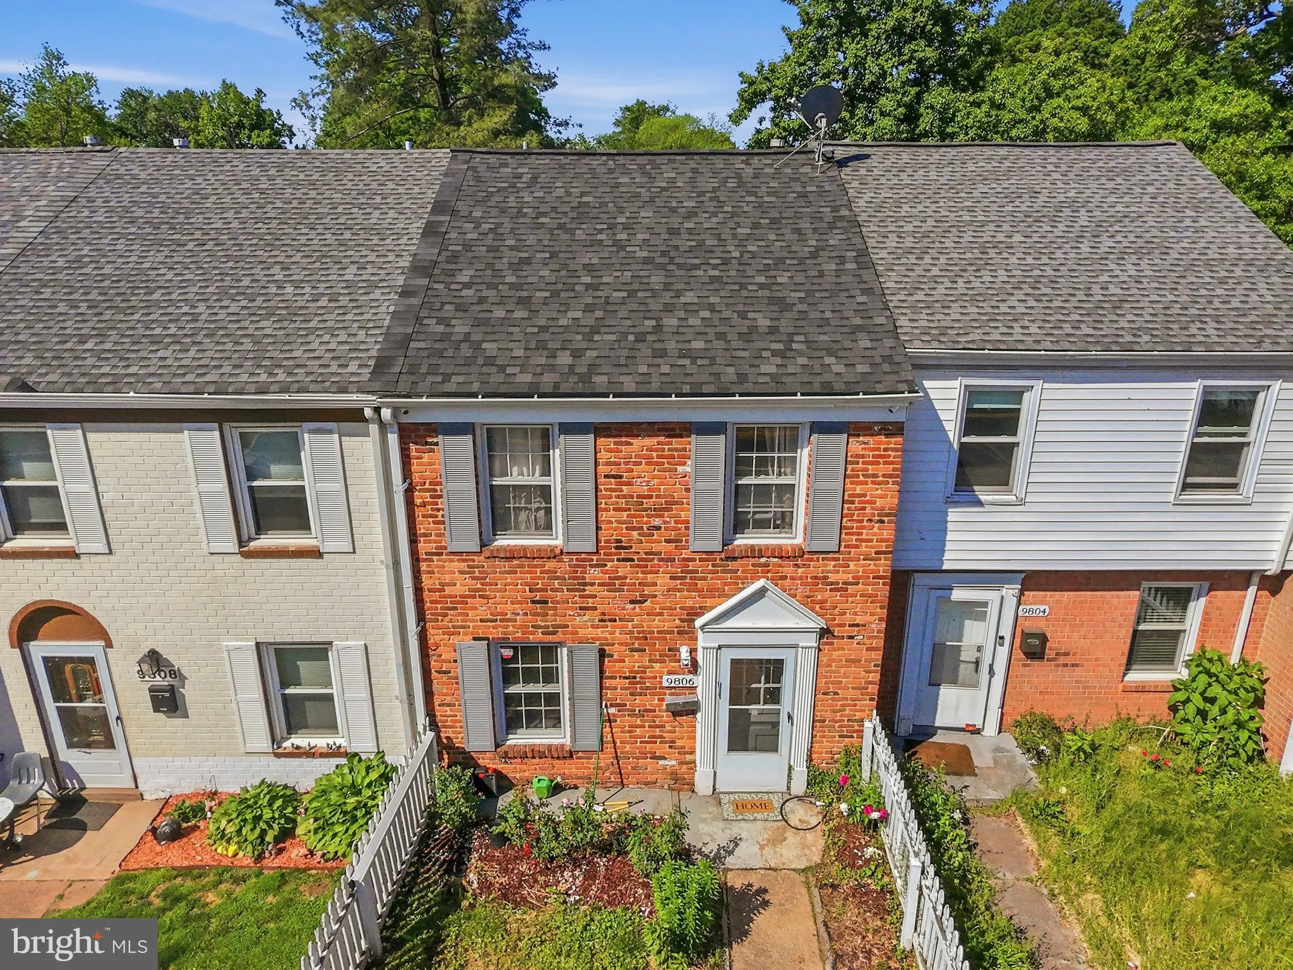
 9806 GRANT AVENUE, Manassas, VA 20110
 1,170 Sqft SQFT
 3
3
 2
2
 Basic Details
Welcome to 9806 Grant Ave, Manassas, VA—a beautifully updated townhome offering comfortable living and modern amenities. This home boasts several key upgrades, making it move-in ready for its next owner. The main floor is designed for easy living, featuring ceramic tile in the entry and LVP (Luxury Vinyl Plank) fl...
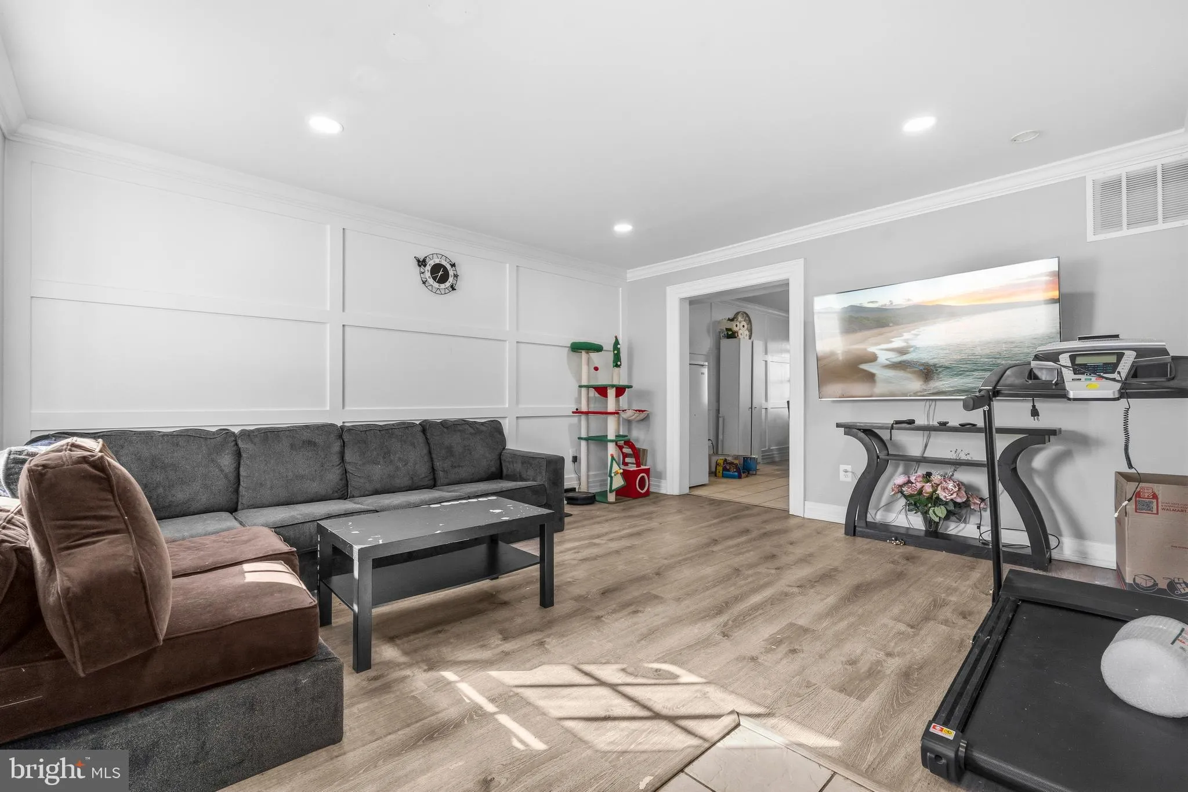
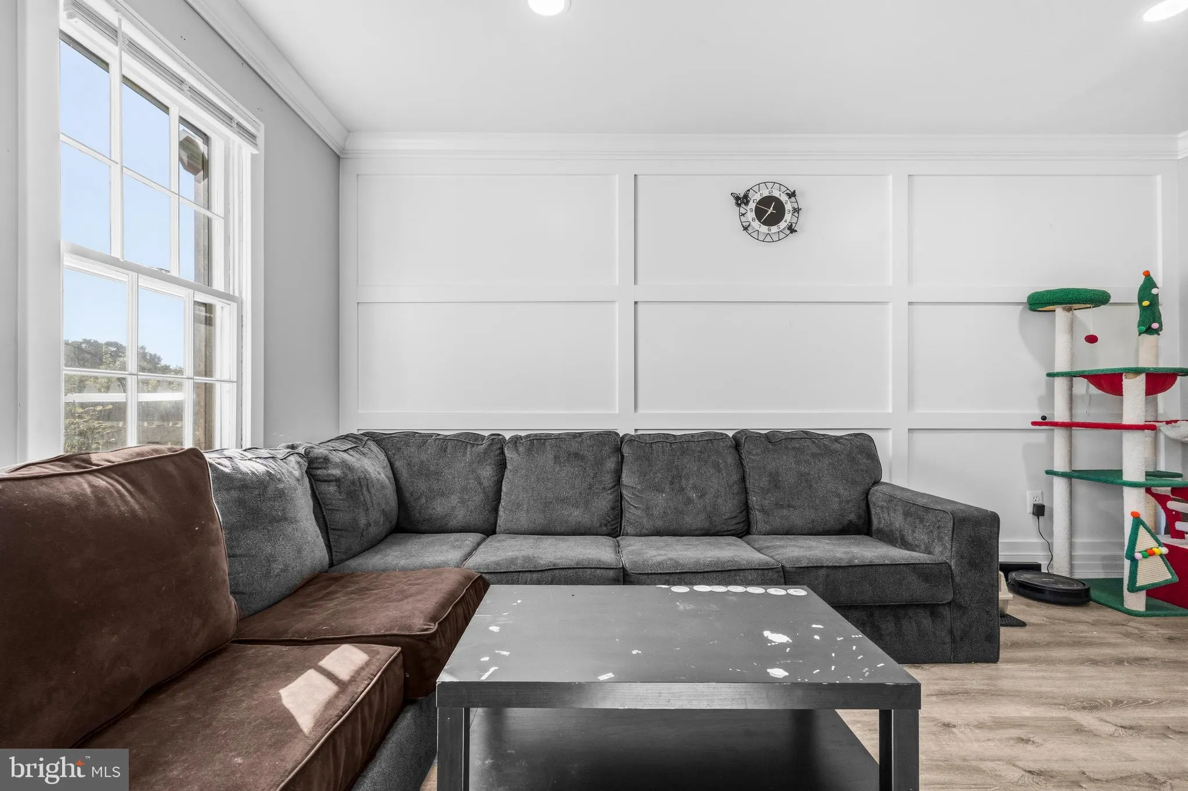
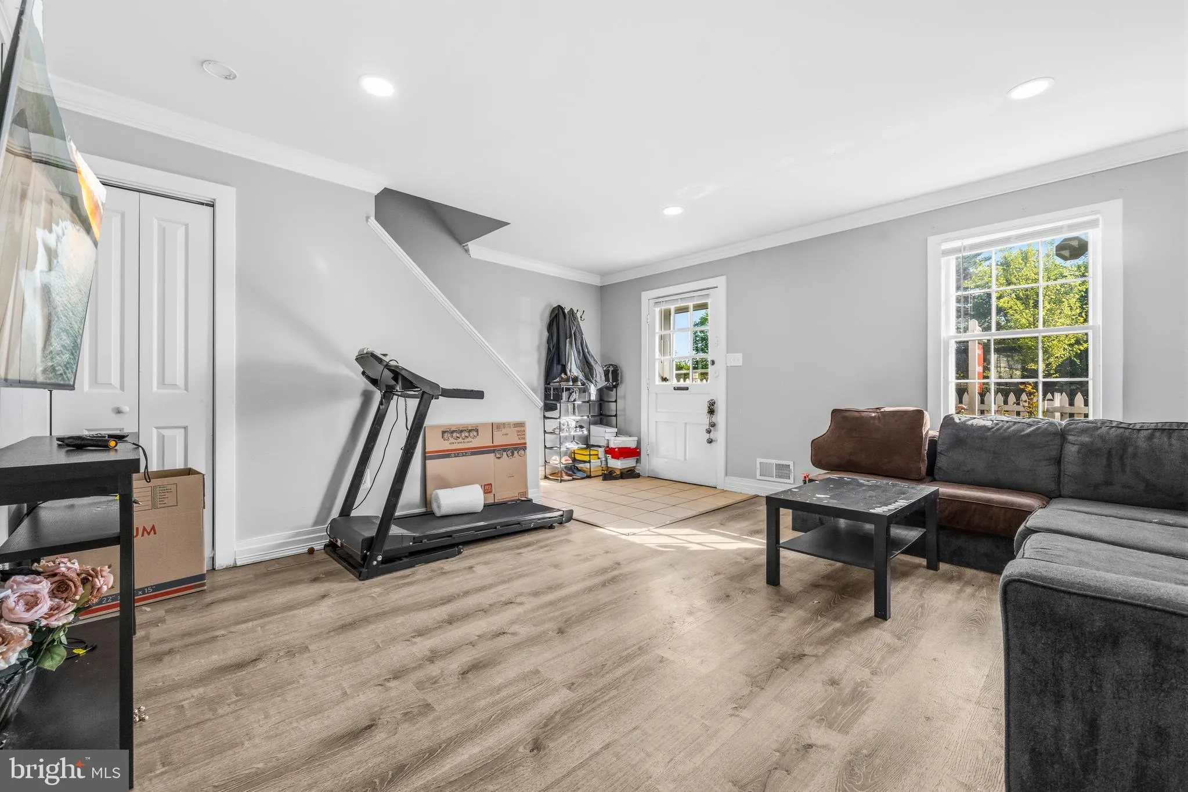
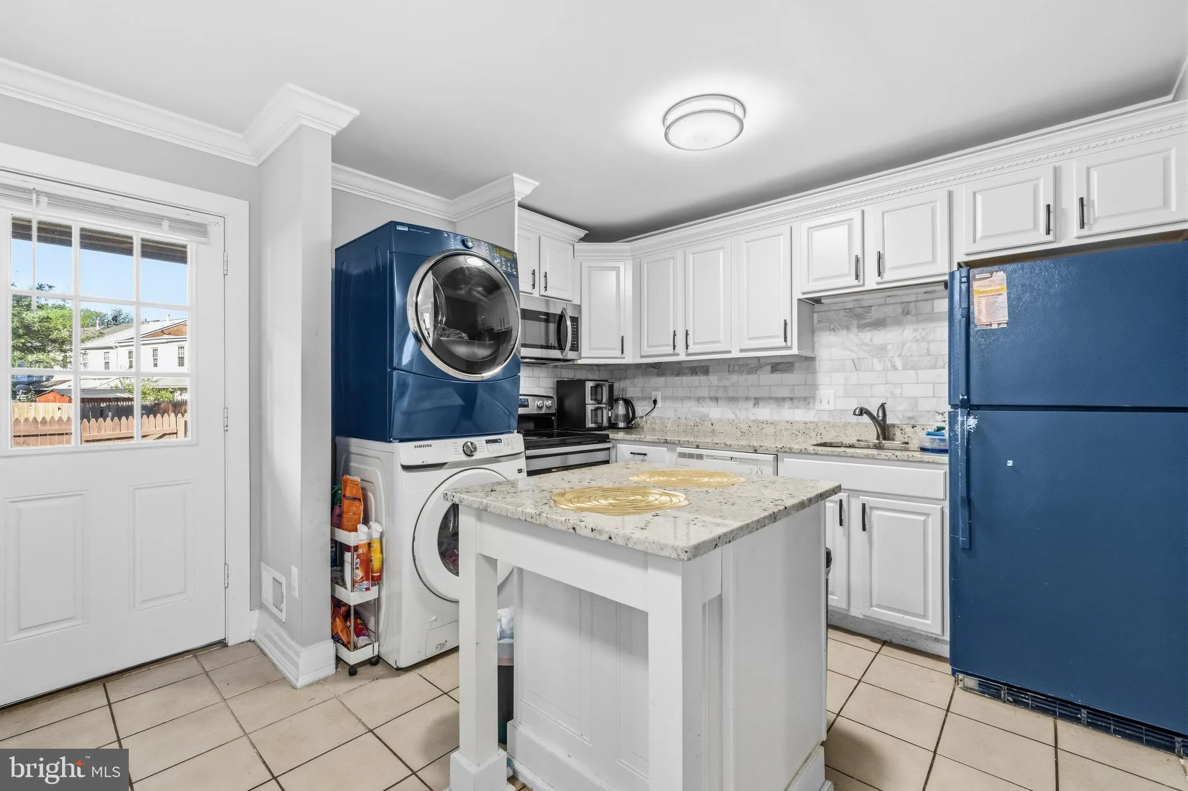
Welcome to 9806 Grant Ave, Manassas, VA—a beautifully updated townhome offering comfortable living and modern amenities. This home boasts several key upgrades, making it move-in ready for its next owner. The main floor is designed for easy living, featuring ceramic tile in the entry and LVP (Luxury Vinyl Plank) flooring in the living room, which was installed approximately two years ago. The renovated kitchen is a chef’s delight, completed in 2020. It includes: White cabinets, granite countertops, a small island, stainless steel appliances, ceramic tile floors, a convenient eat-in kitchen area and two laundry machines. A half bath is located adjacent to the kitchen. Upstairs, the hallway features LVP flooring, while the secondary bedrooms are comfortably carpeted. All bedrooms on the upper level received new recessed lighting in 2020. The spacious Master Bedroom features LVP flooring and shares a full bathroom with the other upstairs bedrooms, which was fully remodeled in 2020. This home has been well maintained with significant recent upgrades: HVAC 2020, Roof 2022, Water Heater 2023, Front picket fence 2025. The backyard is fully fenced and offers direct views of a peaceful park.
 Features & Appliances
 Ask Agent A Question
 Address Map
 Neighborhood
 MLS Addon
 Additional Information
 Financial
Listing Information
Financial
Listing Information
 Rob Spicer Broker, GRI
Spicer Real Estate
Rob Spicer Broker, GRI
Spicer Real Estate
7201 Wisconsin Avenue
 RobSpicer@SpicerRealEstate.com
 2403881030
 2403881030
 7201 Wisconsin Avenue


