
 Share
Share
 5815 FOLKSTONE ROAD, Bethesda, MD 20817
 1,644 Sqft SQFT
 3
3
 3
3
 Basic Details
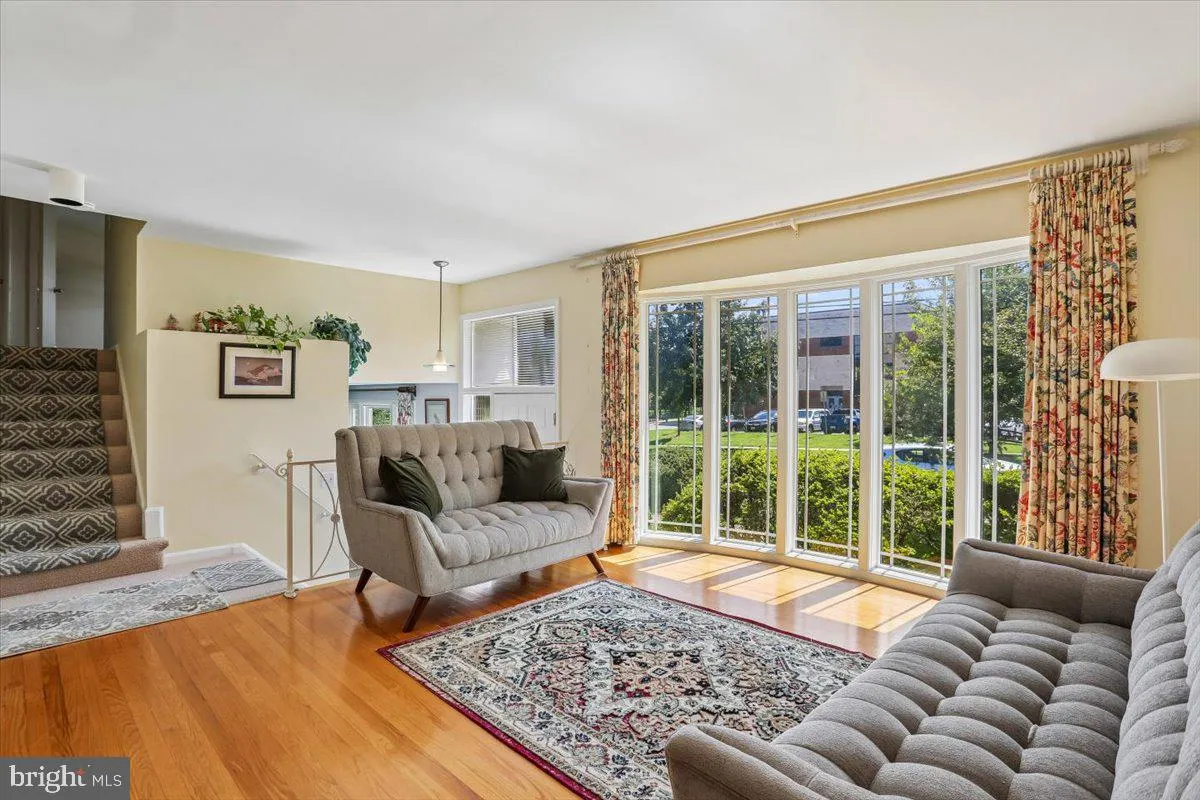
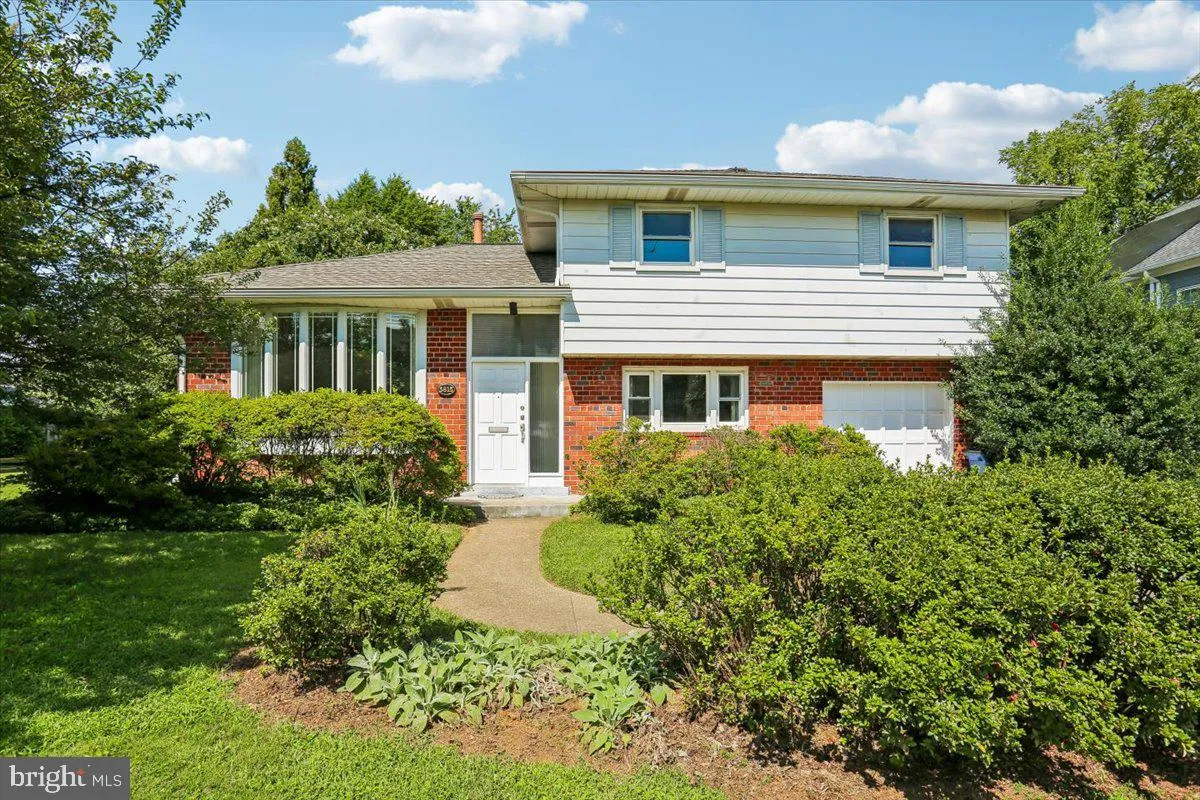
Charming 4-Level Split in Sought-After Bradmoor 2184 total sq ft | 3 BR | 3 BA | 8222 sq ft level lot This bright and welcoming home sits on a quiet street inside the Beltway in Bethesda’s top-rated school district. Enjoy an open living and dining area flooded with natural light, a spacious family room, and a love...
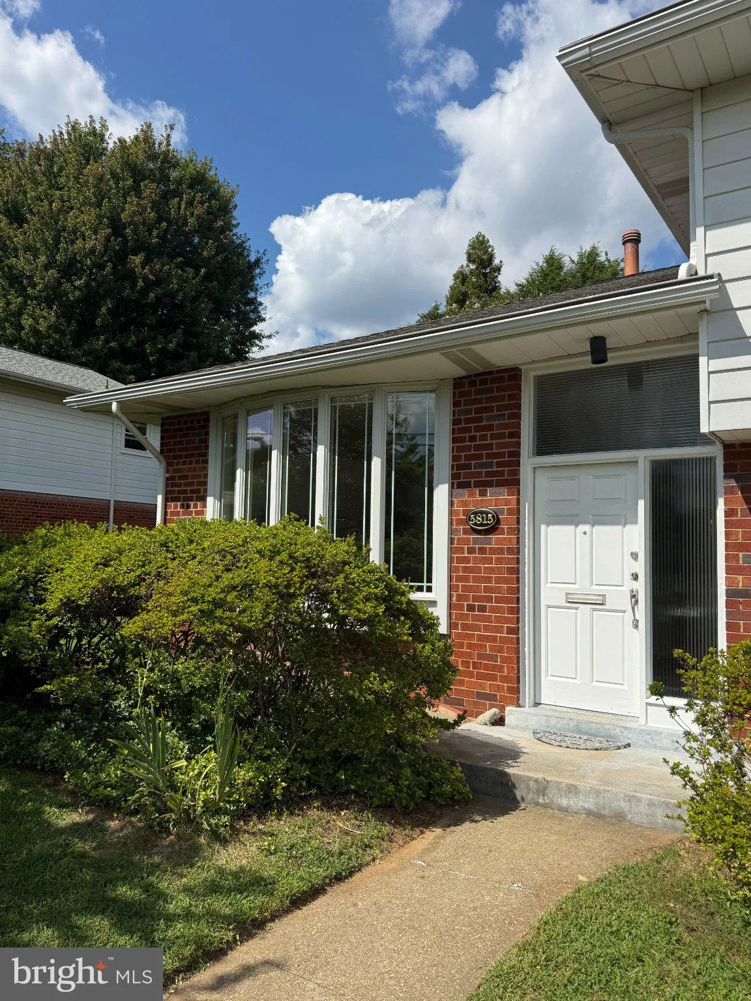
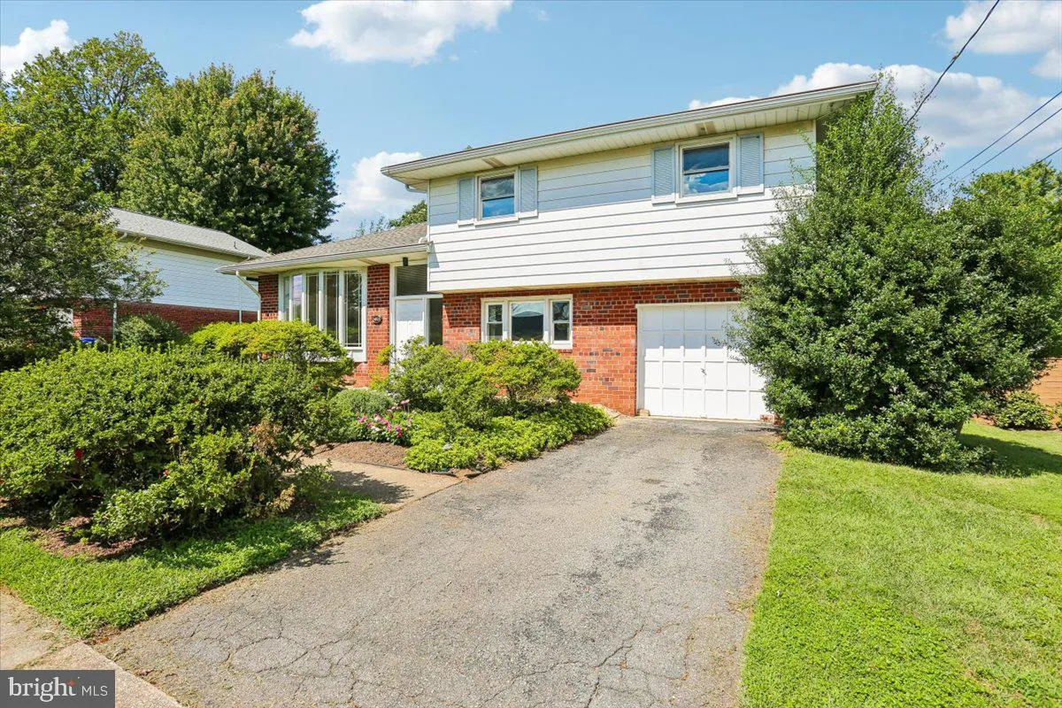
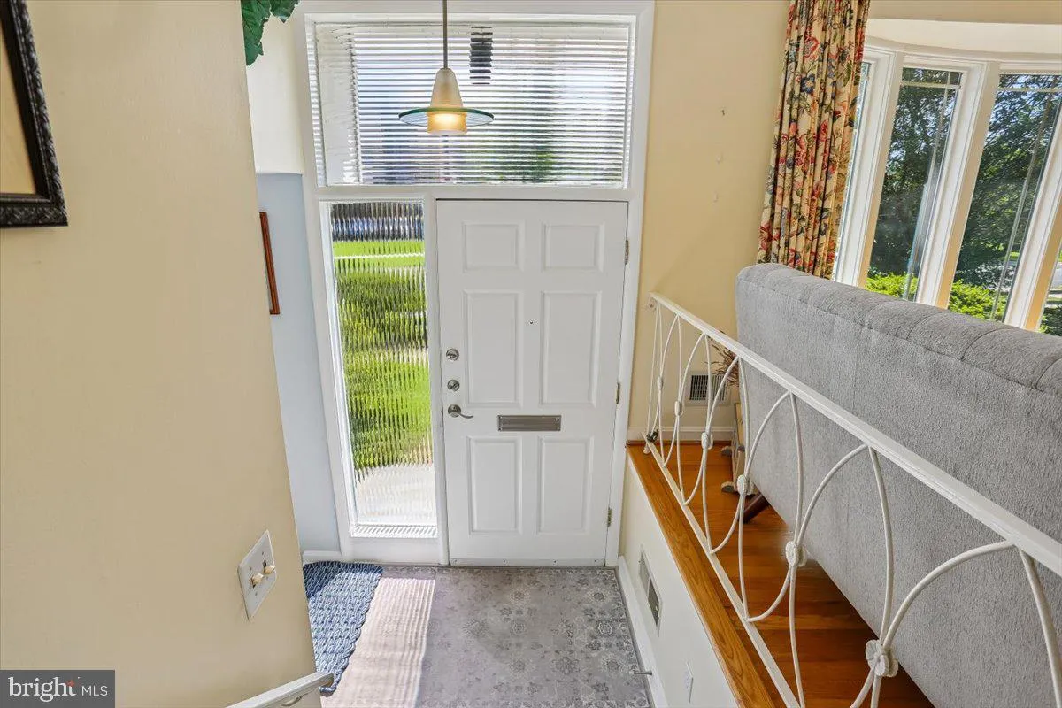
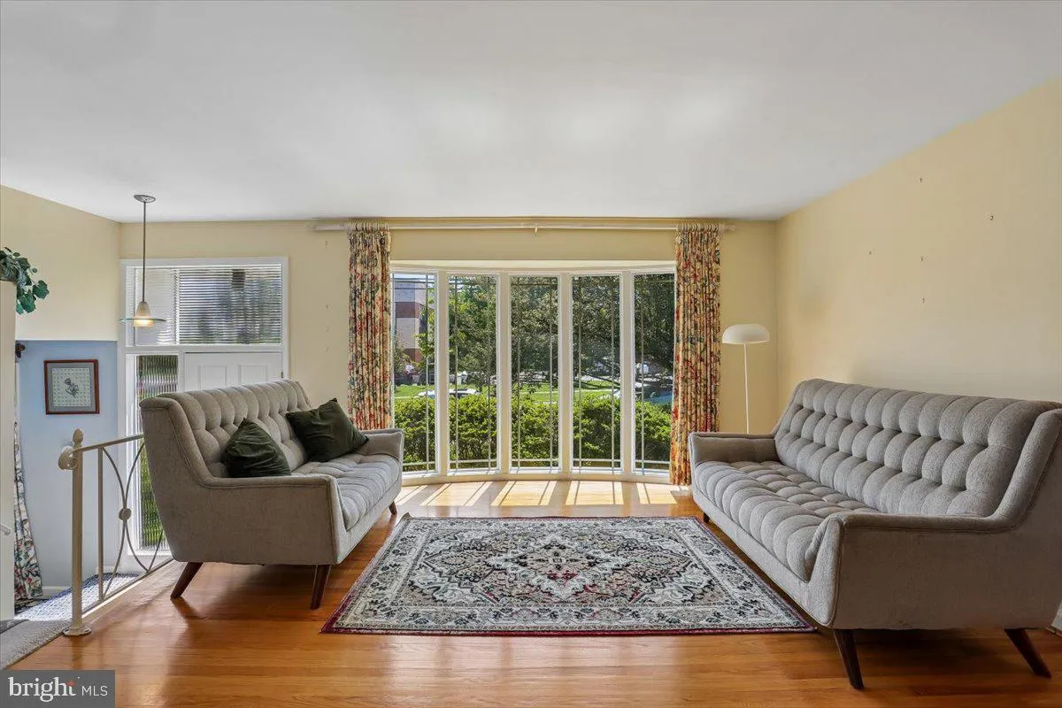
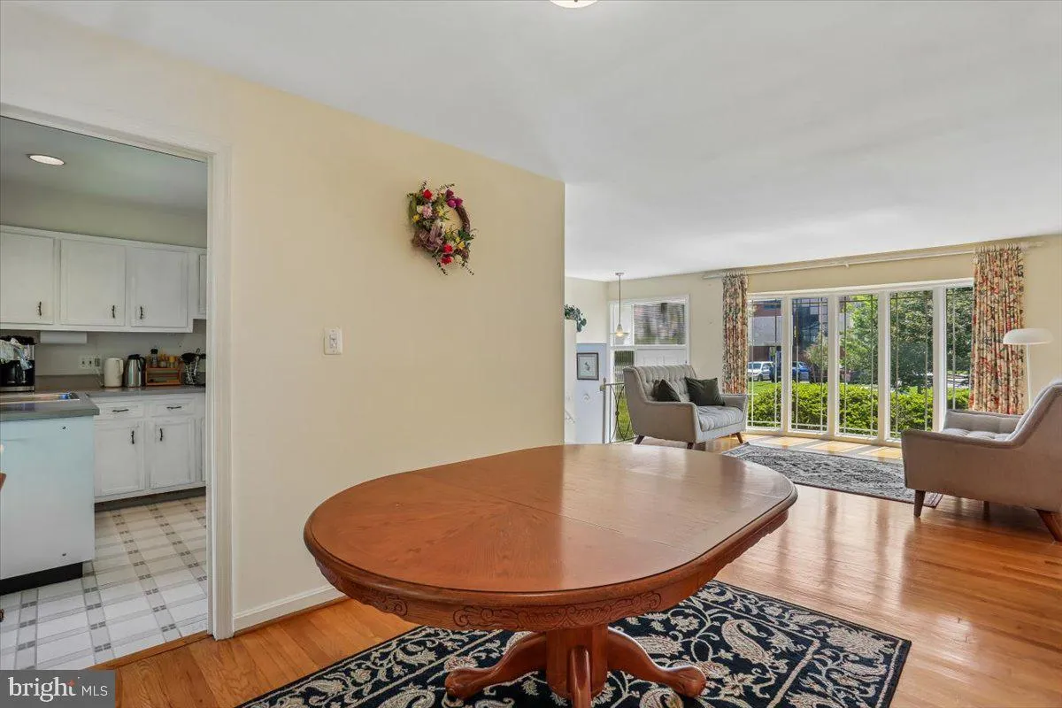
Charming 4-Level Split in Sought-After Bradmoor 2184 total sq ft | 3 BR | 3 BA | 8222 sq ft level lot This bright and welcoming home sits on a quiet street inside the Beltway in Bethesda’s top-rated school district. Enjoy an open living and dining area flooded with natural light, a spacious family room, and a lovely rear garden perfect for relaxing or entertaining. Recent updates include a roof 2012, bay window 2010, renovated lower level with full bath, water heater 2023. Convenient attached garage with EV power readily available, easy access to downtown Bethesda and D.C., with a bus stop just two blocks away and Metro only 15 minutes. Close to Walter Reed and NIH. Come see why this home is a gem in one of Montgomery County’s best neighborhoods!
 Features & Appliances
 Ask Agent A Question
 Address Map
 Neighborhood
 MLS Addon
 Additional Information
 Financial
Listing Information
Financial
Listing Information
 Rob Spicer Broker, GRI
Spicer Real Estate
Rob Spicer Broker, GRI
Spicer Real Estate
7201 Wisconsin Avenue
 RobSpicer@SpicerRealEstate.com
 2403881030
 2403881030
 7201 Wisconsin Avenue


