
 Share
Share
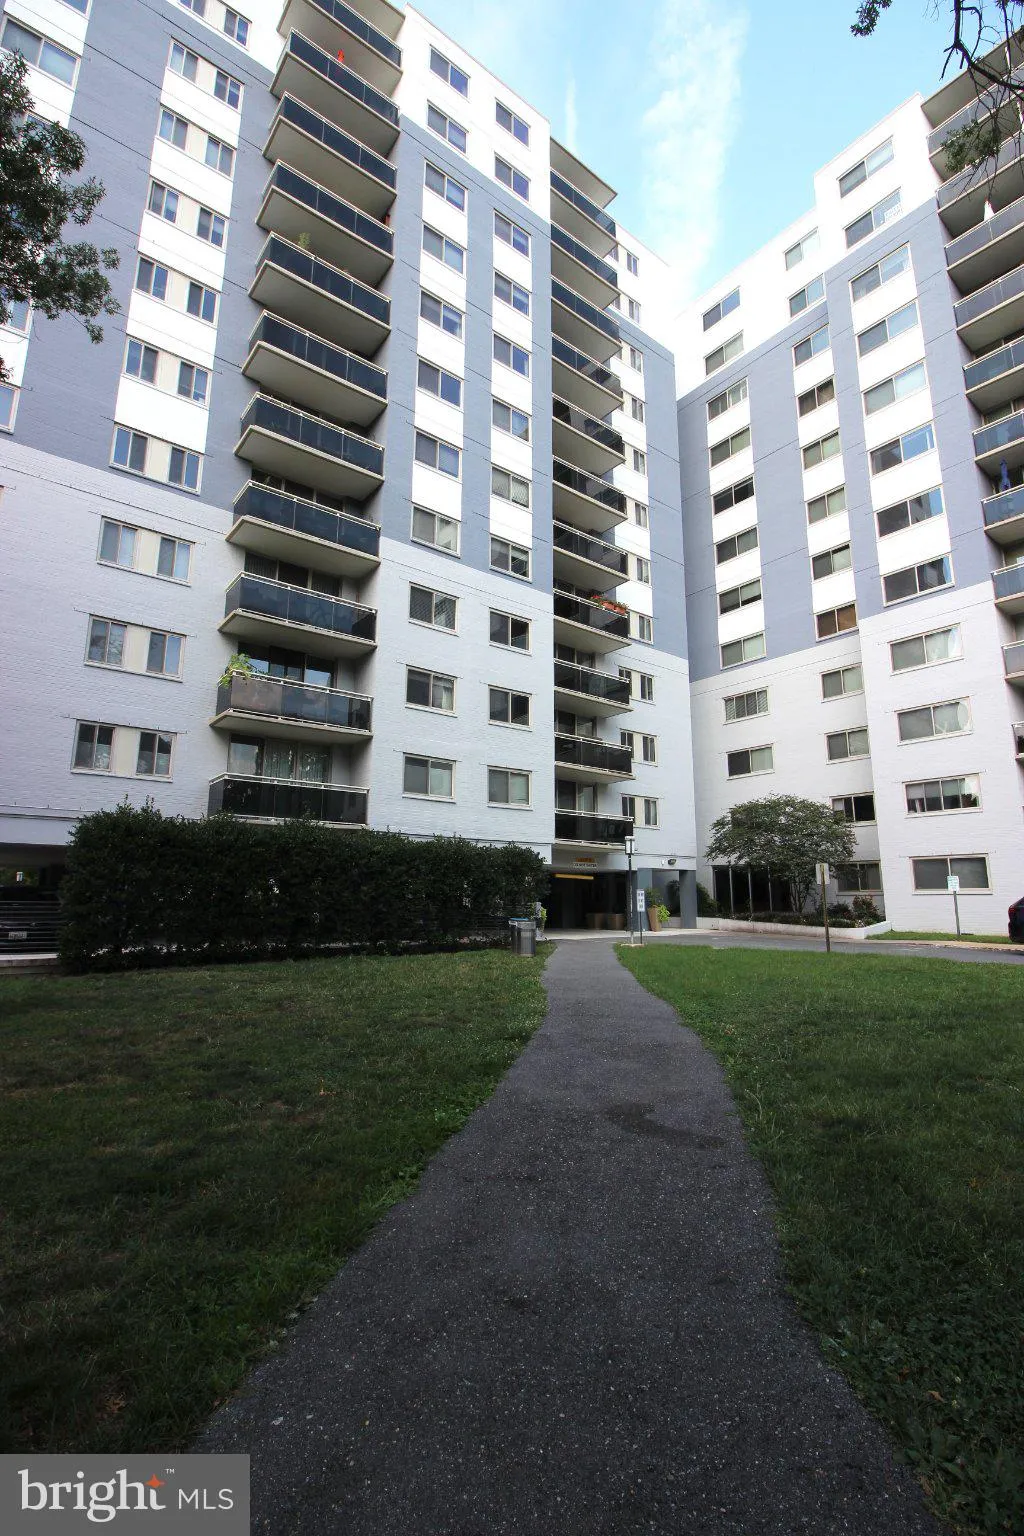
 7333 NEW HAMPSHIRE AVENUE, Takoma Park, MD 20912
 1,172 Sqft SQFT
 2
2
 2
2
 Basic Details
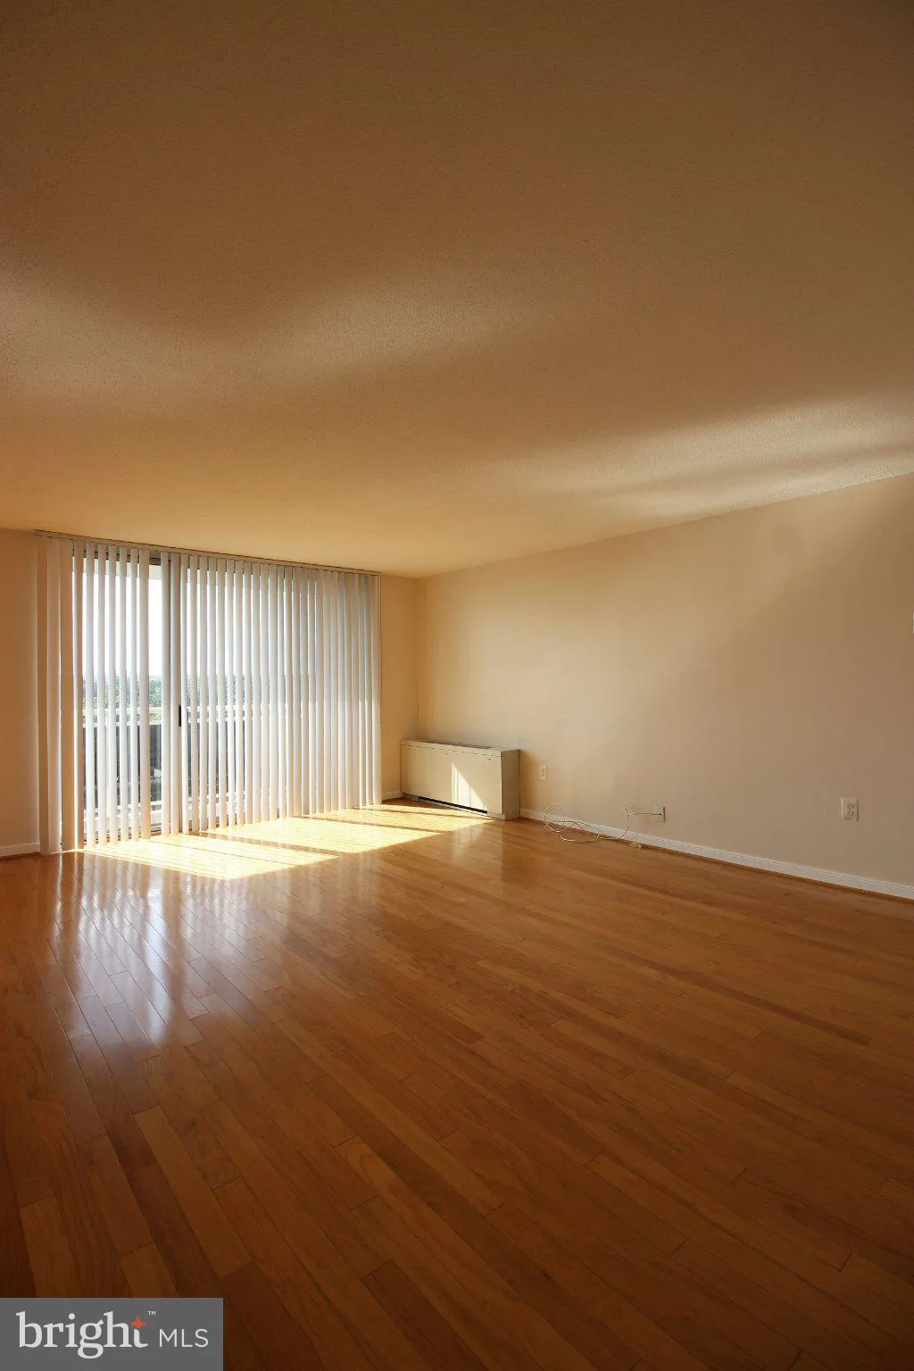
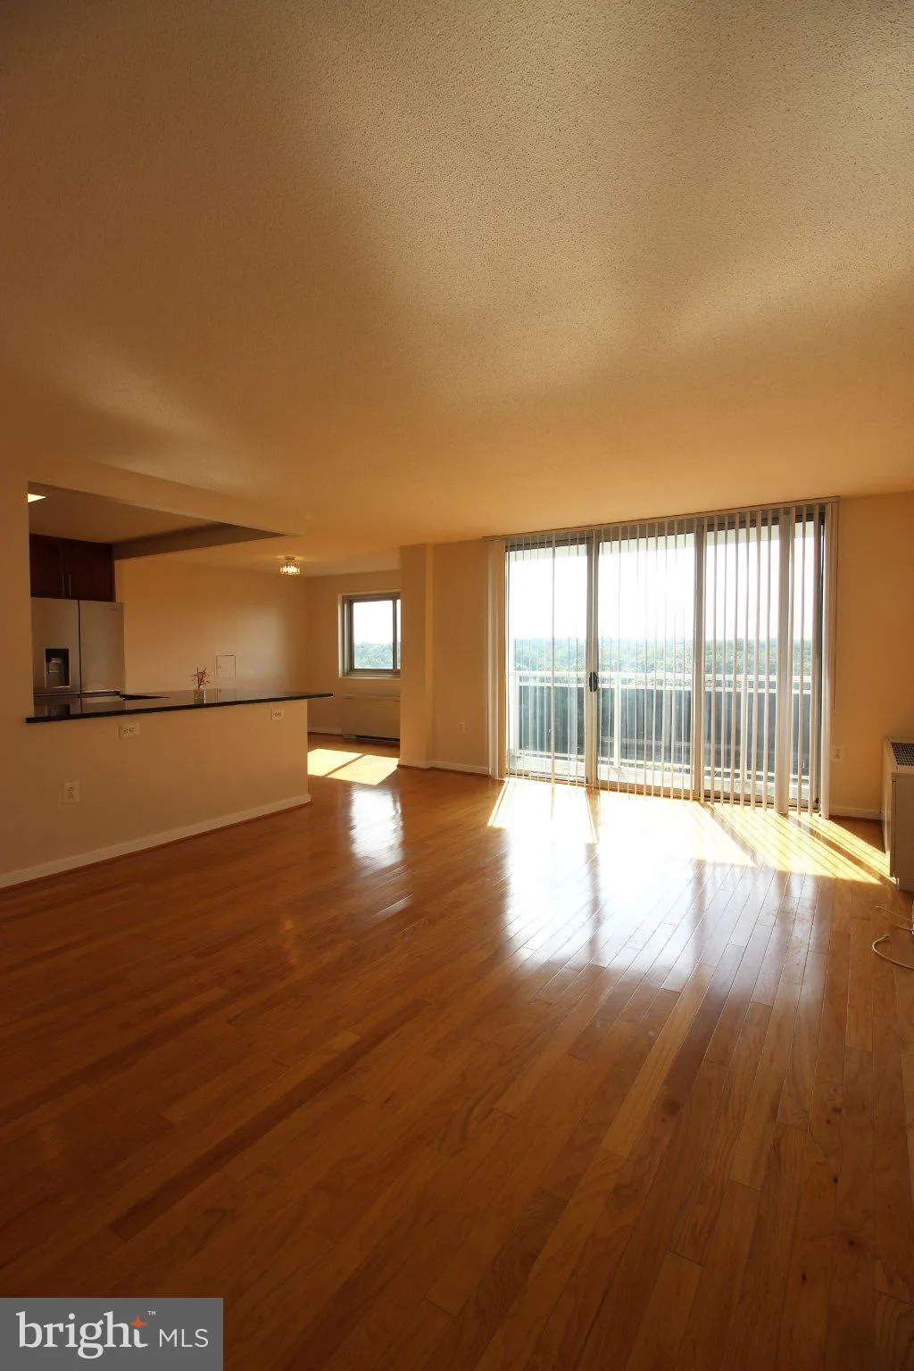
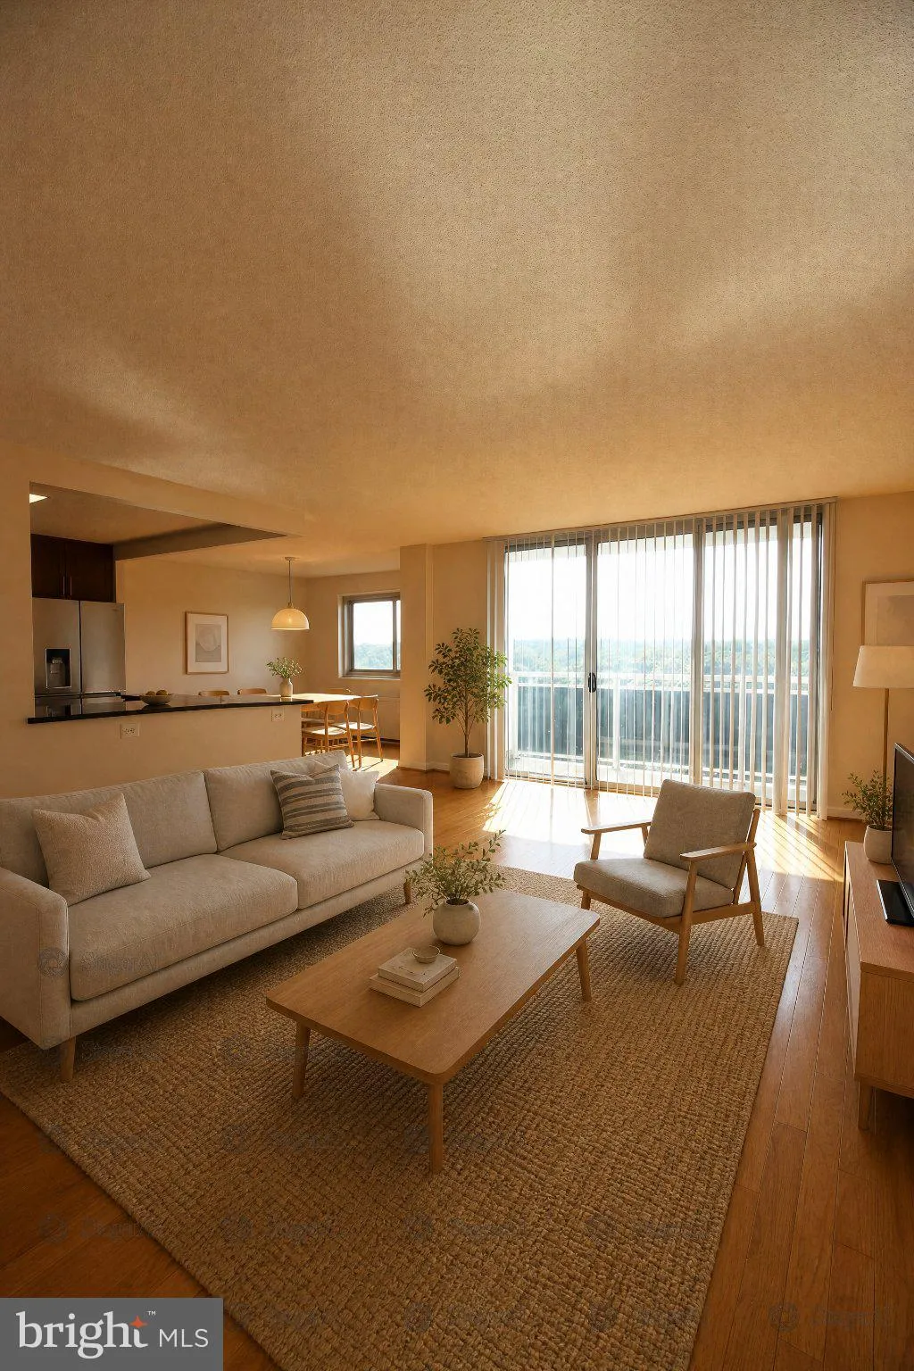
Stunning 2 Bedroom 2 Bath Penthouse Condo in Takoma Park! Entering this amazing space you are welcomed by the foyer where you are welcomed by the hardwood flooring found throughout the space. Heading in further you will find the sun-soaked living room spacious enough to fit whatever your needs are for this central s...
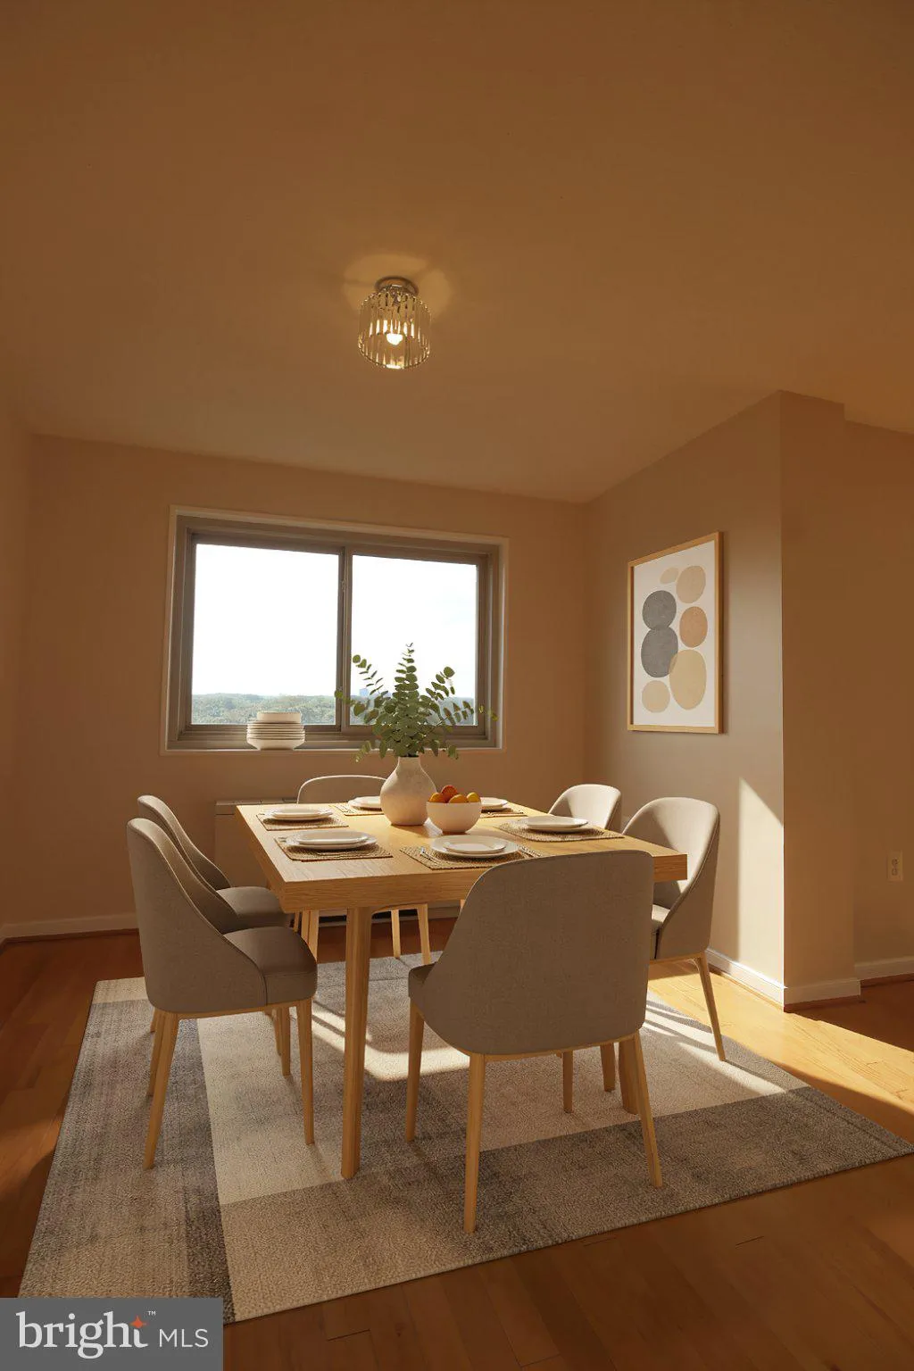
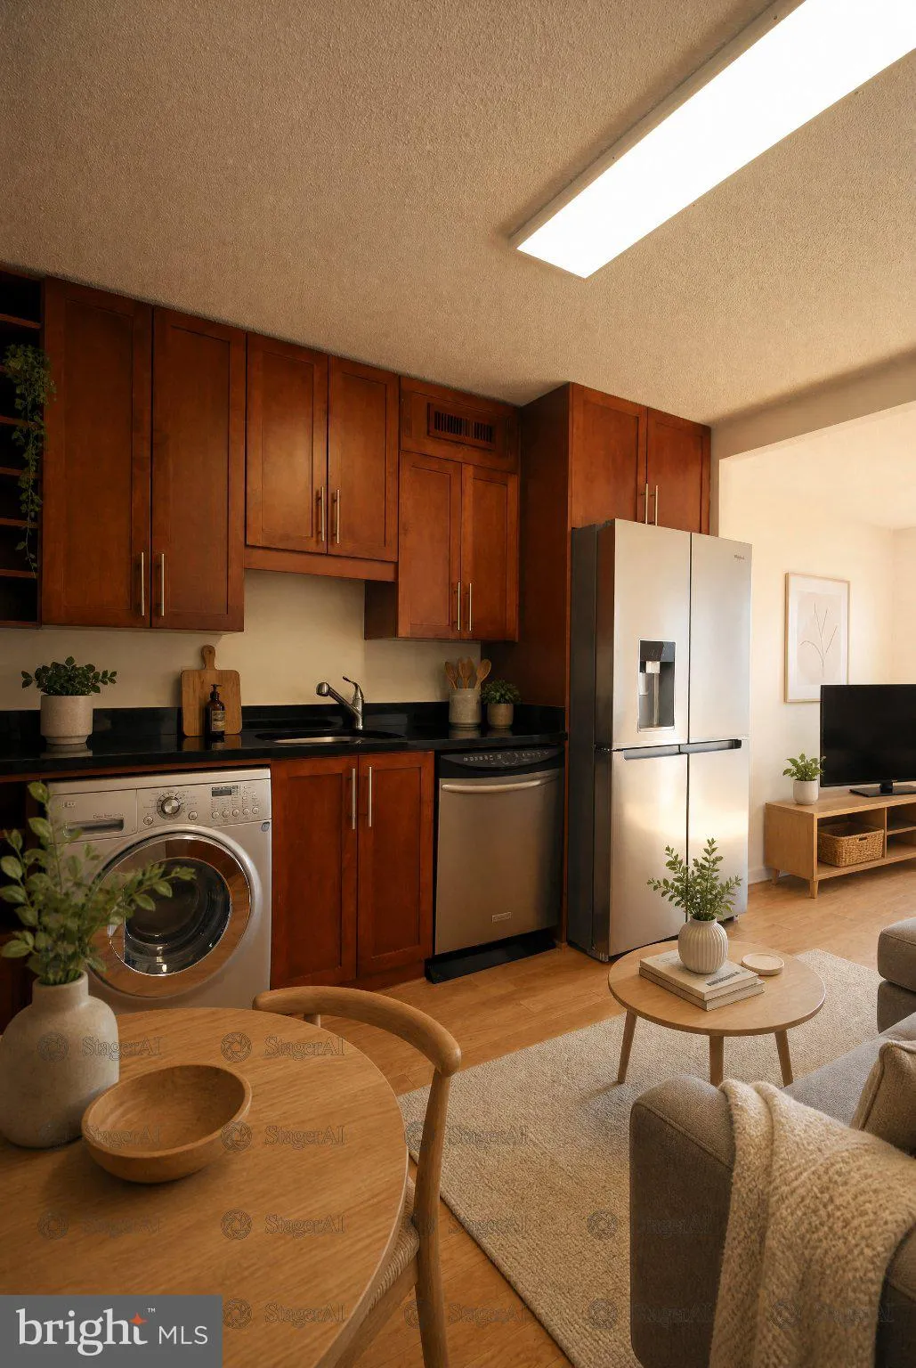
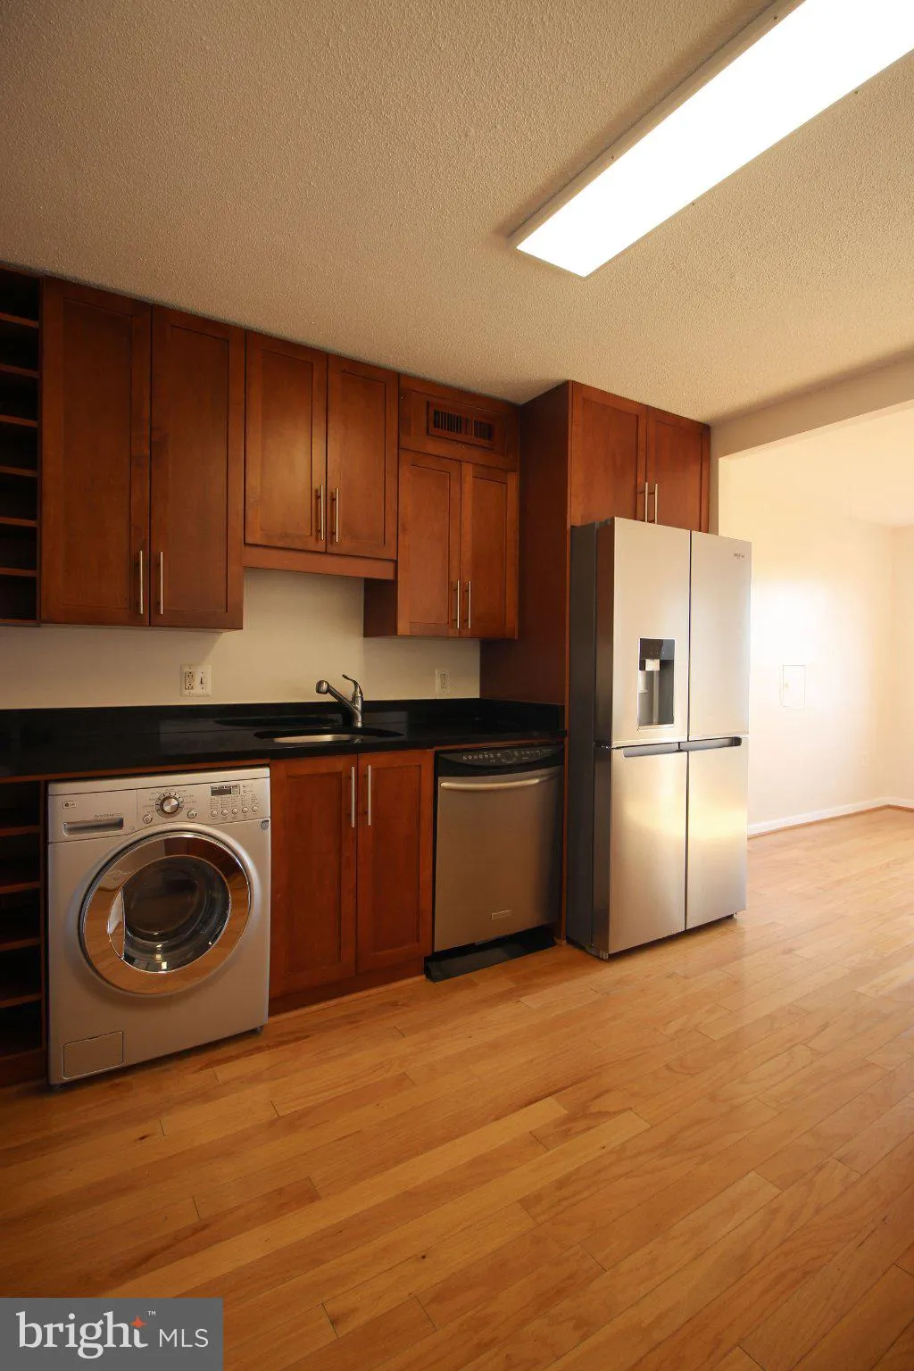
Stunning 2 Bedroom 2 Bath Penthouse Condo in Takoma Park! Entering this amazing space you are welcomed by the foyer where you are welcomed by the hardwood flooring found throughout the space. Heading in further you will find the sun-soaked living room spacious enough to fit whatever your needs are for this central space with ample natural light coming from the balcony and leads to the dining area. The modern kitchen is next, featuring stainless steel appliances, refrigerator with ice maker, duel washer/dryer, ample counter space and great cabinet space. Heading further into the condo, you will find the bedrooms each with wall to wall carpeting, generous closet space and ample natural light. Enjoy the comforts that the penthouse level offers such as a stunning view from the balcony, perfect for starting and ending any day! Available Now!
 Features & Appliances
 Ask Agent A Question
 Address Map
 MLS Addon
 Additional Information
 Financial
Listing Information
Financial
Listing Information
 Rob Spicer Broker, GRI
Spicer Real Estate
Rob Spicer Broker, GRI
Spicer Real Estate
7201 Wisconsin Avenue
 RobSpicer@SpicerRealEstate.com
 2403881030
 2403881030
 7201 Wisconsin Avenue


