
 Share
Share
 14462 FOUR CHIMNEY DRIVE, Centreville, VA 20120
 1,140 Sqft SQFT
 4
4
 3
3
 Basic Details
**PRICE REDUCTION** Discover the charm of this beautifully renovated townhouse in the desirable Newgate community. With a traditional architectural style, this home offers a warm and inviting atmosphere perfect for creating lasting memories. This spacious residence boasts four comfortable bedrooms and two and a half...
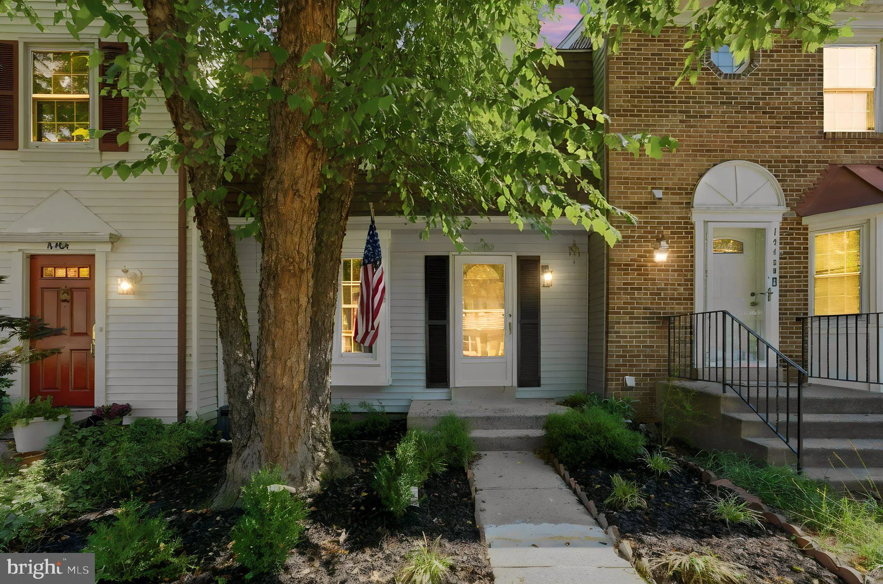
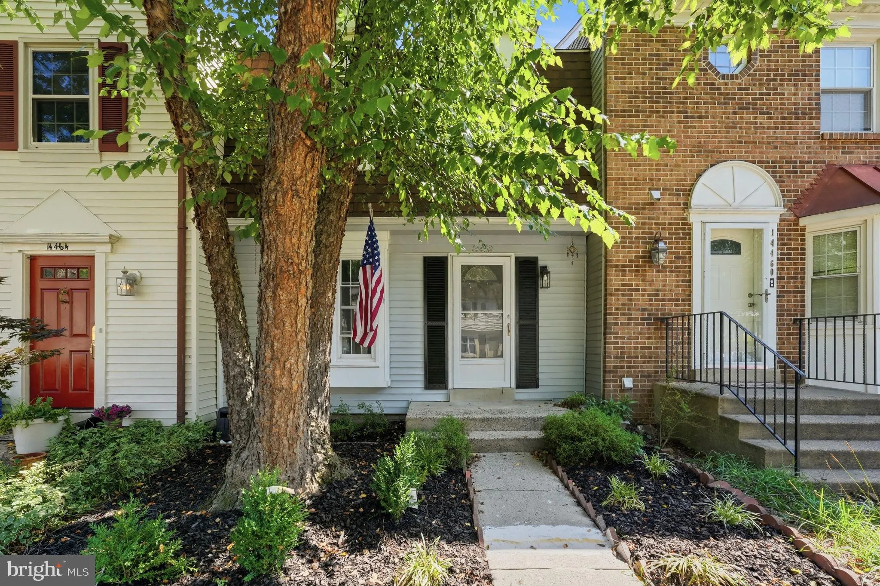
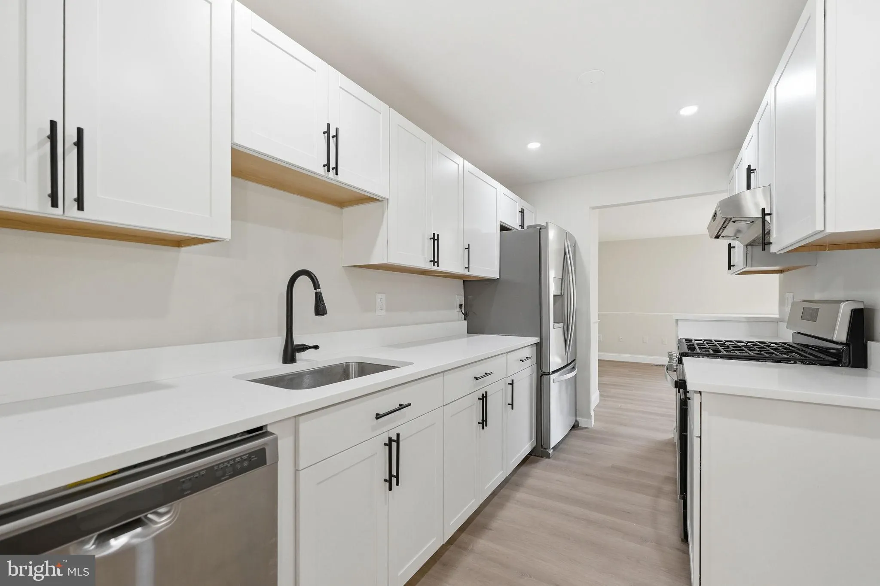
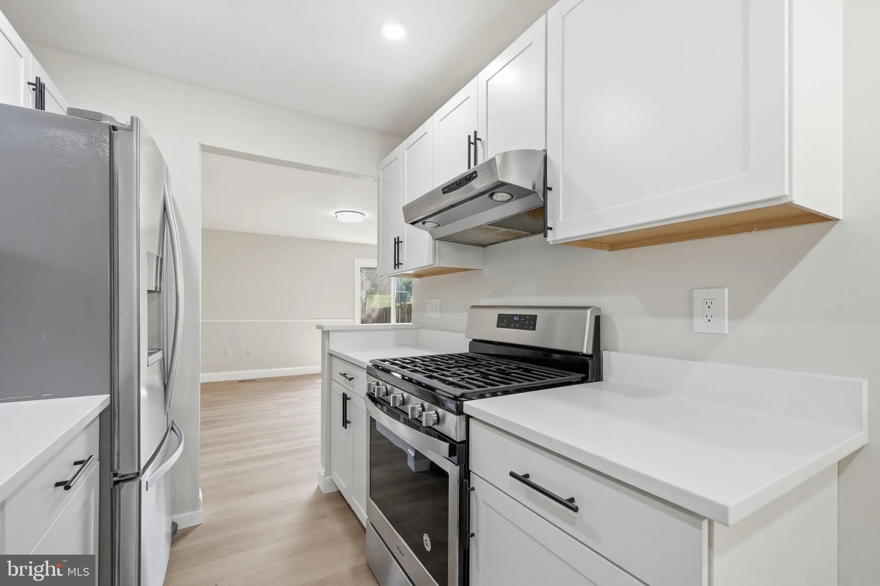
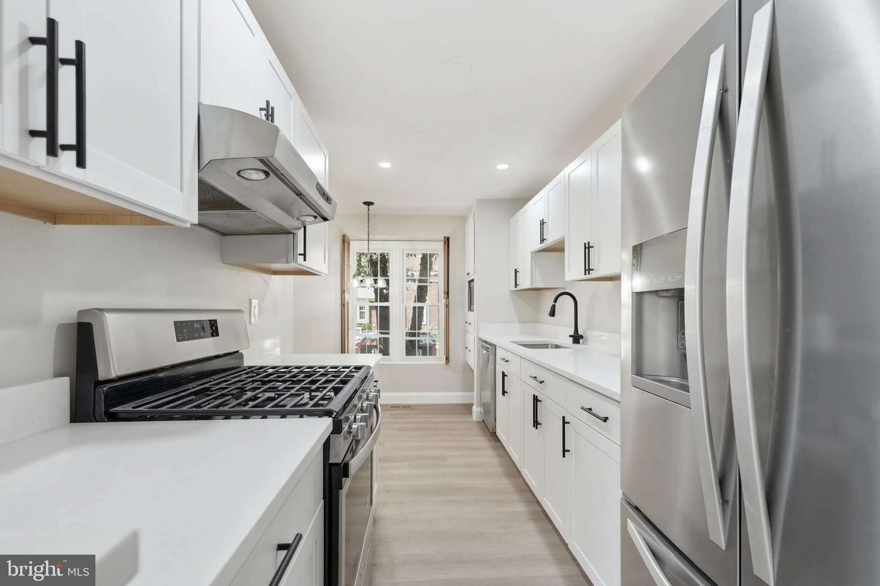
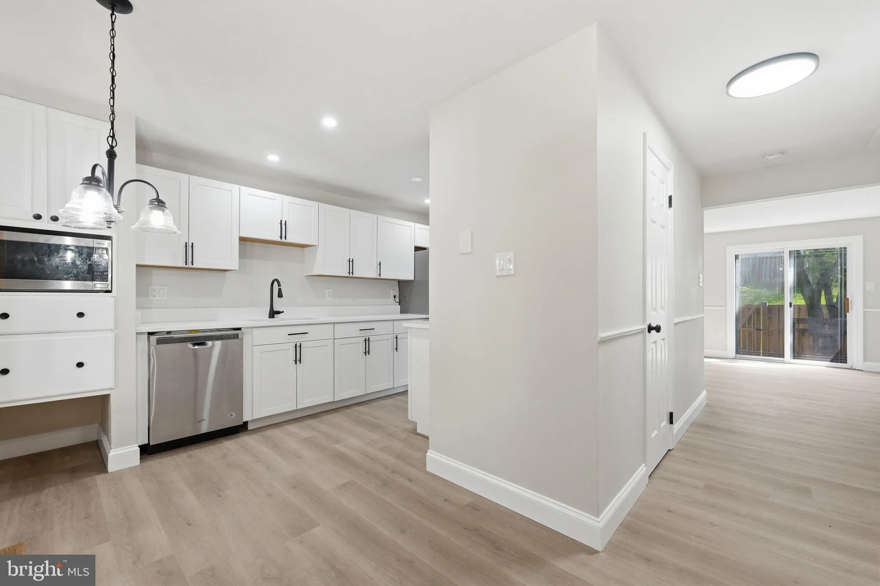
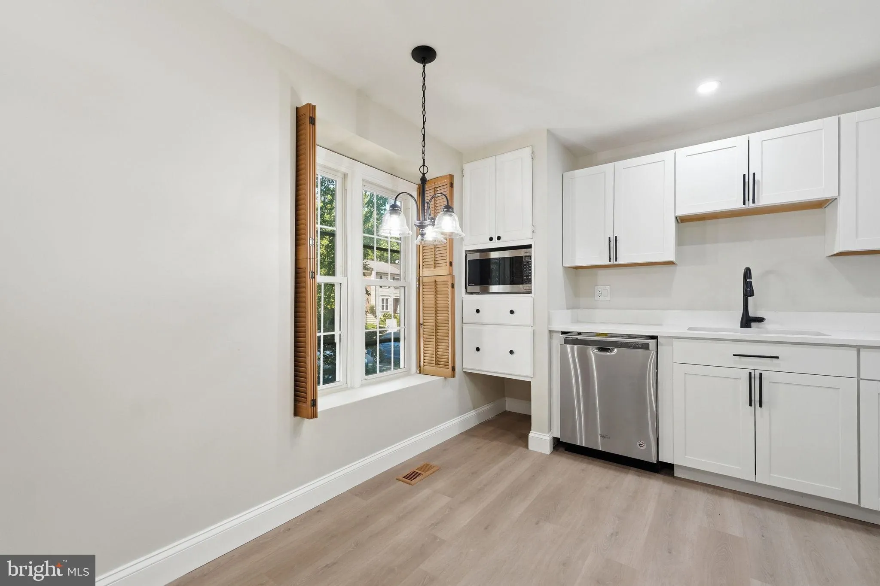
**PRICE REDUCTION** Discover the charm of this beautifully renovated townhouse in the desirable Newgate community. With a traditional architectural style, this home offers a warm and inviting atmosphere perfect for creating lasting memories. This spacious residence boasts four comfortable bedrooms and two and a half bathrooms, including a well-appointed bathroom with a tub shower for relaxation. The fully finished basement provides additional living space, perfect for a playroom, home office, or entertainment area, with convenient interior access. Enjoy upgraded countertops and recessed lighting that enhance the home’s inviting ambiance. Stainless steel appliances, fresh paint, new LVP flooring and carpet throughout. The community pool offers a refreshing retreat during warm months, while ample on-street and parking lot spaces provide convenience for residents and guests alike. With its blend of comfort, style, and functionality, this townhouse is a perfect place to call home. Embrace the opportunity to create your own sanctuary in this lovely Newgate property, where every detail has been thoughtfully designed for your enjoyment.
 Features & Appliances
 Ask Agent A Question
 Address Map
 MLS Addon
 Additional Information
 Financial
Listing Information
Financial
Listing Information
 Rob Spicer Broker, GRI
Spicer Real Estate
Rob Spicer Broker, GRI
Spicer Real Estate
7201 Wisconsin Avenue
 RobSpicer@SpicerRealEstate.com
 2403881030
 2403881030
 7201 Wisconsin Avenue


