
 Share
Share
 5504 HOBSONS CHOICE LOOP, Manassas, VA 20112
 2,354 Sqft SQFT
 4
4
 4
4
 Basic Details
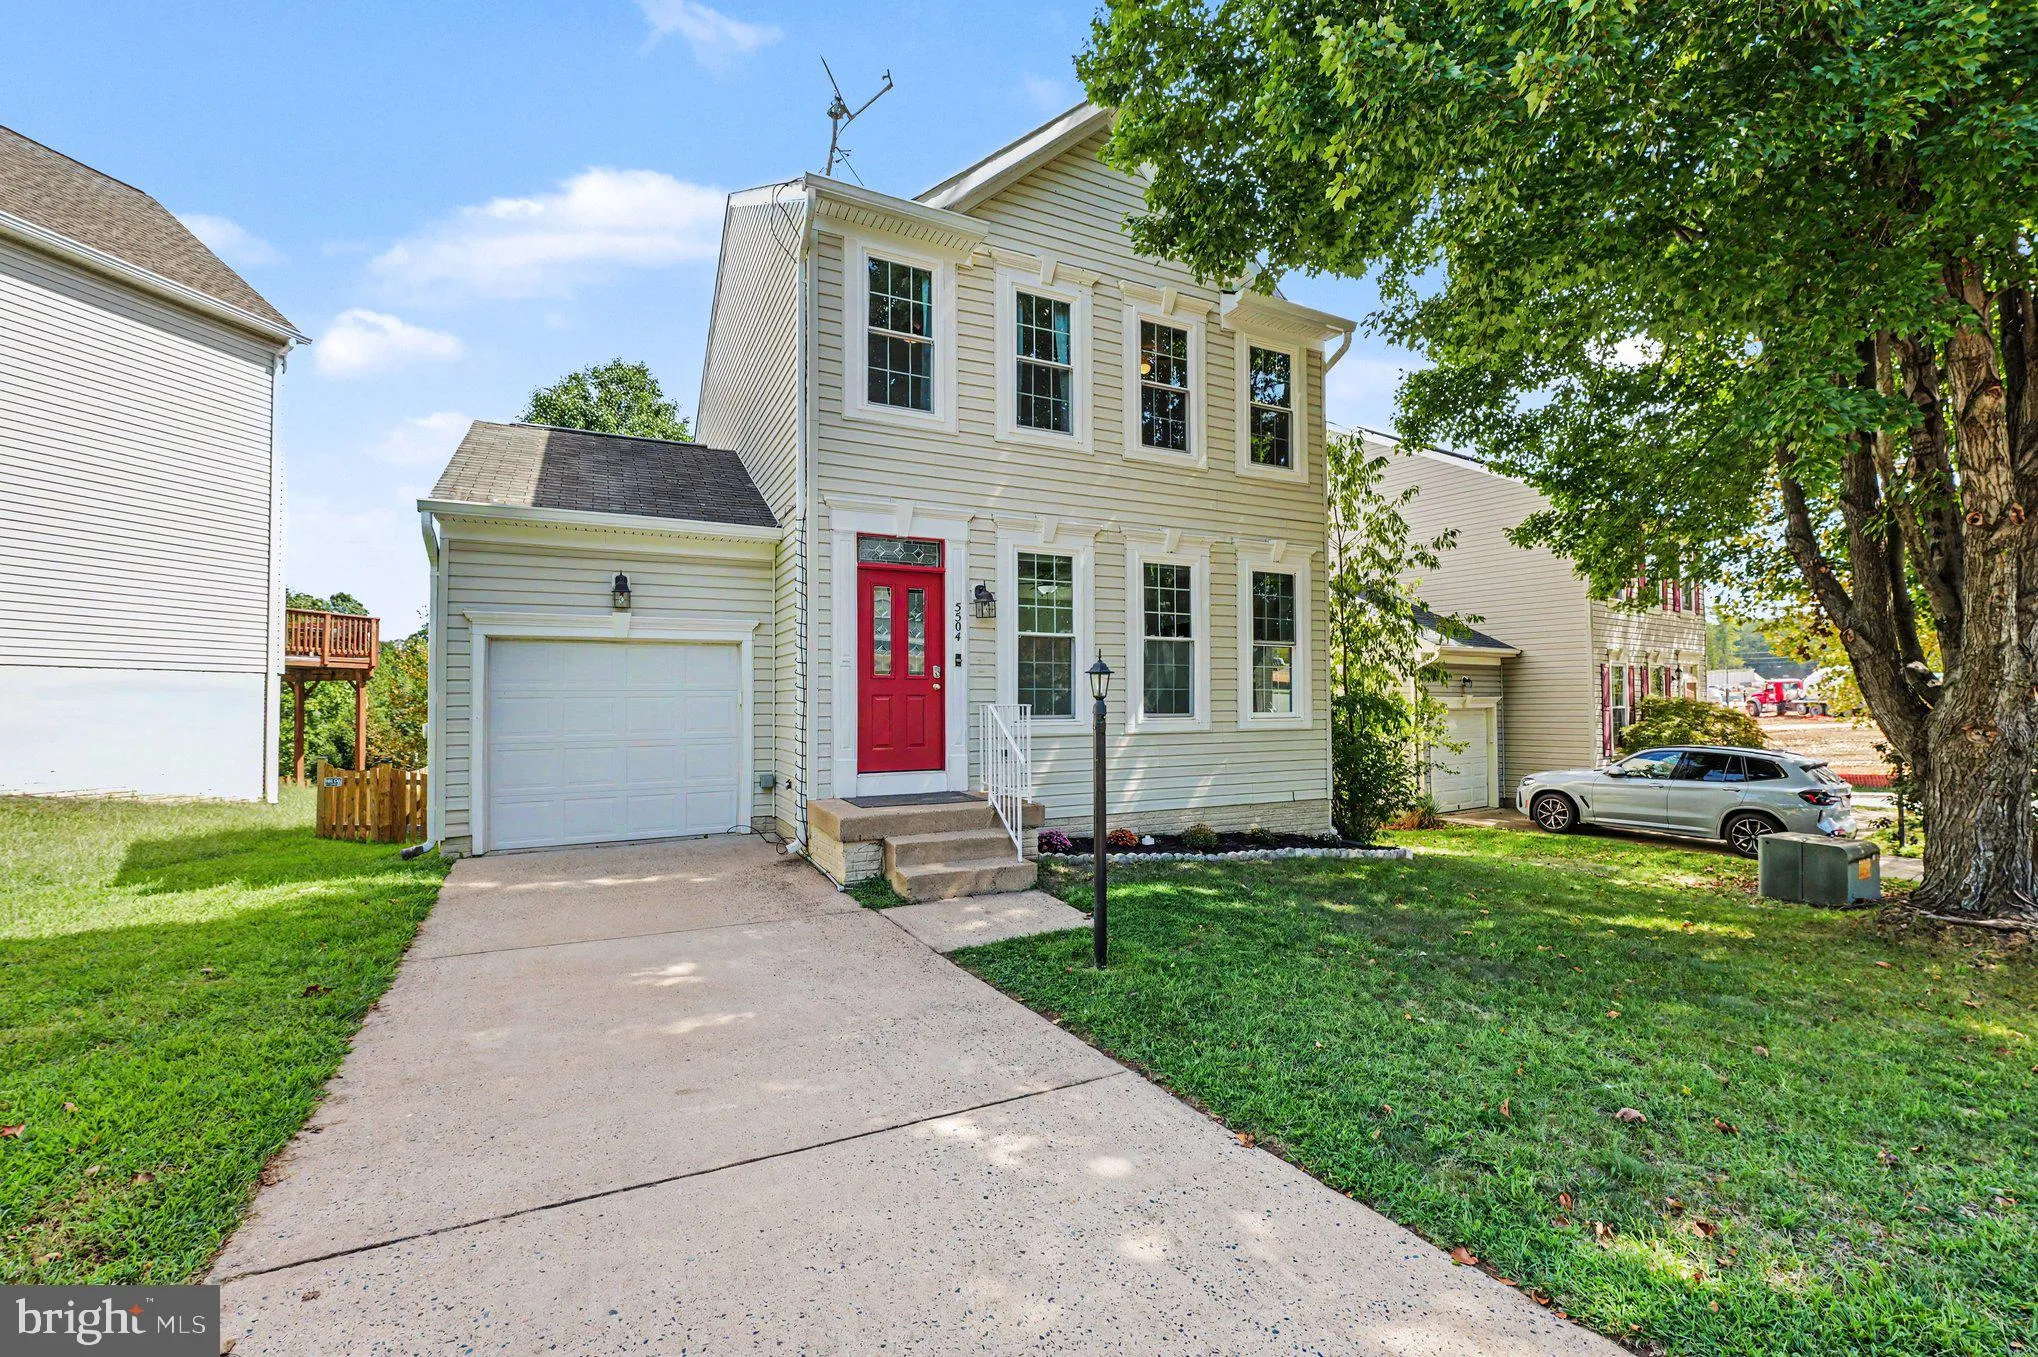
Welcome to 5504 Hobsons Choice Loop, a beautifully maintained 4-bedroom, 3.5-bath home with more than $120, 000 in improvements and upgrades already completed for the next owner. Major investments include replacement windows and sliding door, HVAC, gutters and soffits, front door, insulated garage door, basement flo...
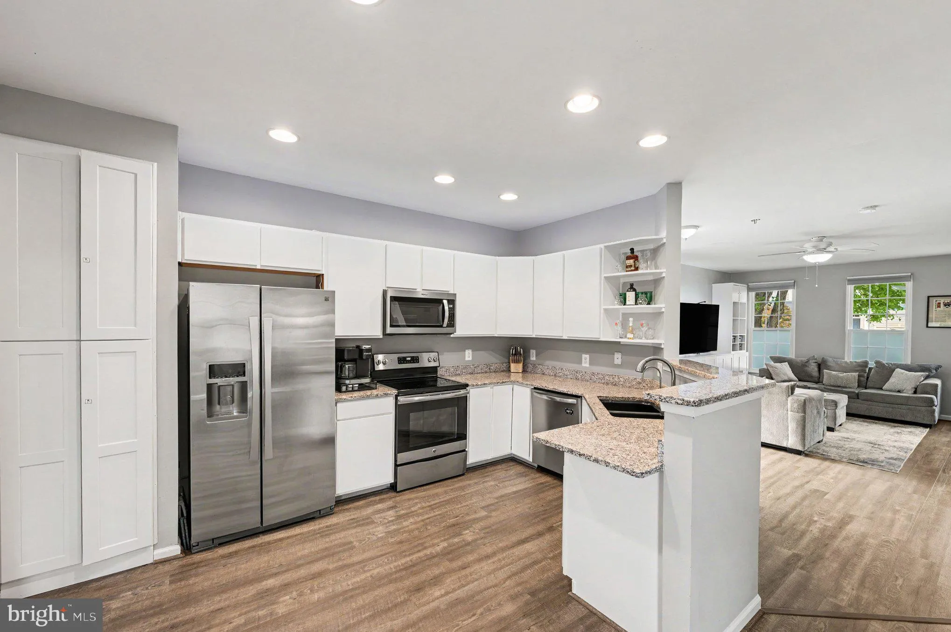
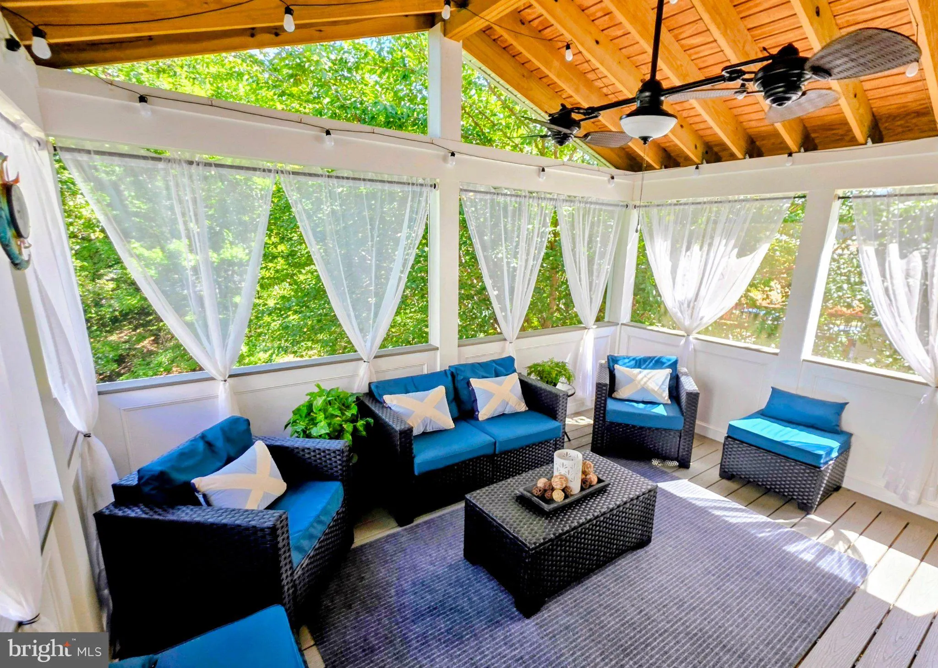
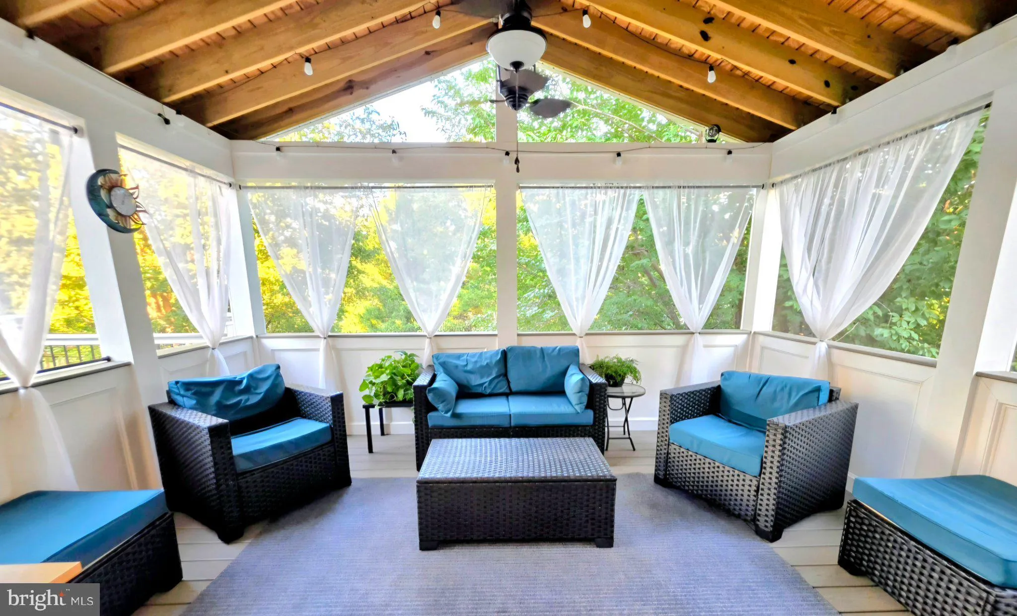
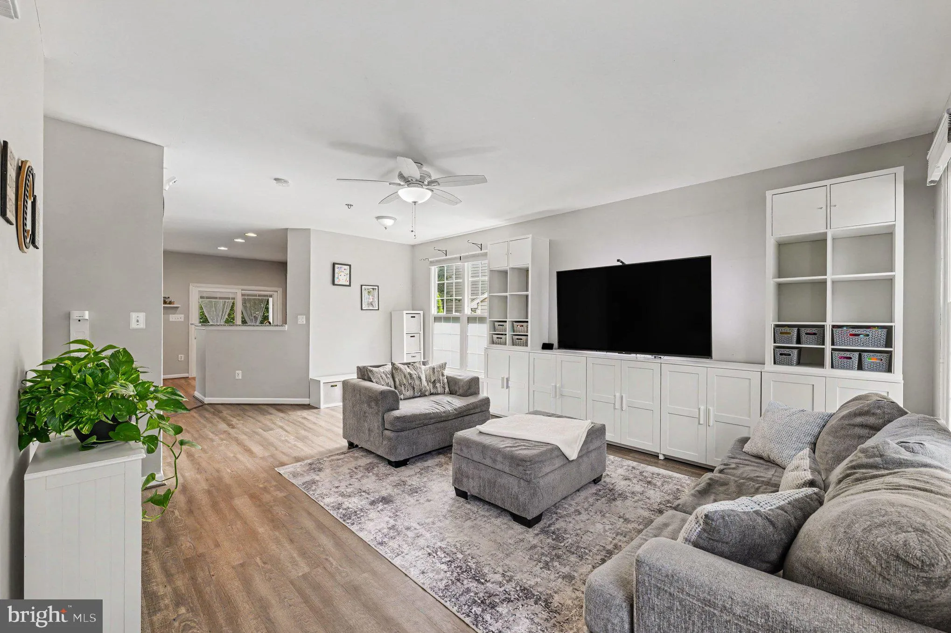
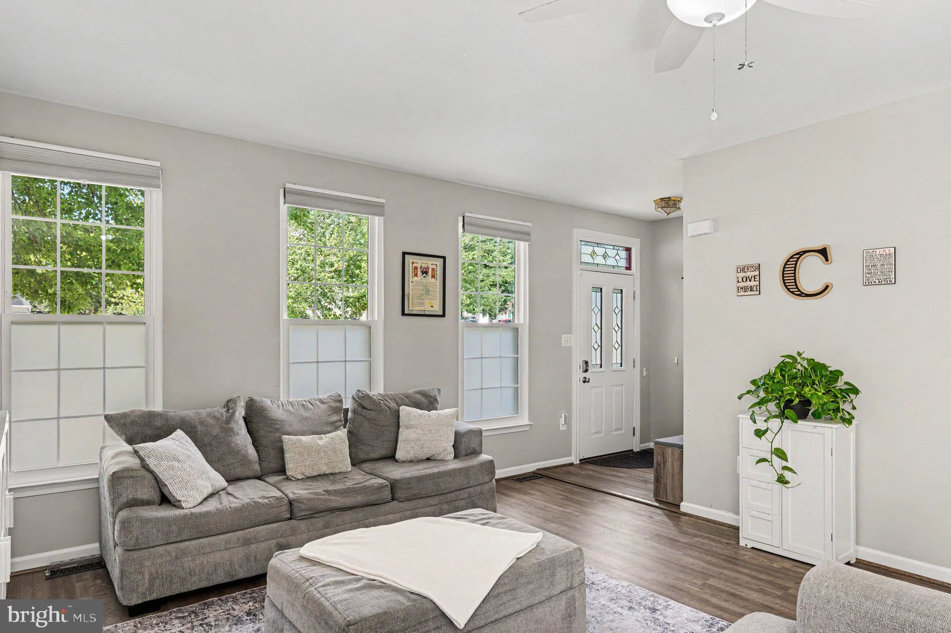
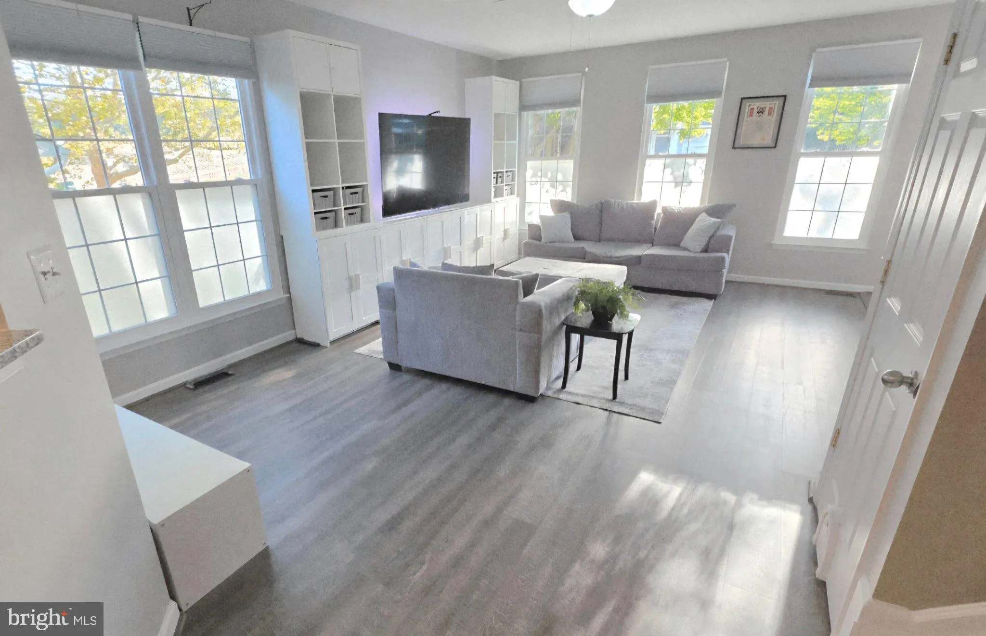
Welcome to 5504 Hobsons Choice Loop, a beautifully maintained 4-bedroom, 3.5-bath home with more than $120, 000 in improvements and upgrades already completed for the next owner. Major investments include replacement windows and sliding door, HVAC, gutters and soffits, front door, insulated garage door, basement flooring, a screened-in porch and deck, whole-house water filtration, reverse-osmosis drinking water system, and more. The bright main level features LVT flooring, abundant natural light, and an updated kitchen with granite countertops, crisp white cabinetry, stainless-steel appliances, and thoughtful storage upgrades. The kitchen flows naturally into the dining and living areas, creating a comfortable layout for everyday living and entertaining. Just off the kitchen is one of the home��s standout features: the screened-in porch with dual ceiling fans and lighting, offering a comfortable place for morning coffee, dinner outside, or relaxing at the end of the day. The adjoining deck and fully fenced backyard provide even more outdoor living space. Upstairs you’ll find three bedrooms and two full baths. The finished walk-out lower level adds exceptional flexibility with a fourth bedroom, full bath, spacious family/recreation room, storage, and direct access to the backyard—ideal for guests, a home office, hobby space, game room, or additional living area. Major improvements include: whole-house water filtration (2022); replacement windows, sliding door, gutters, soffits, HVAC, front door and basement flooring (2023); insulated garage door with quiet opener and battery backup (2024); reverse-osmosis system (2025); and fresh paint in the stairwell, two bedrooms, upstairs hallway and bath as well as the basement (2026). Included with the HOA residents enjoy a swimming pool, clubhouse, fitness center, basketball and tennis courts, common areas, and trash service. Convenient to shopping, dining, everyday services, commuter lots and major commuting routes. With over $120, 000 invested in improvements, flexible finished living space, a walk-out lower level, fenced backyard and inviting indoor-outdoor living, this home offers a combination of comfort and significant recent investment that’s difficult to replicate at this price point.
 Features & Appliances
 Ask Agent A Question
 Address Map
 Neighborhood
 MLS Addon
 Additional Information
 Financial
Listing Information
Financial
Listing Information
 Rob Spicer Broker, GRI
Spicer Real Estate
Rob Spicer Broker, GRI
Spicer Real Estate
7201 Wisconsin Avenue
 RobSpicer@SpicerRealEstate.com
 2403881030
 2403881030
 7201 Wisconsin Avenue


